

2772 Tern Circle
Costa Mesa, CA 92626

 4
4
Bed
 3
3
Bath
 2,202
2,202Sqft
9,017Sqft(Lot)
Welcome to 2772 Tern Circle, a beautifully reimagined 2,202 SF tri-level Mid-Century home tucked into a quiet cul-de-sac in the highly desirable area of Mesa Verde. Fully remodeled in 2024 by a construction professional featured on HGTV’s Flip or Flop, this exceptional residence seamlessly blends timeless Mid-Century character with modern luxury and effortless California living • Set on an expansive 9,017 SF lot, the home offers 4 bedrooms and 3 bathrooms with a thoughtfully designed, open-concept floor plan. European white oak engineered flooring flows throughout the main living spaces, creating a warm and sophisticated backdrop for everyday living and entertaining. The beautifully appointed chef’s kitchen features quartz countertops, a stylish tile backsplash, oversized center island, an

 Property Details
 Open House
- 09/27 3 PM-6 PM
 Map
Map
 Map
Map
What's Nearby
Nearby Areas
Features
-
Bedroom Information
Total beds: 4Bathroom Information
Total Baths: 3 Full Baths: 3Roofing Information
Composition -
Interior Features
BuiltInFeatures, OpenFloorplan, QuartzCounters, RecessedLighting, BedroomOnMainLevel, PrimarySuite, WalkInClosetsRoof: CompositionAppliances: Dishwasher, Disposal, GasOven, GasRange, Refrigerator, RangeHood, TanklessWaterHeater, WaterToRefrigeratorLaundry Features: InsideWindow Features: EnergyStarQualifiedWindows -
Heating & Cooling
Has Heating: Yes Heating: Central Has Cooling: Yes Cooling: CentralAir
-
Building Information
Year Built: 1965Patio And Porch Features: Concrete, Open, PatioPool Features: NonePrivate Pool: NoView: Neighborhood -
Exterior Features
Exterior Features: Lighting
-
Lot Information
Main Square Feet: 9017 Lot Size Acres: 0.207 Lot Size Source: Assessor Lot Size Square Feet: 9,017 Lot Description: BackYard,CulDeSac,FrontYard,Lawn,Landscaped,NearPark,SprinklersTimer,SprinklerSystem,YardProperty Information
Subdivision: Mesa Verde Estates II (MBE2) Source Property Type: Residential Property SubType: Single Family Residence Direction Faces: Southwest Levels: MultiSplit Property Age: 61
-
Listing Price Information
Listing Price: $2400000Cash, CashToNewLoan, Conventional, Submit, TrustDeed
-
Tax Information
Parcel Number: 13948137 Tax Lot: 12
-
Virtual Tour
Parking Information
Parking Total: 4 DirectAccess, GarageFacesFront, GarageGarage Information
Has Garage: Yes Has Attached Garage: Yes Garage Space: 2
-
School Information
Elementary School: Adams Junior High School: Tewinkle Senior High School: Estancia -
Utility Information
CableAvailable, ElectricityConnected, NaturalGasConnected, PhoneAvailable, SewerConnected, WaterConnected -
Location Information
Direction: Adams x Placentia WaterSource: Public Security Features: CarbonMonoxideDetectors,SmokeDetectors
How much is this property worth?
Curious about this home's true market value? Use our free Home Evaluation Tool to instantly get a personalized Comparative Market Analysis (CMA) report. Make smarter, data-driven decisions before you buy.

Nearby Home Value
| Address | Estimate | Bed | Bath | Sq. Ft | Lot Size |
|---|---|---|---|---|---|
| 3124 Trinity, Costa Mesa, CA, 92626 | $1,399,000 | 4 | 2 | 1,505 | 6,000 Sq. Ft |
| 3025 Jeffrey Drive, Costa Mesa, CA, 92626 | $1,899,000 | 6 | 4 | 2,885 | 5,939 Sq. Ft |
| 905 Hyde Court, Costa Mesa, CA, 92626 | $875,000 | 3 | 3 | 1,418 | 1,496 Sq. Ft |
| 970 Cheyenne, Costa Mesa, CA, 92626 | $1,395,000 | 3 | 2 | 1,463 | 6,000 Sq. Ft |
| 2817 La Salle, Costa Mesa, CA, 92626 | $1,649,000 | 4 | 2 | 1,867 | 6,696 Sq. Ft |
| 2750 San Carlos, Costa Mesa, CA, 92626 | $1,800,000 | 5 | 4 | 2,193 | 8,034 Sq. Ft |
| 1067 Cheyenne Street, Costa Mesa, CA, 92626 | $1,399,000 | 4 | 2 | 1,917 | 6,200 Sq. Ft |
| 3140 Coolidge Avenue, Costa Mesa, CA, 92626 | $1,249,900 | 4 | 2 | 1,683 | 6,552 Sq. Ft |
| 3413 Summerset, Costa Mesa, CA, 92626 | $1,599,000 | 4 | 3 | 2,594 | 4,500 Sq. Ft |
| 1144 El Camino Dr, Costa Mesa, CA, 92626 | $1,450,000 | 4 | 2 | 1,867 | 6,984 Sq. Ft |
Similar Homes To 2772 Tern Circle
Nearby For Sale
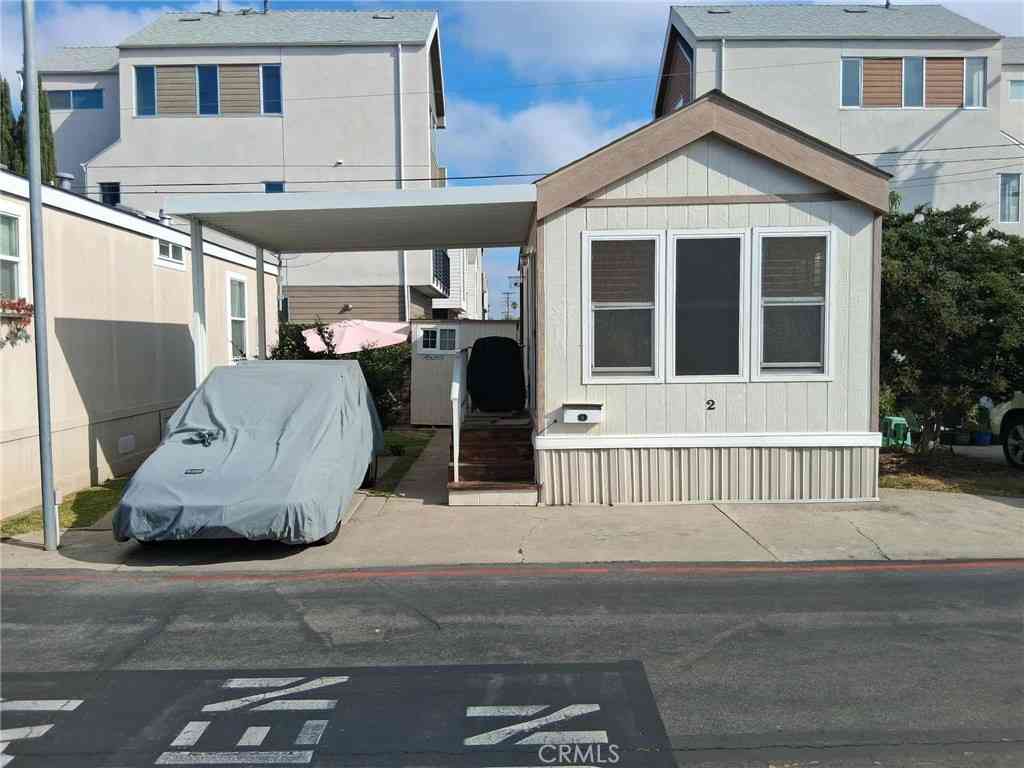
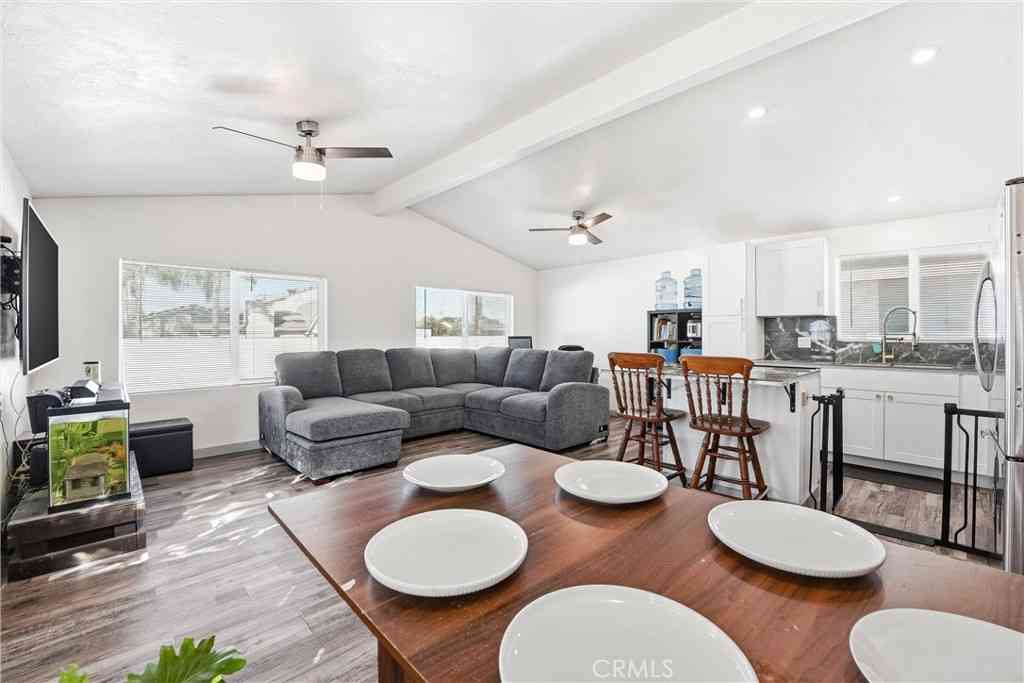
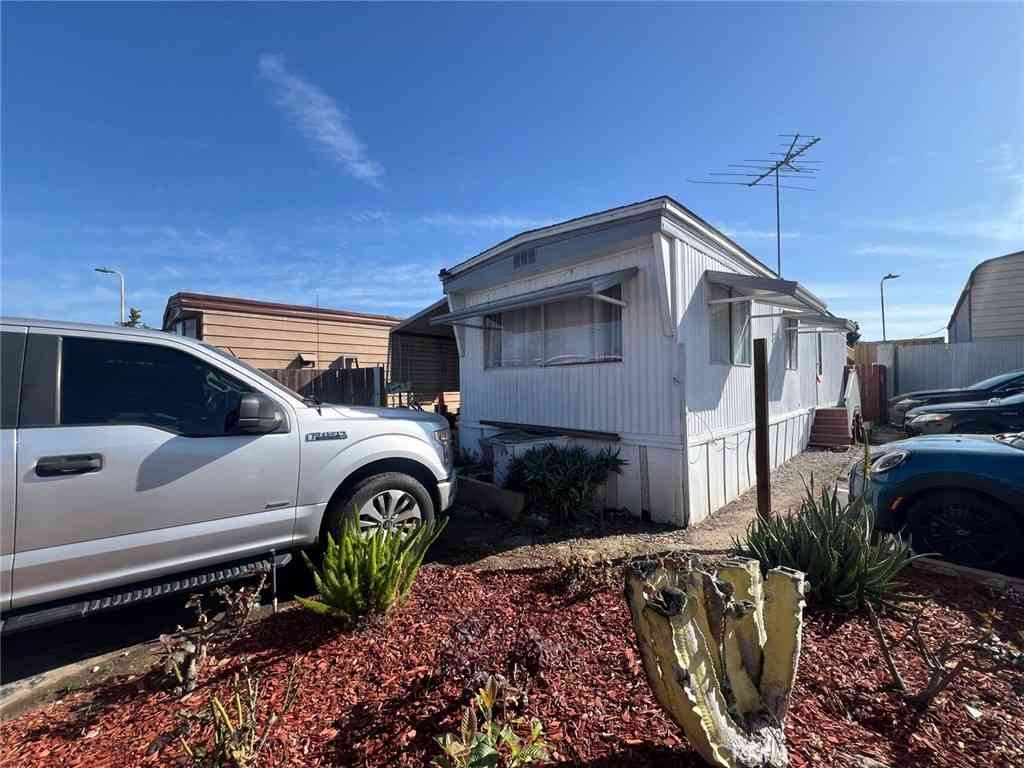
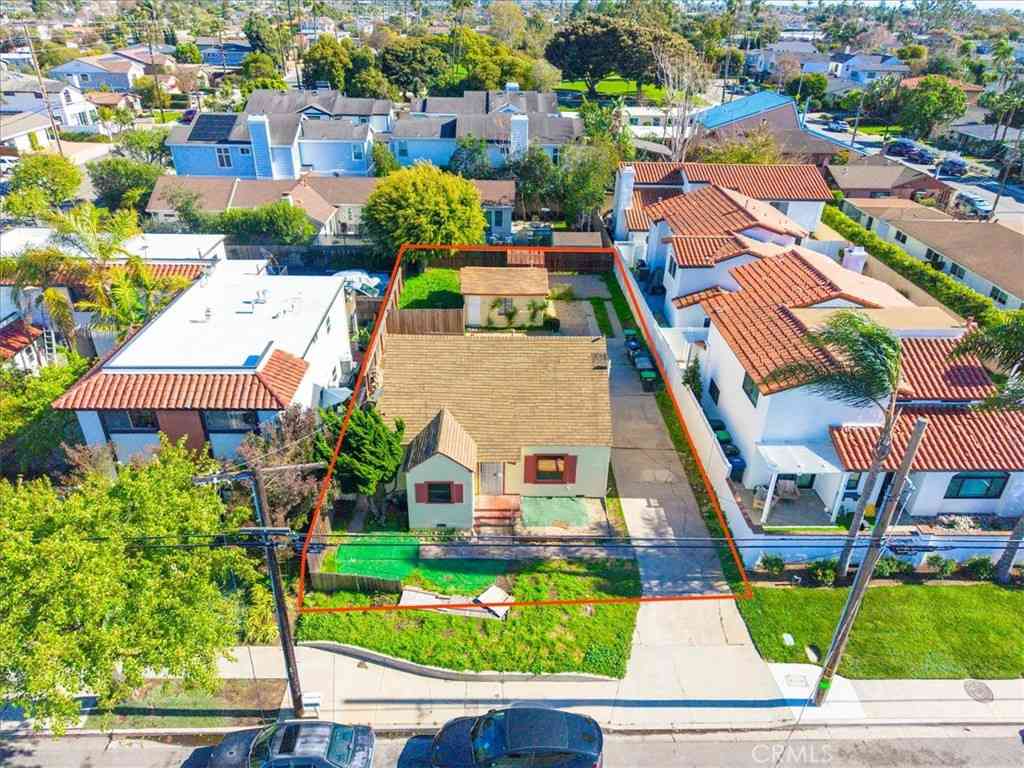

The information being provided by Miami Association of REALTORS® is for the consumer's personal, non-commercial use. Any information relating to real estate for sale referenced on this web site comes from the Internet Data Exchange (IDX) program of the Miami Association of REALTORS®. The accuracy of all information is deemed reliable but not guaranteed and should be personally verified through personal inspection by and/or with the appropriate professionals. The data contained herein is copyrighted by Miami Association of REALTORS® and is protected by all applicable copyright laws. Any unauthorized dissemination of this information is in violation of copyright laws and is strictly prohibited. Copyright 2026 Miami Association of REALTORS®. All rights reserved.
ByOwner last updated this listing 09/27/2026 @ 12:55
More Cities with for Sale by Owner Homes
- Costa Mesa Homes For Sale By Owner
- Fountain Valley Homes For Sale By Owner
- Newport Beach Homes For Sale By Owner
- Santa Ana Homes For Sale By Owner
- Corona del Mar Homes For Sale By Owner
- Huntington Beach Homes For Sale By Owner
- Midway City Homes For Sale By Owner
- Tustin Homes For Sale By Owner
- Westminster Homes For Sale By Owner
- Garden Grove Homes For Sale By Owner
- Orange Homes For Sale By Owner
- Newport Coast Homes For Sale By Owner
- Stanton Homes For Sale By Owner
- Sunset Beach Homes For Sale By Owner
- Irvine Homes For Sale By Owner
- Villa Park Homes For Sale By Owner
- Seal Beach Homes For Sale By Owner
- Anaheim Homes For Sale By Owner
- Laguna Beach Homes For Sale By Owner
- Cypress Homes For Sale By Owner
Homes around $2,400,000





Verify Your Email
Please enter the 6-digit verification code
sent to your email address.
Verify Your Phone Number
Please enter the 6-digit verification code
sent to your mobile phone.