

212 Mayfair
Costa Mesa, CA 92627

 2
2
Bed
 3
3
Bath
 1,368
1,368Sqft
1,274Sqft(Lot)
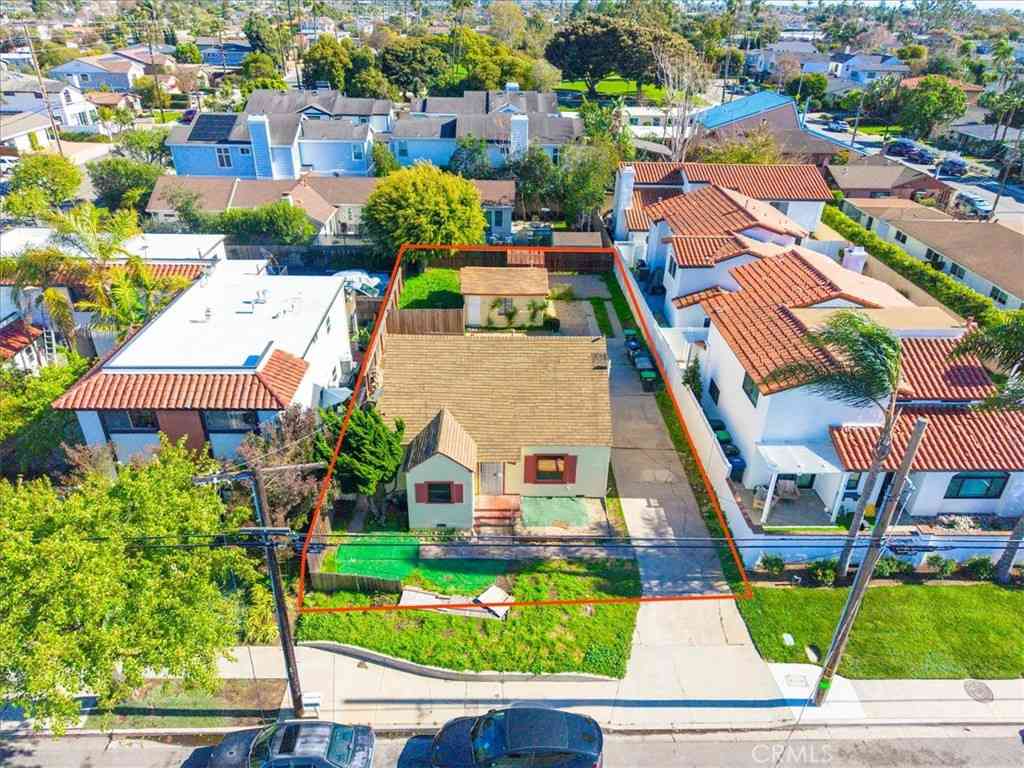
Welcome to 212 Mayfair Lane — a spacious tri-level townhome offering a flexible floor plan, two primary suites, and a fantastic Costa Mesa location. Step inside to soaring ceilings, abundant natural light, and architectural details that give this home a sense of space you simply don’t find in every townhome. The main living level offers comfortable spaces for everyday living and entertaining, while the multi-level design provides separation and privacy throughout the home. Upstairs, you’ll find two generously sized primary suites, each with its own bath, plus convenient interior laundry. The larger primary suite features an expansive vanity area, abundant closet space, and a charming oversized window with built-in seating that fills the room with natural light. An additional flex

 Property Details
 Map
Map
 Map
Map
What's Nearby
Nearby Areas
 Features
-
Bedroom Information
Total beds: 2Bathroom Information
Total Baths: 3 Full Baths: 2 Half Baths: 1Flooring Information
Carpet, Vinyl -
Interior Features
SeparateFormalDiningRoom, MultipleStaircases, AllBedroomsDownLaundry Features: LaundryCloset, UpperLevel -
Heating & Cooling
Has Heating: Yes Heating: Central Cooling: None
-
Building Information
Year Built: 1980Patio And Porch Features: PatioPool Features: AssociationPrivate Pool: NoView: NeighborhoodAssociation Fee Frequency: Monthly
-
Lot Information
Main Square Feet: 1274 Lot Size Acres: 0.0292 Lot Size Source: Assessor Lot Size Square Feet: 1,274 Lot Description: BackYardProperty Information
Subdivision: arden Park Village Source Property Type: Residential Property SubType: Single Family Residence Levels: ThreeOrMore Property Age: 46
-
Listing Price Information
Listing Price: $875000Submit
-
Tax Information
Parcel Number: 41901319 Tax Lot: 19
-
Parking Information
Parking Total: 2Garage Information
Has Garage: Yes Has Attached Garage: Yes Garage Space: 2Homeowners Association Information
Has Association: YesHOA: $490.00Association Amenities: Pool, SpaHotTubCommunity Features: StormDrains, StreetLights, Suburban, Sidewalks, Urban
-
Utility Information
CableAvailable, ElectricityConnected, NaturalGasConnected, PhoneAvailable, SewerConnected, WaterConnected -
Location Information
Direction: enter off fairview park in any open spot look for for sale sign WaterSource: Public
How much is this property worth?
Curious about this home's true market value? Use our free Home Evaluation Tool to instantly get a personalized Comparative Market Analysis (CMA) report. Make smarter, data-driven decisions before you buy.

Nearby Home Value
| Address | Estimate | Bed | Bath | Sq. Ft | Lot Size |
|---|---|---|---|---|---|
| 137 The Masters Circle, Costa Mesa, CA, 92627 | $2,280,000 | 4 | 5 | 3,887 | 4,136 Sqft |
| 267 Mesa Dr, Costa Mesa, CA, 92627 | $2,549,000 | 5 | 4 | 3,188 | 4,721 Sqft |
| 273 Mesa, Costa Mesa, CA, 92627 | $2,095,000 | 4 | 3 | 2,177 | 3,096 Sqft |
| 223 Mesa Drive, Costa Mesa, CA, 92627 | $2,300,000 | 3 | 2 | 1,968 | 9,583 Sqft |
| 215 Mesa Drive, Costa Mesa, CA, 92627 | $2,300,000 | 2 | 1 | 818 | 9,148 Sqft |
| 317 University Drive #U.., Costa Mesa, CA, 92627 | $2,699,999 | 5 | 3 | 2,430 | 9,148 Sqft |
| 315 University Drive, Costa Mesa, CA, 92627 | $2,675,000 | 2 | 2 | 1,225 | 9,148 Sqft |
| 2611 Westminster, Costa Mesa, CA, 92627 | $2,795,000 | 4 | 2 | 2,004 | 8,400 Sqft |
| 2608 Fairway, Costa Mesa, CA, 92627 | $2,995,000 | 5 | 4 | 2,403 | 7,200 Sqft |
| 208 Calabria Court, Costa Mesa, CA, 92627 | $1,299,995 | 3 | 3 | 1,733 | 3,003 Sqft |
Similar Homes To 212 Mayfair
Nearby For Sale
The information being provided by Miami Association of REALTORS® is for the consumer's personal, non-commercial use. Any information relating to real estate for sale referenced on this web site comes from the Internet Data Exchange (IDX) program of the Miami Association of REALTORS®. The accuracy of all information is deemed reliable but not guaranteed and should be personally verified through personal inspection by and/or with the appropriate professionals. The data contained herein is copyrighted by Miami Association of REALTORS® and is protected by all applicable copyright laws. Any unauthorized dissemination of this information is in violation of copyright laws and is strictly prohibited. Copyright 2026 Miami Association of REALTORS®. All rights reserved.
ByOwner last updated this listing 09/05/2026 @ 15:05
More Cities with for Sale by Owner Homes
- Costa Mesa Homes For Sale By Owner
- Fountain Valley Homes For Sale By Owner
- Newport Beach Homes For Sale By Owner
- Santa Ana Homes For Sale By Owner
- Corona del Mar Homes For Sale By Owner
- Huntington Beach Homes For Sale By Owner
- Midway City Homes For Sale By Owner
- Tustin Homes For Sale By Owner
- Westminster Homes For Sale By Owner
- Garden Grove Homes For Sale By Owner
- Orange Homes For Sale By Owner
- Newport Coast Homes For Sale By Owner
- Stanton Homes For Sale By Owner
- Sunset Beach Homes For Sale By Owner
- Irvine Homes For Sale By Owner
- Surfside Homes For Sale By Owner
- Villa Park Homes For Sale By Owner
- Seal Beach Homes For Sale By Owner
- Anaheim Homes For Sale By Owner
- Laguna Beach Homes For Sale By Owner
Homes around $875,000



Verify Your Email
Please enter the 6-digit verification code
sent to your email address.
Verify Your Phone Number
Please enter the 6-digit verification code
sent to your mobile phone.