
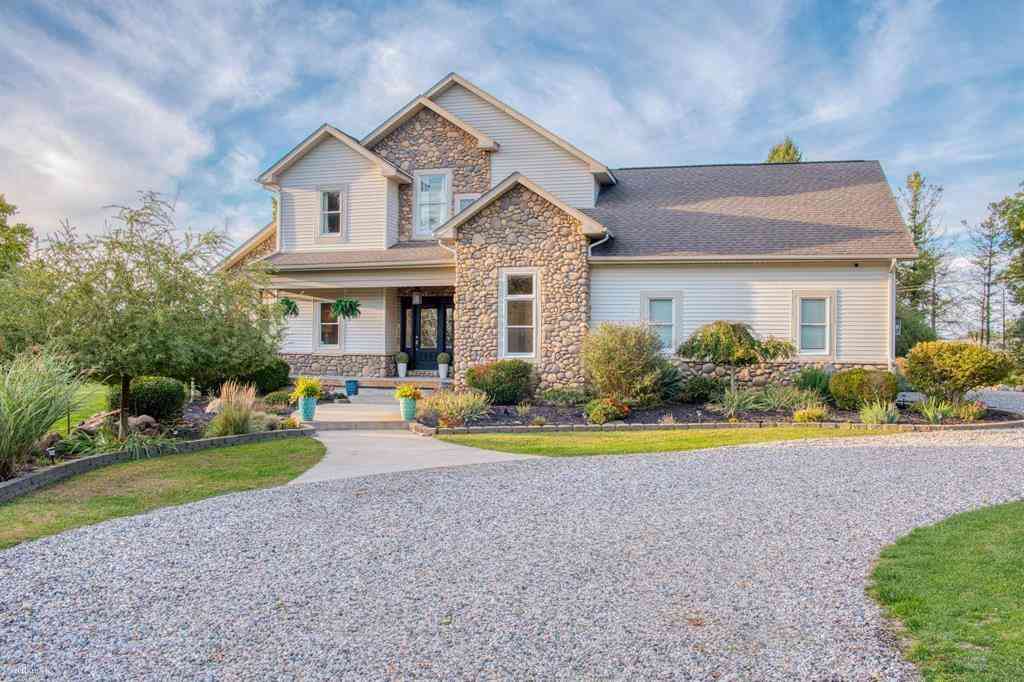
430 Pine Street
Corunna, Michigan 48817

 4
4
Bed
 2.5
2.5
Bath
 2,726
2,726Sqft
 1.69
1.69Acres(Lot)
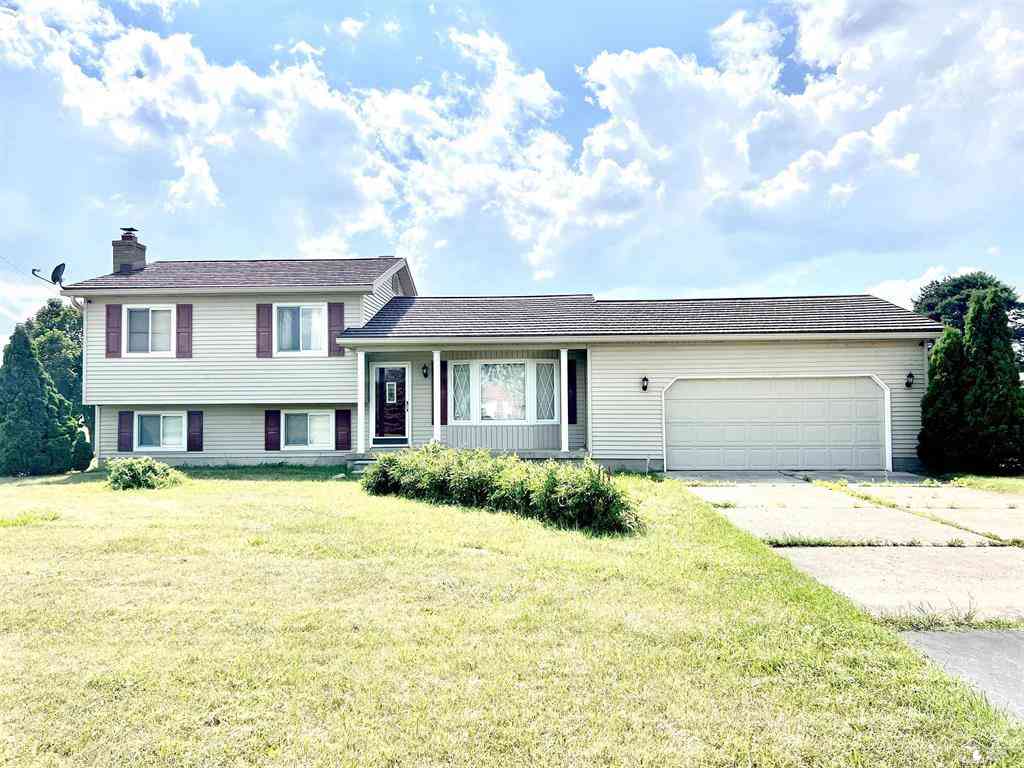
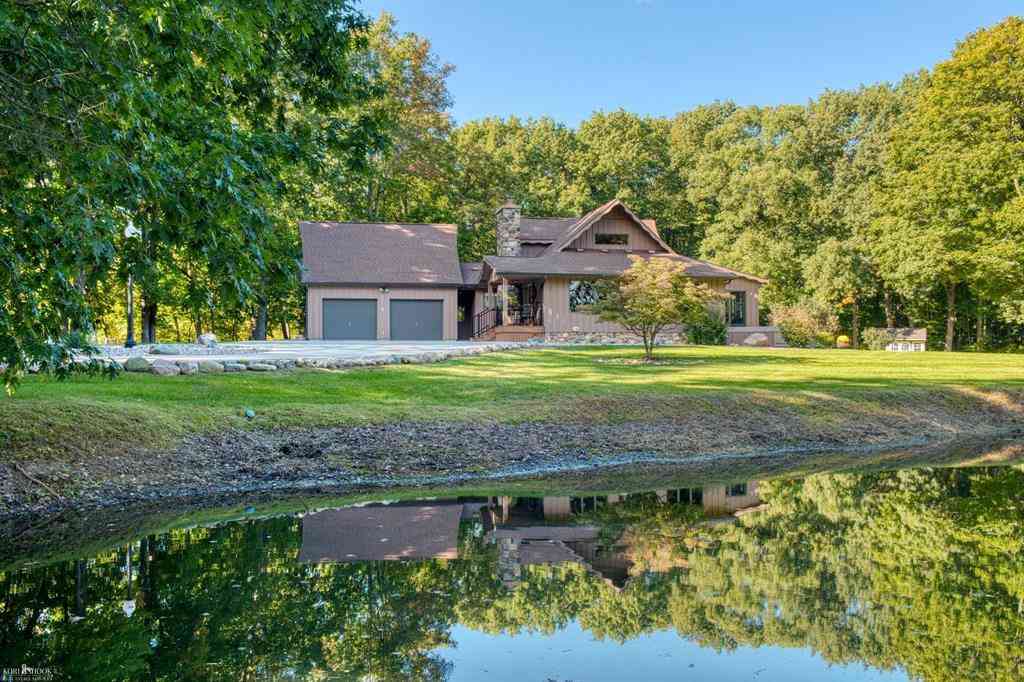
OPEN HOUSE Saturday, Oct 3 from 2pm to 330pm! Call direct! Don't hit that contact agent button! Stunning Corunna home sitting on 1.69 acres with over 2700 square feet, including 4 bedrooms, office, bonus landing space, 2.5 baths and more! Gorgeous gourmet kitchen... huge island with prep sink, over-sized refrigerator, pot filler faucet over the gas range, modern tiled splash and fixtures and even an extra beverage cooler! The open living spaces are highlighted with cathedral heights and floor to ceiling windows, stone fireplace and wood floors. Main floor primary suite features amazing new bath with zero-entry, dual head shower and soaking tub. Main floor laundry, half bath and great private office too! The upper level offers large landing area- perfect for extra family room- and three mor

 Property Details
 Map
Map
 Map
Map
What's Nearby
Nearby Areas
 Features
-
Bedroom Information
Total Bedrooms: 4Bathroom Information
Total Baths: 2.5 Full Baths: 2 Half Baths: 1 -
Room Information
Total Rooms: 7 Porches: Deck,Patio,PorchInterior Features
Egress Window(s),Other,High Spd Internet Avail Basement Description: Daylight Fireplace: Yes Appliances: Dishwasher,Dryer,Microwave,Oven,Range/Stove,Refrigerator,Washer,Bar Fridge -
Heating & Cooling
Cooling: Ceiling Fan(s),Central Air Heating: Forced Air Heating Fuel: Natural Gas
-
Building Information
Year Built: 2004 Building Stories: 2 Story Foundation/Basement: Basement Architecture: Traditional -
Exterior Features
Pool - Above Ground Construction: Vinyl -
Utility Features
Sewer: Septic Tank (Existing) -
Water
Well (Existing)
-
Lot Information
Lot Size: 1.69 Lot Dimensions: 322x130 Lot Features: Sprinkler(s) Frontage Feet: 322 -
Property Information
SQ ft: 2726 Subdivision: Carys Add Financing: Cash,Conventional,FHA,VA
-
Listing Price Information
Original List Price: $399,900 -
Listing Information
Possession: Negotiable Legal Description: CARY'S ADDITION - CITY OF CORUNNA PART OF THE SOUTHWEST 1/4 OF SECTION 21 T7N-R3E CITY OF CORUNNA SHIAWASSEE COUNTY MICHIGAN DESCRIBED AS BEGINNING AT A POINT THAT IS N90(DEGREES)00'00"E ON THE EAST AND WEST 1/4 LINE OF SAID SECTION 21 A DISTANCE OF 843.48 FEET AND S01(DEGREES)45'26"W 480.60 FEET TO THE NORTH LINE OF PINE STREET AND S88(DEGREES)02'43"E ON SAID NORTH LINE A DISTANCE OF 11.95 FEET FROM THE WEST 1/4 CORNER OF SAID SECTION 21; THENCE N01(DEGREES)45'26"E 171.58 FEET; THENCE ON A TRAV ERSE LINE ALONG THE SOUTH SIDE OF THE WHEELER DRAIN FOR THE FOLLOWING TWO COURSES: N77(DEGREES)14'13"E 216.41 FEET AND N82(DEGREES)44'20"E 92.33 FEET TO THE TERMINUS OF SAID TRAVERSE LINE; THENCE S03(DEGREES)18'01"E 242.36 FEET TO THE NORTH LINE
-
Tax Information
Annual Tax: $5,856 Parcel Number: 0261240000102 -
Possession
Negotiable -
Legal Information
Legal Description: Section: CARY'S ADDITION - CITY OF CORUNNA PART OF THE SOUTHWEST 1/4 OF SECTION 21 T7N-R3E CITY OF CORUNNA SHIAWASSEE COUNTY MICHIGAN DESCRIBED AS BEGINNING AT A POINT THAT IS N90(DEGREES)00'00"E ON THE EAST AND WEST 1/4 LINE OF SAID SECTION 21 A DISTANCE OF 843.48 FEET AND S01(DEGREES)45'26"W 480.60 FEET TO THE NORTH LINE OF PINE STREET AND S88(DEGREES)02'43"E ON SAID NORTH LINE A DISTANCE OF 11.95 FEET FROM THE WEST 1/4 CORNER OF SAID SECTION 21; THENCE N01(DEGREES)45'26"E 171.58 FEET; THENCE ON A TRAV ERSE LINE ALONG THE SOUTH SIDE OF THE WHEELER DRAIN FOR THE FOLLOWING TWO COURSES: N77(DEGREES)14'13"E 216.41 FEET AND N82(DEGREES)44'20"E 92.33 FEET TO THE TERMINUS OF SAID TRAVERSE LINE; THENCE S03(DEGREES)18'01"E 242.36 FEET TO THE NORTH LINE
-
Parking Information
Has Garage: Yes Garage Size: 2 Car Garage Description: Door Opener,Attached -
Multi-Unit Information
Road Frontage: Paved
-
School Information
School District: Corunna -
Fire Place Information
Fire Place: Yes Fire Place Type: Gas -
Utility Information
Water: Well (Existing) Sewer: Septic Tank (Existing)
How much is this property worth?
Curious about this home's true market value? Use our free Home Evaluation Tool to instantly get a personalized Comparative Market Analysis (CMA) report. Make smarter, data-driven decisions before you buy.

Nearby Home Value
| Address | Estimate | Bed | Bath | Sq. Ft | Lot Size |
|---|---|---|---|---|---|
| 455 S Vernon Road , Corunna, MI, 48817 | $330,000 | 3 | 1.5 | 1,296 | 1.50 Acres |
| 9140 E M 21 , Corunna, MI, 48817 | $190,000 | 2 | 1 | 914 | 0.64 Acre |
| 5136 Martin Road, Corunna, MI, 48817 | $249,900 | 3 | 2 | 1,248 | 2.18 Acres |
| 3733 Hibbard Road , Corunna, MI, 48817 | $550,000 | 4 | 2.5 | 1,848 | 24.50 Acres |
| 441 E Williams Street , Corunna, MI, 48817 | $229,900 | 3 | 1.5 | 1,132 | 0.44 Acre |
| 2711 E Hibbard Road , Corunna, MI, 48817 | $325,000 | 3 | 2 | 1,440 | 5.80 Acres |
| 341 Saint Marys Street, Corunna, MI, 48817 | $199,900 | 3 | 2 | 1,456 | 0.60 Acre |
| 1434 S Vernon Road , Corunna, MI, 48817 | $389,900 | 3 | 1.5 | 2,256 | 1.70 Acres |
| 318 S Shiawassee Street, Corunna, MI, 48817 | $199,900 | 4 | 2 | 2,068 | 0.45 Acre |
| 201 Lyman Street , Corunna, MI, 48817 | $299,900 | 3 | 3 | 2,000 | 0.64 Acre |
Similar Homes To 430 Pine Street
Nearby For Sale


Disclosure: The accuracy of all information, regardless of source, is not guaranteed or warranted. All information should be independently verified. Any use of search facilities of data on the site, other than by a consumer looking to purchase real estate, is prohibited. IDX provided courtesy of Realcomp II Ltd., via ByOwner.com and REALCOMP, Copyright 2026 Realcomp II Ltd. Shareholders. REALTOR (R) licensed in the state of Michigan. The listing broker’s offer of compensation is made only to participants of the MLS where the listing is filed and to participants of any data share partner MLS.
ByOwner last updated this listing 10/07/2026 @ 07:38
More Cities with for Sale by Owner Homes
- Corunna Homes For Sale By Owner
- Lennon Homes For Sale By Owner
- Owosso Homes For Sale By Owner
- Durand Homes For Sale By Owner
- New Lothrop Homes For Sale By Owner
- Bancroft Homes For Sale By Owner
- Morrice Homes For Sale By Owner
- Flushing Homes For Sale By Owner
- Swartz Creek Homes For Sale By Owner
- Chesaning Homes For Sale By Owner
- Gaines Homes For Sale By Owner
- Byron Homes For Sale By Owner
- Flint Homes For Sale By Owner
- Montrose Homes For Sale By Owner
- Perry Homes For Sale By Owner
- Laingsburg Homes For Sale By Owner
- Burt Homes For Sale By Owner
- Linden Homes For Sale By Owner
- Mount Morris Homes For Sale By Owner
- Saint Charles Homes For Sale By Owner
Homes around $399,900






Verify Your Email
Please enter the 6-digit verification code
sent to your email address.
Verify Your Phone Number
Please enter the 6-digit verification code
sent to your mobile phone.