
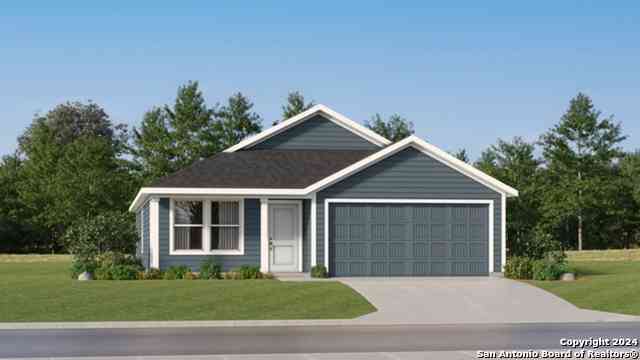
3013 Corvette Dr
Corpus Christi, TX 78410

 3
3
Bed
 2
2
Bath
 1,474
1,474Sqft
 0.11
0.11Acre(Lot)
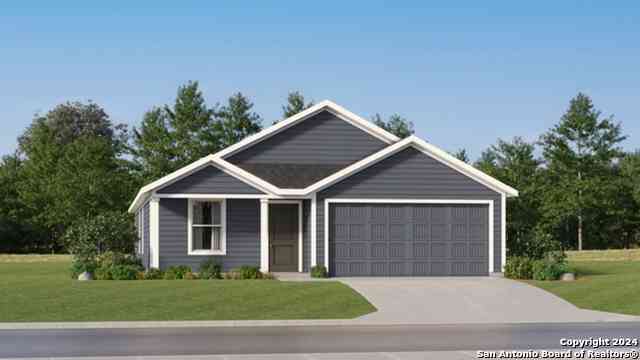
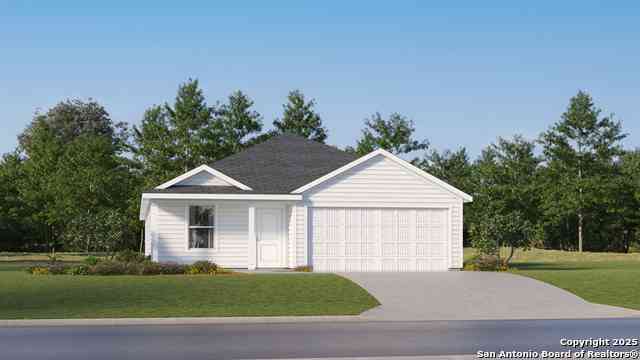
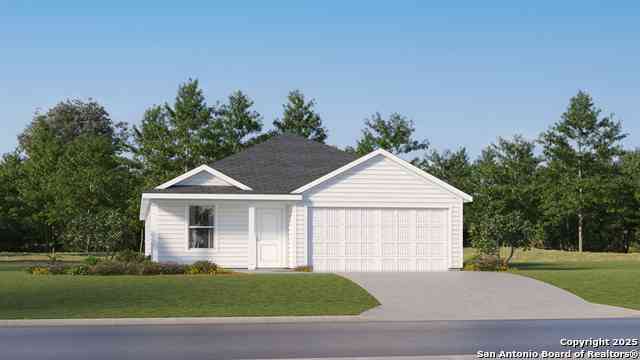
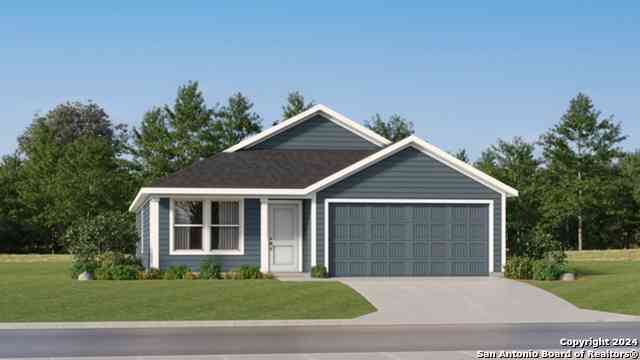
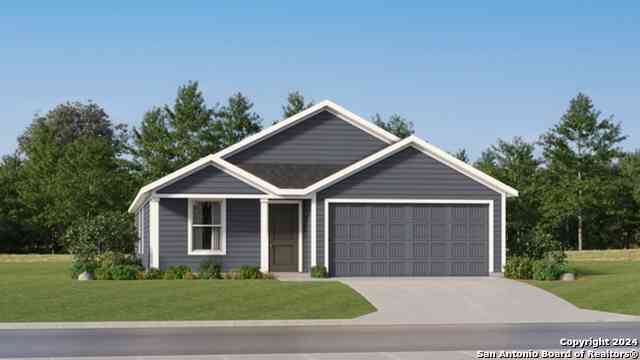
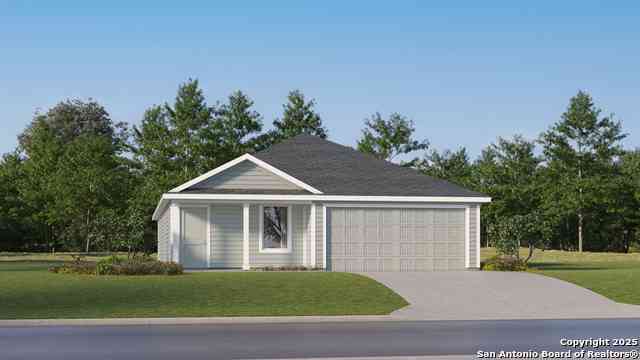
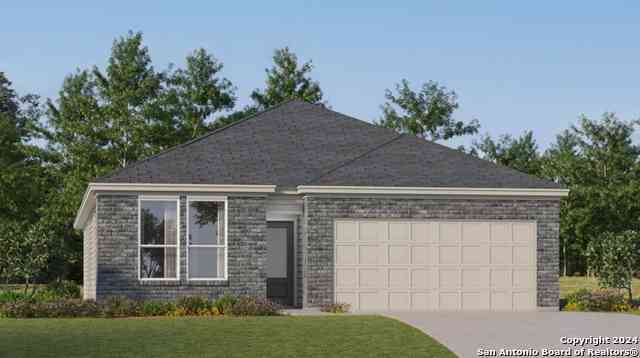
The Newlin - This single-level home showcases a spacious open floorplan shared between the kitchen, dining area and family room for easy entertaining. An owner's suite enjoys a private location in a rear corner of the home, complemented by an en-suite bathroom and walk-in closet. There are two secondary bedrooms at the front of the home, which are comfortable spaces for household members and overnight guests. Estimated Completion October 2026. The completion date, prices and features may vary and are subjec
 Property Details
 Map
Map
 Map
Map
What's Nearby
Nearby Areas
 Features
-
Bedroom Information
Total Bedrooms: 3 Master Bedroom Dimensions: 13 x 14 Master Bedroom Width: 14 Master Bedroom: DownStairs,Walk-In Closet,Full Bath Bedroom 2 Dimensions: 11 x 10 Bedroom 3 Dimensions: 10 x 11Bathroom Information
-
Kitchen Information
Dining Room Dimension: 10 x 9 Kitchen Room Dimension: 1 x 1Room Information
Dining Room Size: 10 x 9 Family Room Size: 16 x 16Interior Features
One Living Area,Breakfast Bar,Utility Room Inside,Open Floor Plan,All Bedrooms Downstairs,Laundry Main Level,Laundry Room,Walk in Closets -
Flooring Information
Carpeting,VinylHeating & Cooling
Heating: Central Cooling: One Central
-
Building Information
Year Built: 2026 Construction: New -
Pool Information
Pool Type: None
-
Lot Information
Lot Size: 0.11 Main Square Feet: 1,474 -
Property Information
SQ ft: 1,474 Subdivision: Calallen South
-
Listing Price Information
Original List Price: $228,999 -
Listing Information
Possession: Closing/Funding
-
Tax Information
Tax Year: 2026 Taxes: 2.28
-
Virtual Tour
-
Homeowners Association Information
HOA: $70.00 HOA Frequency: Monthly
-
School Information
Elementary School: Call District Junior High School: Calallen Middle School Senior High School: Calallen High School School District: Calallen ISD -
Fire Place Information
Fire Place:0
How much is this property worth?
Curious about this home's true market value? Use our free Home Evaluation Tool to instantly get a personalized Comparative Market Analysis (CMA) report. Make smarter, data-driven decisions before you buy.

Nearby Home Value
| Address | Estimate | Bed | Bath | Sq. Ft | Lot Size |
|---|---|---|---|---|---|
| 3053 Savannah Dr, Corpus Christi, TX, 78410 | $292,999 | 4 | 3 | 2,024 | 0.11 Acre |
| 910 Dolores St, Corpus Christi, TX, 78410 | $196,000 | 3 | 2 | 1,450 | 0.14 Acre |
| 2014 Shady Oak St, Corpus Christi, TX, 78410 | $235,624 | 3 | 2 | 1,474 | 0.11 Acre |
| 2006 Shady Oak St, Corpus Christi, TX, 78410 | $268,624 | 4 | 2 | 1,667 | 0.11 Acre |
| 9222 Irish Oak St, Corpus Christi, TX, 78410 | $262,624 | 4 | 3 | 1,885 | 0.11 Acre |
| 9230 Irish Oak St, Corpus Christi, TX, 78410 | $251,624 | 3 | 2 | 1,474 | 0.11 Acre |
| 9234 Irish Oak St, Corpus Christi, TX, 78410 | $244,624 | 4 | 2 | 1,667 | 0.11 Acre |
| 9238 Noyola St, Corpus Christi, TX, 78410 | $279,999 | 3 | 2 | 1,904 | 0.11 Acre |
| 2105 Red Pine St, Corpus Christi, TX, 78410 | $328,999 | 5 | 3 | 2,524 | 0.11 Acre |
| 2041 Red Pine St, Corpus Christi, TX, 78410 | $284,499 | 4 | 3 | 2,024 | 0.11 Acre |
Similar Homes To 3013 Corvette Dr
Nearby For Sale



The data relating to real estate for sale on this web site comes in part from the Broker Reciprocity Program of SABOR MLS. Real estate listings held by brokerage firms other than Byowner are marked with the Broker Reciprocity logo and detailed information about them includes the name of the listing brokers. Information deemed reliable but not guaranteed. Copyright 2026 SABOR MLS. All rights reserved.
ByOwner last updated this listing 09/21/2026 @ 10:13
More Cities with for Sale by Owner Homes
- Corpus Christi Homes For Sale By Owner
- Portland Homes For Sale By Owner
- Aransas Pass Homes For Sale By Owner
- Sinton Homes For Sale By Owner
- Port Aransas Homes For Sale By Owner
- Robstown Homes For Sale By Owner
- Rockport Homes For Sale By Owner
- Woodsboro Homes For Sale By Owner
- Mathis Homes For Sale By Owner
- Refugio Homes For Sale By Owner
- Skidmore Homes For Sale By Owner
- Kingsville Homes For Sale By Owner
- Sandia Homes For Sale By Owner
- Alice Homes For Sale By Owner
- Orange Grove Homes For Sale By Owner
- Beeville Homes For Sale By Owner
- San Diego Homes For Sale By Owner
- Tivoli Homes For Sale By Owner
- Port o Connor Homes For Sale By Owner
- Premont Homes For Sale By Owner
Homes around $225,999




Verify Your Email
Please enter the 6-digit verification code
sent to your email address.
Verify Your Phone Number
Please enter the 6-digit verification code
sent to your mobile phone.