

3171 Diamond View
Corona, CA 92882

 4
4
Bed
 4
4
Bath
 3,060
3,060Sqft
6,534Sqft(Lot)
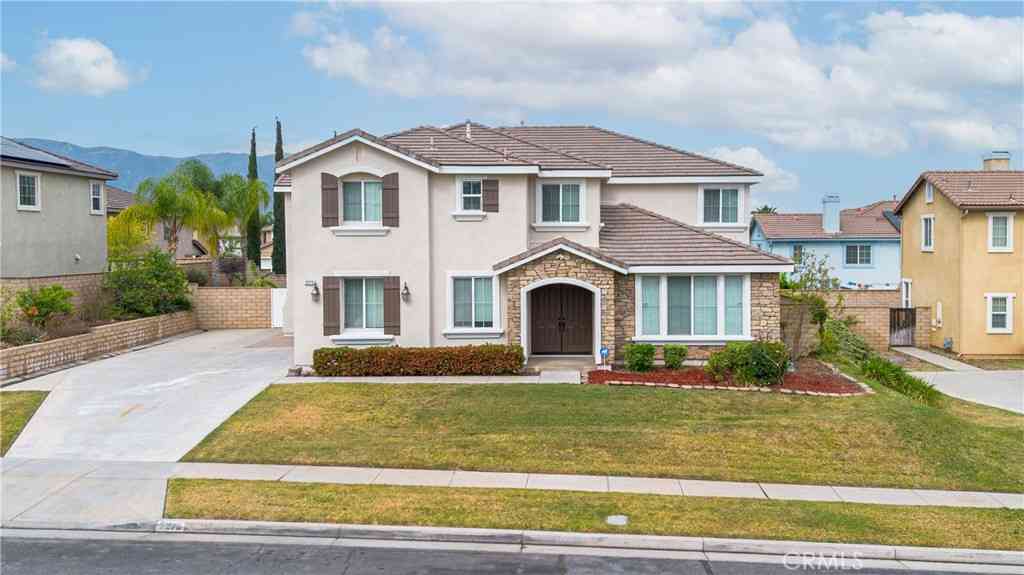
IMMACULATE View property with beautiful upgrades reflecting great attention to detail. Turn-key & ready to move in, a FANTASTIC floor-plan that boasts 4 bedrooms & 4 bathrooms with a sizeable 3160 of interior sq footage. (per tax roll) The property showcases a contemporary aesthetic which you will appreciate as you arrive. Attractive stacked rock detailing & glass garage doors showcase the exterior appeal. Dramatic high ceiling in the living room and formal dining room feature an abundance of windows allowing for generous natural lighting during the day. The formal dining room and family room both enjoy a dual sided fireplace for maximum ambiance. Upgraded Cali bamboo flooring looks sharp! The GORGEOUS kitchen has been remodeled, done in light & bright white cabinetry, stunning counters &

 Property Details
 Map
Map
 Map
Map
What's Nearby
Nearby Areas
 Features
-
Bedroom Information
Total beds: 4Bathroom Information
Total Baths: 4 Full Baths: 4Roofing Information
Concrete, TileFlooring Information
Bamboo, Carpet, Tile -
Interior Features
BreakfastBar, Balcony, BreakfastArea, CeilingFans, SeparateFormalDiningRoom, GraniteCounters, HighCeilings, OpenFloorplan, Pantry, RecessedLighting, Storage, TwoStoryCeilings, BedroomOnMainLevel, EntranceFoyer, Loft, PrimarySuite, WalkInPantry, WalkInClosetsRoof: Concrete, TileAppliances: ConvectionOven, Dishwasher, ElectricOven, GasCooktop, Disposal, GasWaterHeater, Microwave, RangeHood, VentedExhaustFanLaundry Features: WasherHookup, GasDryerHookup, Inside, LaundryRoomWindow Features: Blinds, DoublePaneWindows, PlantationShutters -
Heating & Cooling
Has Heating: Yes Heating: Central, ForcedAir, Fireplaces, NaturalGas Has Cooling: Yes Cooling: CentralAir, Electric
-
Building Information
Year Built: 1990Construction Materials: StuccoStories: 2Patio And Porch Features: Concrete, Covered, Deck, Open, PatioPool Features: NonePrivate Pool: NoView: CityLights, Canyon, Hills, Mountains
-
Lot Information
Main Square Feet: 6534 Lot Size Acres: 0.15 Lot Size Source: Assessor Lot Size Square Feet: 6,534 Lot Description: ZeroToOneUnitAcre,BackYard,FrontYard,LandscapedProperty Information
Subdivision: Sierra Del Oro Source Property Type: Residential Property SubType: Single Family Residence Levels: Two Property Age: 36
-
Listing Price Information
Listing Price: $1165000Original Price: $1199800Submit
-
Tax Information
Parcel Number: 102621031 Tax Lot: 8
-
Virtual Tour
Parking Information
Parking Total: 3 DoorMulti, DirectAccess, GarageGarage Information
Has Garage: Yes Has Attached Garage: Yes Garage Space: 3
-
Location Information
Direction: S/Green River Rd W/Montana Ranch Rd WaterSource: Public
How much is this property worth?
Curious about this home's true market value? Use our free Home Evaluation Tool to instantly get a personalized Comparative Market Analysis (CMA) report. Make smarter, data-driven decisions before you buy.

Nearby Home Value
| Address | Estimate | Bed | Bath | Sq. Ft | Lot Size |
|---|---|---|---|---|---|
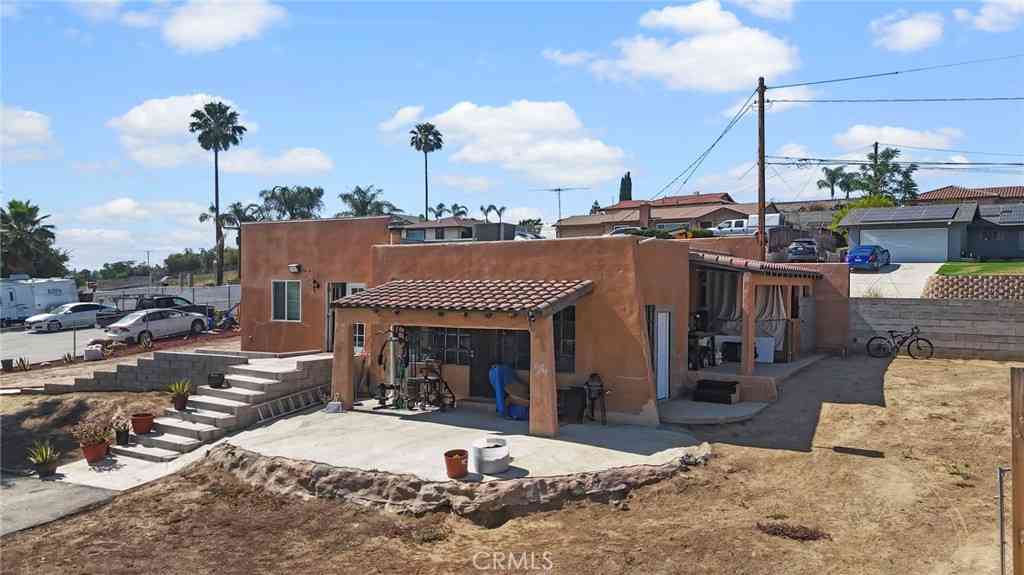
| 1185 W Grand, Corona, CA, 92882 | $1,175,000 | -- | -- | 4,800 | 4,800 SqFt |
| 995 Pomona Rd #41, Corona, CA, 92882 | $148,888 | 4 | 2 | 1,536 | 1,536 SqFt |
| 995 Pomona Road #88, Corona, CA, 92882 | $99,999 | 2 | 2 | -- | |
| 995 Pomona #33, Corona, CA, 92882 | $139,900 | 3 | 2 | 1,248 | 1,248 SqFt |
| 995 Pomona Road #78, Corona, CA, 92882 | $140,000 | 3 | 2 | 1,344 | 1,344 SqFt |
| 995 Pomona Rd,#24, Corona, CA, 92882 | $130,000 | 4 | 2 | -- | |
| 995 Pomona #63, Corona, CA, 92882 | $175,000 | 3 | 2 | 1,153 | 1,153 SqFt |
| 1345 Sandia Street, Corona, CA, 92882 | $499,000 | 3 | 2 | 1,453 | 1,453 SqFt |
| 460 W Mission Road, Corona, CA, 92882 | $789,900 | 4 | 2 | 1,764 | 1,764 SqFt |
| 1015 W 5th, Corona, CA, 92882 | $778,000 | 4 | 2 | 2,080 | 2,080 SqFt |
Similar Homes To 3171 Diamond View
Nearby For Sale





The information being provided by Miami Association of REALTORS® is for the consumer's personal, non-commercial use. Any information relating to real estate for sale referenced on this web site comes from the Internet Data Exchange (IDX) program of the Miami Association of REALTORS®. The accuracy of all information is deemed reliable but not guaranteed and should be personally verified through personal inspection by and/or with the appropriate professionals. The data contained herein is copyrighted by Miami Association of REALTORS® and is protected by all applicable copyright laws. Any unauthorized dissemination of this information is in violation of copyright laws and is strictly prohibited. Copyright 2026 Miami Association of REALTORS®. All rights reserved.
ByOwner last updated this listing 07/25/2026 @ 12:59
More Cities with for Sale by Owner Homes
- Corona Homes For Sale By Owner
- Norco Homes For Sale By Owner
- Jurupa Valley Homes For Sale By Owner
- Eastvale Homes For Sale By Owner
- Silverado Homes For Sale By Owner
- Chino Hills Homes For Sale By Owner
- Chino Homes For Sale By Owner
- Ontario Homes For Sale By Owner
- Anaheim Hills Homes For Sale By Owner
- Irvine Homes For Sale By Owner
- Riverside Homes For Sale By Owner
- Villa Park Homes For Sale By Owner
- Perris Homes For Sale By Owner
- Yorba Linda Homes For Sale By Owner
- Trabuco Canyon Homes For Sale By Owner
- Rancho Cucamonga Homes For Sale By Owner
- Rancho Santa Margarita Homes For Sale By Owner
- Montclair Homes For Sale By Owner
- Phillips Ranch Homes For Sale By Owner
- Fontana Homes For Sale By Owner
Homes around $1,165,000






Verify Your Email
Please enter the 6-digit verification code
sent to your email address.