

3276 Huntfield St
Corona, CA 92882

 4
4
Bed
 4
4
Bath
 3,557
3,557Sqft
10,019Sqft(Lot)
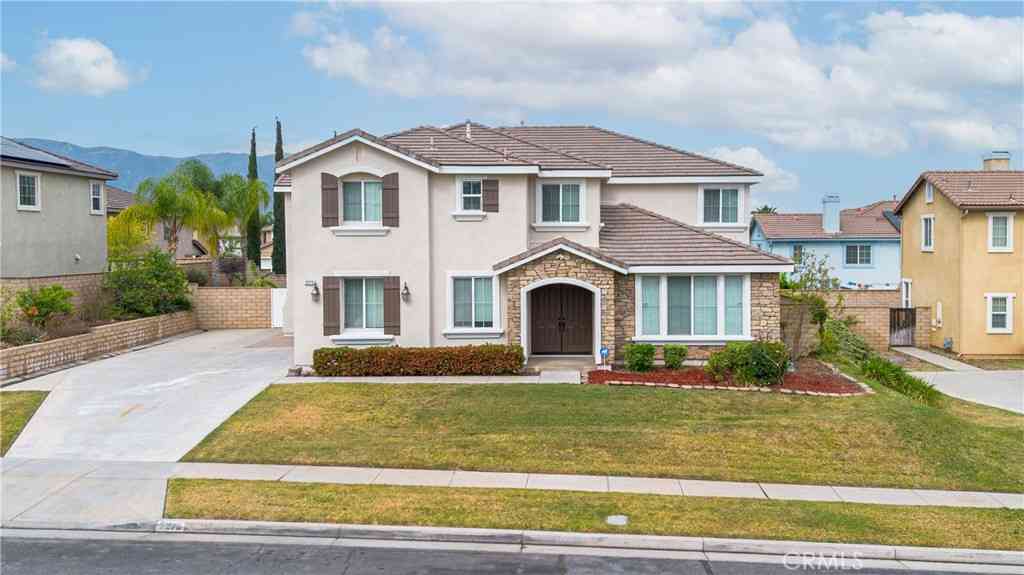
OFFICE/FLEX ROOM| LOFT| RECENTLY UPGRADED KITCHEN| 4 FULL BATHS Located in the prestigious Luxury Estates of Sky Ranch, this extensively upgraded home offers exceptional space, quality finishes, and a highly desirable floor plan in a beautiful neighborhood with an excellent school district and convenient access to Foothill Parkway and Orange County. You’ll appreciate the freshly painted exterior and impressive curb appeal. Inside, plantation shutters, custom lighting, custom ceiling fans, and high-quality engineered wood flooring create a sophisticated atmosphere throughout. The completely remodeled kitchen has been upgraded with high-end fixtures and finishes, porcelain countertops, a stainless steel farmhouse sink, digital commercial-grade gray convection oven, pot filler, wine refrig

 Property Details
 Open House
- 07/26 3 PM-6 PM
 Map
Map
 Map
Map
What's Nearby
Nearby Areas
Features
-
Bedroom Information
Total beds: 4Bathroom Information
Total Baths: 4 Full Baths: 4Roofing Information
ShingleFlooring Information
Laminate -
Interior Features
Breakfast Bar, Ceiling Fan(s), Separate/Formal Dining Room, Eat-in Kitchen, Granite Counters, Open Floorplan, Recessed Lighting, All Bedrooms Up, Loft, Walk-In Closet(s)Roof: ShingleAppliances: Double Oven, Gas Cooktop, Microwave, Range Hood, Vented Exhaust FanLaundry Features: Washer Hookup, Electric Dryer Hookup, Gas Dryer Hookup, InsideWindow Features: Plantation Shutters -
Heating & Cooling
Has Heating: Yes Heating: Central Has Cooling: Yes Cooling: Central Air
-
Building Information
Year Built: 2005Stories: 2Patio And Porch Features: Concrete, CoveredPool Features: NonePrivate Pool: NoView: NeighborhoodAssociation Fee Frequency: Monthly
-
Lot Information
Main Square Feet: 10019 Lot Size Acres: 0.23 Lot Size Source: Assessor Lot Size Square Feet: 10,019 Lot Description: Sprinklers In Rear,Sprinklers In Front,Sprinklers Timer,Yard
-
Listing Price Information
Listing Price: $1200000Cash, Conventional, FHA, VA Loan
-
Tax Information
Parcel Number: 114661008 Tax Lot: 110
-
Virtual Tour
Parking Information
Parking Total: 3 Concrete, Door-Single, Garage Faces Front, GarageGarage Information
Has Garage: Yes Has Attached Garage: Yes Garage Space: 3Homeowners Association Information
Has Association: YesHOA: $150.00Association Amenities: Maintenance GroundsCommunity Features: Curbs, Gutter(s), Storm Drain(s), Street Lights, Suburban, Sidewalks
-
School Information
Elementary School: Benjamin Franklin Junior High School: Citrus Hills Senior High School: Corona -
Utility Information
Cable Available, Electricity Connected, Natural Gas Connected, Phone Available, Sewer Connected, Water Connected -
Location Information
Direction: Cross Streets: Foothill/ Elysia WaterSource: Public Security Features: Carbon Monoxide Detector(s),Fire Detection System,Smoke Detector(s)
How much is this property worth?
Curious about this home's true market value? Use our free Home Evaluation Tool to instantly get a personalized Comparative Market Analysis (CMA) report. Make smarter, data-driven decisions before you buy.

Nearby Home Value
| Address | Estimate | Bed | Bath | Sq. Ft | Lot Size |
|---|---|---|---|---|---|
| 1185 W Grand, Corona, CA, 92882 | $1,175,000 | -- | -- | 4,800 | 4,800 SqFt |
| 995 Pomona Rd #41, Corona, CA, 92882 | $148,888 | 4 | 2 | 1,536 | 1,536 SqFt |
| 995 Pomona Road #78, Corona, CA, 92882 | $140,000 | 3 | 2 | 1,344 | 1,344 SqFt |
| 995 Pomona #33, Corona, CA, 92882 | $139,900 | 3 | 2 | 1,248 | 1,248 SqFt |
| 995 Pomona Road #88, Corona, CA, 92882 | $99,999 | 2 | 2 | -- | |
| 995 Pomona Rd,#24, Corona, CA, 92882 | $130,000 | 4 | 2 | -- | |
| 995 Pomona #63, Corona, CA, 92882 | $175,000 | 3 | 2 | 1,153 | 1,153 SqFt |
| 460 W Mission Road, Corona, CA, 92882 | $789,900 | 4 | 2 | 1,764 | 1,764 SqFt |
| 2272 Mary Clare Street, Corona, CA, 92882 | $1,168,000 | 5 | 2 | 4,157 | 4,157 SqFt |
| 871 W Francis, Corona, CA, 92882 | $759,999 | 4 | 2 | 1,225 | 1,225 SqFt |
Similar Homes To 3276 Huntfield St
Nearby For Sale





The information being provided by Miami Association of REALTORS® is for the consumer's personal, non-commercial use. Any information relating to real estate for sale referenced on this web site comes from the Internet Data Exchange (IDX) program of the Miami Association of REALTORS®. The accuracy of all information is deemed reliable but not guaranteed and should be personally verified through personal inspection by and/or with the appropriate professionals. The data contained herein is copyrighted by Miami Association of REALTORS® and is protected by all applicable copyright laws. Any unauthorized dissemination of this information is in violation of copyright laws and is strictly prohibited. Copyright 2026 Miami Association of REALTORS®. All rights reserved.
ByOwner last updated this listing 07/23/2026 @ 00:42
More Cities with for Sale by Owner Homes
- Corona Homes For Sale By Owner
- Norco Homes For Sale By Owner
- Jurupa Valley Homes For Sale By Owner
- Eastvale Homes For Sale By Owner
- Silverado Homes For Sale By Owner
- Chino Hills Homes For Sale By Owner
- Chino Homes For Sale By Owner
- Ontario Homes For Sale By Owner
- Anaheim Hills Homes For Sale By Owner
- Irvine Homes For Sale By Owner
- Riverside Homes For Sale By Owner
- Villa Park Homes For Sale By Owner
- Perris Homes For Sale By Owner
- Yorba Linda Homes For Sale By Owner
- Trabuco Canyon Homes For Sale By Owner
- Rancho Cucamonga Homes For Sale By Owner
- Rancho Santa Margarita Homes For Sale By Owner
- Montclair Homes For Sale By Owner
- Phillips Ranch Homes For Sale By Owner
- Fontana Homes For Sale By Owner
Homes around $1,200,000








Verify Your Email
Please enter the 6-digit verification code
sent to your email address.