

25325 Sage
Corona, CA 92883

 5
5
Bed
 3
3
Bath
 3,495
3,495Sqft
8,276Sqft(Lot)

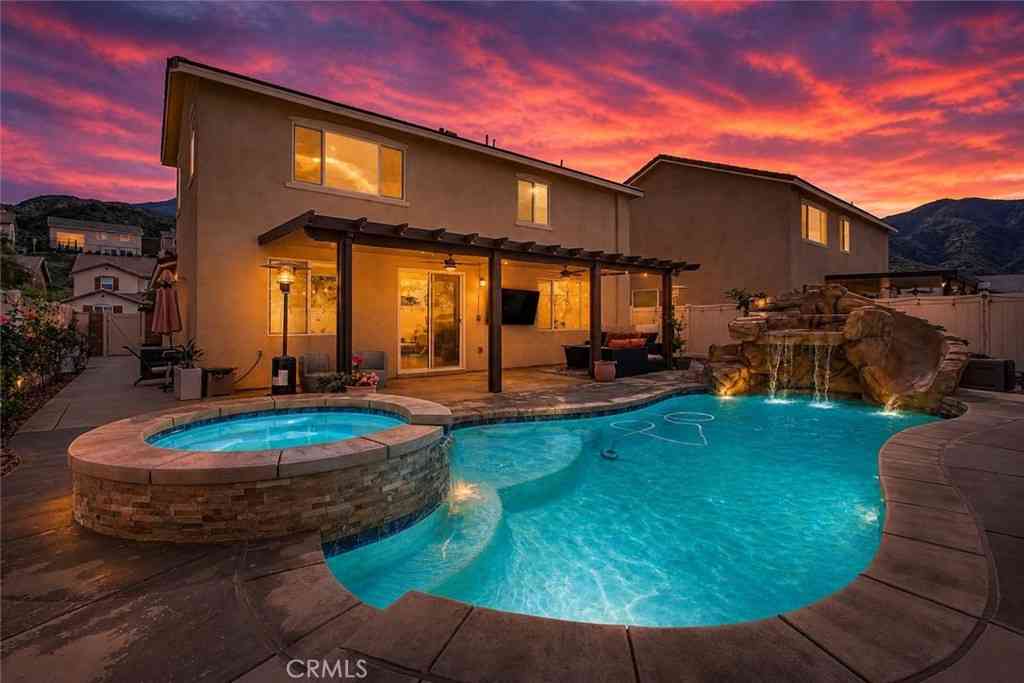
Welcome to this stunning, highly upgraded home nestled in the prestigious Sycamore Creek master-planned community! Boasting an expansive open-concept floor plan, this impressive residence offers 6 spacious bedrooms and 4.5 bathrooms (tax records reflect 5 bedrooms), providing ample space for multi-generational living, guests, and growing families. From the moment you enter, you’ll appreciate the elegant custom tile flooring, crown molding throughout, and thoughtful upgrades that elevate every room. The main level features a private guest suite with its own full bathroom, perfect for visitors or extended family. Formal living and dining rooms create the perfect setting for entertaining, while the oversized family room showcases a cozy fireplace, a built-in entertainment center with pull-ou

 Property Details
 Map
Map
 Map
Map
What's Nearby
Nearby Areas
 Features
-
Bedroom Information
Total beds: 5Bathroom Information
Total Baths: 4 Full Baths: 3 Half Baths: 1 -
Interior Features
Ceiling Fan(s), Separate/Formal Dining Room, Eat-in Kitchen, Granite CountersAppliances: Dishwasher, Gas Oven, Gas RangeLaundry Features: Laundry Room -
Heating & Cooling
Has Heating: Yes Heating: Central Has Cooling: Yes Cooling: Central Air
-
Building Information
Year Built: 2006Stories: 2Pool Features: AssociationPrivate Pool: NoView: NoneAssociation Fee Frequency: Monthly
-
Lot Information
Main Square Feet: 8276 Lot Size Acres: 0.19 Lot Size Source: Assessor Lot Size Square Feet: 8,276 Lot Description: Front YardProperty Information
Subdivision: Sycamore Creek Source Property Type: Residential Property SubType: Single Family Residence Levels: Two Property Age: 20
-
Listing Price Information
Listing Price: $850000Cash to New Loan, Conventional, FHA, Submit
-
Tax Information
Parcel Number: 290621015 Tax Lot: 36
-
Virtual Tour
Parking Information
Parking Total: 2 Driveway, GarageGarage Information
Has Garage: Yes Has Attached Garage: Yes Garage Space: 2Homeowners Association Information
Has Association: YesHOA: $85.00Association Amenities: Picnic Area, Pool, Spa/Hot Tub, Trail(s)Community Features: Curbs, Street Lights, Sidewalks
-
Location Information
Direction: Indian Truck Trail/Rt. Campbell Ranch Road/Rt. Mayhew Cny/Lt. Coral Cyn/Lt. Marygold/Lt. Sage/Rt. WaterSource: Public
How much is this property worth?
Curious about this home's true market value? Use our free Home Evaluation Tool to instantly get a personalized Comparative Market Analysis (CMA) report. Make smarter, data-driven decisions before you buy.

Nearby Home Value
| Address | Estimate | Bed | Bath | Sq. Ft | Lot Size |
|---|---|---|---|---|---|
| 27364 Pacos Ridge, Corona, CA, 92883 | $699,999 | 4 | 3 | 1,948 | 6,970 Sqft |
| 27210 Arrow Point, Corona, CA, 92883 | $825,000 | 5 | 3 | 2,363 | 16,553 Sqft |
| 13810 Cheina Court, Corona, CA, 92883 | $739,900 | 4 | 2 | 2,176 | 9,583 Sqft |
| 27566 Wild Fire Court, Corona, CA, 92883 | $788,000 | 4 | 3 | 2,363 | 9,583 Sqft |
| 26689 Dry Falls, Corona, CA, 92883 | $644,900 | 3 | 3 | 1,439 | 4,792 Sqft |
| 27442 Barcelona, Corona, CA, 92883 | $650,000 | 3 | 2 | 1,500 | 6,534 Sqft |
| 13334 Cloudburst Drive, Corona, CA, 92883 | $679,900 | 4 | 3 | 1,718 | 4,356 Sqft |
| 13443 Placid Hill, Corona, CA, 92883 | $705,000 | 4 | 3 | 1,948 | 8,276 Sqft |
| 26879 Lightfoot Drive, Corona, CA, 92883 | $600,000 | 3 | 3 | 1,439 | 4,792 Sqft |
| 13211 Prairestone Drive, Corona, CA, 92883 | $650,000 | 3 | 3 | 1,592 | 7,405 Sqft |
Similar Homes To 25325 Sage
Nearby For Sale





The information being provided by Miami Association of REALTORS® is for the consumer's personal, non-commercial use. Any information relating to real estate for sale referenced on this web site comes from the Internet Data Exchange (IDX) program of the Miami Association of REALTORS®. The accuracy of all information is deemed reliable but not guaranteed and should be personally verified through personal inspection by and/or with the appropriate professionals. The data contained herein is copyrighted by Miami Association of REALTORS® and is protected by all applicable copyright laws. Any unauthorized dissemination of this information is in violation of copyright laws and is strictly prohibited. Copyright 2026 Miami Association of REALTORS®. All rights reserved.
ByOwner last updated this listing 09/06/2026 @ 01:34
More Cities with for Sale by Owner Homes
- Corona Homes For Sale By Owner
- Norco Homes For Sale By Owner
- Jurupa Valley Homes For Sale By Owner
- Eastvale Homes For Sale By Owner
- Silverado Homes For Sale By Owner
- Chino Hills Homes For Sale By Owner
- Chino Homes For Sale By Owner
- Ontario Homes For Sale By Owner
- Anaheim Hills Homes For Sale By Owner
- Irvine Homes For Sale By Owner
- Riverside Homes For Sale By Owner
- Villa Park Homes For Sale By Owner
- Perris Homes For Sale By Owner
- Yorba Linda Homes For Sale By Owner
- Trabuco Canyon Homes For Sale By Owner
- Rancho Cucamonga Homes For Sale By Owner
- Rancho Santa Margarita Homes For Sale By Owner
- Montclair Homes For Sale By Owner
- Phillips Ranch Homes For Sale By Owner
- Fontana Homes For Sale By Owner
Homes around $850,000







Verify Your Email
Please enter the 6-digit verification code
sent to your email address.
Verify Your Phone Number
Please enter the 6-digit verification code
sent to your mobile phone.