

2290 Pepperwood Lane
Corona, CA 92882

 4
4
Bed
 3
3
Bath
 2,342
2,342Sqft
5,227Sqft(Lot)
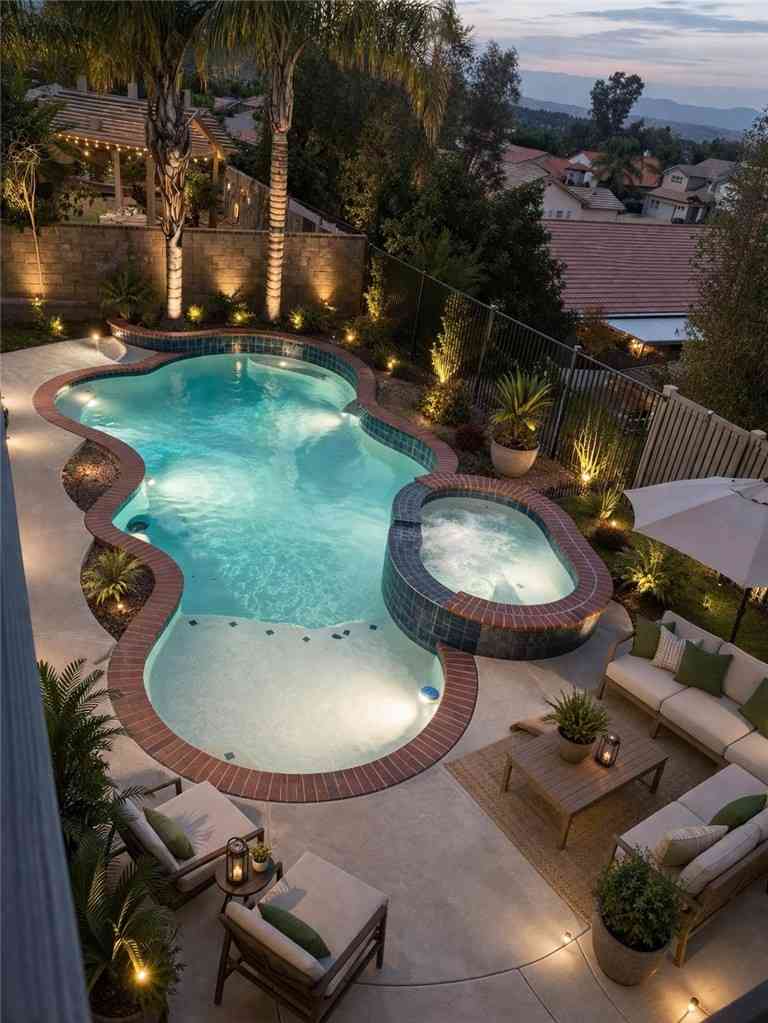
POOL + SPA | DOWNSTAIRS BEDROOM + BATHROOM | PANORAMIC MOUNTAIN VIEWS | 3-CAR GARAGE | RV & BOAT PARKING | NO HOA | LOW TAXES | UPGRADED & MOVE-IN READY | Welcome to the home where summer never has to end! Nestled next to Yorba Linda & Anaheim Hills in Corona’s sought-after Sierra Del Oro community, this beautiful pool home welcomes you with gorgeous curb appeal and entryway. Step inside to new luxury flooring, abundant natural light, cathedral beamed ceilings, and plantation shutters. New paint and carpet in 2026 add a fresh, inviting feel throughout. The Living Room flows into the adjacent Dining Room, where upgraded French doors open to the backyard for indoor-outdoor entertaining. The Family Room features a new custom gas fireplace & oversized slider to the backyard - perfect for el fr

 Property Details
 Open House
- 10/03 3 PM-6 PM
- 10/04 3 PM-6 PM
 Map
Map
 Map
Map
What's Nearby
Nearby Areas
Features
-
Bedroom Information
Total beds: 4Bathroom Information
Total Baths: 3 Full Baths: 2Roofing Information
Concrete, FlatTileFlooring Information
Carpet, SeeRemarks, Vinyl -
Interior Features
BeamedCeilings, BreakfastBar, BreakfastArea, BlockWalls, CeilingFans, CathedralCeilings, CofferedCeilings, SeparateFormalDiningRoom, EatInKitchen, GraniteCounters, HighCeilings, InLawFloorplan, OpenFloorplan, Pantry, RecessedLighting, SunkenLivingRoom, TwoStoryCeilings, BedroomOnMainLevel, EntranceFoyer, PrimarySuiteRoof: Concrete, FlatTileAppliances: Dishwasher, ElectricOven, GasCooktop, GasWaterHeater, Microwave, RangeHood, SelfCleaningOven, WaterSoftener, VentedExhaustFan, WaterToRefrigerator, WaterHeater, WaterPurifierLaundry Features: ElectricDryerHookup, GasDryerHookup, Inside, LaundryRoomWindow Features: Blinds, CustomCoverings, DoublePaneWindows, EnergyStarQualifiedWindows, InsulatedWindows, PlantationShutters, Shutters -
Heating & Cooling
Has Heating: Yes Heating: Central, Fireplaces, NaturalGas Has Cooling: Yes Cooling: CentralAir
-
Building Information
Year Built: 1990Construction Materials: Block, Drywall, DuctsProfessionallyAirSealed, Glass, Concrete, StuccoStories: 2Patio And Porch Features: RearPorch, Brick, Concrete, FrontPorch, Open, Patio, PorchPool Features: GasHeat, Heated, InGround, Pebble, Private, Tile, WaterfallPrivate Pool: YesView: CityLights, Hills, Mountains, Neighborhood, Panoramic, Pool -
Exterior Features
Exterior Features: Lighting
-
Lot Information
Main Square Feet: 5227 Lot Size Acres: 0.12 Lot Size Source: Assessor Lot Size Square Feet: 5,227 Lot Description: BackYard,FrontYard,SprinklersInRear,SprinklersInFront,Lawn,Landscaped,Level,NearPark,RectangularLot,SprinklersTimer,SprinklerSystem,StreetLevel,Walkstreet,YardProperty Information
Subdivision: Sierra Del Oro Source Property Type: Residential Property SubType: Single Family Residence Levels: Two Property Age: 36
-
Listing Price Information
Listing Price: $970000Cash, Conventional, Exchange1031, FHA, VaLoan
-
Tax Information
Parcel Number: 102681003 Tax Lot: 10
-
Virtual Tour
Parking Information
Parking Total: 9 Boat, DoorMulti, Driveway, DrivewayUpSlopeFromStreet, GarageFacesFront, Garage, GarageDoorOpener, Private, RvPotential, SideBySide, StorageGarage Information
Has Garage: Yes Has Attached Garage: Yes Garage Space: 3
-
Utility Information
ElectricityConnected, NaturalGasConnected, SewerConnected, UndergroundUtilities, WaterConnected -
Location Information
Direction: 91 FRWY E > R Green River Exit > L Tanglewood > L Pepperwood WaterSource: Public Security Features: Prewired,CarbonMonoxideDetectors,KeyCardEntry,SmokeDetectors,SecurityLights
How much is this property worth?
Curious about this home's true market value? Use our free Home Evaluation Tool to instantly get a personalized Comparative Market Analysis (CMA) report. Make smarter, data-driven decisions before you buy.

Nearby Home Value
| Address | Estimate | Bed | Bath | Sq. Ft | Lot Size |
|---|---|---|---|---|---|
| 1017 S Washburn Avenue, Corona, CA, 92882 | $795,000 | 5 | 4 | 2,076 | 7,840 Sq. Ft |
| 523 W 5th Street, Corona, CA, 92882 | $1,350,000 | 8 | 6 | -- | 10,890 Sq. Ft |
| 220 W Kendall, Corona, CA, 92882 | $684,999 | 3 | 1 | 1,032 | 6,970 Sq. Ft |
| 115 W Rancho Rd., Corona, CA, 92882 | $1,150,000 | 3 | 4 | 2,356 | 9,583 Sq. Ft |
| 995 Pomona Rd #41, Corona, CA, 92882 | $148,888 | 4 | 2 | 1,536 | -- |
| 995 Pomona #33, Corona, CA, 92882 | $139,900 | 3 | 2 | 1,248 | -- |
| 995 Pomona Road #88, Corona, CA, 92882 | $99,999 | 2 | 2 | -- | -- |
| 995 Pomona Road #78, Corona, CA, 92882 | $140,000 | 3 | 2 | 1,344 | -- |
| 995 Pomona Rd,#24, Corona, CA, 92882 | $130,000 | 4 | 2 | -- | -- |
| 228 W Hacienda, Corona, CA, 92882 | $728,000 | 4 | 2 | 1,568 | 8,276 Sq. Ft |
Similar Homes To 2290 Pepperwood Lane
Nearby For Sale




The information being provided by Miami Association of REALTORS® is for the consumer's personal, non-commercial use. Any information relating to real estate for sale referenced on this web site comes from the Internet Data Exchange (IDX) program of the Miami Association of REALTORS®. The accuracy of all information is deemed reliable but not guaranteed and should be personally verified through personal inspection by and/or with the appropriate professionals. The data contained herein is copyrighted by Miami Association of REALTORS® and is protected by all applicable copyright laws. Any unauthorized dissemination of this information is in violation of copyright laws and is strictly prohibited. Copyright 2026 Miami Association of REALTORS®. All rights reserved.
ByOwner last updated this listing 10/03/2026 @ 05:23
More Cities with for Sale by Owner Homes
- Corona Homes For Sale By Owner
- Norco Homes For Sale By Owner
- Jurupa Valley Homes For Sale By Owner
- Eastvale Homes For Sale By Owner
- Silverado Homes For Sale By Owner
- Chino Hills Homes For Sale By Owner
- Chino Homes For Sale By Owner
- Ontario Homes For Sale By Owner
- Anaheim Hills Homes For Sale By Owner
- Irvine Homes For Sale By Owner
- Riverside Homes For Sale By Owner
- Villa Park Homes For Sale By Owner
- Perris Homes For Sale By Owner
- Yorba Linda Homes For Sale By Owner
- Trabuco Canyon Homes For Sale By Owner
- Rancho Cucamonga Homes For Sale By Owner
- Rancho Santa Margarita Homes For Sale By Owner
- Montclair Homes For Sale By Owner
- Fontana Homes For Sale By Owner
- Placentia Homes For Sale By Owner
Homes around $970,000





Verify Your Email
Please enter the 6-digit verification code
sent to your email address.
Verify Your Phone Number
Please enter the 6-digit verification code
sent to your mobile phone.