
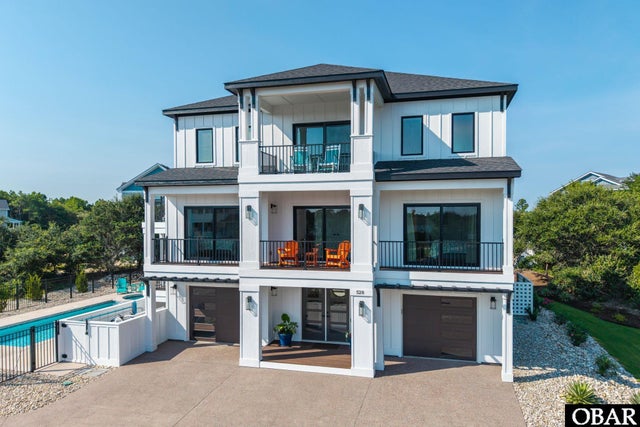
528 Hunt Club Drive
Corolla, NC 27927

 4
4
Bed
 3.5
3.5
Bath
 3,172
3,172Sqft
 0.40
0.40Acre(Lot)
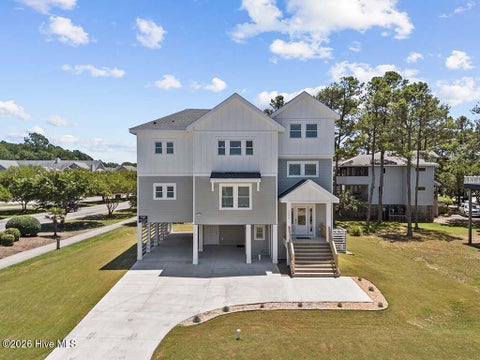
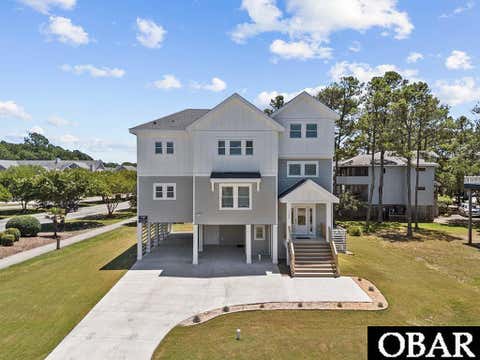
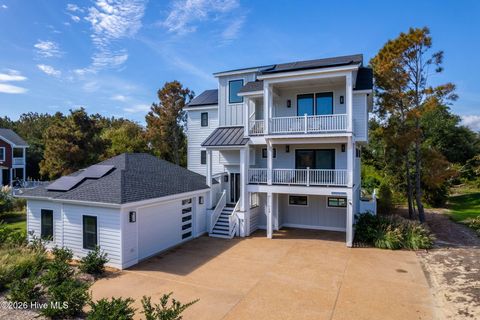
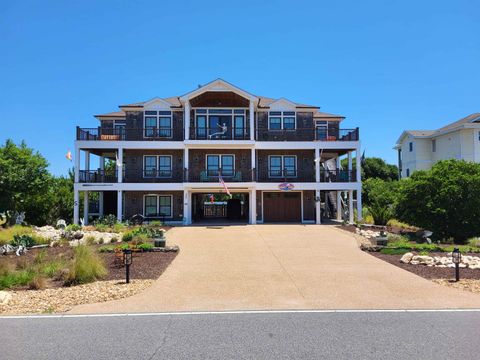
Welcome to 528 Hunt Club Drive- a stunning custom-built soundside home completed in 2025 in The Currituck Club, one of Corolla's most sought-after communities. Offering 4 bedrooms, 3 full and 2 half baths, a private elevator serving all levels, and upscale finishes throughout, this home was built without compromise, with exceptional attention to detail and quality craftsmanship difficult to replicate. The striking board-and-batten exterior with black architectural accents sets the tone. Inside, soaring vaulted ceilings, rich hardwood floors, and an open-concept top level connect the living room, dining area, and kitchen. Multiple sliders open the living spaces to decks and balconies, while slender wrought-iron railings preserve open sightlines, frame sound views from the upper level, and c

 Property Details
 Map
Map
 Map
Map
What's Nearby
Nearby Areas
 Features
-
Bedroom Information
Total beds: 4Bathroom Information
Full Baths: 3 Half Baths: 2 -
Flooring Information
Ceramic Tile, Hardwood -
Roofing Information
Asphalt -
Interior Features
Elevator, Cathedral Ceiling(s), Pantry, Walk-In Closet(s), Wet Bar Roof: Asphalt Appliances: Range, Oven, Dishwasher, Dryer, Microwave, Refrigerator, Washer, Wine Cooler Laundry Features: Laundry Room -
Heating & Cooling
Has Heating: Yes Heating: Heat Pump, Electric Has Cooling: Yes Cooling: Ceiling Fan(s), Central Air, Heat Pump
-
Building Information
Year Built: 2025 Building Area Total: 3172 Construction Materials: Frame, Wood Siding Patio And Porch Features: Deck Pool Features: Outdoor Pool, In Ground, Gunite, Heated, Private, Association Private Pool: Yes View: Sound
-
Lot Information
Lot Size Acres: 0.4 Lot Size Square Feet: 17641 Lot Description: LevelProperty Information
Subdivision: TCC-Currituck Club Source Property Type: Residential MLS Area Minor: Corolla Westside Property SubType: Single Family Residence Property Age: 1
-
Listing Price Information
Listing Price: $1595000
-
Tax Information
Parcel Number: 117A00000320000 Tax Year: 2026 Annual Tax: $6958
-
Parking Information
Garage Door Opener, Paved, Off Street, AttachedGarage Information
Has Garage: Yes Has Attached Garage: Yes Garage Space: 2Homeowners Association InformationIncluded Fees: Electricity, Maintenance Grounds, Security Association Amenities: Pool, Clubhouse, Gated, Golf Course, Fitness Center, Playground
-
Location Information
WaterSource: Public Security Features: Smoke Detector(s)
How much is this property worth?
Curious about this home's true market value? Use our free Home Evaluation Tool to instantly get a personalized Comparative Market Analysis (CMA) report. Make smarter, data-driven decisions before you buy.

Nearby Home Value
| Address | Estimate | Bed | Bath | Sq. Ft | Lot Size |
|---|---|---|---|---|---|
| 101 Station One Lane #L.., Corolla, NC, 27927 | $11,000,000 | 9 | 10.5 | 10,967 | 10,967 SqFt |
| 265 Ballast Point #LOT .., Corolla, NC, 27927 | $4,500,000 | 8 | 7.5 | 5,942 | 5,942 SqFt |
| 385 Deep Neck Road, Corolla, NC, 27927 | $3,180,000 | 7 | 7.5 | 4,760 | 4,760 SqFt |
| 455 Pipsis Point Road #.., Corolla, NC, 27927 | $2,999,995 | 7 | 5.5 | 4,695 | 4,695 SqFt |
| 464 Pipsis Point Road #.., Corolla, NC, 27927 | $1,690,000 | 5 | 4.5 | 2,936 | 2,936 SqFt |
| 448 Myrtle Pond Road #L.., Corolla, NC, 27927 | $1,150,000 | 5 | 4.5 | 2,595 | 2,595 SqFt |
| 473 Island Lead Road #L.., Corolla, NC, 27927 | $1,366,250 | 6 | 5.5 | 3,184 | 3,184 SqFt |
| 512 Meadow Lane #LOT 58, Corolla, NC, 27927 | $710,000 | 3 | 2.5 | 1,804 | 1,804 SqFt |
| 504 Seashell Lane #LOT 94, Corolla, NC, 27927 | $1,350,000 | 6 | 5.5 | 2,874 | 2,874 SqFt |
| 545 Seashell Lane #LOT 73, Corolla, NC, 27927 | $625,000 | 4 | 2 | 1,570 | 1,570 SqFt |
Similar Homes To 528 Hunt Club Drive
Nearby For Sale



The data relating to real estate for sale on this website comes in part from the Internet Data exchange program of the Outer Banks Association of REALTORS®. IDX information is provided exclusively for consumers' personal, non-commercial use and may not be used for any purpose other than to identify prospective properties consumers may be interested in purchasing. Real estate listings held by brokerage firms other than ByOwner, are indicated by detailed information about them such as the name of the listing firms. Information deemed reliable but not guaranteed. Copyright ©2026 Outer Banks Association of REALTORS®. All Rights Reserved.
ByOwner last updated this listing 08/30/2026 @ 16:43
More Cities with for Sale by Owner Homes
- Corolla Homes For Sale By Owner
- Aydlett Homes For Sale By Owner
- Poplar Branch Homes For Sale By Owner
- Coinjock Homes For Sale By Owner
- Grandy Homes For Sale By Owner
- Barco Homes For Sale By Owner
- Jarvisburg Homes For Sale By Owner
- Currituck Homes For Sale By Owner
- Kitty Hawk Homes For Sale By Owner
- Duck Homes For Sale By Owner
- Powells Point Homes For Sale By Owner
- Shawboro Homes For Sale By Owner
- Shiloh Homes For Sale By Owner
- Harbinger Homes For Sale By Owner
- Camden Homes For Sale By Owner
- Knotts Island Homes For Sale By Owner
- Moyock Homes For Sale By Owner
- Kill Devil Hills Homes For Sale By Owner
- Elizabeth City Homes For Sale By Owner
- Manteo Homes For Sale By Owner
Homes around $1,595,000








Verify Your Email
Please enter the 6-digit verification code
sent to your email address.
Verify Your Phone Number
Please enter the 6-digit verification code
sent to your mobile phone.