
4115 Creek Hill Lane
Corinth, Texas 76208

 4
4
Bed
 4
4
Bath
 2,715
2,715Sqft
 0.17
0.17Acre(Lot)
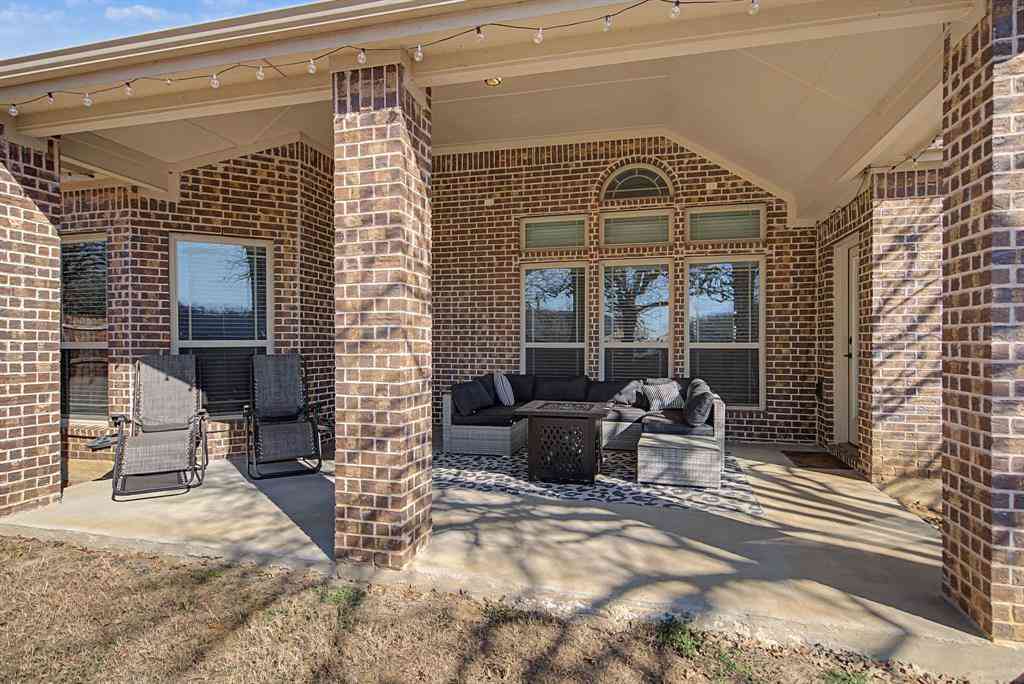
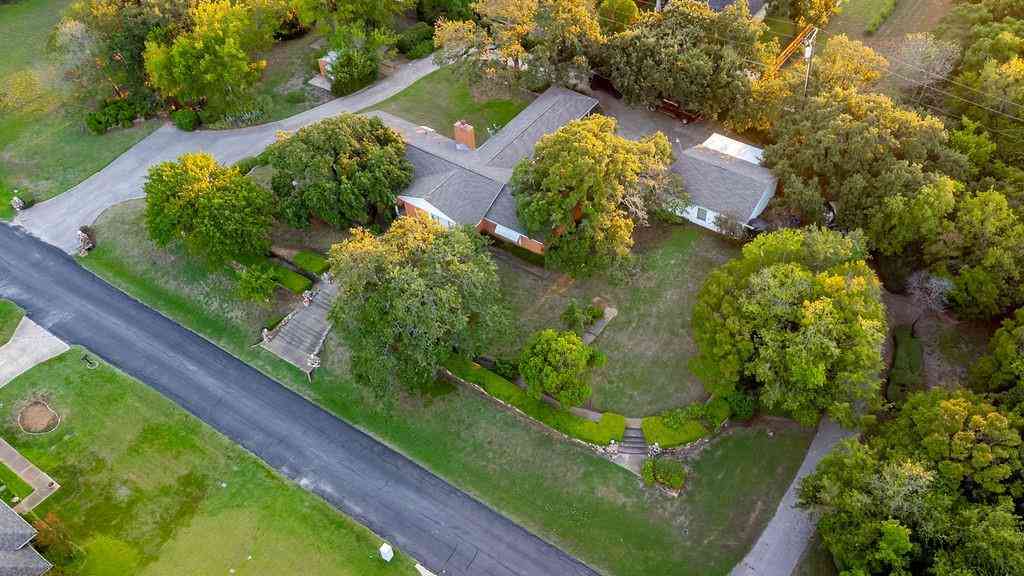
Set beneath mature oaks on a quiet Corinth street, this two-story brick home delivers the one thing buyers keep asking for — real outdoor living. The covered patio is the showstopper: rustic stained timber beams, vaulted plank ceiling, stamped concrete, and a curved stone seat wall wrapping the yard. Add a ceiling fan and track lighting and you've got a space you'll actually use ten months a year. Inside, rich hardwoods run through the main living areas. A private office sits just off the foyer with a wall of tall windows and transoms above — bright enough to work in all day. The formal dining room carries the same hardwoods and natural light. The living room opens to the kitchen and breakfast nook, anchored by a tile-surround fireplace and framed by windows overlooking the patio. Th

 Property Details
 Map
Map
 Map
Map
What's Nearby
Nearby Areas
 Features
-
Bedroom Information
Total Bedrooms: 4Bathroom Information
Total Baths: 3.5 Full Baths: 3 Half Baths: 1 -
Interior Features
Cable TV Available,Decorative Lighting,Eat-in Kitchen,High Speed Internet Available,Kitchen Island,Vaulted Ceiling(s),Walk-In Closet(s)Appliances
Dishwasher,Disposal,Electric Cooktop,Electric Oven,MicrowaveUtilities
City Sewer,City Water,Curbs,Individual Gas Meter,Sidewalk -
Cooling Features
Ceiling Fan(s),Central Air,ElectricHeating Source
Central,Natural GasFireplace
Number of Fireplaces: 1 Fireplace Features: Wood Burning
-
Building Information
Built Year: 2002 Roof Type: Composition -
Exterior Features
Covered Patio/Porch,Rain GuttersFoundation
Slab -
Laundry Features
Electric Dryer Hookup,Full Size W/D Area,Washer HookupFencing
Back Yard,Wood
-
Lot Information
Lot Size (Acr): 0.1720 Lot Size Units: Acres Lot Size Square Feet: 7,492 Lot Features: Few Trees,Interior Lot,Landscaped,Lrg. Backyard Grass,Sprinkler System,Subdivision -
Property Information
SQ ft (Living Area): 2,715 Property Type: Residential Property Sub Type: Single Family Residence Subdivision: Creek Side Add City: Corinth State: Texas Directions: GPS. Or Mapsco. Or, Take I-35E towards Denton. Exit 460, turn right on Corinth Pkwy. Make a U-turn at Creek Fallas Dr. 1st right on Creek Hill Ln. Property on the left. Property Status: Active Levels: Two Property Age: 24
-
Listing Price Information
Original List Price: $465,000 List Price Tot SqFt: $171 -
Listing Information
Possession: Closing/Funding
-
Tax Information
Parcel Number: R236304 Tax Block: 2 Tax Legal Description: CREEK SIDE ADDN BLK 2 LOT 8 Tax Lot: 8 Unexempt Taxes: $9,154
-
Parking Information
Has Garage Garage Space: 2 Carport Spaces: 0 Parking Features: Garage Faces Front -
Homeowners Association Information
Included Fees: Management Fees HOA Type: Mandatory HOA: $440.00 HOA Frequency: Annually
-
School Information
Elementary School: Shady Shores Middle School: Lake Dallas High School: Lake Dallas School District: Lake Dallas ISD -
Utility Information
Utilities: City Sewer,City Water,Curbs,Individual Gas Meter,Sidewalk
How much is this property worth?
Curious about this home's true market value? Use our free Home Evaluation Tool to instantly get a personalized Comparative Market Analysis (CMA) report. Make smarter, data-driven decisions before you buy.

Nearby Home Value
| Address | Estimate | Bed | Bath | Sq. Ft | Lot Size |
|---|---|---|---|---|---|
| 2700 Wandering Oak Drive, Corinth, TX, 76208 | $350,000 | 4 | 2 | 1,734 | 0.15 Acre |
| 3204 Windridge Lane, Corinth, TX, 76208 | $350,000 | 4 | 3 | 2,195 | 0.19 Acre |
| 4432 Spanish Oak Circle, Corinth, TX, 76208 | $385,000 | 3 | 2 | 2,052 | 0.14 Acre |
| 4408 Spanish Oak Circle, Corinth, TX, 76208 | $395,000 | 4 | 2 | 2,231 | 0.16 Acre |
| 4205 Creek Falls Drive, Corinth, TX, 76208 | $430,000 | 4 | 3 | 2,821 | 0.17 Acre |
| 4304 Tree House Lane, Corinth, TX, 76208 | $589,900 | 4 | 4 | 3,242 | 0.37 Acre |
| 4306 Wood Stone Circle, Corinth, TX, 76208 | $343,000 | 4 | 2 | 1,993 | 0.17 Acre |
| 4111 Creek Hill Lane, Corinth, TX, 76208 | $485,000 | 4 | 3 | 3,054 | 0.17 Acre |
| 4107 Pine Glen Road, Corinth, TX, 76208 | $575,000 | 5 | 4 | 4,261 | 0.32 Acre |
| 1821 Quail Run Drive, Corinth, TX, 76208 | $660,000 | 3 | 3 | 2,520 | 0.55 Acre |
Similar Homes To 4115 Creek Hill Lane
Nearby For Sale


Disclosure: Listing information provided in part by the North Texas Real Estate Information Systems, Inc, for personal, non-commercial use by viewers of this site and may not be reproduced or redistributed. All information is deemed reliable but not guaranteed. Copyright © NTREIS 2026. All rights reserved
ByOwner last updated this listing 10/11/2026 @ 02:34
More Cities with for Sale by Owner Homes
- Corinth Homes For Sale By Owner
- Shady Shores Homes For Sale By Owner
- Providence Village Homes For Sale By Owner
- Hickory Creek Homes For Sale By Owner
- Lake Dallas Homes For Sale By Owner
- Denton Homes For Sale By Owner
- Little Elm Homes For Sale By Owner
- Oak Point Homes For Sale By Owner
- Lakewood Village Homes For Sale By Owner
- Highland Village Homes For Sale By Owner
- Copper Canyon Homes For Sale By Owner
- Krugerville Homes For Sale By Owner
- Aubrey Homes For Sale By Owner
- Lantana Homes For Sale By Owner
- Savannah Homes For Sale By Owner
- Argyle Homes For Sale By Owner
- Bartonville Homes For Sale By Owner
- Double Oak Homes For Sale By Owner
- Lewisville Homes For Sale By Owner
- Krum Homes For Sale By Owner
Homes around $465,000








Verify Your Email
Please enter the 6-digit verification code
sent to your email address.
Verify Your Phone Number
Please enter the 6-digit verification code
sent to your mobile phone.