
1716 Redwood Drive
Corinth, Texas 76210

 4
4
Bed
 3
3
Bath
 2,214
2,214Sqft
 0.17
0.17Acre(Lot)
Enjoy a quiet cul-de-sac setting beside scenic Meadowview Park in this beautifully appointed home designed for comfortable everyday living. Soaring ceilings, wrought iron spindles, and extensive wood flooring welcome you into an open-concept floor plan filled with natural light. The main living room serves as a captivating centerpiece anchored by an updated floor-to-ceiling fireplace. Cooking is a breeze in the chef’s kitchen boasting granite countertops, stainless steel appliances, a center island, a walk-in pantry, and glass upper display cabinets with accent lighting. Nearby, a light-filled breakfast nook and formal dining space provide versatile options for quick meals or hosted dinners. A dedicated home office on the main floor offers the ideal retreat for remote work. Modern updates

 Property Details
 Map
Map
 Map
Map
What's Nearby
Nearby Areas
 Features
-
Bedroom Information
Total Bedrooms: 4 Window Features: Window CoveringsBathroom Information
Total Baths: 3 Full Baths: 3 Half Baths: 0 -
Interior Features
Cable TV Available,Granite Counters,High Speed Internet Available,Kitchen Island,Loft,Open Floorplan,Pantry,Vaulted Ceiling(s),Walk-In Closet(s)Appliances
Dishwasher,Disposal,Gas Range,Gas Water Heater,Microwave,Plumbed For Gas in KitchenUtilities
City Sewer,City Water -
Cooling Features
Ceiling Fan(s),Central Air,ElectricHeating Source
Central,Natural GasFireplace
Number of Fireplaces: 1 Fireplace Features: Family Room,Fire Pit,Gas Starter,Wood Burning
-
Building Information
Built Year: 1998 Construction: Brick Roof Type: Composition -
Exterior Features
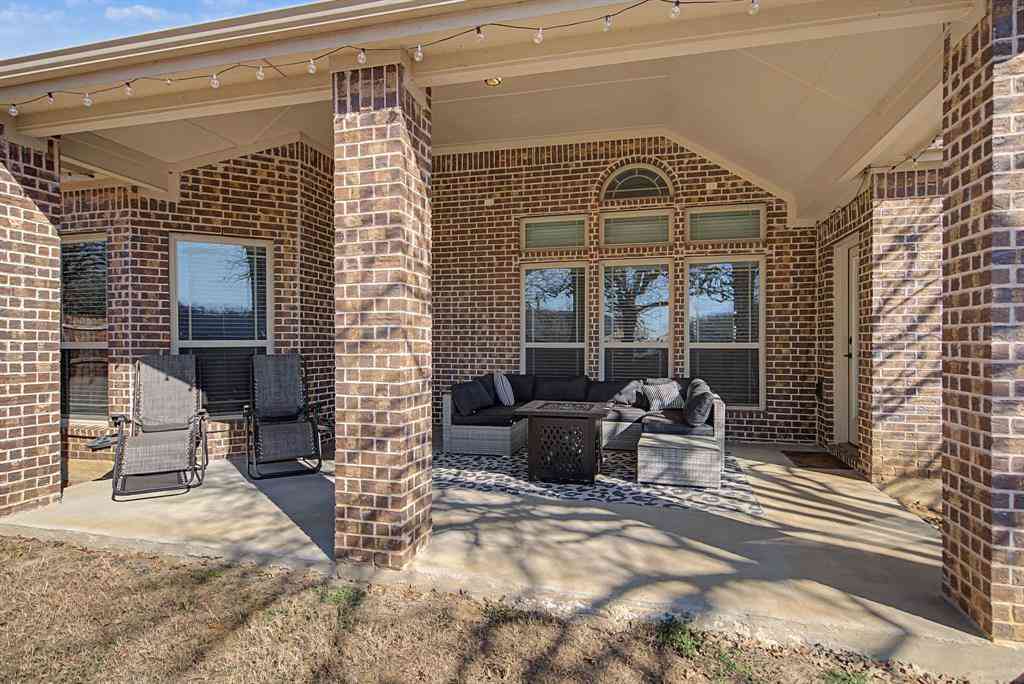
Covered Patio/Porch,Fire Pit,Lighting,Private YardFoundation
Slab -
Laundry Features
Electric Dryer Hookup,Utility Room,Full Size W/D Area,Washer HookupPatio And Porch
Covered,Front Porch,PatioFencing
WoodConstruction Materials
Brick
-
Lot Information
Lot Size (Acr): 0.1740 Lot Size Units: Acres Lot Size Square Feet: 7,579 Lot Features: Cul-De-Sac,Interior Lot,Landscaped,Subdivision -
Property Information
SQ ft (Living Area): 2,214 Property Type: Residential Property Sub Type: Single Family Residence Architectural Style: Traditional Subdivision: Cypress Point Estate Ph III City: Corinth State: Texas Directions: From 35 go west on Swisher, right on Oakmont, right on Meadowview, left on Peacock, right on Redwood Property Status: Active Exclusions: ** Levels: Two Property Age: 28 Year Built Details: Preowned
-
Listing Price Information
Original List Price: $399,000 List Price Tot SqFt: $180 -
Listing Information
Possession: Negotiable
-
Tax Information
Parcel Number: R196073 Tax Block: D Tax Legal Description: CYPRESS POINT EST PH III BLK D LOT 53 Tax Lot: 53 Unexempt Taxes: $7,261
-
Parking Information
Has Garage Garage Space: 2 Carport Spaces: 0 Parking Features: Driveway,Garage,Garage Door Opener,Garage Faces Front -
Homeowners Association Information
HOA Type: None
-
School Information
Elementary School: Hawk Middle School: Crownover High School: Guyer School District: Denton ISD -
Utility Information
Utilities: City Sewer,City Water
How much is this property worth?
Curious about this home's true market value? Use our free Home Evaluation Tool to instantly get a personalized Comparative Market Analysis (CMA) report. Make smarter, data-driven decisions before you buy.

Nearby Home Value
| Address | Estimate | Bed | Bath | Sq. Ft | Lot Size |
|---|---|---|---|---|---|
| 3612 Glenview Drive, Corinth, TX, 76210 | $310,000 | 3 | 2 | 1,351 | 0.20 Acre |
| 3504 Fairview Drive, Corinth, TX, 76210 | $274,900 | 3 | 2 | 1,333 | 0.17 Acre |
| 3406 Meadowview Drive, Corinth, TX, 76210 | $275,900 | 3 | 3 | 2,318 | 0.17 Acre |
| 3220 Timberview Drive, Corinth, TX, 76210 | $368,000 | 4 | 2 | 2,500 | 0.19 Acre |
| 3211 Brookview Drive, Corinth, TX, 76210 | $315,000 | 3 | 2 | 1,515 | 0.18 Acre |
| 3348 Duncan Way, Corinth, TX, 76210 | $385,000 | 3 | 3 | 1,859 | 0.11 Acre |
| 3075 Tall Oaks Court, Corinth, TX, 76210 | $614,999 | 4 | 4 | 2,389 | 0.12 Acre |
| 3059 Tall Oaks Court, Corinth, TX, 76210 | $649,000 | 4 | 4 | 2,451 | 0.25 Acre |
| 2612 Fountainview Drive, Corinth, TX, 76210 | $325,000 | 3 | 2 | 1,741 | 0.18 Acre |
| 3302 Cliff Oaks Drive, Corinth, TX, 76210 | $375,000 | 4 | 2 | 1,811 | 0.17 Acre |
Similar Homes To 1716 Redwood Drive
Nearby For Sale


Disclosure: Listing information provided in part by the North Texas Real Estate Information Systems, Inc, for personal, non-commercial use by viewers of this site and may not be reproduced or redistributed. All information is deemed reliable but not guaranteed. Copyright © NTREIS 2026. All rights reserved
ByOwner last updated this listing 10/10/2026 @ 17:52
More Cities with for Sale by Owner Homes
- Corinth Homes For Sale By Owner
- Shady Shores Homes For Sale By Owner
- Providence Village Homes For Sale By Owner
- Hickory Creek Homes For Sale By Owner
- Lake Dallas Homes For Sale By Owner
- Denton Homes For Sale By Owner
- Little Elm Homes For Sale By Owner
- Oak Point Homes For Sale By Owner
- Lakewood Village Homes For Sale By Owner
- Highland Village Homes For Sale By Owner
- Copper Canyon Homes For Sale By Owner
- Krugerville Homes For Sale By Owner
- Aubrey Homes For Sale By Owner
- Lantana Homes For Sale By Owner
- Savannah Homes For Sale By Owner
- Argyle Homes For Sale By Owner
- Bartonville Homes For Sale By Owner
- Double Oak Homes For Sale By Owner
- Lewisville Homes For Sale By Owner
- Krum Homes For Sale By Owner
Homes around $399,000



Verify Your Email
Please enter the 6-digit verification code
sent to your email address.
Verify Your Phone Number
Please enter the 6-digit verification code
sent to your mobile phone.