

MLS: #7134613, Listed By: Pamela Ives, M/I Homes, Source:FargoMoorhead Area Association of REALTORS
20099 79th Avenue
Corcoran, MN 55340

 3
3
Bed
 2
2
Bath
 1,892
1,892Sqft
7,125Sqft(Lot)
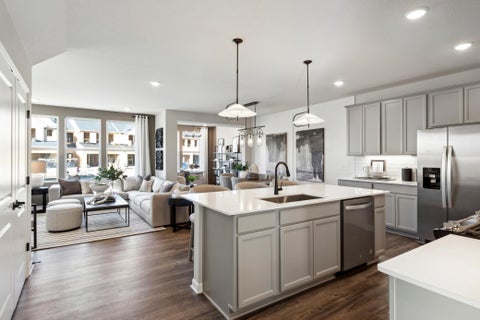
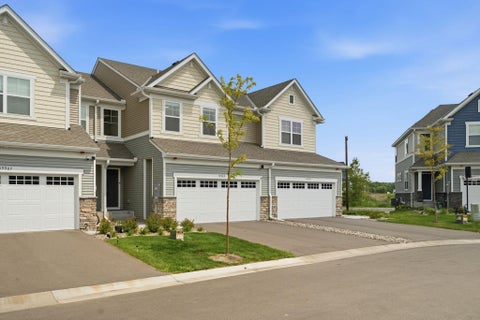
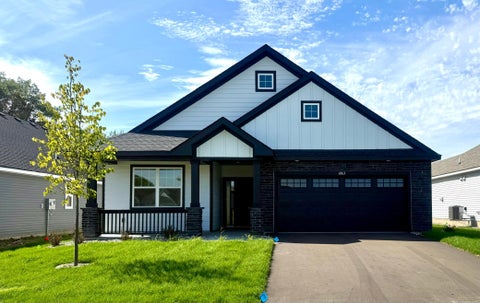
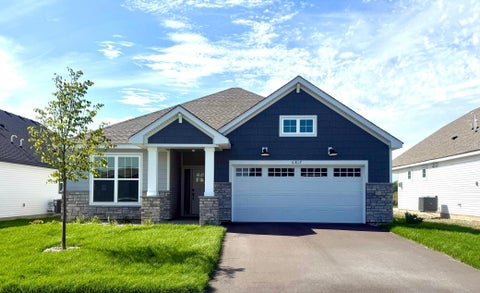
FHA 5.25/5.891% APR if closing by Nov 24th with sellers preferred lender. Call for further details. Looking to right size or have a more accessible home? Welcome to the popular Willow II ready now in high demand Rush Creek Reserve! Featuring wide hallways and an amazing garage with an extra deep tandem component perfect for storage, winter toys, or workshop! This 1,892-square-foot, single-story home has 3 bedrooms, 2 full bathrooms, and a 2-car garage with additional storage space. The home's floorplan maximizes functionality while maintaining an inviting atmosphere throughout. The open-concept design seamlessly connects the main living areas, creating a natural flow for both relaxation and hosting guests. You'll love the kitchen with its large island, corner pantry, and upgraded appliance

 Property Details
 Map
Map
 Map
Map
What's Nearby
Nearby Areas
 Features
-
Bedroom Information
Total beds: 3Bathroom Information
Total Baths: 2 Full Baths: 1Room Information
Rooms Total: 6 -
Interior Features
Master Downstairs, Walk-In Closet(s) Appliances: Cooktop, Dishwasher, Disposal, Refrigerator Laundry Features: Laundry Room, Main Level, Sink -
Heating & Cooling
Has Heating: Yes Heating: Forced Air, Natural Gas Has Cooling: Yes Cooling: Central Air
-
Building Information
Year Built: 2026 Building Area Total: 1892 Stories: 1 Patio And Porch Features: Covered, Rear Porch, Porch Private Pool: No Association Fee Frequency: Monthly
-
Lot Information
Lot Dimensions: 57' x 125' x 57' x 125' Main Square Feet: 7125 Square Feet Lot Size Acres: 0.16 Lot Size Square Feet: 7125Property Information
Subdivision: Rush Creek Reserve Source Property Type: Residential Property SubType: Single Family Residence Levels: One Property Age: 0
-
Listing Price Information
Listing Price: $478990 Original Price: $514990
-
Tax Information
Parcel Number: 2311923440023 Tax Year: 2026 Annual Tax: $649 Tax Legal Desc: RUSH CREEK RESERVE LOT 004 BLOCK 001 4TH ADDITION
-
Parking Information
Garage Door Opener, StorageGarage Information
Has Garage: Yes Garage Space: 2.5Homeowners Association InformationHas Association: Yes Included Fees: Snow Removal HOA: $185.00
-
Location Information
Direction: I-494 to County Road 10 (Bass Lake Road) exit and go West for approximately 7 miles. Turn right onto Walnut Lane into the Rush Creek Reserve community. WaterSource: Public
How much is this property worth?
Curious about this home's true market value? Use our free Home Evaluation Tool to instantly get a personalized Comparative Market Analysis (CMA) report. Make smarter, data-driven decisions before you buy.


The data relating to real estate for sale on this website comes in part from the Internet Data exchange (IDX) program of the FMAAR MLS. Real estate listings held by brokerage firms other than ByOwner are marked with the listing office name. IDX information is provided exclusively for consumers' personal, non-commercial use and may not be used for any purpose other than to identify prospective properties consumers may be interested in purchasing. Information deemed reliable but not guaranteed. Copyright ©2026 Fargo-Moorhead Area Association of REALTORS®. No reproduction, compilation, retransmission or distribution of this data is permitted in any manner without the express, written permission of the Fargo-Moorhead Area Association of REALTORS®.
ByOwner last updated this listing 10/06/2026 @ 16:04
More Cities with for Sale by Owner Homes
- Rogers Homes For Sale By Owner
- Corcoran Homes For Sale By Owner
- Hanover Homes For Sale By Owner
- Dayton Homes For Sale By Owner
- Saint Michael Homes For Sale By Owner
- Maple Grove Homes For Sale By Owner
- Albertville Homes For Sale By Owner
- Loretto Homes For Sale By Owner
- Hamel Homes For Sale By Owner
- Champlin Homes For Sale By Owner
- Anoka Homes For Sale By Owner
- Ramsey Homes For Sale By Owner
- Osseo Homes For Sale By Owner
- Plymouth Homes For Sale By Owner
- Rockford Homes For Sale By Owner
- Elk River Homes For Sale By Owner
- Nowthen Homes For Sale By Owner
- Coon Rapids Homes For Sale By Owner
- Maple Plain Homes For Sale By Owner
- Long Lake Homes For Sale By Owner
Homes around $478,990









Verify Your Email
Please enter the 6-digit verification code
sent to your email address.
Verify Your Phone Number
Please enter the 6-digit verification code
sent to your mobile phone.