
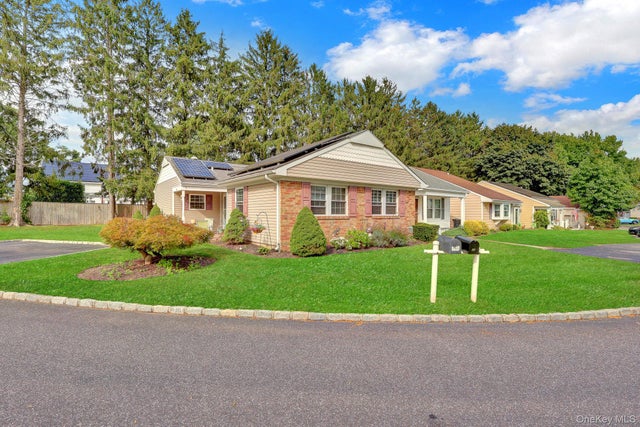
46 Forge Lane
Coram, NY 11727

 2
2
Bed
 2
2
Bath
 1,112
1,112Sqft
 0.04
0.04Acre(Lot)
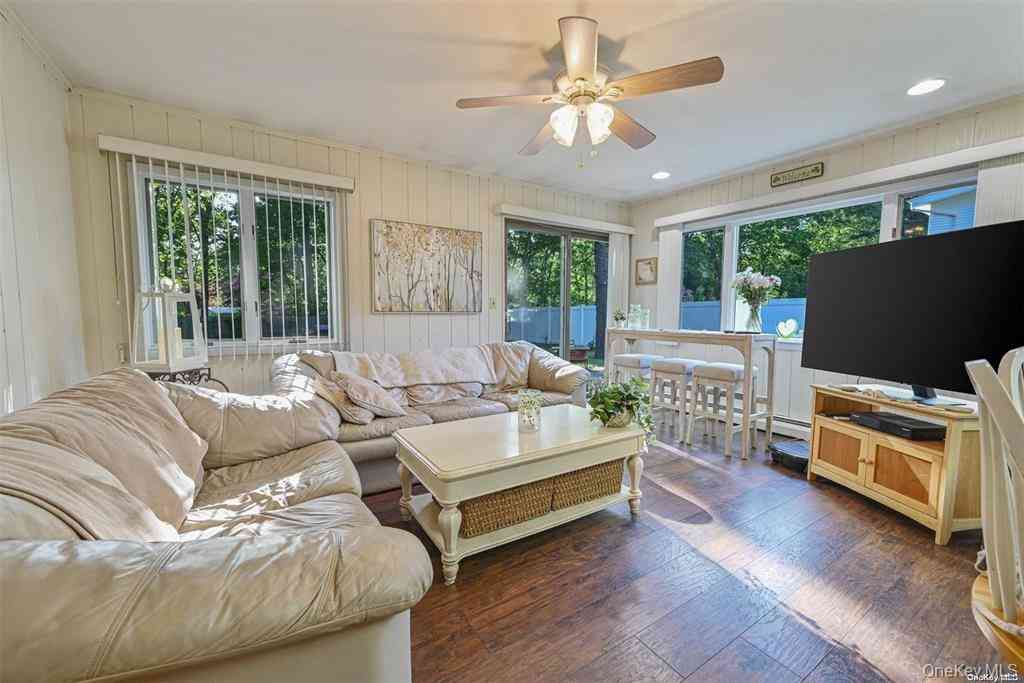
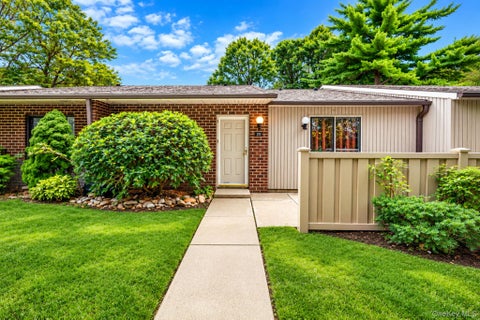
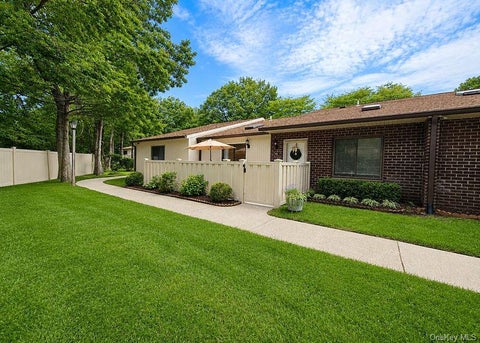
Welcome to 46 Forge Lane in Coram! Discover the ease and comfort of 55+ community living in the highly sought-after Strathmore Gate East. This bright and spacious attached single-family home offers an open, inviting layout and plenty of natural light throughout. The home features two bedrooms, including a spacious primary suite with a private en-suite bathroom, plus an additional full bathroom conveniently located in the hallway. The open-concept living and dining areas flow seamlessly into the kitchen, creating a wonderful space for both everyday living and entertaining. The large eat-in kitchen features stainless appliances and a pantry, providing plenty of storage and workspace. A washer and dryer are conveniently located in the home. Strathmore Gate East offers an exceptional array of

 Property Details
 Open House
- 10/11 11 AM-12:30 PM
 Map
Map
 Map
Map
What's Nearby
Nearby Areas
Features
-
Bedroom Information
Total beds: 2Bathroom Information
Total Baths: 2 Full Baths: 2Room Information
Rooms Total: 4 -
Interior Features
Ceiling Fan(s), Chandelier, Crown Molding, Eat-in Kitchen, Entrance Foyer, Granite Counters, Pantry, Storage Appliances: Dishwasher, Dryer, Electric Oven, Electric Range, Electric Water Heater, Microwave, Refrigerator, Stainless Steel Appliance(s) Laundry Features: Inside -
Heating & Cooling
Has Heating: Yes Heating: Active Solar, Electric, Solar Has Cooling: Yes Cooling: Central Air
-
Building Information
Year Built: 1972 Building Area Total: 1112 Construction Materials: Brick, Vinyl Siding Patio And Porch Features: Porch Pool Features: Community, In Ground, Outdoor Pool, Salt Water Private Pool: No Association Fee Frequency: Monthly
-
Lot Information
Lot Size Acres: 0.04 Lot Size Square Feet: 1742 Lot Description: Sprinklers In Front, Sprinklers In RearProperty Information
Subdivision: Strathmore Gate East Source Property Type: Residential Property SubType: Single Family Residence Levels: One Property Age: 54
-
Listing Price Information
Listing Price: $429999
-
Tax Information
Parcel Number: 0200-448-00-02-00-083-000 Tax Lot: 083.000 Tax Block: 02.00 Annual Tax: $8160
-
Parking Information
Parking Total: 2 UnassignedHomeowners Association InformationIncluded Fees: Snow Removal, Trash, Water HOA: $210.00 Association Amenities: Clubhouse, Fitness Center, Landscaping, Maintenance Grounds, Pool, Recreation Facilities, Snow Removal, Trash
-
School Information
Elementary School: Bicycle Path Kindergarten-Pre KJunior High School: Selden Middle SchoolSenior High School: Newfield High School -
Utility Information
Cable Available, Electricity Connected, Water Connected -
Location Information
WaterSource: Public
How much is this property worth?
Curious about this home's true market value? Use our free Home Evaluation Tool to instantly get a personalized Comparative Market Analysis (CMA) report. Make smarter, data-driven decisions before you buy.

Nearby Home Value
| Address | Estimate | Bed | Bath | Sq. Ft | Lot Size |
|---|---|---|---|---|---|
| 53 Judith Drive, Coram, NY, 11727 | $679,999 | 4 | 3 | 1,700 | -- |
| 42 Judith Drive, Coram, NY, 11727 | $799,000 | 4 | 3 | 3,200 | 0.33 Acre |
| 6 Loretta Court, Coram, NY, 11727 | $410,000 | 6 | 3 | 1,400 | 0.23 Acre |
| 66 Norfleet Lane, Coram, NY, 11727 | $485,000 | 3 | 1 | 1,006 | 0.27 Acre |
| 8 Loretta Court, Coram, NY, 11727 | $648,000 | 4 | 2 | 1,974 | 0.23 Acre |
| 2 Community Road, Coram, NY, 11727 | $609,000 | 3 | 3 | 1,614 | 0.62 Acre |
| 5 Forest Lane, Coram, NY, 11727 | $725,000 | 4 | 4 | 3,016 | 0.37 Acre |
| 75 Whiskey Road, Coram, NY, 11727 | $899,999 | 4 | 4 | 4,032 | 1.04 Acres |
| 37 Howard Drive, Coram, NY, 11727 | $799,990 | 5 | 4 | 3,144 | 0.35 Acre |
| 36 Forest Lane, Coram, NY, 11727 | $550,000 | 4 | 2 | 2,515 | 0.42 Acre |
Similar Homes To 46 Forge Lane
Nearby For Sale
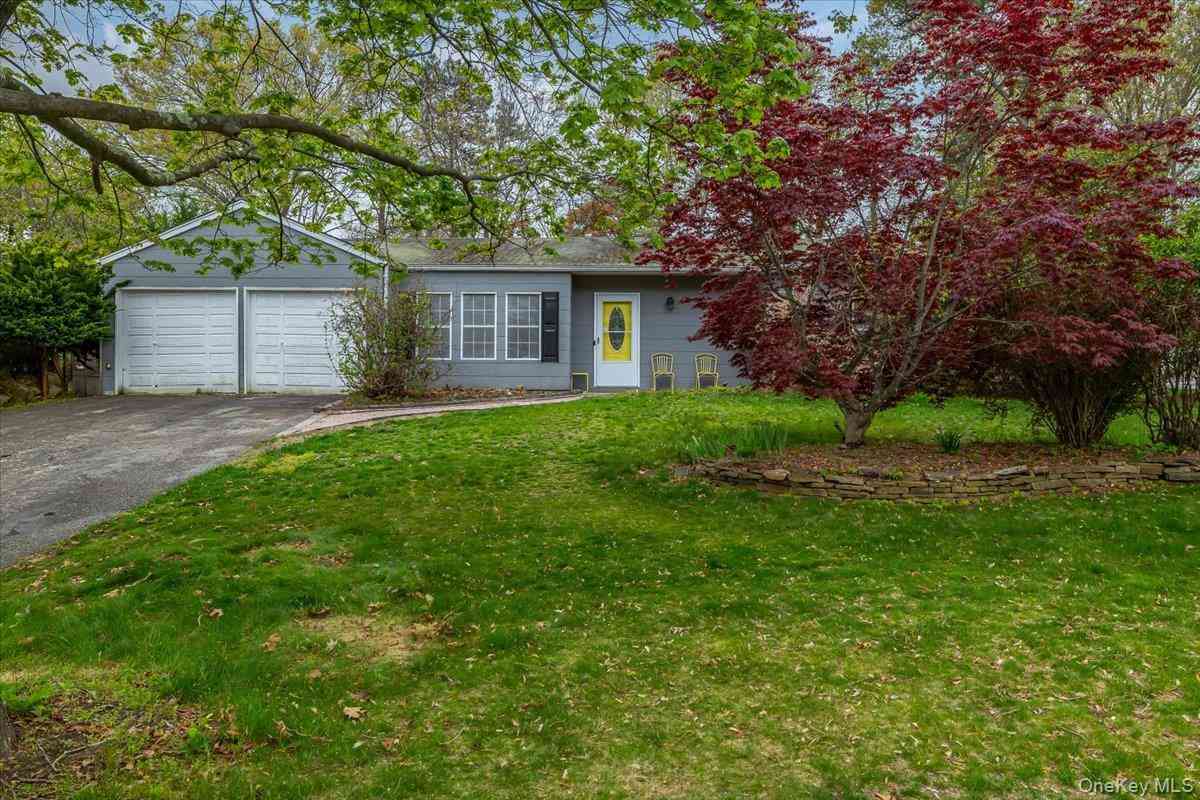
The data relating to real estate for sale on this website comes in part from the Internet Data exchange of OneKey MLS. IDX information is provided exclusively for consumers' personal, non-commercial use and may not be used for any purpose other than to identify prospective properties consumers may be interested in purchasing. Information deemed reliable but not guaranteed. Copyright © 2026 OneKey MLS. All Rights Reserved
ByOwner last updated this listing 10/11/2026 @ 02:10
More Cities with for Sale by Owner Homes
- Coram Homes For Sale By Owner
- Selden Homes For Sale By Owner
- Port Jefferson Station Homes For Sale By Owner
- Middle Island Homes For Sale By Owner
- Mount Sinai Homes For Sale By Owner
- Port Jefferson Homes For Sale By Owner
- Farmingville Homes For Sale By Owner
- Centereach Homes For Sale By Owner
- Miller Place Homes For Sale By Owner
- Medford Homes For Sale By Owner
- Yaphank Homes For Sale By Owner
- Sound Beach Homes For Sale By Owner
- Holtsville Homes For Sale By Owner
- Rocky Point Homes For Sale By Owner
- Lake Grove Homes For Sale By Owner
- East Setauket Homes For Sale By Owner
- Stony Brook Homes For Sale By Owner
- Ridge Homes For Sale By Owner
- Holbrook Homes For Sale By Owner
- Shoreham Homes For Sale By Owner
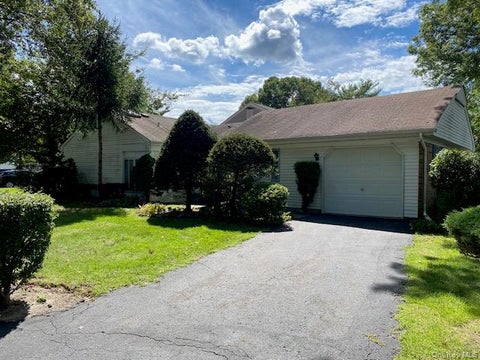
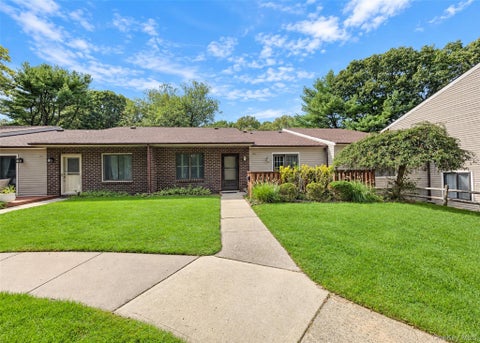
Homes around $429,999








Verify Your Email
Please enter the 6-digit verification code
sent to your email address.
Verify Your Phone Number
Please enter the 6-digit verification code
sent to your mobile phone.