
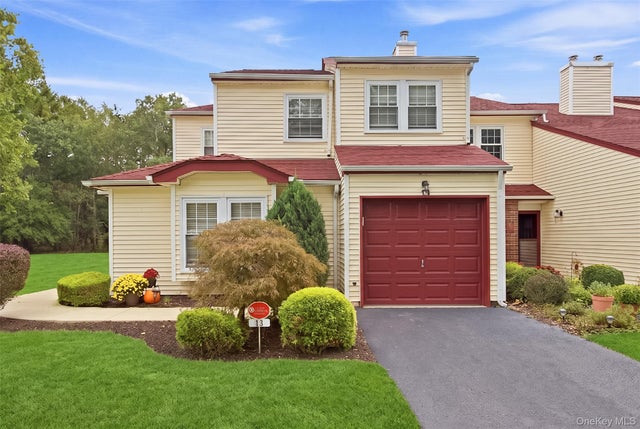
13 Hancock Court
Coram, NY 11727

 2
2
Bed
 2
2
Bath
 1,555
1,555Sqft
 0.04
0.04Acre(Lot)
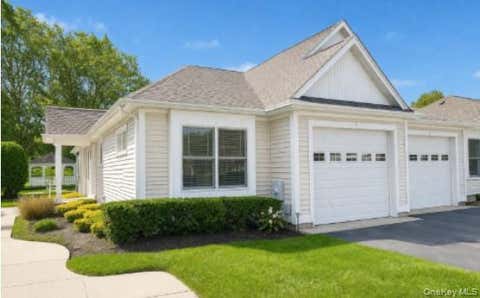
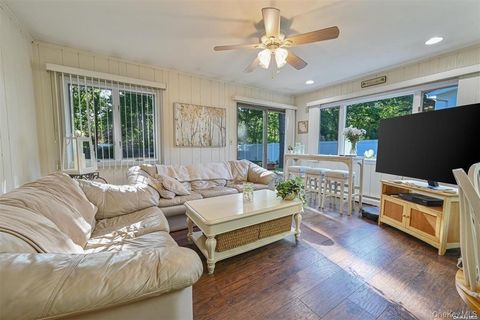
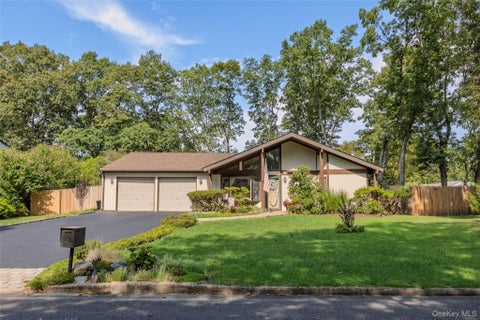
Welcome home to this desirable Amherst model, a 2-bedroom, 2-full-bath end-unit townhouse tucked away on a quiet cul-de-sac in the Strathmore Court community. Step inside to a bright, open floor plan where vaulted ceilings, a wood-burning fireplace and abundant natural light create a warm and welcoming living space. The granite kitchen flows easily into the main living areas, while new vinyl plank flooring and fresh paint throughout the first-floor living area and loft give the home a crisp, updated feel. A newly renovated first-floor full bath features a walk-in shower, while upstairs, the versatile loft provides an ideal spot for a home office, reading nook or additional lounge area. Central air conditioning and ceiling fans add year-round comfort. One of the home's most inviting featu

 Property Details
 Open House
- 10/03 1:30 PM-3:30 PM
 Map
Map
 Map
Map
What's Nearby
Nearby Areas
Features
-
Bedroom Information
Total beds: 2Bathroom Information
Total Baths: 2 Full Baths: 2Room Information
Rooms Total: 7 -
Flooring Information
Carpet, Vinyl -
Interior Features
Ceiling Fan(s), Entrance Foyer, Granite Counters, High Ceilings, Open Floorplan, Recessed Lighting, Walk-In Closet(s) Appliances: Dishwasher, Dryer, Oven, Range, Refrigerator, Washer Laundry Features: Inside -
Heating & Cooling
Has Heating: Yes Heating: Oil Has Cooling: Yes Cooling: Central Air
-
Building Information
Year Built: 1986 Construction Materials: Vinyl Siding Patio And Porch Features: Deck Pool Features: Community, In Ground, Private Private Pool: Yes Association Fee Frequency: Monthly -
Exterior Features
Exterior Features: Basketball Court, Playground, Tennis Court(s)
-
Lot Information
Lot Size Acres: 0.04 Lot Size Square Feet: 1742Property Information
Subdivision: Strathmore Court Source Property Type: Residential Property SubType: Single Family Residence Levels: Two Property Age: 40
-
Listing Price Information
Listing Price: $539000
-
Tax Information
Parcel Number: 0200259000600049001 Tax Lot: 49.001 Tax Block: 6.00 Annual Tax: $9458
-
Virtual Tour
Parking Information
DrivewayGarage Information
Has Garage: Yes Garage Space: 1Homeowners Association InformationIncluded Fees: Sewer HOA: $260.00 Association Amenities: Basketball Court, Clubhouse, Fitness Center, Maintenance Grounds, Pool, Tennis Court(s) Community Features: Clubhouse, Fitness Center, Playground, Pool, Sidewalks, Tennis Court(s)
-
School Information
Elementary School: West Middle Island SchoolJunior High School: Longwood Junior High SchoolSenior High School: Longwood High School -
Utility Information
Electricity Connected, Sewer Connected -
Location Information
Direction: Rte 83 to Canal Rd to Strathmore Court Dr WaterSource: Public
How much is this property worth?
Curious about this home's true market value? Use our free Home Evaluation Tool to instantly get a personalized Comparative Market Analysis (CMA) report. Make smarter, data-driven decisions before you buy.

Nearby Home Value
| Address | Estimate | Bed | Bath | Sq. Ft | Lot Size |
|---|---|---|---|---|---|
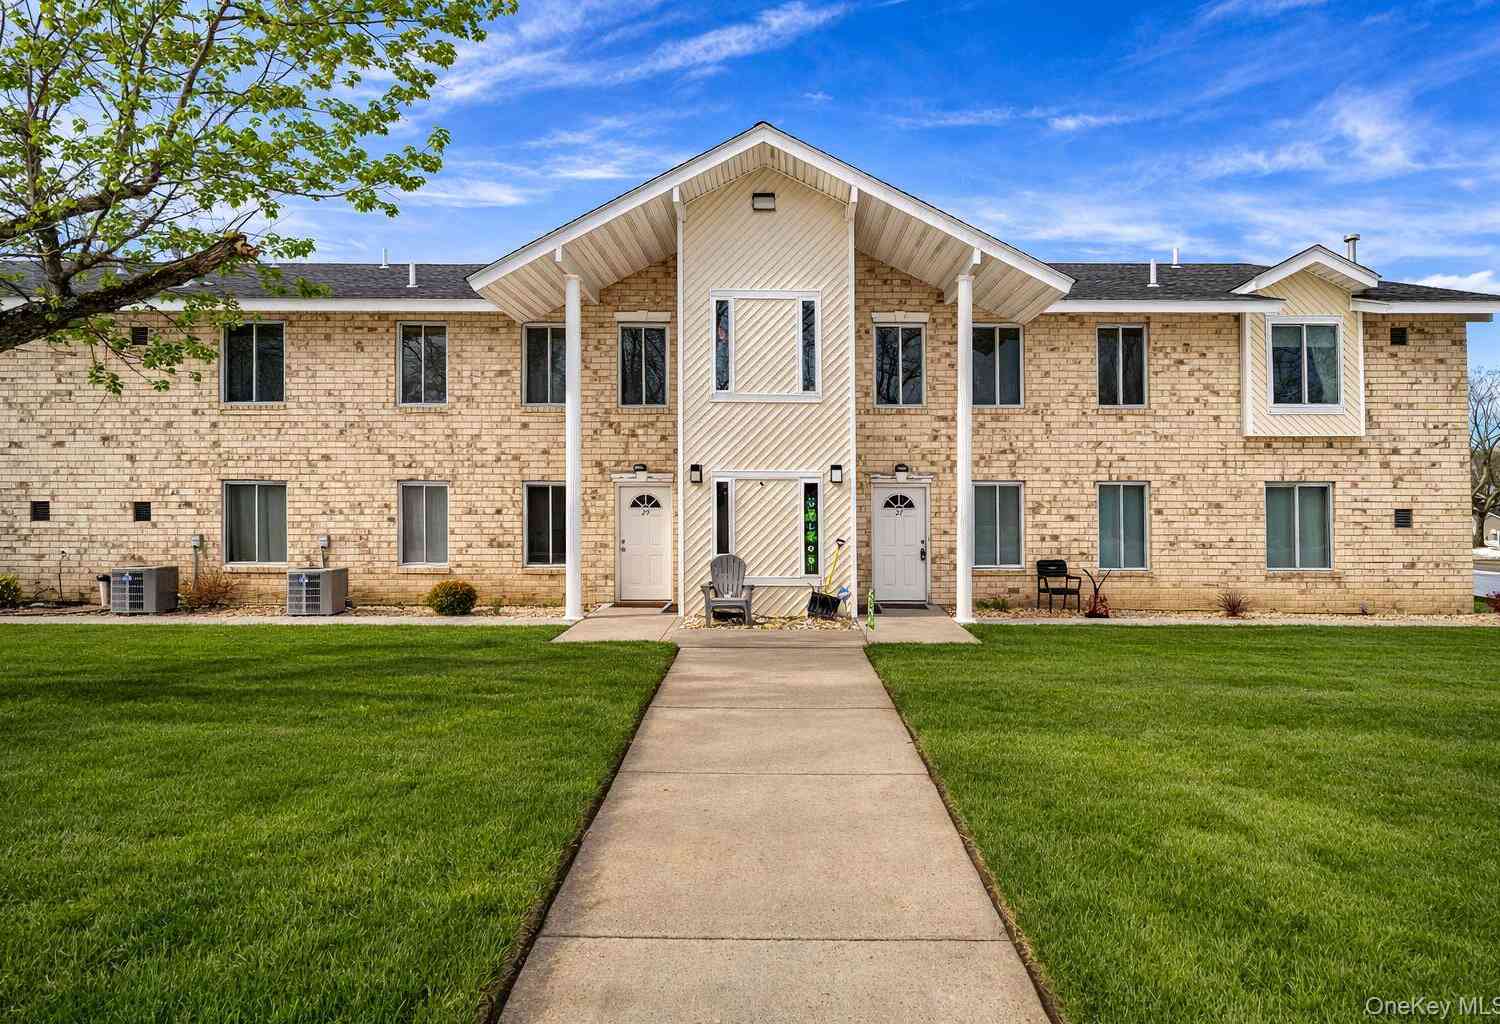
| 53 Judith Drive, Coram, NY, 11727 | $679,999 | 4 | 3 | 1,700 | -- |
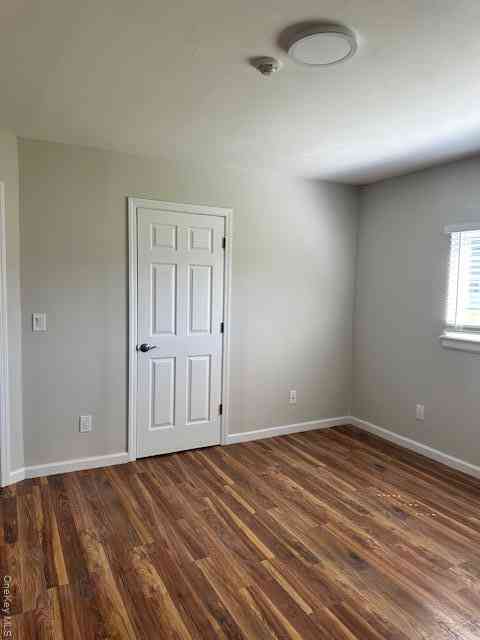
| 42 Judith Drive, Coram, NY, 11727 | $799,000 | 4 | 3 | 3,200 | 0.33 Acre |
| 65 Carr Lane, Coram, NY, 11727 | $599,000 | 5 | 2 | 1,560 | 0.30 Acre |
| 6 Loretta Court, Coram, NY, 11727 | $410,000 | 6 | 3 | 1,400 | 0.23 Acre |
| 66 Norfleet Lane, Coram, NY, 11727 | $485,000 | 3 | 1 | 1,006 | 0.27 Acre |
| 8 Loretta Court, Coram, NY, 11727 | $648,000 | 4 | 2 | 1,974 | 0.23 Acre |
| 2 Community Road, Coram, NY, 11727 | $609,000 | 3 | 3 | 1,614 | 0.62 Acre |
| 5 Forest Lane, Coram, NY, 11727 | $725,000 | 4 | 4 | 3,016 | 0.37 Acre |
| 75 Whiskey Road, Coram, NY, 11727 | $949,999 | 4 | 4 | 4,032 | 1.04 Acres |
| 37 Howard Drive, Coram, NY, 11727 | $799,990 | 5 | 4 | 3,144 | 0.35 Acre |
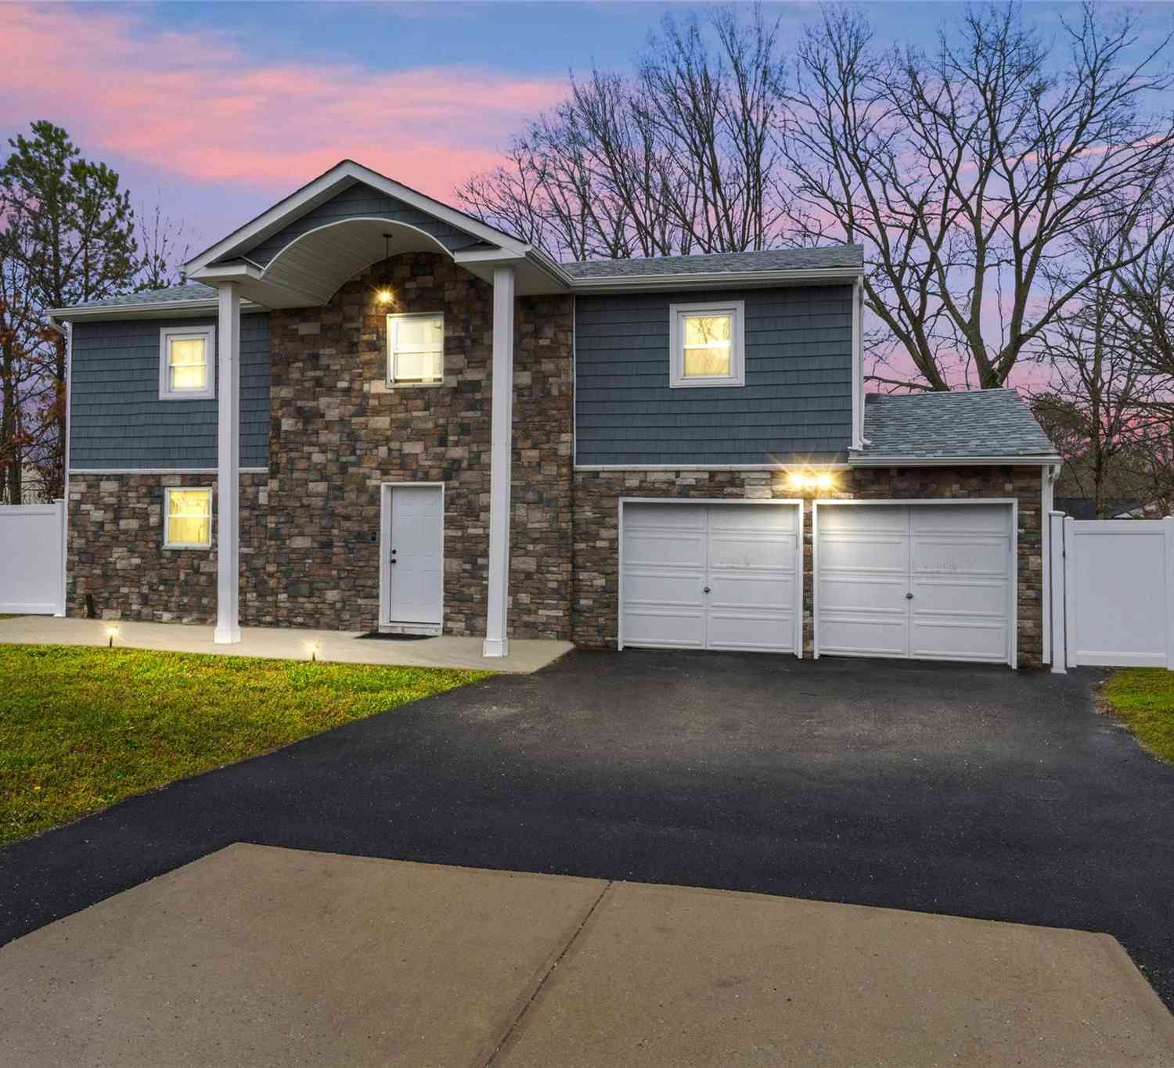
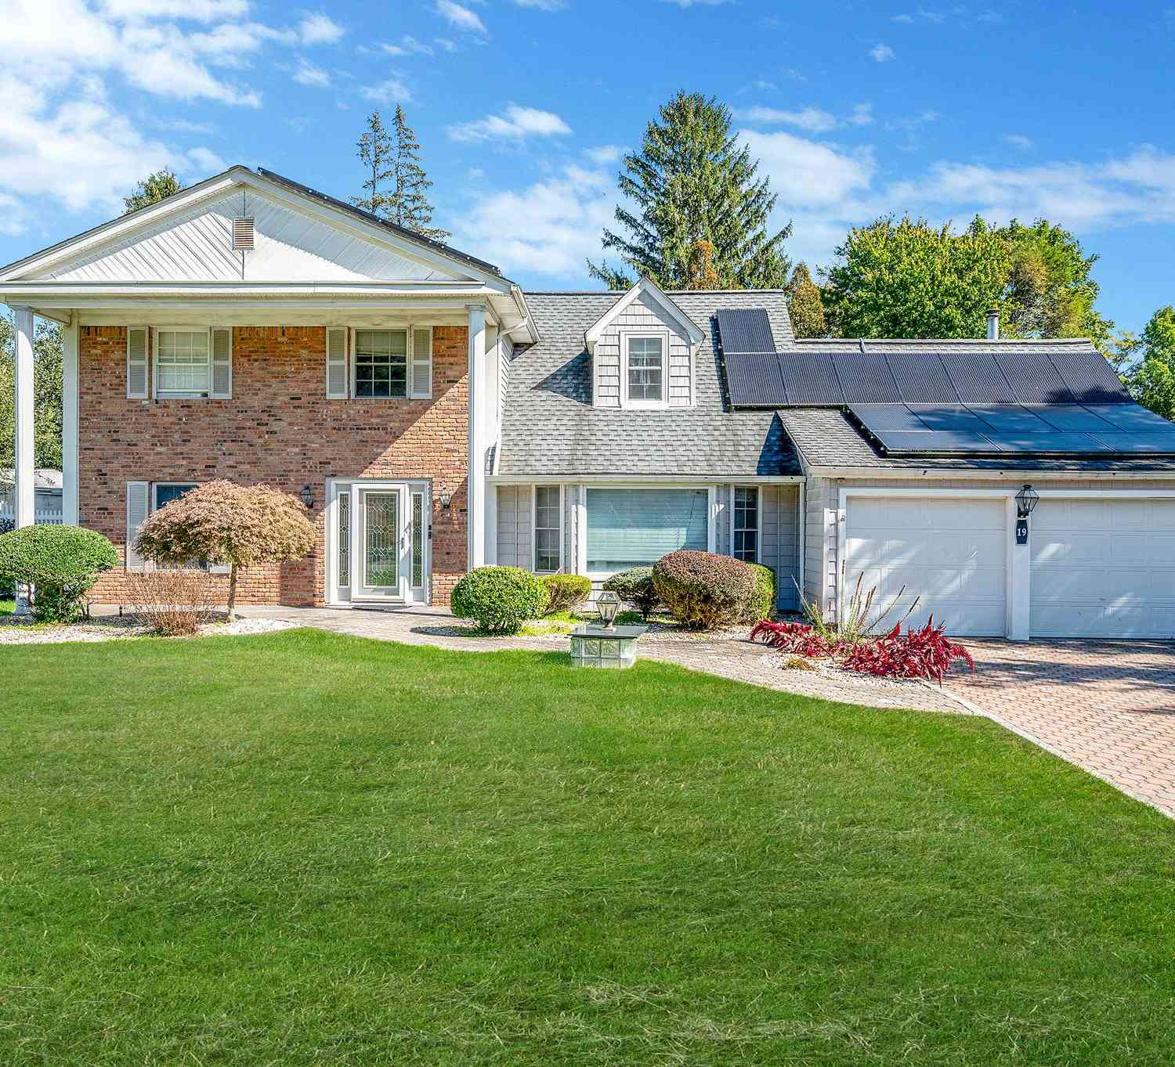
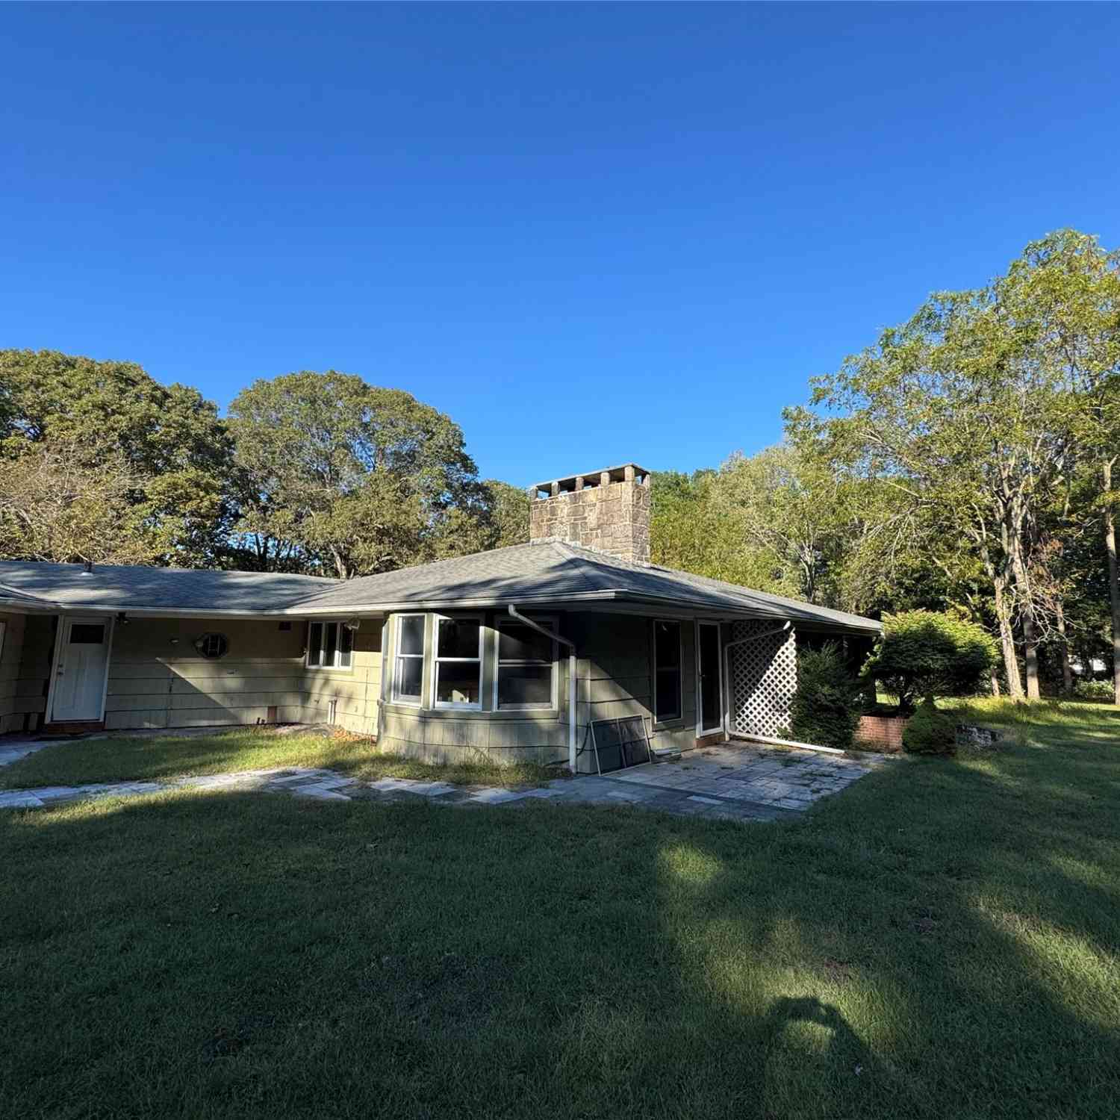
Similar Homes To 13 Hancock Court
Nearby For Sale
The data relating to real estate for sale on this website comes in part from the Internet Data exchange of OneKey MLS. IDX information is provided exclusively for consumers' personal, non-commercial use and may not be used for any purpose other than to identify prospective properties consumers may be interested in purchasing. Information deemed reliable but not guaranteed. Copyright © 2026 OneKey MLS. All Rights Reserved
ByOwner last updated this listing 09/30/2026 @ 21:22
More Cities with for Sale by Owner Homes
- Coram Homes For Sale By Owner
- Selden Homes For Sale By Owner
- Port Jefferson Station Homes For Sale By Owner
- Middle Island Homes For Sale By Owner
- Mount Sinai Homes For Sale By Owner
- Port Jefferson Homes For Sale By Owner
- Farmingville Homes For Sale By Owner
- Centereach Homes For Sale By Owner
- Miller Place Homes For Sale By Owner
- Medford Homes For Sale By Owner
- Yaphank Homes For Sale By Owner
- Sound Beach Homes For Sale By Owner
- Holtsville Homes For Sale By Owner
- Rocky Point Homes For Sale By Owner
- Lake Grove Homes For Sale By Owner
- East Setauket Homes For Sale By Owner
- Stony Brook Homes For Sale By Owner
- Ridge Homes For Sale By Owner
- Holbrook Homes For Sale By Owner
- Shoreham Homes For Sale By Owner
Homes around $539,000









Verify Your Email
Please enter the 6-digit verification code
sent to your email address.
Verify Your Phone Number
Please enter the 6-digit verification code
sent to your mobile phone.