
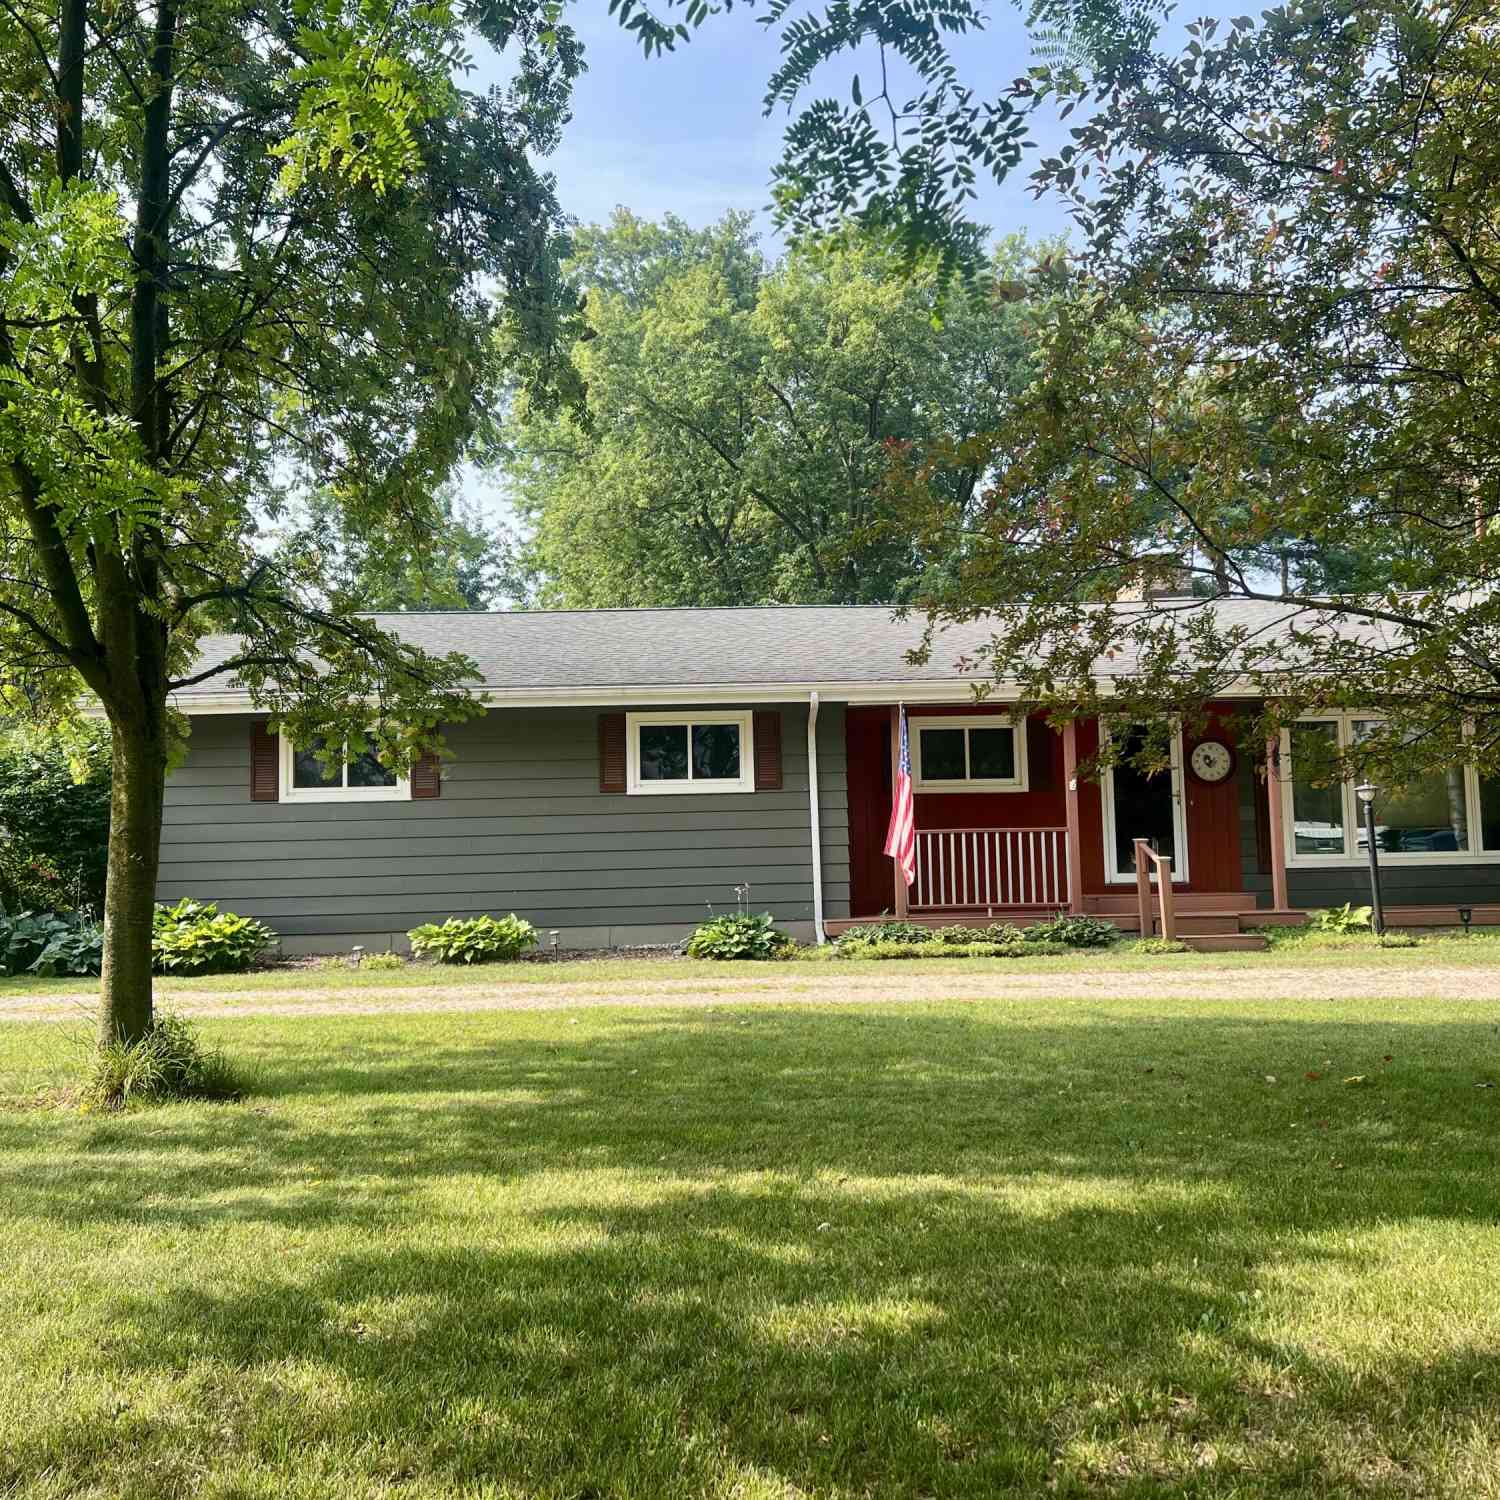
15747 Coral Road
Coral, MI 49322

 3
3
Bed
 3
3
Bath
 1,896
1,896Sqft
 3.65
3.65Acres(Lot)
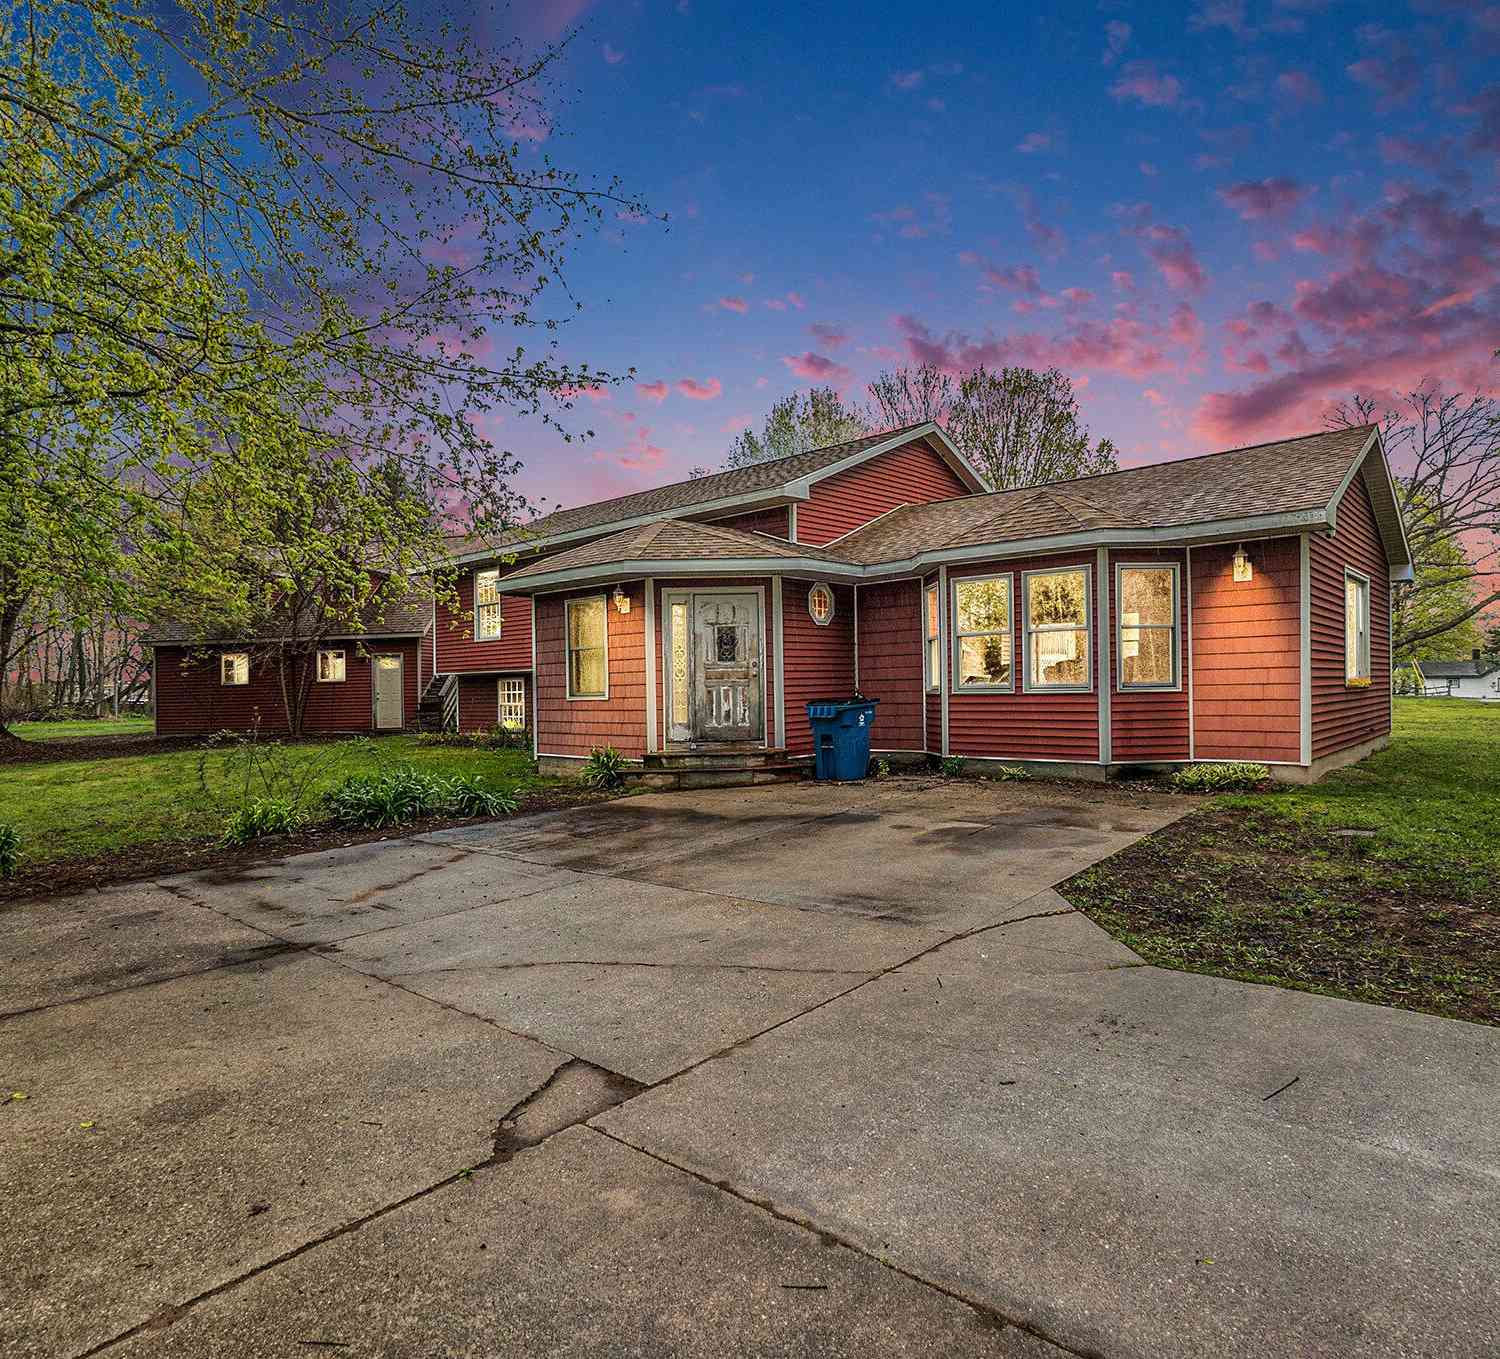
Welcome to this 3-bedroom, 2.5-bath home nestled on nearly 4 wooded acres. Offering approximately 1,900 finished square feet, this property provides space, privacy and versatility. The main living area is spacious and features a cozy wood-burning fireplace and plenty of natural light. The unfinished basement is perfect for add'l living and includes a large family room/rec area w/pool table, workshop, music room or office, full bath, wood burning fireplace and laundry area. Outside, enjoy the outdoors from 2 decks or the covered front porch, all surrounded by a peaceful, wooded setting. The property includes a 2+ stall detached garage and a 24' x 30' pole barn w/a 12' x 26' addition, & 18' x 20' shed ideal for storage, equipment, vehicles, or recreational use. This home includes sever

 Property Details
 Map
Map
 Map
Map
What's Nearby
Nearby Areas
 Features
-
Bedroom Information
Total Bedrooms: 3 Window Feature: Screens, Insulated WindowsBathroom Information
Total Baths: 3 Full Baths: 2 Half Baths: 1Water/Sewer
Sewer: Septic TankRoom Information
Other Rooms: 17 -
Flooring Information
Carpet, Linoleum, Vinyl -
Roofing Information
Asphalt, Shingle -
Interior Features
Ceiling Fan(s), Garage Door Opener Roof: Asphalt, Shingle Appliances: Dryer, Microwave, Range, Refrigerator, Washer Laundry Features: Electric Dryer Hookup, In Basement, Laundry Room, Lower Level, Sink -
Heating & Cooling
Heating: Baseboard, Hot Water WaterSource: Well -
Fireplace
Fireplace: Yes Number of Fireplaces: 2 Fireplace Features: 2
-
Building Information
Year Built: 1966 Construction Materials: Wood Siding Security System: Carbon Monoxide Detector(s), Smoke Detector(s) Basement: Full Roof: Asphalt, Shingle -
Exterior Features
OtherPorch: Covered, Deck, Porch(es) -
Road Types
Paved -
Fencing
Fenced Back, Vinyl -
Accessibility Features
42 in or + Hallway, Accessible Mn Flr Bedroom, Accessible Mn Flr Full Bath, Grab Bar Mn Flr BathLaundry Features
Electric Dryer Hookup, In Basement, Laundry Room, Lower Level, SinkPatio And Porch
Covered, Deck, Porch(es)Fencing
Fenced Back, Vinyl
-
Lot Information
Lot Dimensions: 397x545x471 Lot Description: Wooded Lot Size Area: 3.65 Acres Lot Square Feet: 159,168 Stories: 1 Main Square Feet: 1896Property Information
Property Type: Residential Sub Type: Single Family Residence Style: Ranch SQ ft (Living Area): 1,896 Construction Materials: Wood Siding Property Age: 60
-
Listing Price Information
Listing Id: 26037647 ist Price: $364,900 List Price Tot SqFt: $192 Listing Terms Cash, Conventional -
Listing Information
Possession: Close Of Escrow
-
Tax Information
Parcel Number: 013-009-011-00 Annual Tax: $1,882 Tax Year: 2026 Taxes: COM AT NE COR OF W 1/2 OF SW 1/4 OF SEC 9, T11N, R9W, MAPLE VALLEY TWP, MONTCALM CTY, MICHIGAN,; TH W 27 RDS TO W LINE OF P M RR R/W, TH SELY 32 RDS TO A PT 18 RDS S OF BEG; ALSO THAT PART OF CHESAPEAKE & OHIO RR COMPANY'S N GREENVILLE-HOWARD CITY BRANCH R/W (100 FT IN WIDTH) AS THE SAME IS LOCATED ACROSS THE NW 1/4 FO SW 1/4 OF SEC 9 T11N R9W, BEING A STRIP OF LAND 100 FT IN WIDTH & 680 FT LONG
-
Virtual Tour
Parking Information
# of Garage Spaces: 2 Has Garage: Yes Garage Faces Front, Garage Door Opener, Detached
-
School Information
Senior High School District: Lakeview -
Utility Information
Natural Gas Available, Phone Connected, Cable Connected, High-Speed Internet -
Location Information
Direction: From US-131 take Exit 114 (Pierson). Go East on Cannonsville Rd for 1.1 miles. Turn left (North) onto Federal Rd for 2 miles. Turn right (east) onto Kendalville Rd for 3.8 miles. Turn right onto Main St for .5 miles, turn left onto Coral Rd and property is .2 miles on the right
How much is this property worth?
Curious about this home's true market value? Use our free Home Evaluation Tool to instantly get a personalized Comparative Market Analysis (CMA) report. Make smarter, data-driven decisions before you buy.

Nearby Home Value
| Address | Estimate | Bed | Bath | Sq. Ft | Lot Size |
|---|---|---|---|---|---|
| 4050 N Johnson Road, Coral, MI, 49322 | $300,000 | 4 | 2 | 1,840 | 0.96 Acre |
| 12111 W Coral Road, Coral, MI, 49322 | $125,000 | 1 | -- | 1,300 | 4.29 Acres |
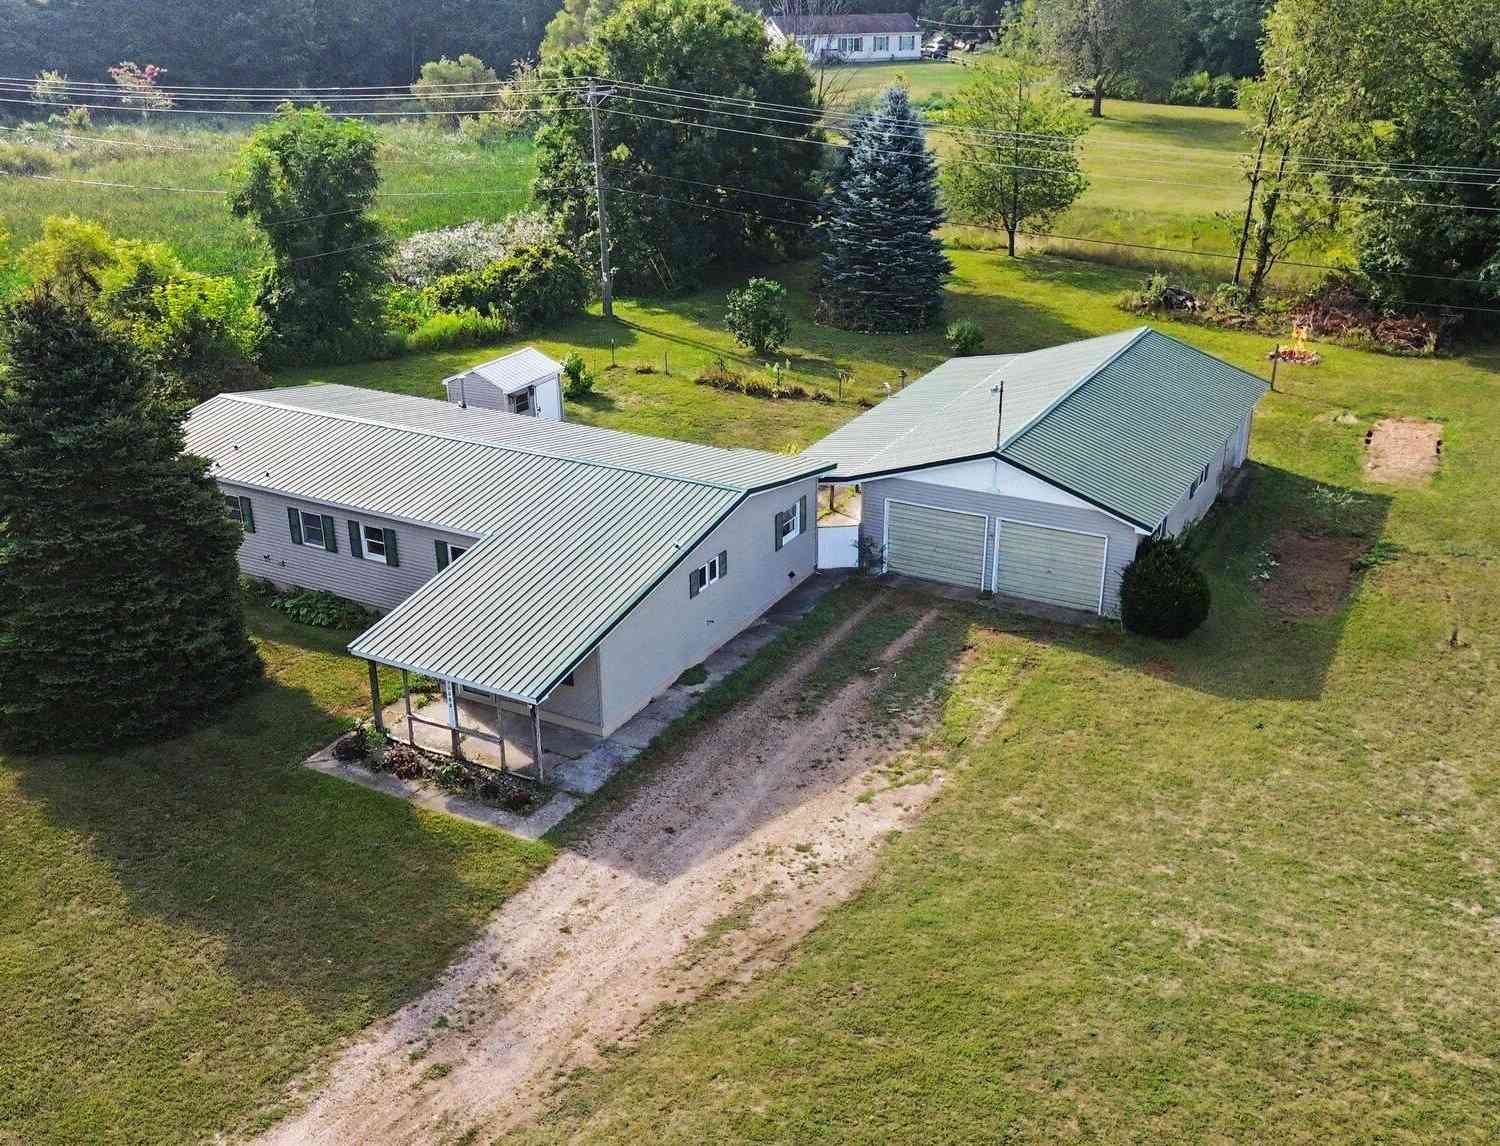
| 12885 Coral Road, Coral, MI, 49322 | $229,900 | 3 | 2 | 1,435 | 0.94 Acre |
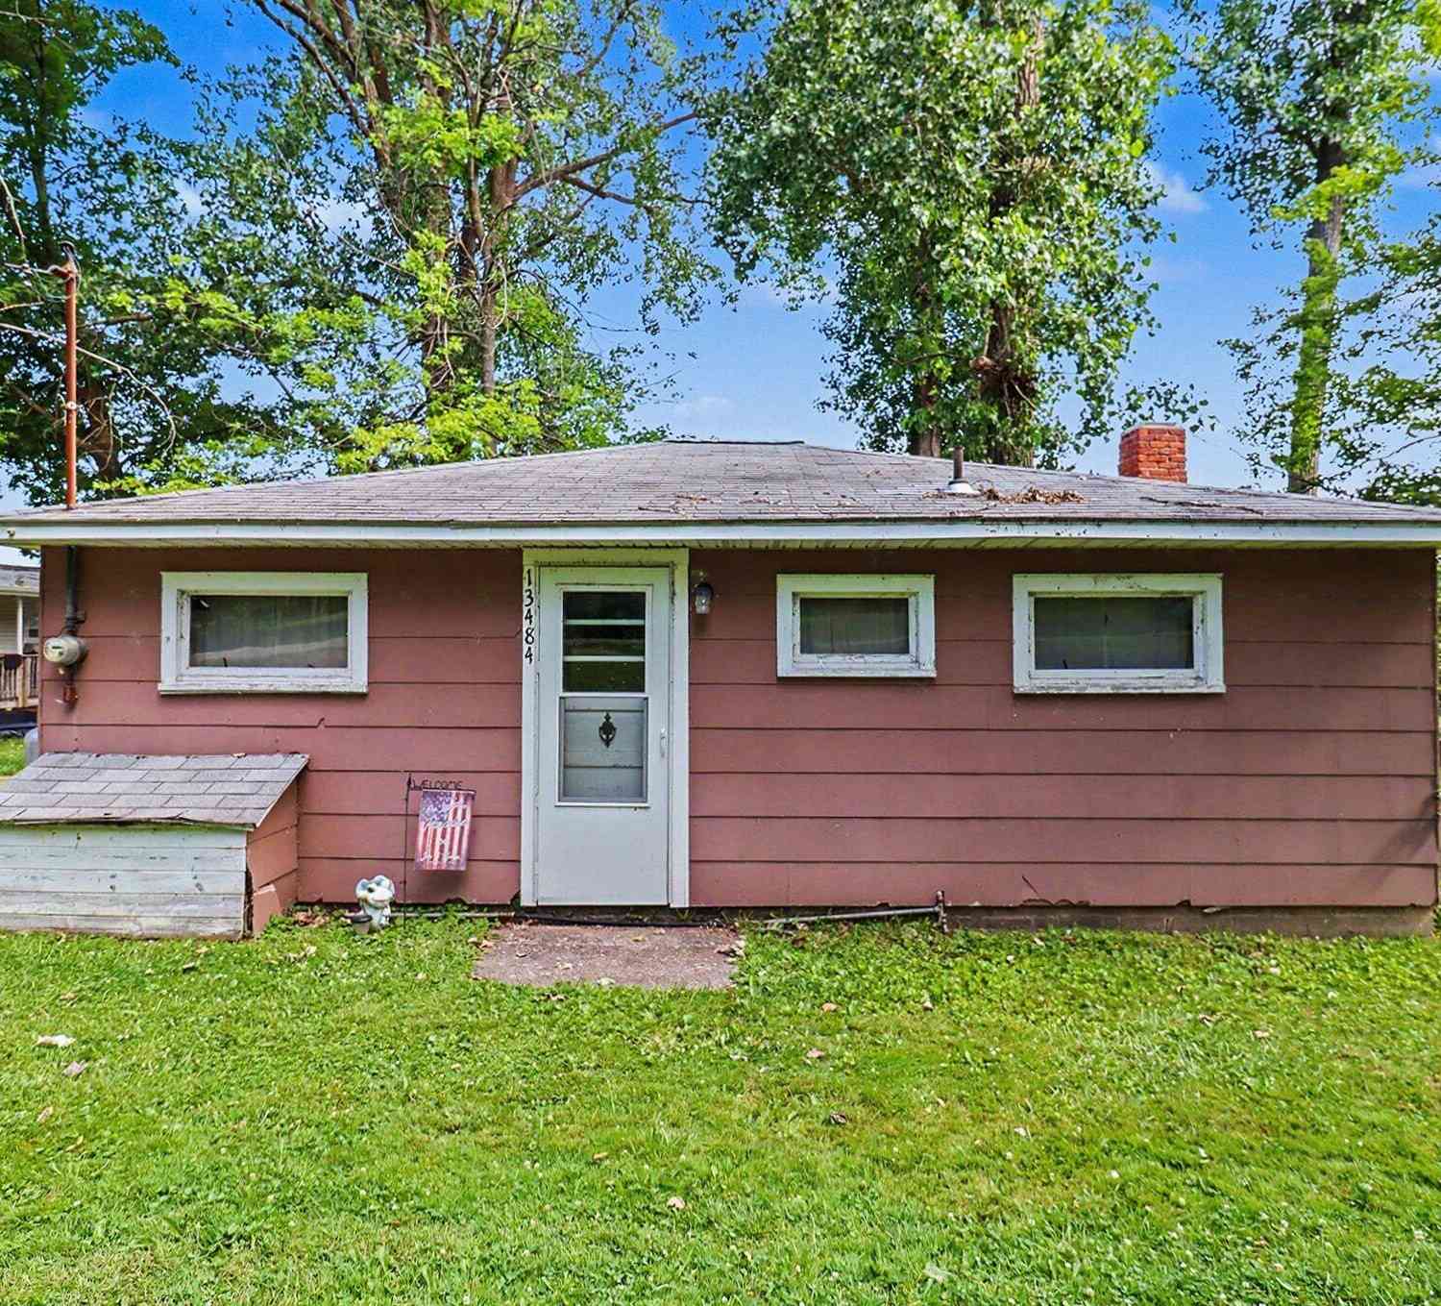
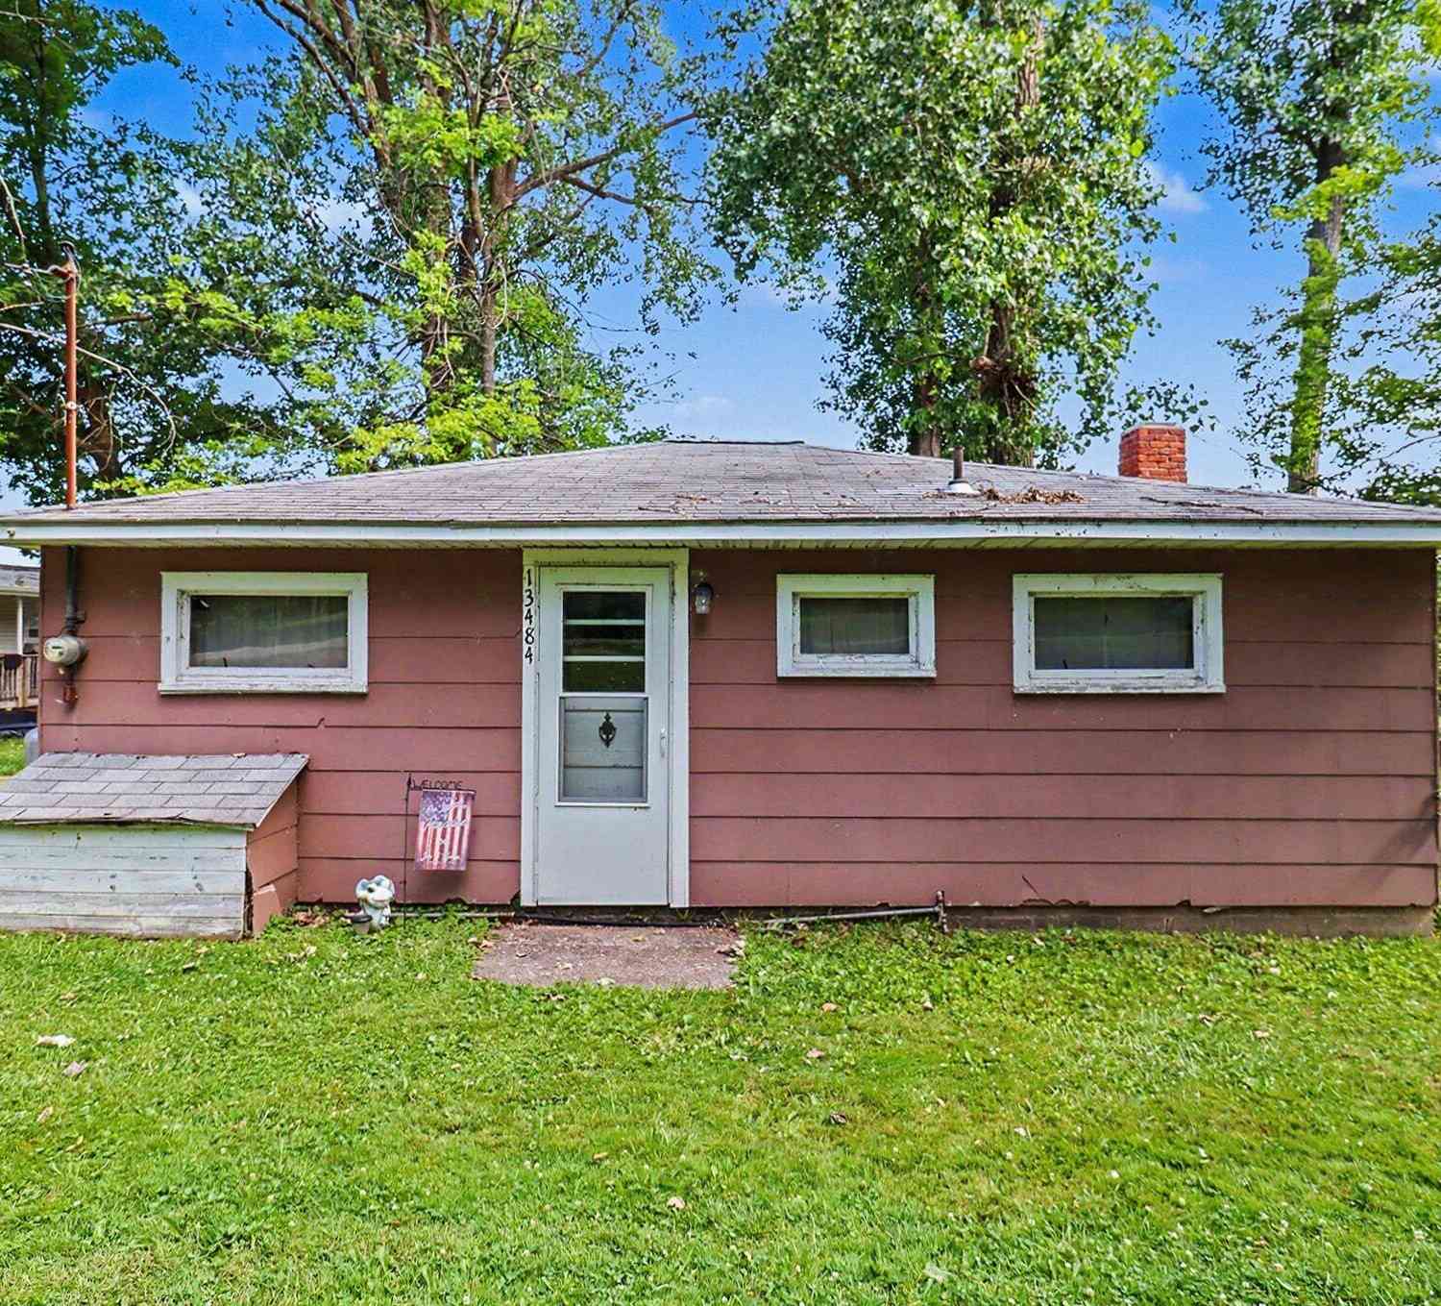
| 13484 W Mcbride Road, Coral, MI, 49322 | $219,900 | 2 | 1 | 672 | 0.15 Acre |
| 4418 Masters Road, Coral, MI, 49322 | $264,900 | 5 | 2 | 2,608 | 1 Acre |
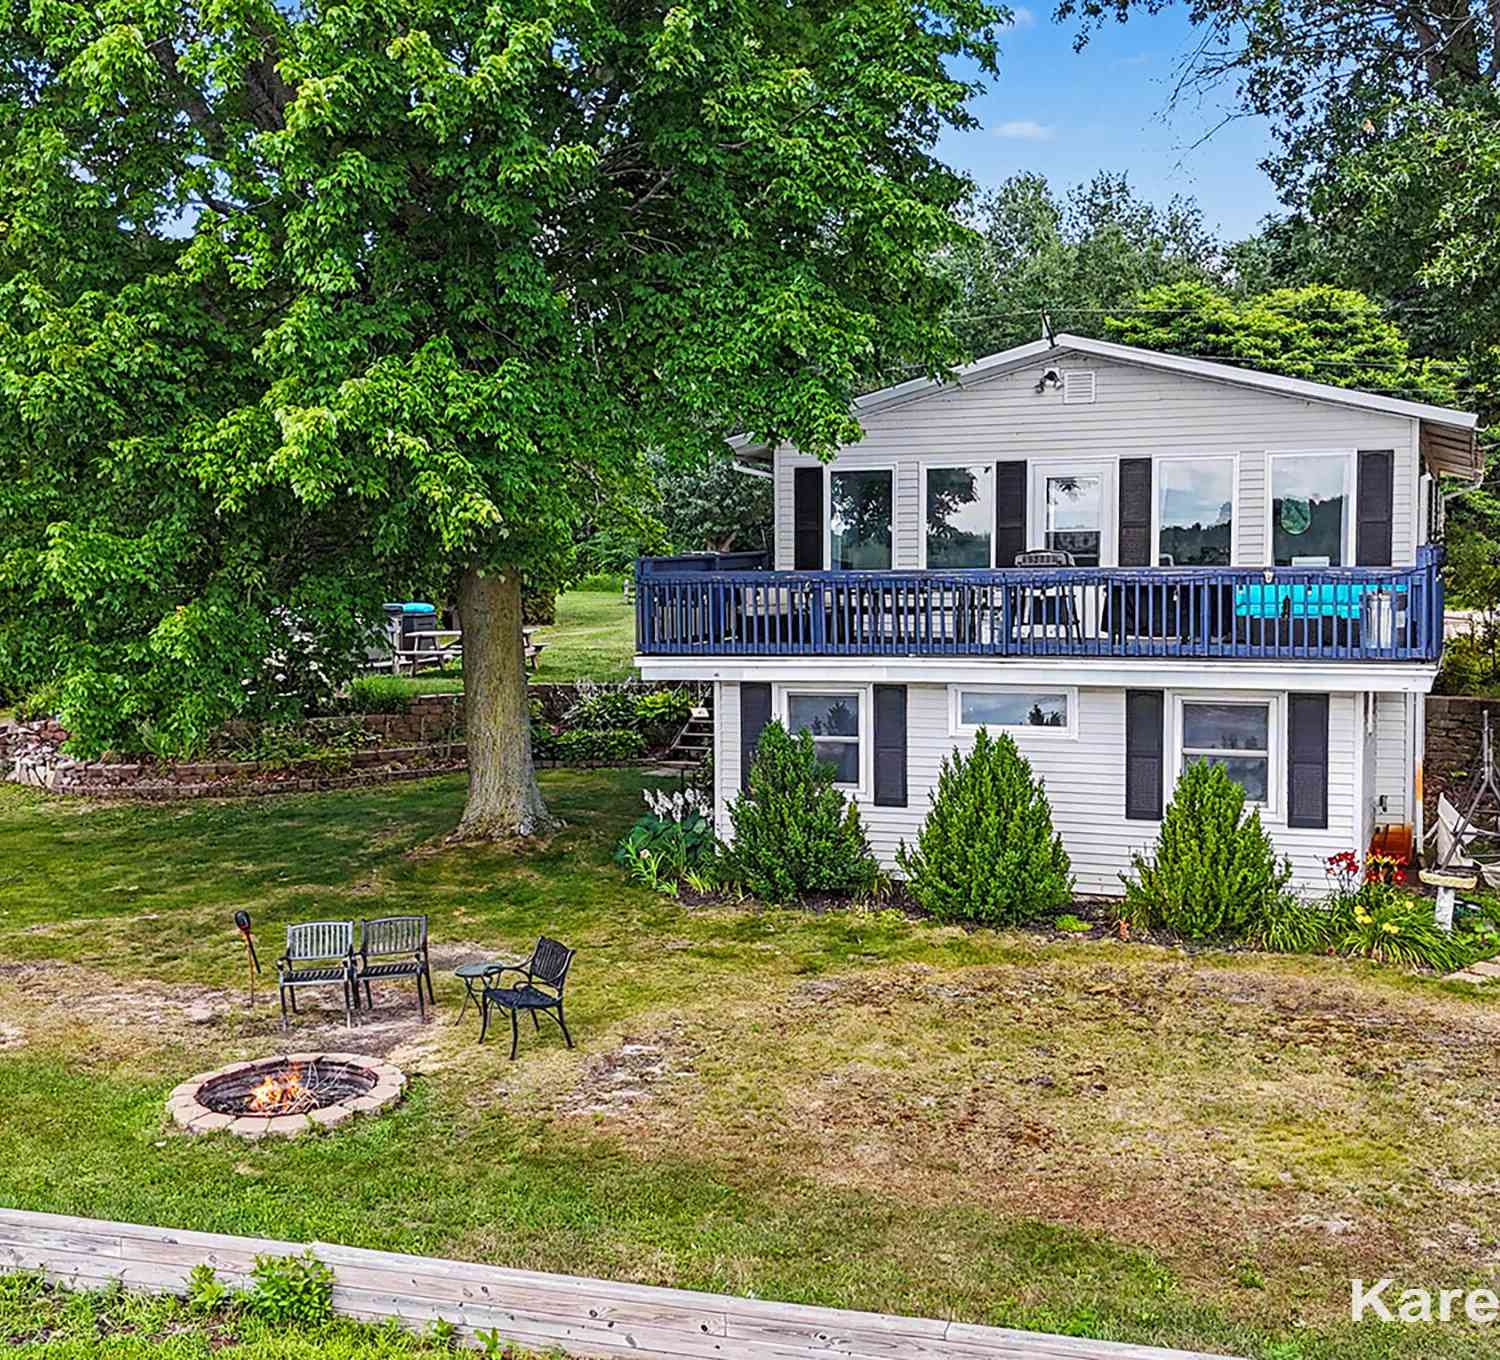
| 4991 Lakeview Drive, Coral, MI, 49322 | $394,000 | 4 | 2 | 1,950 | 0.17 Acre |
| 2658 N Amble Road, Coral, MI, 49322 | $399,900 | 5 | 2 | 2,627 | 1.91 Acres |

| 4748 Grove Street, Coral, MI, 49322 | $189,900 | 3 | 1 | 1,284 | 0.33 Acre |
| 15819 Lincoln Street, Coral, MI, 49322 | $179,900 | 2 | 2 | 840 | 0.44 Acre |
| 16249 W Kendaville Road, Coral, MI, 49322 | $249,000 | 2 | 1 | 912 | 1.22 Acres |
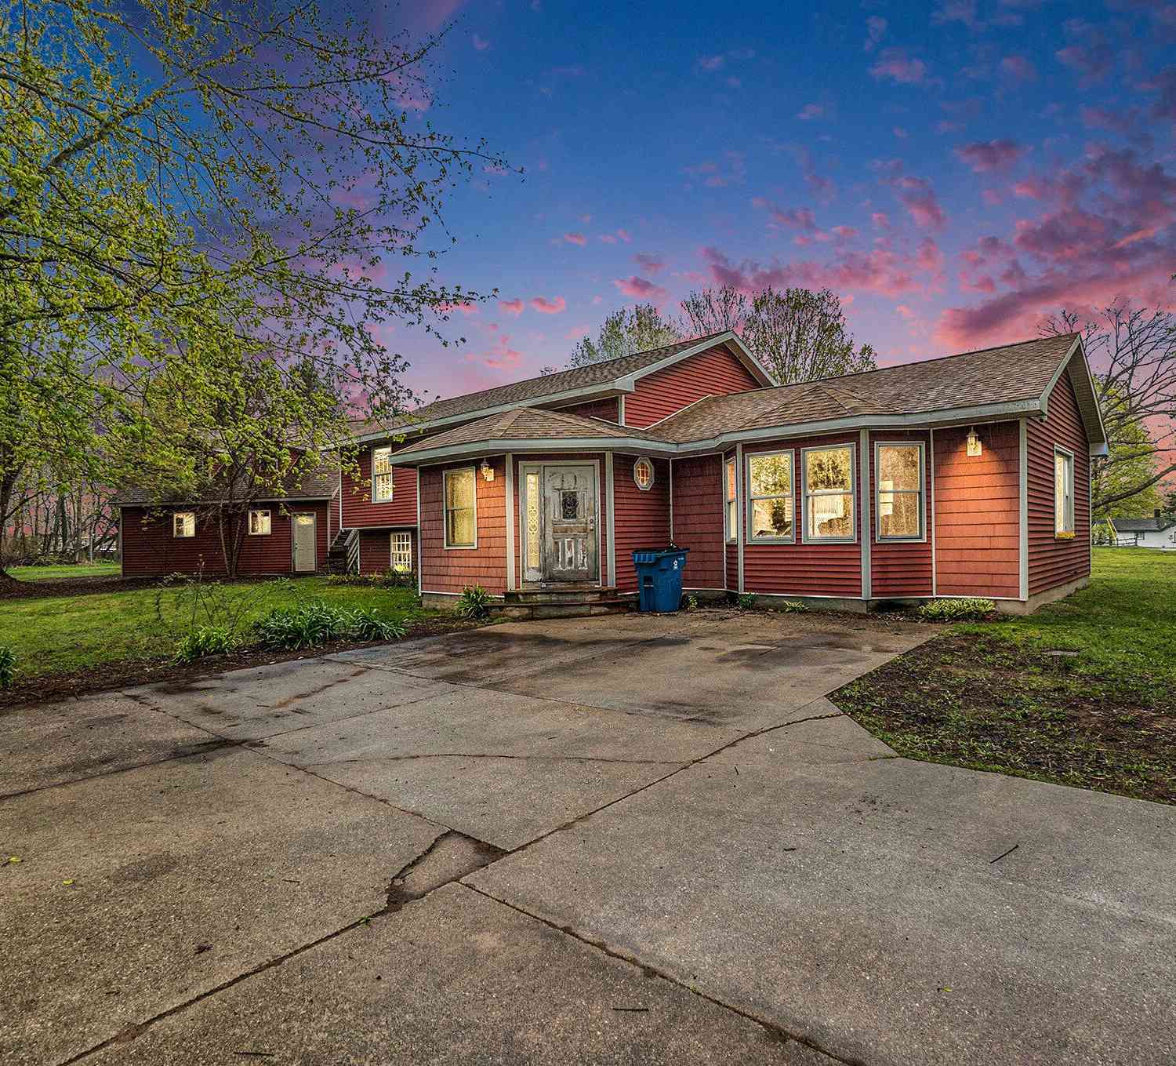
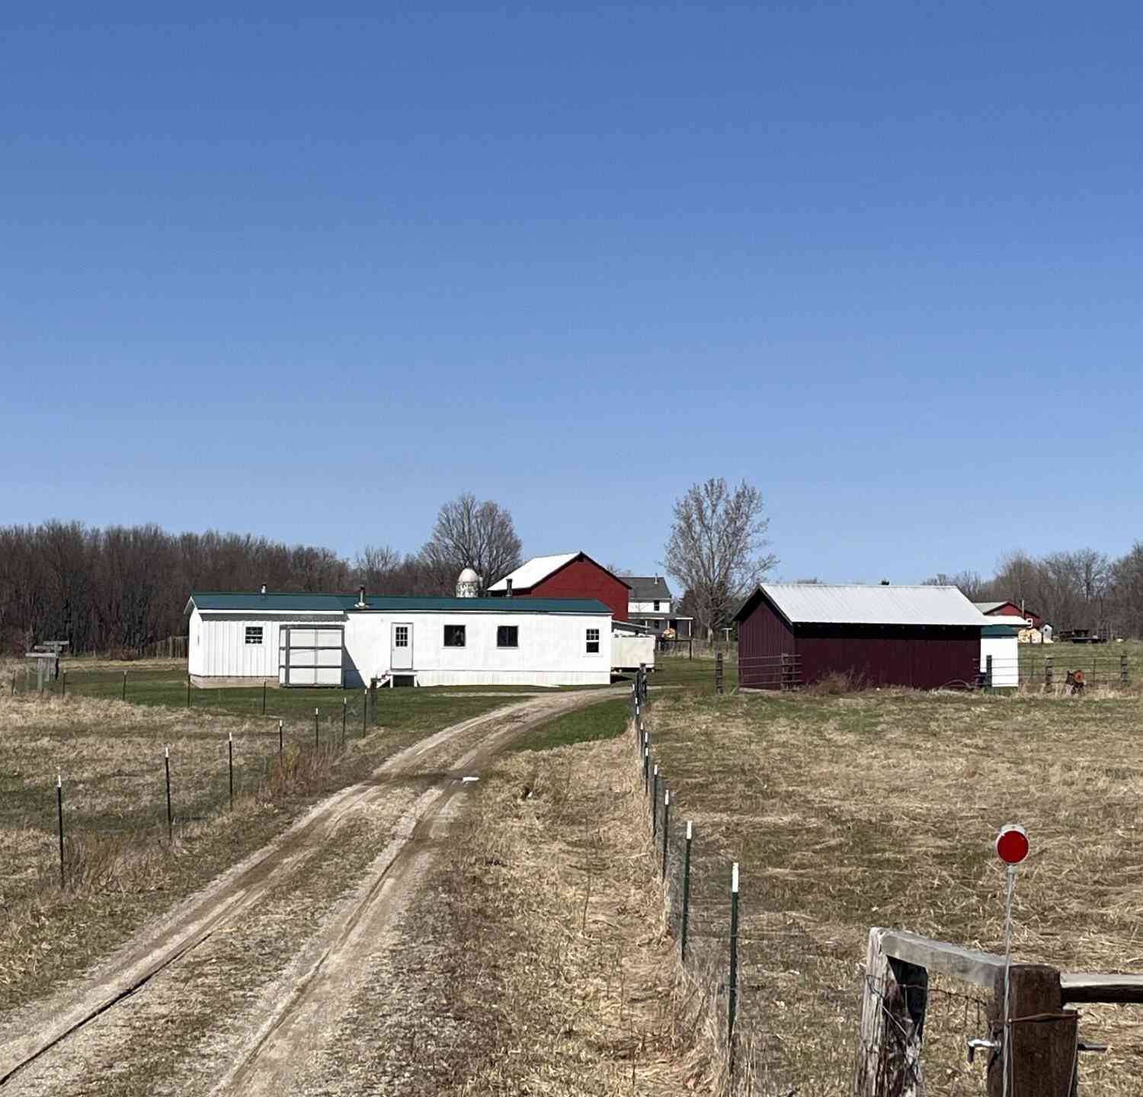
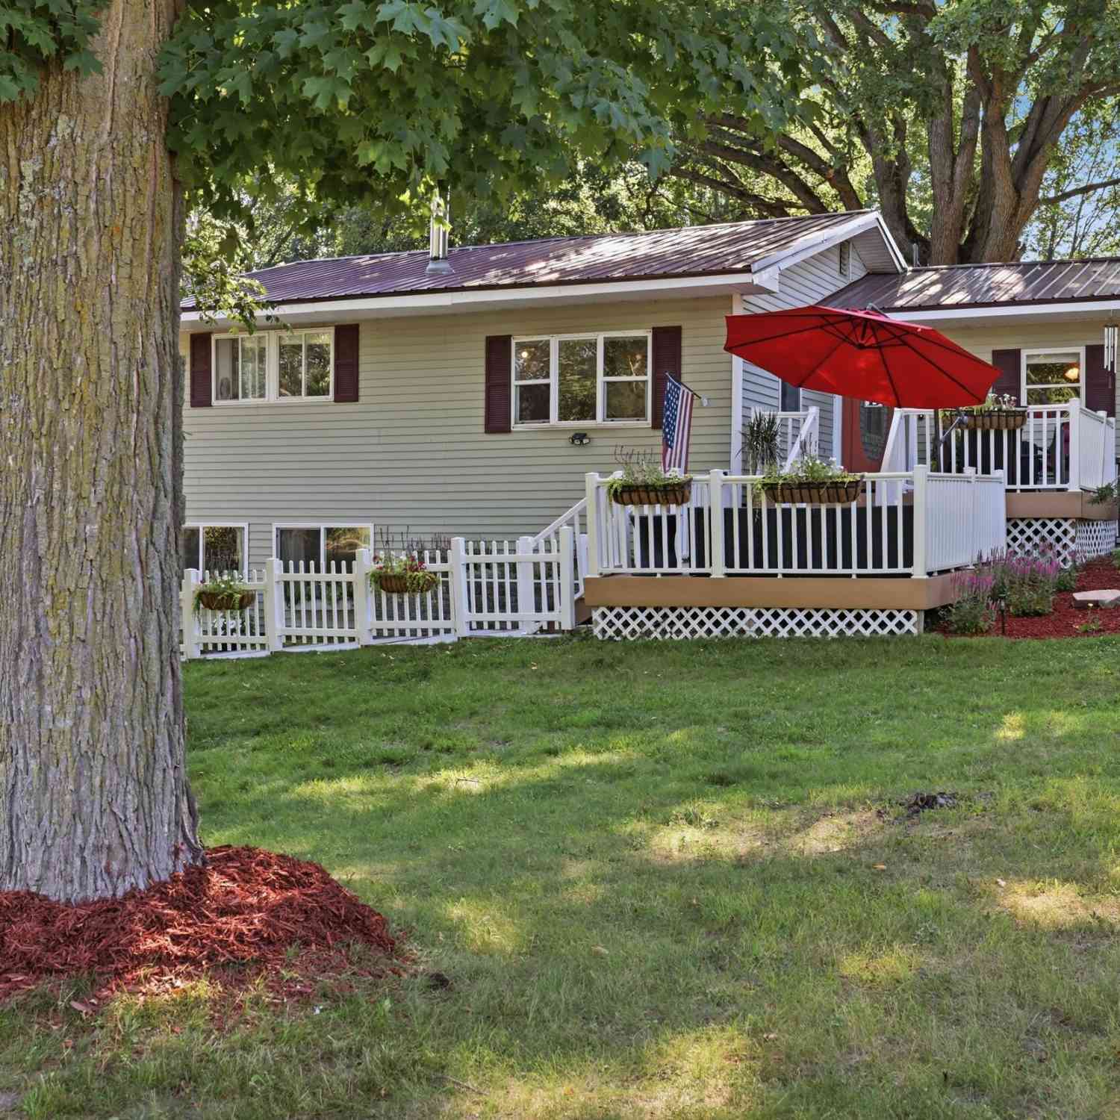
Similar Homes To 15747 Coral Road
Nearby For Sale
ByOwner last updated this listing 09/06/2026 @ 19:00
More Cities with for Sale by Owner Homes
- Coral Homes For Sale By Owner
- Trufant Homes For Sale By Owner
- Howard City Homes For Sale By Owner
- Pierson Homes For Sale By Owner
- Lakeview Homes For Sale By Owner
- Sand Lake Homes For Sale By Owner
- Gowen Homes For Sale By Owner
- Morley Homes For Sale By Owner
- Six Lakes Homes For Sale By Owner
- Cedar Springs Homes For Sale By Owner
- Greenville Homes For Sale By Owner
- Sidney Homes For Sale By Owner
- Stanton Homes For Sale By Owner
- Stanwood Homes For Sale By Owner
- Canadian Lakes Homes For Sale By Owner
- Edmore Homes For Sale By Owner
- Rockford Homes For Sale By Owner
- Sheridan Homes For Sale By Owner
- Newaygo Homes For Sale By Owner
- Kent City Homes For Sale By Owner
Homes around $364,900



Verify Your Email
Please enter the 6-digit verification code
sent to your email address.
Verify Your Phone Number
Please enter the 6-digit verification code
sent to your mobile phone.