
122 Ridgewood Drive
Coppell, Texas 75019

 5
5
Bed
 4
4
Bath
 3,844
3,844Sqft
 0.23
0.23Acre(Lot)
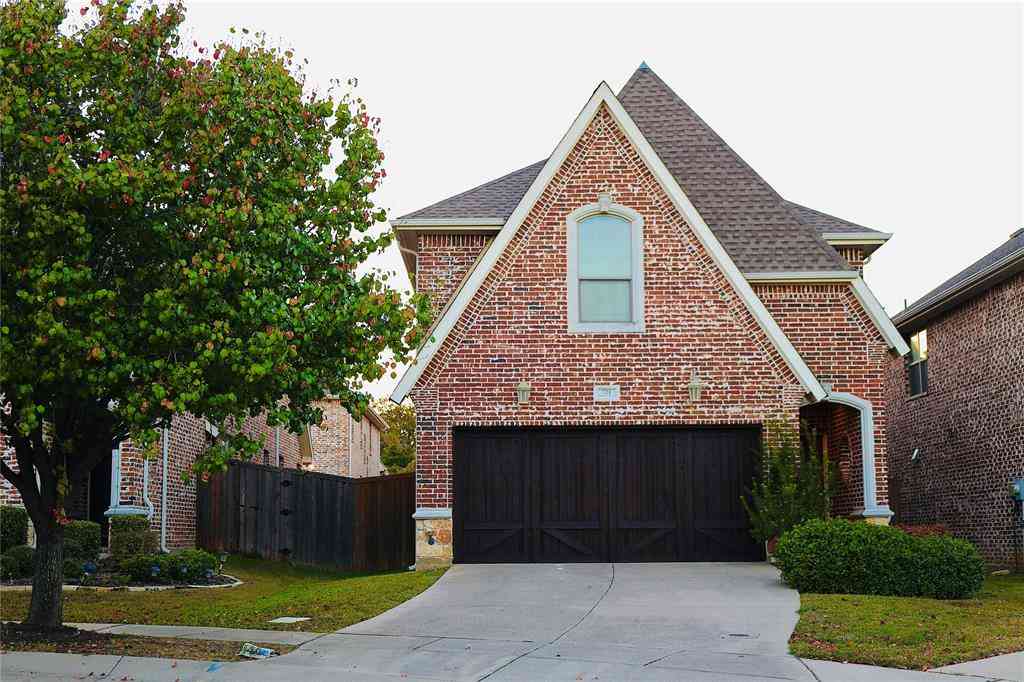
Spacious two-story home in Coppell offering an exceptional location within walking distance of Coppell High School. Framed by mature trees and a beautifully maintained lawn, this home offers generous living spaces, abundant natural light, and a flexible floor plan designed for comfortable everyday living and entertaining. Inside, the dramatic two-story family room features a fireplace, soaring ceilings, walls of windows, and an open connection to the kitchen. Multiple living areas provide plenty of room to spread out, including a formal living room and an oversized upstairs game room with space for lounging, recreation, and a pool table. The formal dining room is ideal for entertaining, while the adjoining kitchen and breakfast area offer extensive cabinetry, generous counter space, oven,

 Property Details
 Map
Map
 Map
Map
What's Nearby
Nearby Areas
 Features
-
Bedroom Information
Total Bedrooms: 5 Window Features: Bay Window(s)Bathroom Information
Total Baths: 3.5 Full Baths: 3 Half Baths: 1 -
Interior Features
Cable TV Available,Chandelier,Double Vanity,High Speed Internet Available,Kitchen Island,Open Floorplan,Pantry,Walk-In Closet(s)Appliances
Dishwasher,Disposal,Electric Cooktop,Electric Oven,Microwave,Convection Oven,Plumbed For Gas in Kitchen,Vented Exhaust FanUtilities
City Sewer,City Water,Individual Gas Meter,Individual Water Meter -
Cooling Features
Ceiling Fan(s),Central Air,ElectricHeating Source
Central,Natural GasFireplace
Number of Fireplaces: 1 Fireplace Features: Gas,Living Room
-
Building Information
Built Year: 1995 Construction: Brick Roof Type: Composition -
Exterior Features
Private Yard,StorageFoundation
SlabSecurity Features
Smoke Detector(s) -
Laundry Features
Full Size W/D Area,Dryer Hookup,Washer HookupPatio And Porch
DeckFencing
WoodConstruction Materials
Brick
-
Lot Information
Lot Size (Acr): 0.2300 Lot Size Units: Acres Lot Size Square Feet: 10,019 Lot Features: Cul-De-Sac,Landscaped,Lrg. Backyard Grass,Sprinkler System -
Property Information
SQ ft (Living Area): 3,844 Property Type: Residential Property Sub Type: Single Family Residence Architectural Style: Traditional Subdivision: Huntington Ridge City: Coppell State: Texas Directions: From N Denton Tap Rd. Turn left onto Ridgewood Dr. The home will be on the right. Property Status: Active Levels: Two Property Age: 31 Year Built Details: Preowned
-
Listing Price Information
Original List Price: $750,000 List Price Tot SqFt: $195 -
Listing Information
Possession: Closing/Funding
-
Tax Information
Parcel Number: 180019600B0320000 Tax Block: B Tax Legal Description: HUNTINGTON RIDGE BLK B LOT 32 VOL2000122/3420 Tax Lot: 32 Unexempt Taxes: $12,897
-
Parking Information
Has Garage Garage Space: 2 Carport Spaces: 0 Parking Features: Garage Door Opener,Garage Faces Rear -
Homeowners Association Information
Included Fees: Management Fees HOA Type: Mandatory HOA: $350.00 HOA Frequency: Semi-Annual
-
School Information
Elementary School: Towncenter Middle School: Coppellnor High School: Coppell School District: Coppell ISD -
Utility Information
Utilities: City Sewer,City Water,Individual Gas Meter,Individual Water Meter
How much is this property worth?
Curious about this home's true market value? Use our free Home Evaluation Tool to instantly get a personalized Comparative Market Analysis (CMA) report. Make smarter, data-driven decisions before you buy.

Nearby Home Value
| Address | Estimate | Bed | Bath | Sq. Ft | Lot Size |
|---|---|---|---|---|---|
| 1501 Cuttingham Court, Coppell, TX, 75019 | $783,000 | 4 | 4 | 3,187 | 0.26 Acre |
| 1447 Falls Road, Coppell, TX, 75019 | $617,000 | 4 | 2 | 2,395 | 0.18 Acre |
| 209 Longmeadow Drive, Coppell, TX, 75019 | $625,000 | 4 | 3 | 2,346 | 0.18 Acre |
| 202 Brittany Drive, Coppell, TX, 75019 | $835,000 | 5 | 4 | 4,136 | 0.25 Acre |
| 1303 Westchester Drive, Coppell, TX, 75019 | $849,999 | 4 | 4 | 3,959 | 0.22 Acre |
| 1300 Coral Drive, Coppell, TX, 75019 | $649,900 | 4 | 3 | 2,914 | 0.24 Acre |
| 116 Windmill Drive, Coppell, TX, 75019 | $1,898,000 | 4 | 4 | 3,103 | 0.22 Acre |
| 1282 Bradford Drive, Coppell, TX, 75019 | $629,000 | 4 | 3 | 2,437 | 0.19 Acre |
| 966 Burns Crossing, Coppell, TX, 75019 | $829,900 | 5 | 5 | 3,779 | 0.19 Acre |
| 981 Parker Drive, Coppell, TX, 75019 | $580,000 | 3 | 3 | 2,624 | 0.24 Acre |
Similar Homes To 122 Ridgewood Drive
Nearby For Sale


Disclosure: Listing information provided in part by the North Texas Real Estate Information Systems, Inc, for personal, non-commercial use by viewers of this site and may not be reproduced or redistributed. All information is deemed reliable but not guaranteed. Copyright © NTREIS 2026. All rights reserved
ByOwner last updated this listing 10/03/2026 @ 11:00
More Cities with for Sale by Owner Homes
- Coppell Homes For Sale By Owner
- Carrollton Homes For Sale By Owner
- Lewisville Homes For Sale By Owner
- Grapevine Homes For Sale By Owner
- Flower Mound Homes For Sale By Owner
- Irving Homes For Sale By Owner
- Farmers Branch Homes For Sale By Owner
- Addison Homes For Sale By Owner
- Highland Village Homes For Sale By Owner
- Southlake Homes For Sale By Owner
- Euless Homes For Sale By Owner
- Double Oak Homes For Sale By Owner
- Colleyville Homes For Sale By Owner
- The Colony Homes For Sale By Owner
- Copper Canyon Homes For Sale By Owner
- Lake Dallas Homes For Sale By Owner
- Westlake Homes For Sale By Owner
- Hickory Creek Homes For Sale By Owner
- Bedford Homes For Sale By Owner
- Lakewood Village Homes For Sale By Owner
Homes around $750,000



Verify Your Email
Please enter the 6-digit verification code
sent to your email address.
Verify Your Phone Number
Please enter the 6-digit verification code
sent to your mobile phone.