

5474 Garfield Street
Coopersville, MI 49404

 5
5
Bed
 5
5
Bath
 3,936.36
Sqft
 17.03
17.03Acres(Lot)
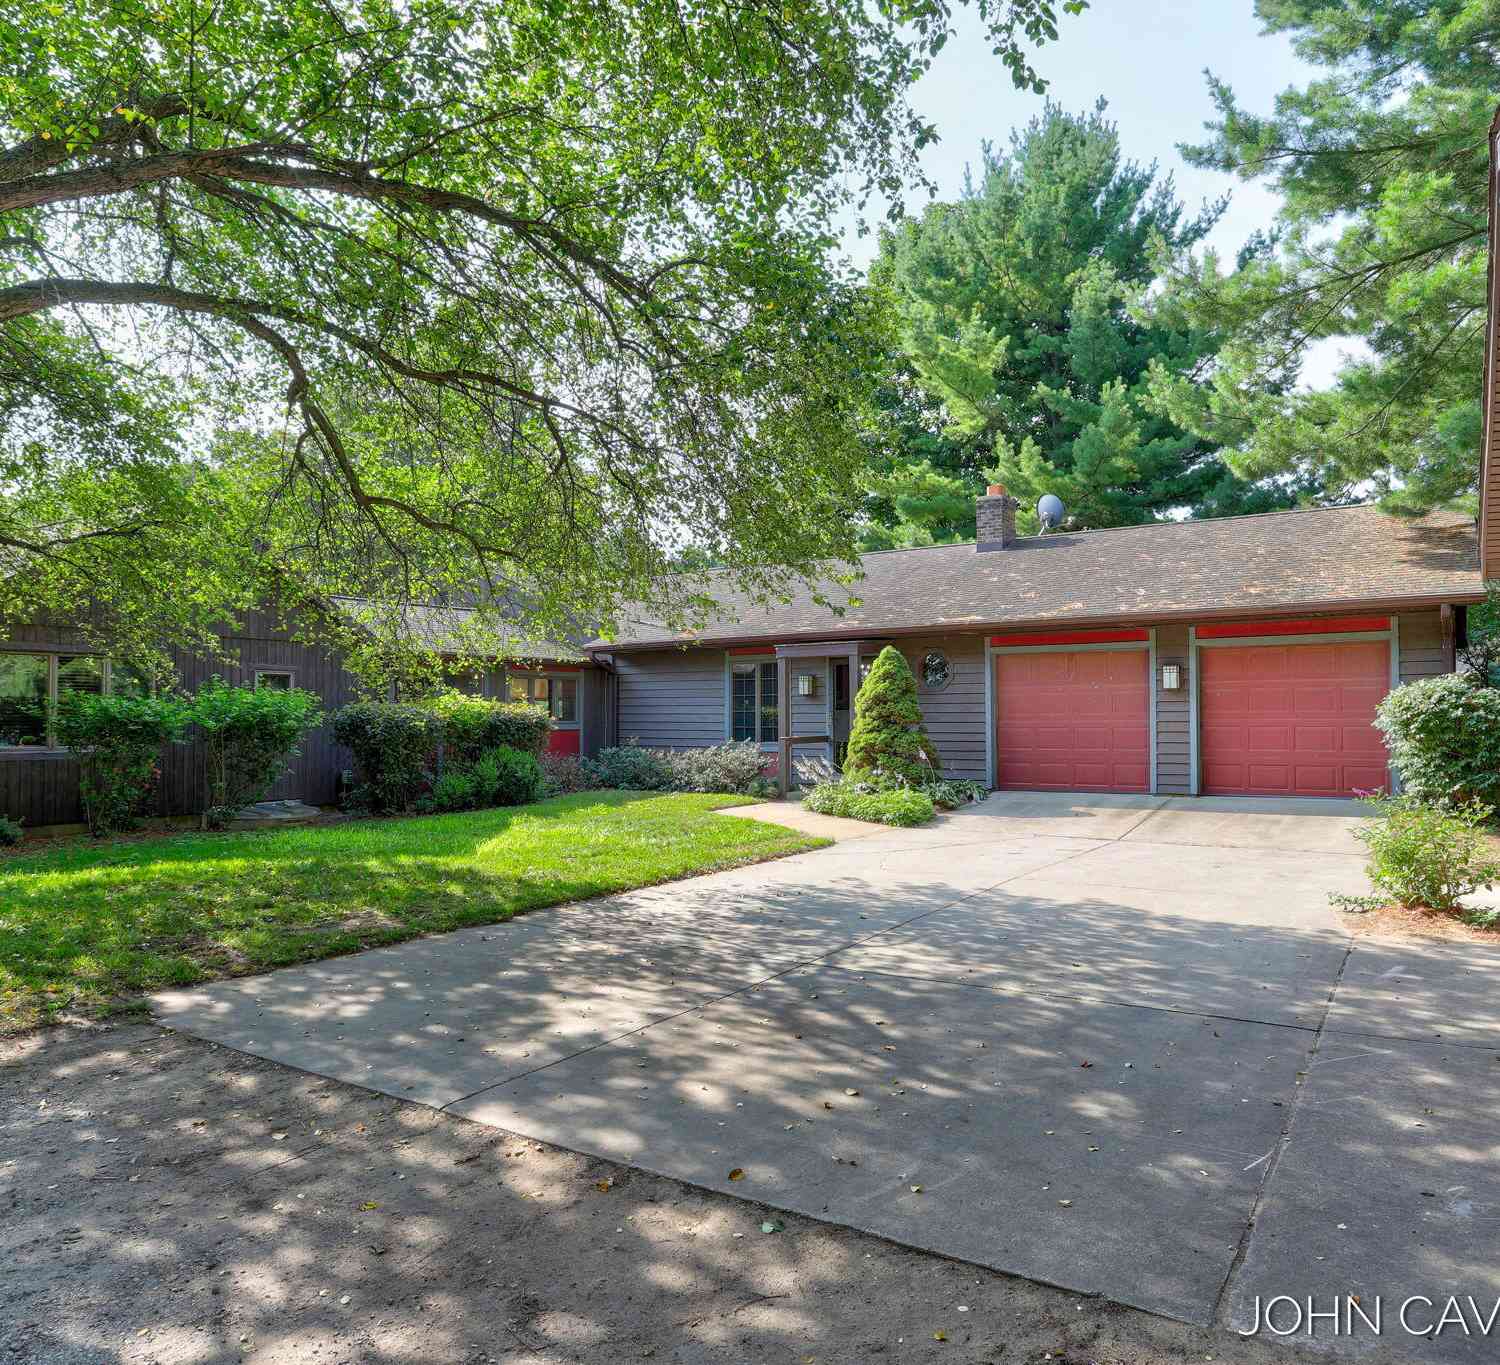
This AMAZING property is on the market for the very first time! Custom built sprawling ranch with vaulted ceilings, floor to ceiling windows, double door entrance and 17.03 acres of your own personal property. Built in 1972, the builder left nothing out. Main level consists of 3,051 square ft. The grand entrance includes a foyer along with a room to the right for closet and open space to make your own. 1/2 bath off this area for company. The entrance flooring is tile. To the left of entering is a bedroom or as it is currently being used as a home office. Beautiful custom wood cabinetry can be found in this space. Straight ahead you will enter into a very large Living Room with timeless bamboo flooring. Sliders run the back wall to bring in the nature. Traditional brick fireplace

 Property Details
 Map
Map
 Map
Map
What's Nearby
Nearby Areas
 Features
-
Bedroom Information
Total Bedrooms: 5 Window Feature: Storms, Screens, Bay/Bow, Window TreatmentsBathroom Information
Total Baths: 5 Full Baths: 2 Half Baths: 3Room Information
Other Rooms: 11 -
Flooring Information
Carpet, Ceramic Tile, Engineered Hardwood, Linoleum, Tile, Wood -
Roofing Information
Composition -
Interior Features
Ceiling Fan(s), Broadband, Garage Door Opener, LP Tank Owned, Center Island, Eat-in Kitchen, Pantry Roof: Composition Appliances: Humidifier, Cooktop, Dishwasher, Double Oven, Dryer, Freezer, Refrigerator, Washer, Water Softener Owned Laundry Features: In Bathroom, Laundry Room, Main Level -
Heating & Cooling
Heating: Forced Air Cooling: Central Air WaterSource: Well -
Fireplace
Fireplace: Yes Number of Fireplaces: 3 Fireplace Features: 3
-
Building Information
Year Built: 1972 Construction Materials: Aluminum Siding, Brick Security System: Security System Basement: Crawl Space, Daylight, Full, Walk-Out Access Roof: Composition -
Exterior Features
Porch: Covered, Deck, Porch(es) -
Road Types
Paved -
Accessibility Features
36 Inch Entrance Door, Accessible Mn Flr Bedroom, Accessible Mn Flr Full Bath, Grab Bar Mn Flr Bath, Low Threshold ShowerLaundry Features
In Bathroom, Laundry Room, Main LevelPatio And Porch
Covered, Deck, Porch(es)
-
Lot Information
Lot Dimensions: 614.21x 205.77x 17.52x1202.93 Lot Description: Level, Tillable, Wooded, Rolling Hills, Ravine Lot Size Area: 17.03 Acres Lot Square Feet: 741,827 Stories: 1 Main Square Feet: 3936.36Property Information
Property Type: Residential Sub Type: Single Family Residence Style: Ranch SQ ft (Living Area): 3,936 Construction Materials: Aluminum Siding, Brick Property Age: 54
-
Listing Price Information
Listing Id: 26047767 ist Price: $835,000 List Price Tot SqFt: $212 Listing Terms Cash, Conventional -
Listing Information
Possession: Close Of Escrow
-
Tax Information
Parcel Number: 70-05-36-100-003 Annual Tax: $6,813 Tax Year: 2026 Taxes: LL See Attached Boundary Survey
-
Virtual Tour
Parking Information
# of Garage Spaces: 3 Has Garage: Yes Attached Garage: Yes Garage Faces Front, Garage Door Opener, Attached
-
School Information
Elementary School: Coopersville East Elementary SchoolElementary School District:Junior High School: Coopersville Middle SchoolSenior High School: Coopersville High SchoolSenior High School District: Coopersville -
Utility Information
Phone Available, Electricity Available, Cable Available, Cable Connected, High-Speed Internet -
Location Information
Direction: 96 West to Muskegon. Take Lamont/Coopersville exit. Turn left on 48th. avenue towards Lamont. Right on Garfield St. Left into the driveway.
How much is this property worth?
Curious about this home's true market value? Use our free Home Evaluation Tool to instantly get a personalized Comparative Market Analysis (CMA) report. Make smarter, data-driven decisions before you buy.

Nearby Home Value
| Address | Estimate | Bed | Bath | Sq. Ft | Lot Size |
|---|---|---|---|---|---|
| 16740 24th Avenue, Coopersville, MI, 49404 | $599,900 | 5 | 3 | 2,950 | 2 Acres |
| 206 Blue Ash Lane, Coopersville, MI, 49404 | $344,990 | 4 | 3 | 1,824 | 0.43 Acre |
| 224 Blue Ash Lane, Coopersville, MI, 49404 | $344,990 | 4 | 3 | 1,824 | 0.22 Acre |
| 214 Blue Ash Lane, Coopersville, MI, 49404 | $369,990 | 4 | 3 | 2,014 | 0.25 Acre |
| 750 Norway Lane, Coopersville, MI, 49404 | $349,990 | 4 | 3 | 1,824 | 0.22 Acre |
| 762 Norway Lane, Coopersville, MI, 49404 | $389,990 | 5 | 3 | 2,180 | 0.29 Acre |
| 738 Norway Lane, Coopersville, MI, 49404 | $379,990 | 4 | 3 | 2,014 | 0.22 Acre |
| 726 Norway Lane, Coopersville, MI, 49404 | $354,990 | 4 | 3 | 1,824 | 0.22 Acre |
| 277 Blue Ash Lane, Coopersville, MI, 49404 | $364,990 | 4 | 3 | 2,014 | 0.24 Acre |
| 702 Norway Lane, Coopersville, MI, 49404 | $354,990 | 4 | 3 | 1,824 | 0.22 Acre |
Similar Homes To 5474 Garfield Street
Nearby For Sale

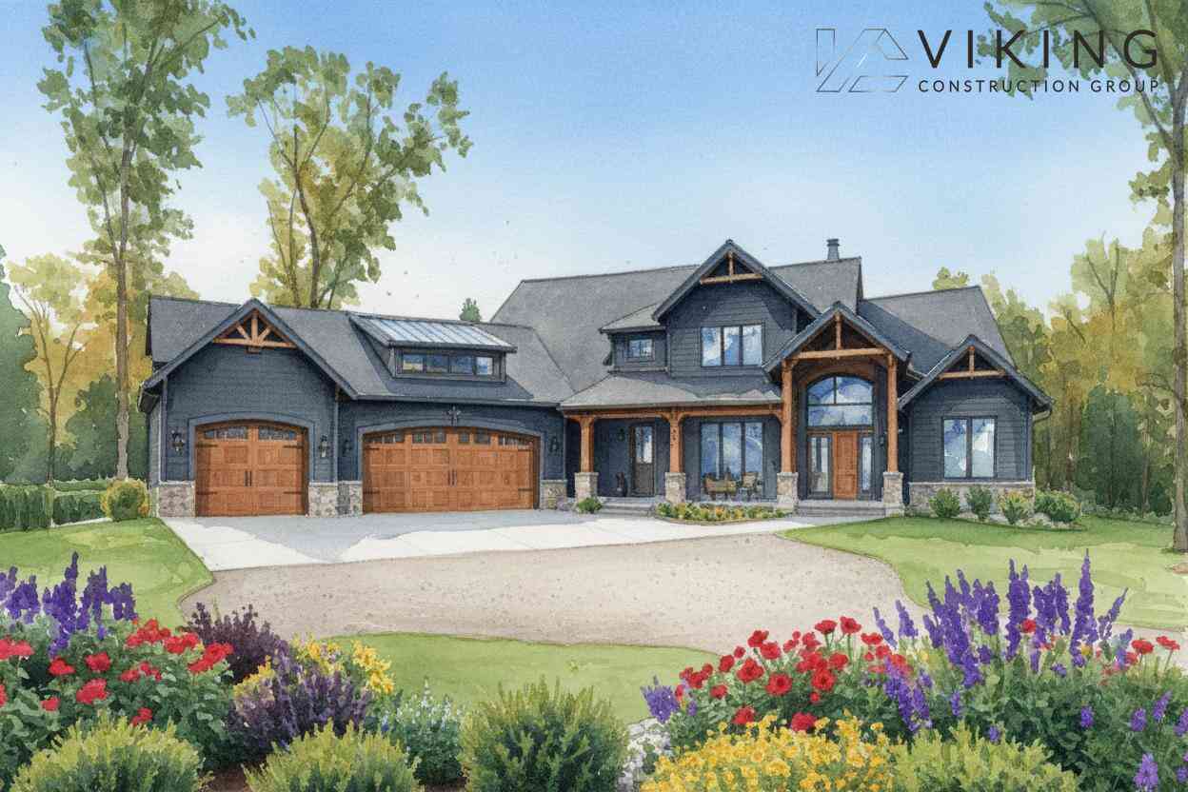
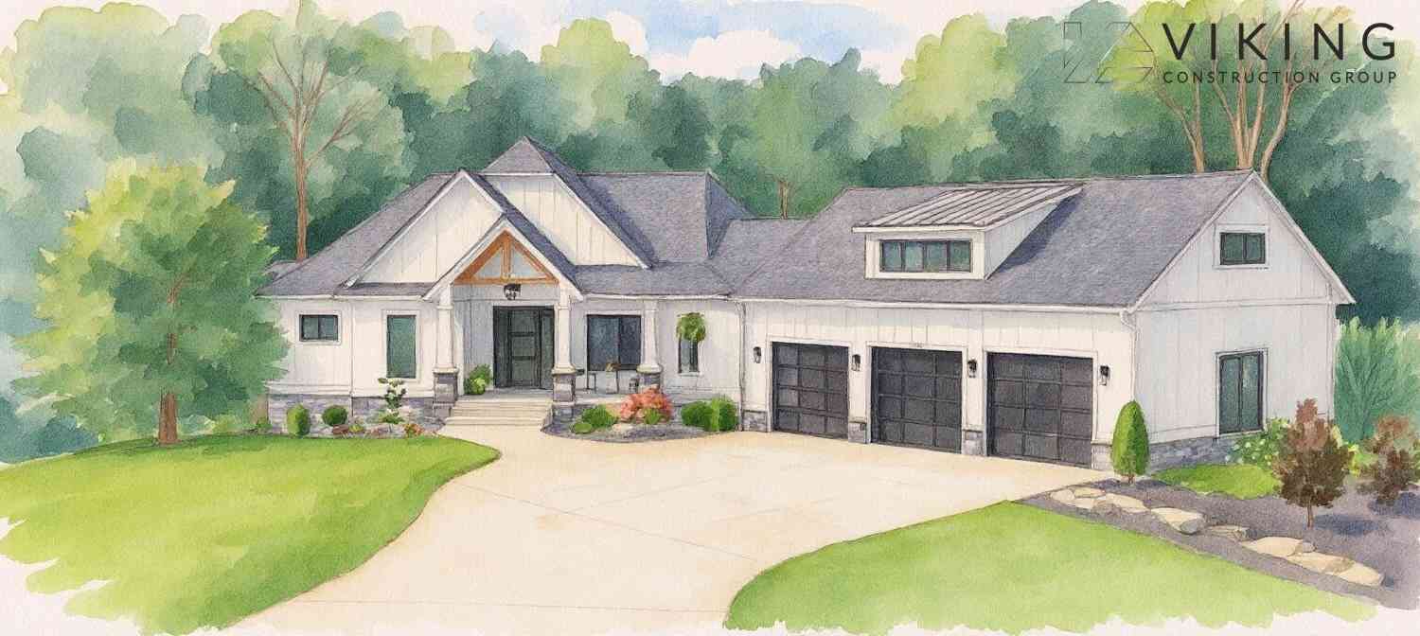
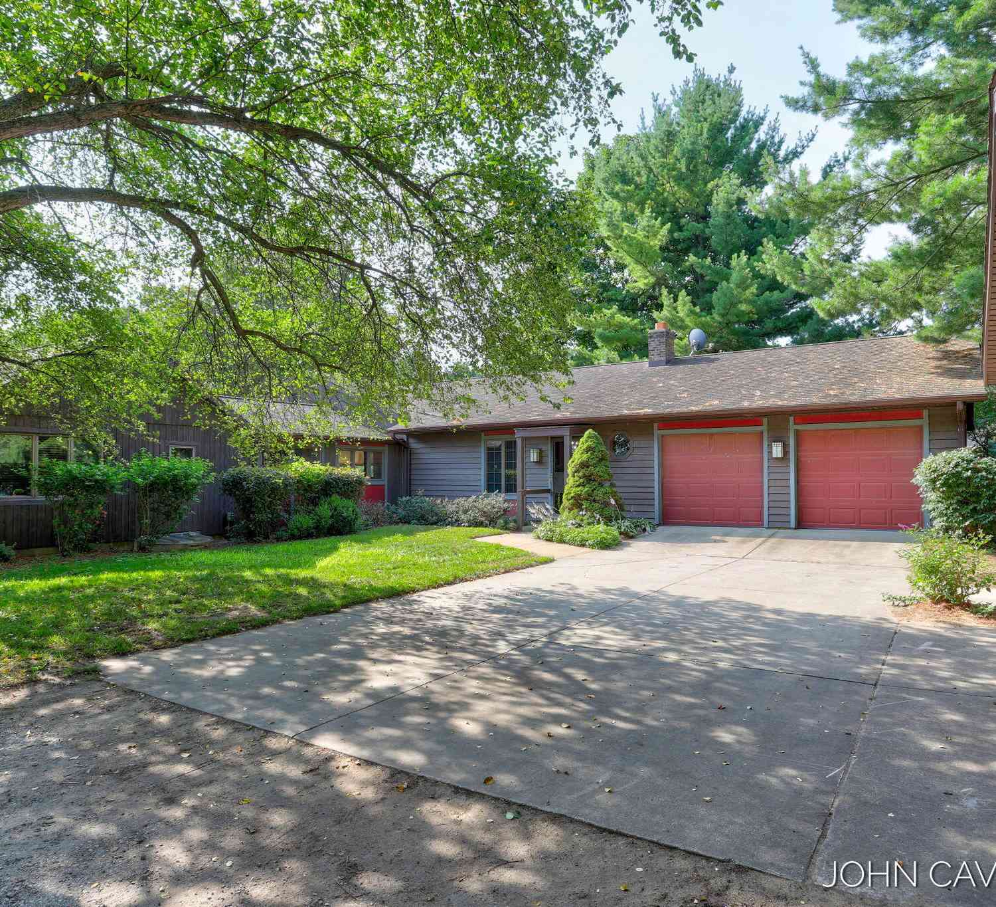
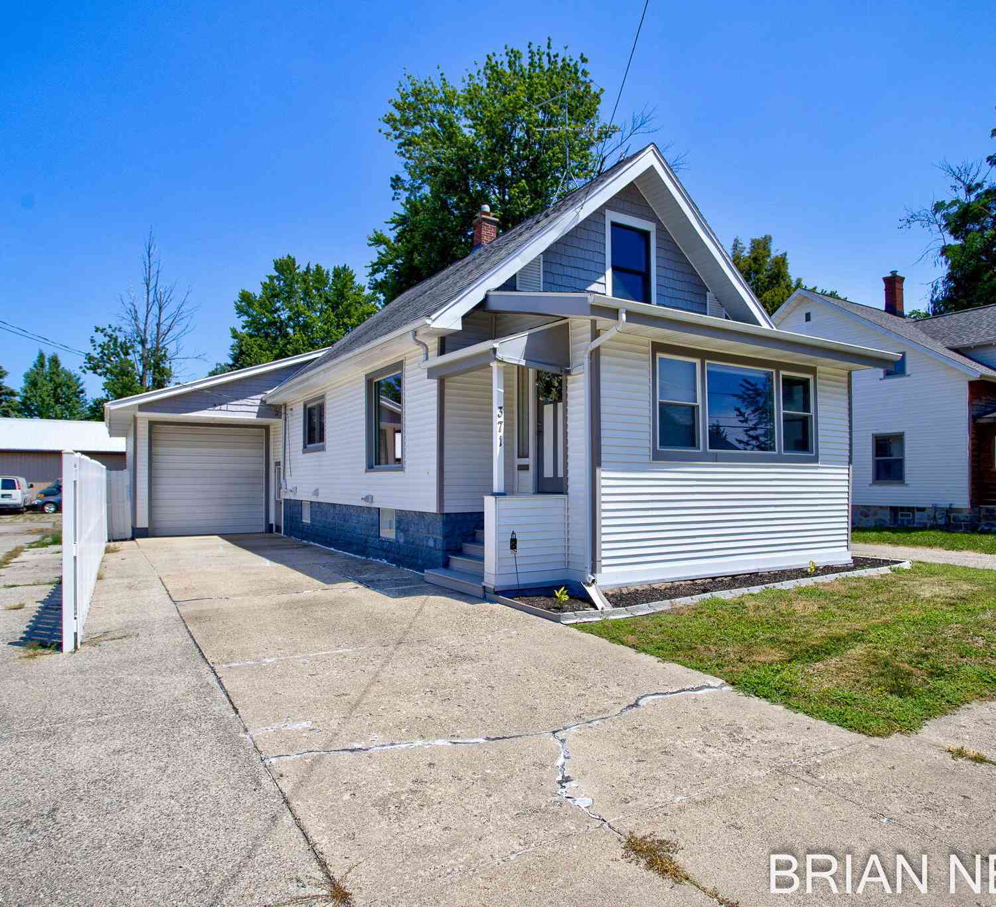
ByOwner last updated this listing 09/13/2026 @ 23:49
More Cities with for Sale by Owner Homes
- Coopersville Homes For Sale By Owner
- Marne Homes For Sale By Owner
- Conklin Homes For Sale By Owner
- Allendale Homes For Sale By Owner
- Nunica Homes For Sale By Owner
- Ravenna Homes For Sale By Owner
- Fruitport Homes For Sale By Owner
- Jenison Homes For Sale By Owner
- Grand Haven Homes For Sale By Owner
- Casnovia Homes For Sale By Owner
- Spring Lake Homes For Sale By Owner
- West Olive Homes For Sale By Owner
- Hudsonville Homes For Sale By Owner
- Comstock Park Homes For Sale By Owner
- Sparta Homes For Sale By Owner
- Zeeland Homes For Sale By Owner
- Ferrysburg Homes For Sale By Owner
- Norton Shores Homes For Sale By Owner
- Grandville Homes For Sale By Owner
- Bailey Homes For Sale By Owner
Homes around $835,000
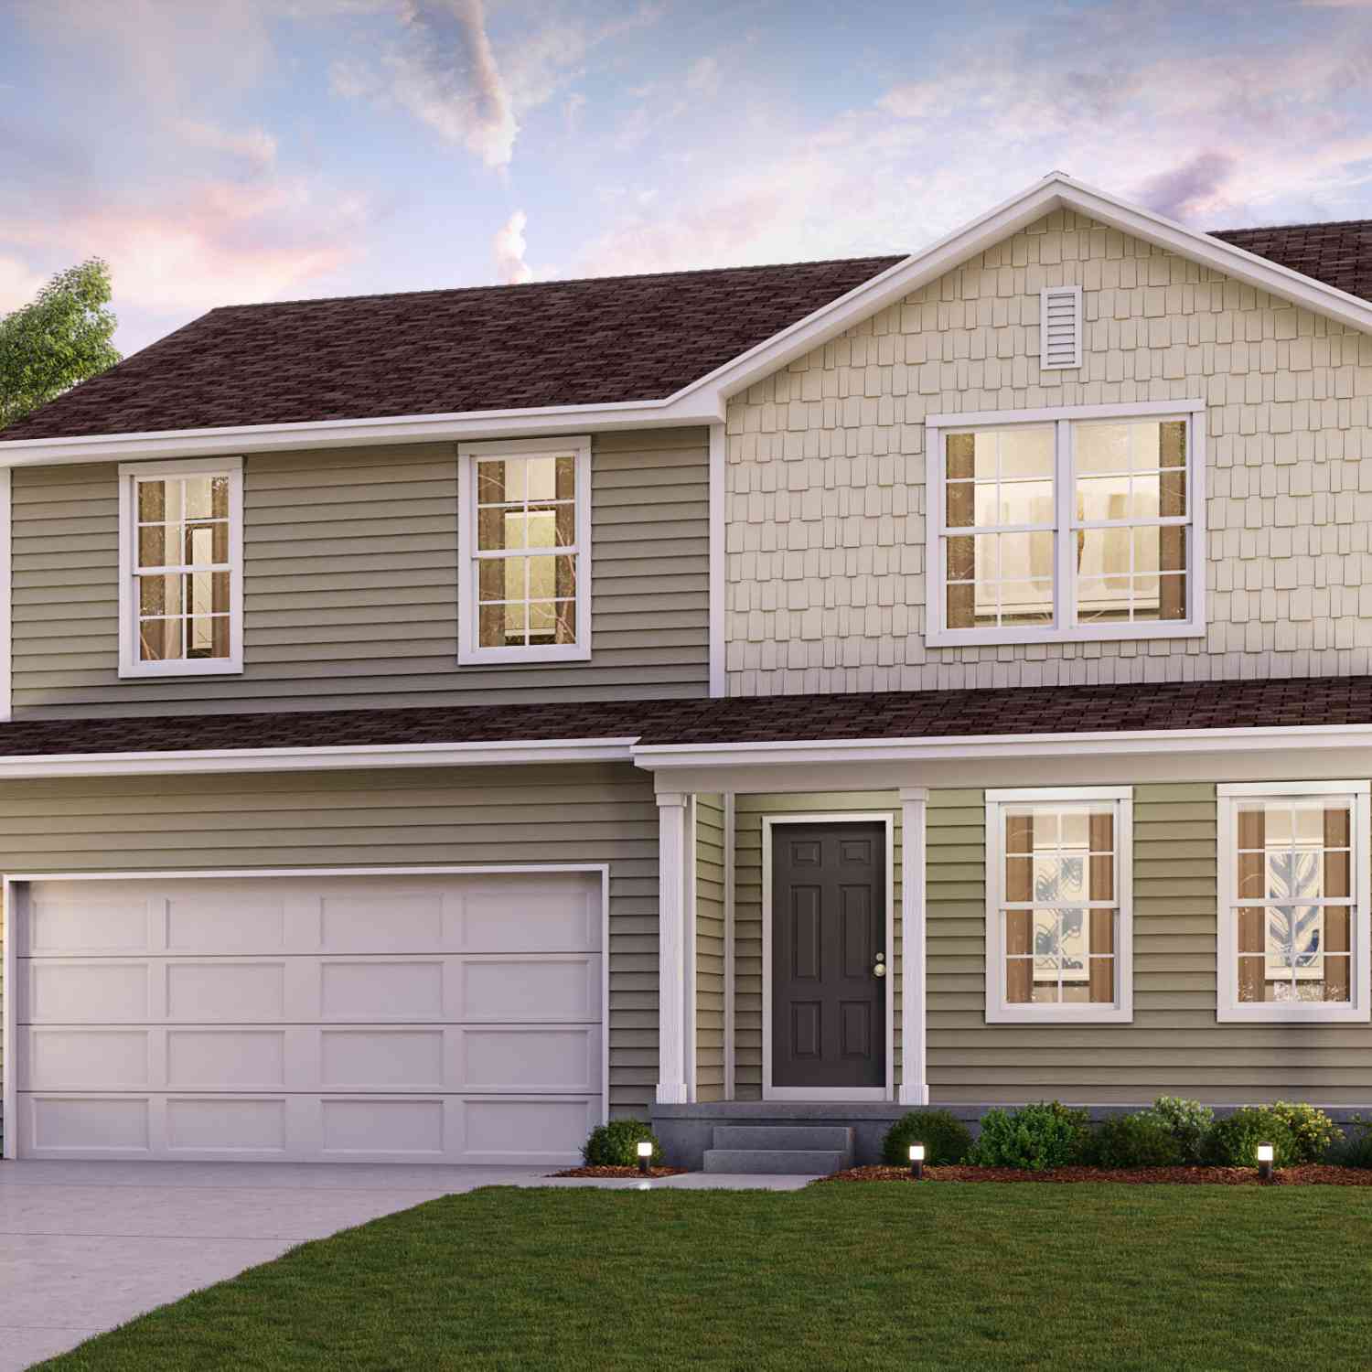
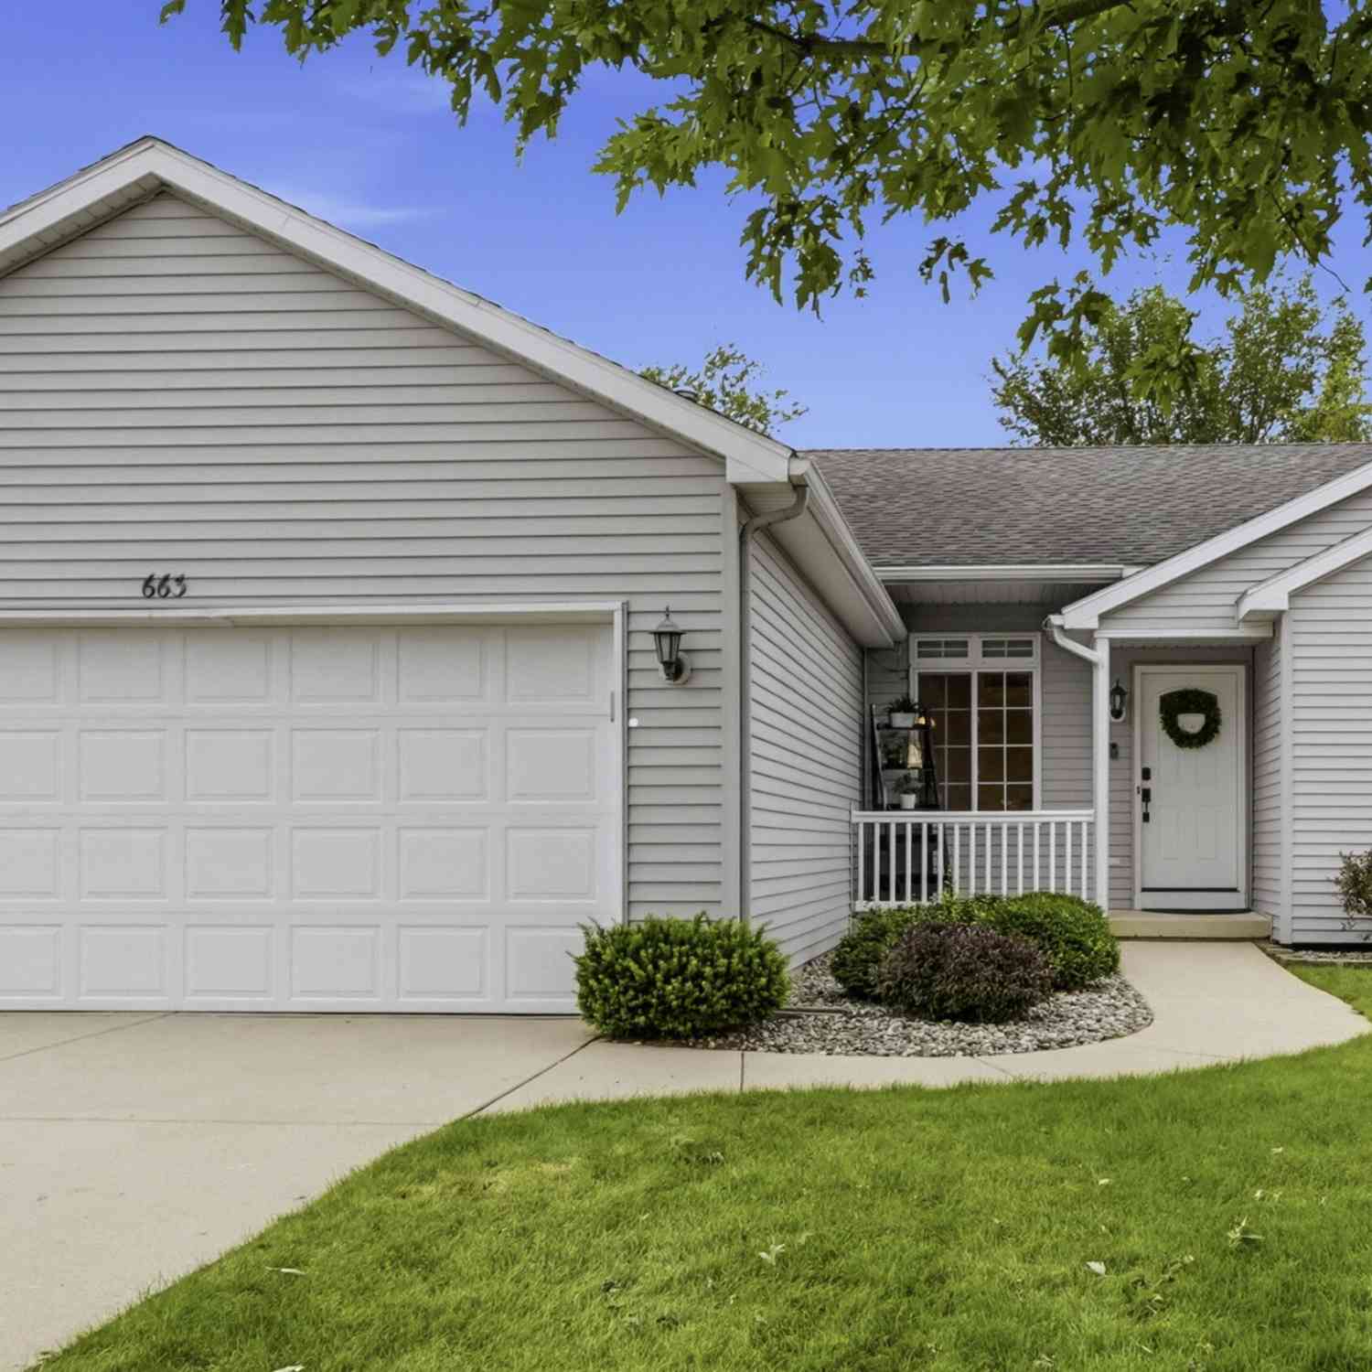




Verify Your Email
Please enter the 6-digit verification code
sent to your email address.
Verify Your Phone Number
Please enter the 6-digit verification code
sent to your mobile phone.