
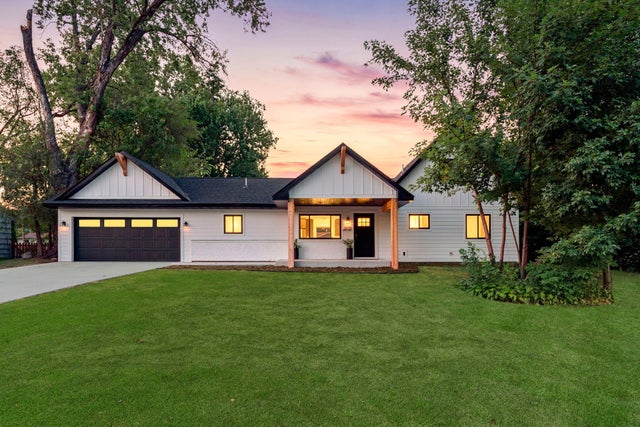
MLS: #7038455, Listed By: Joseph Mueller, RE/MAX Results, Source:FargoMoorhead Area Association of REALTORS
9931 Quince Street
Coon Rapids, MN 55433

 3
3
Bed
 2
2
Bath
 1,715
1,715Sqft
 0.35
0.35Acre(Lot)
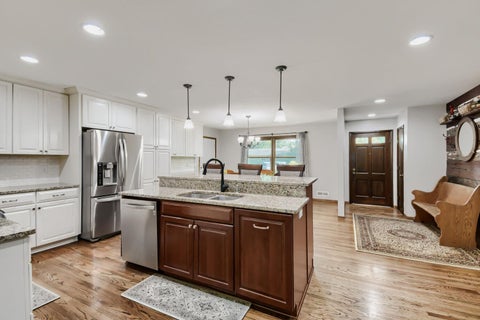
Contemporary white farmhouse rambler with superb floorplan and main-level living convenience plus extra bonus room/loft. Completely reimagined and rebuilt with quality craftsmanship, upgraded materials and with function in mind. Best of both worlds: The newness of new construction yet in an established neighborhood on an oversized lot. Fantastic location blocks from the Coon Rapids Dam Regional Park and the newly built Tree Top Trail/Mississippi Playway and Gateway Center. 13 miles to the Twins Stadium, 24 Miles to MSP. Stunning, steep rooflines/gables are accented with cedar posts, beams and corbels over LP Smartside siding. New Concrete driveway and covered front porch. Open, vaulted main living and kitchen area beaming bright with light from all new Anderson windows. Cozy fireplace wit

 Property Details
 Map
Map
 Map
Map
What's Nearby
Nearby Areas
 Features
-
Bedroom Information
Total beds: 3Bathroom Information
Total Baths: 2 Full Baths: 1Room Information
Rooms Total: 12 Basement: Crawl Space -
Roofing Information
Asphalt, Shingle -
Interior Features
Natural Woodwork, Kitchen Island, Master Downstairs, Walk-In Closet(s) Roof: Asphalt, Shingle Appliances: Dishwasher, Disposal, Dryer, Microwave, Range, Refrigerator, Washer, ENERGY STAR Qualified Appliances Laundry Features: Main Level -
Heating & Cooling
Has Heating: Yes Heating: Forced Air, Natural Gas Has Cooling: Yes Cooling: Central Air
-
Building Information
Year Built: 1956 Building Area Total: 1715 Construction Materials: Frame Stories: 1 Patio And Porch Features: Covered, Deck, Front Porch, Patio Private Pool: No
-
Lot Information
Lot Dimensions: 100 X 150 Main Square Feet: 0.35 Acres Lot Size Acres: 0.35 Lot Size Square Feet: 15246
-
Listing Price Information
Listing Price: $450000 Cash, Conventional, Lease Purchase, Special Funding, Contract, VA Loan
-
Tax Information
Parcel Number: 263124110052 Tax Year: 2026 Annual Tax: $2549 Tax Legal Desc: LOT 8 BLOCK 14 WOODCREST PLAT 2
-
Parking Information
Garage Door Opener, GarageGarage Information
Has Garage: Yes Garage Space: 2
-
Location Information
Direction: 10/47 to Foley Blvd exit. S to 99th Ave. West to Coon Rapids Blvd Extension NW. West to Quince St NW. North to Home. WaterSource: Public
How much is this property worth?
Curious about this home's true market value? Use our free Home Evaluation Tool to instantly get a personalized Comparative Market Analysis (CMA) report. Make smarter, data-driven decisions before you buy.

Nearby Home Value
| Address | Estimate | Bed | Bath | Sq. Ft | Lot Size |
|---|---|---|---|---|---|
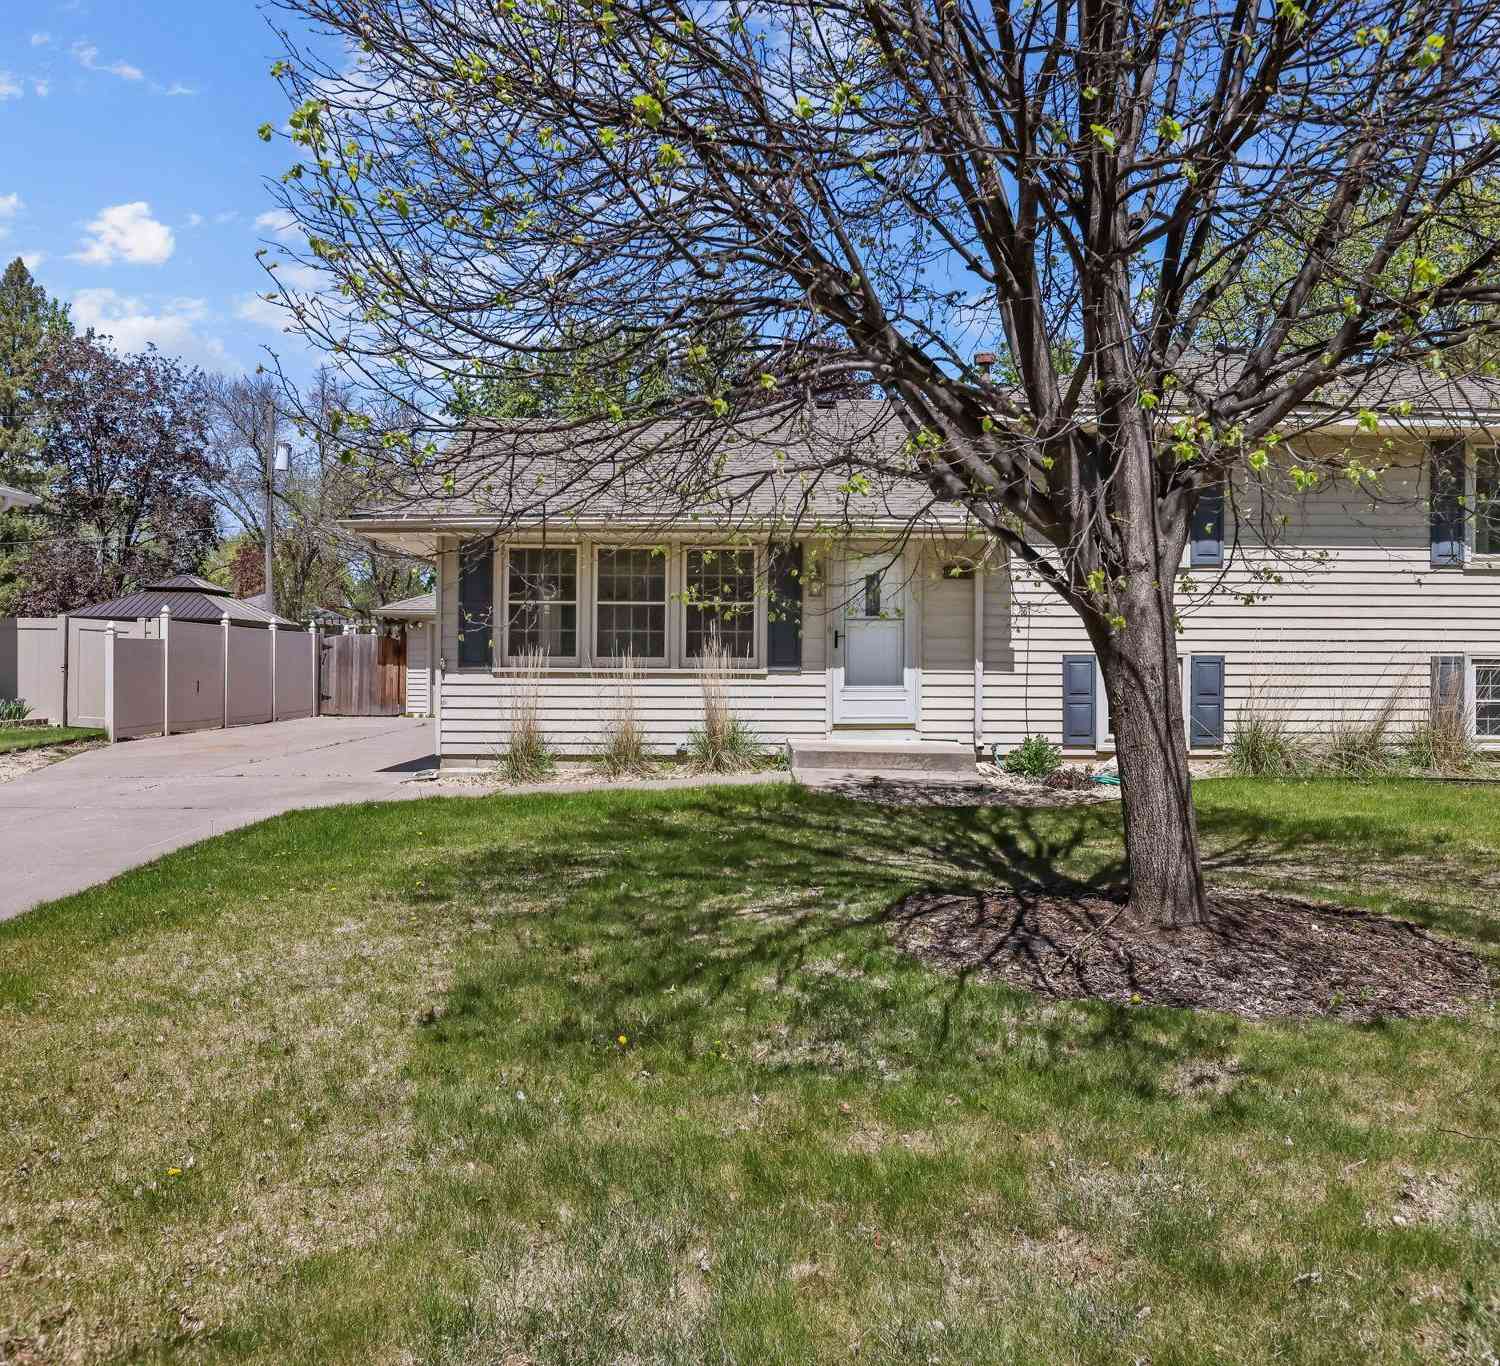
| 2841 115th Lane, Coon Rapids, MN, 55433 | $359,000 | 3 | 2 | 1,781 | 0.25 Acre |
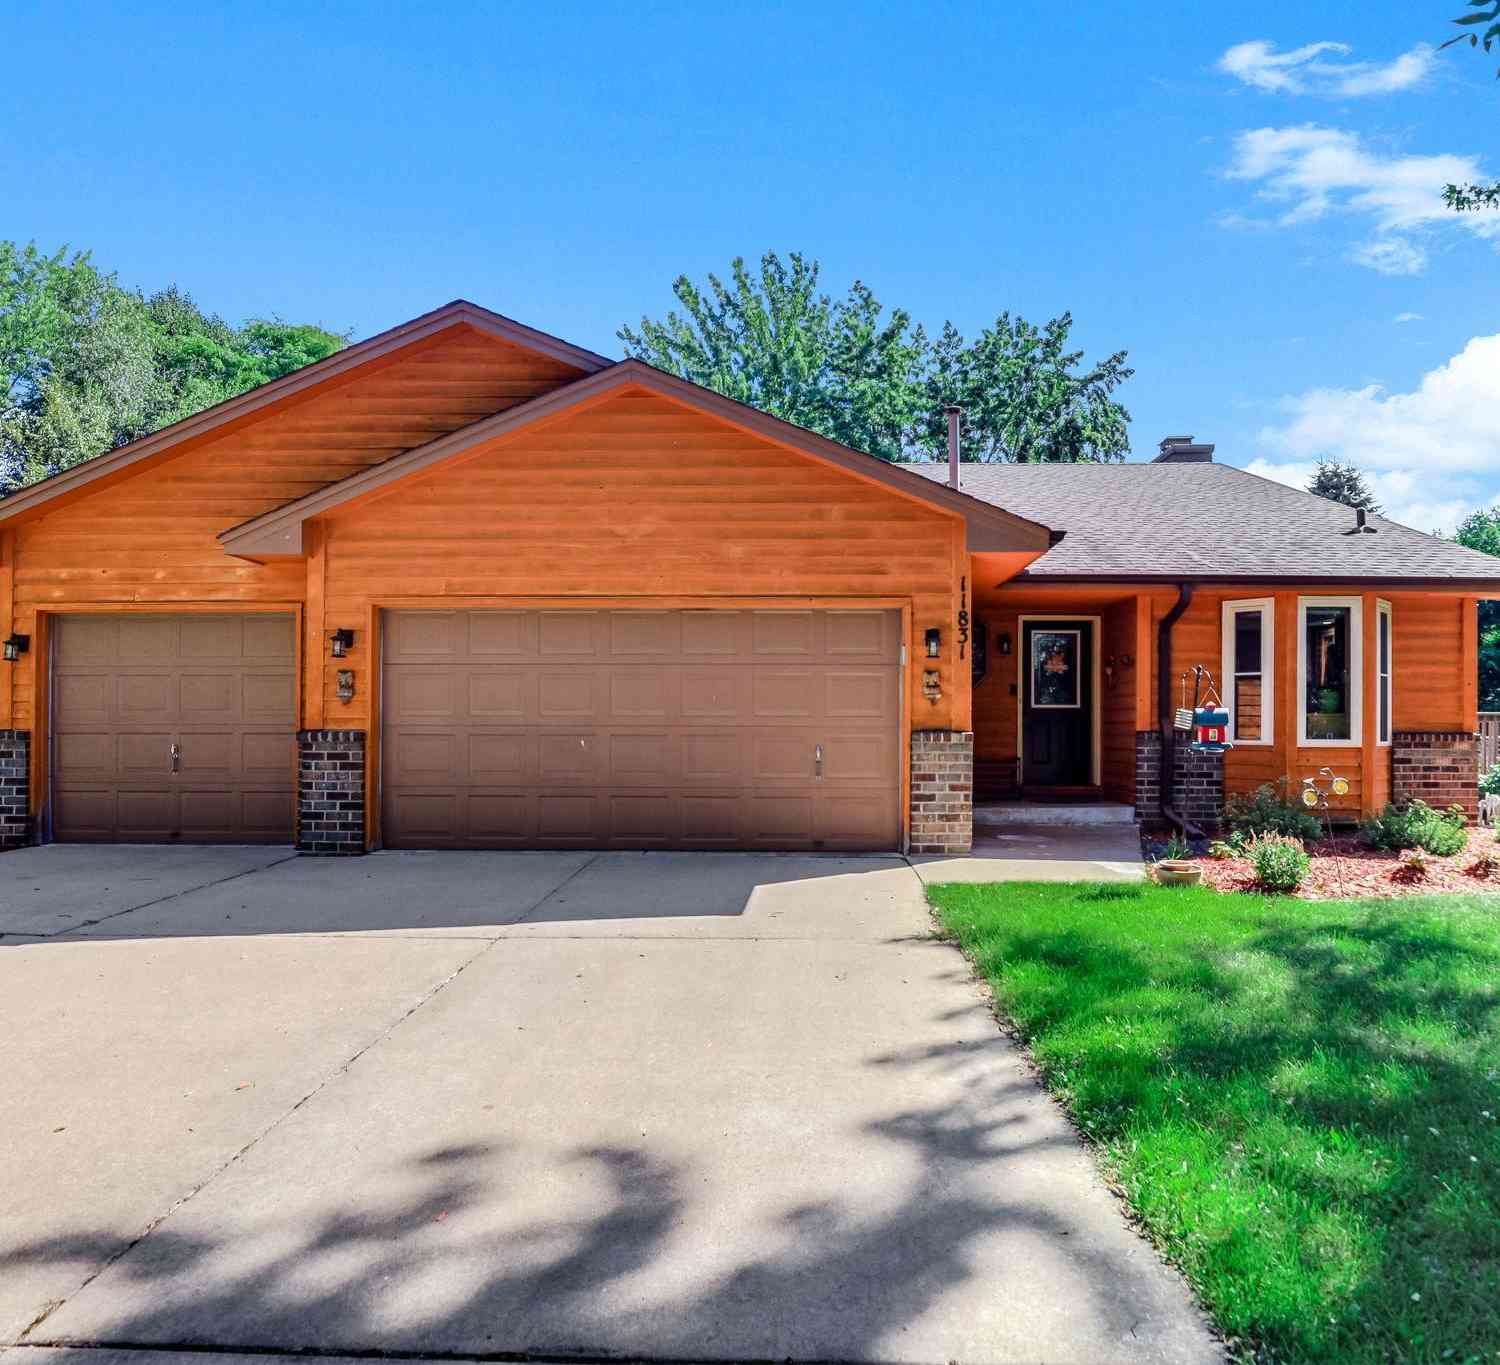
| 11831 Kerry Street, Coon Rapids, MN, 55433 | $400,000 | 4 | 2 | 1,612 | 0.25 Acre |
Similar Homes To 9931 Quince Street
Nearby For Sale

The data relating to real estate for sale on this website comes in part from the Internet Data exchange (IDX) program of the FMAAR MLS. Real estate listings held by brokerage firms other than ByOwner are marked with the listing office name. IDX information is provided exclusively for consumers' personal, non-commercial use and may not be used for any purpose other than to identify prospective properties consumers may be interested in purchasing. Information deemed reliable but not guaranteed. Copyright ©2026 Fargo-Moorhead Area Association of REALTORS®. No reproduction, compilation, retransmission or distribution of this data is permitted in any manner without the express, written permission of the Fargo-Moorhead Area Association of REALTORS®.
ByOwner last updated this listing 10/06/2026 @ 17:37
More Cities with for Sale by Owner Homes
- Coon Rapids Homes For Sale By Owner
- Champlin Homes For Sale By Owner
- Osseo Homes For Sale By Owner
- Brooklyn Park Homes For Sale By Owner
- Andover Homes For Sale By Owner
- Ham Lake Homes For Sale By Owner
- Dayton Homes For Sale By Owner
- Brooklyn Center Homes For Sale By Owner
- Maple Grove Homes For Sale By Owner
- Ramsey Homes For Sale By Owner
- Anoka Homes For Sale By Owner
- Fridley Homes For Sale By Owner
- New Brighton Homes For Sale By Owner
- Circle Pines Homes For Sale By Owner
- Roseville Homes For Sale By Owner
- Robbinsdale Homes For Sale By Owner
- Plymouth Homes For Sale By Owner
- Corcoran Homes For Sale By Owner
- Rogers Homes For Sale By Owner
- Crystal Homes For Sale By Owner
Homes around $450,000









Verify Your Email
Please enter the 6-digit verification code
sent to your email address.
Verify Your Phone Number
Please enter the 6-digit verification code
sent to your mobile phone.