
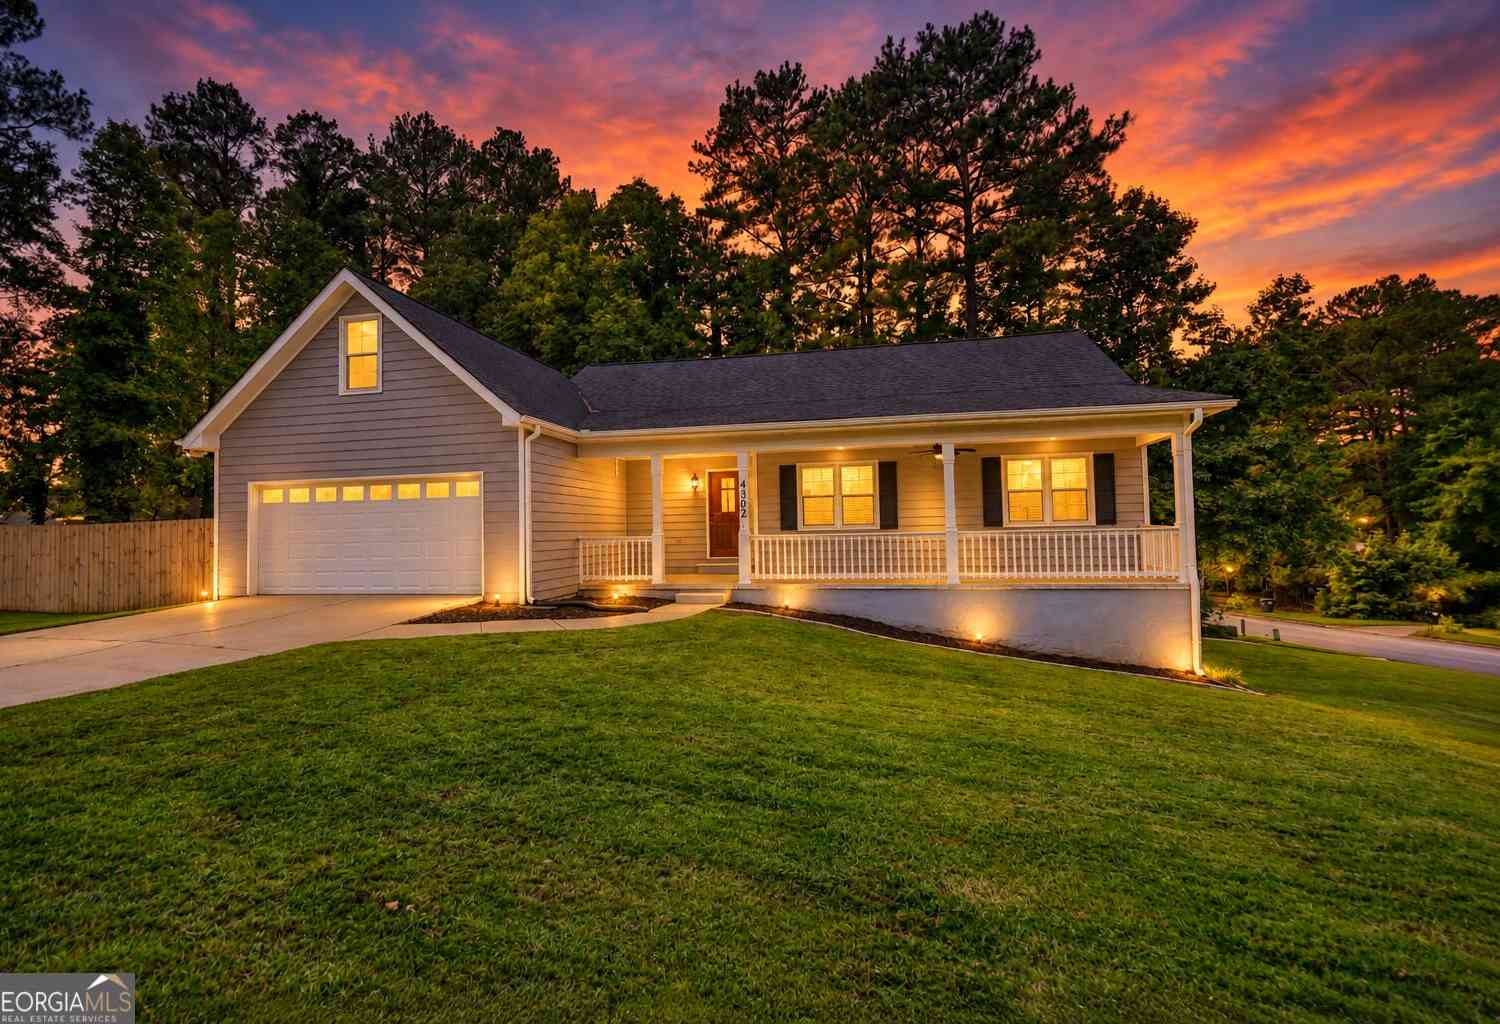
4302 Derbyshire Trace SE
Conyers, GA 30094

 4
4
Bed
 3
3
Bath
 2,299
2,299Sqft
 0.53
0.53Acre(Lot)
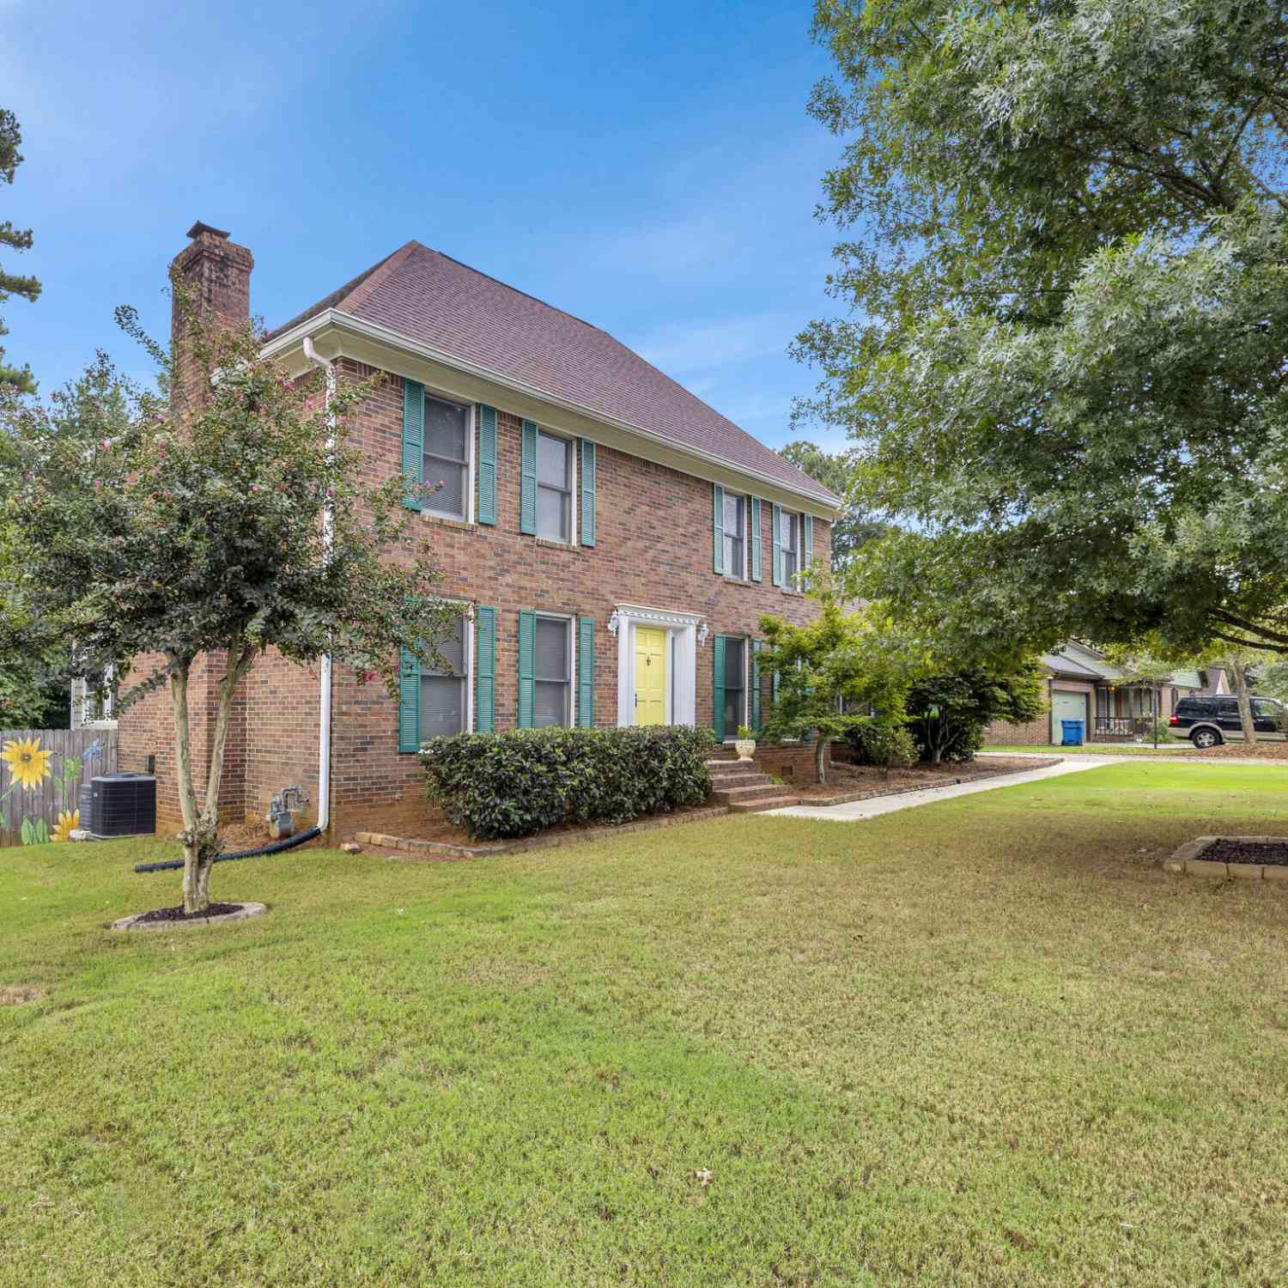
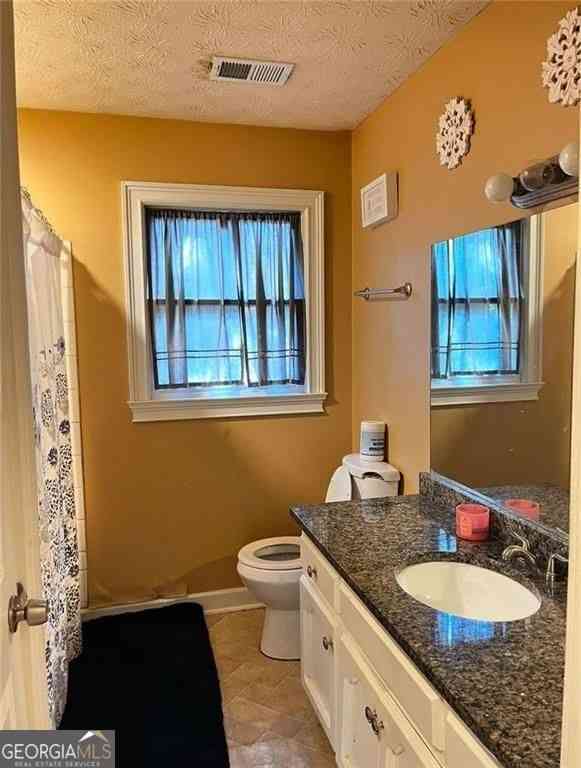
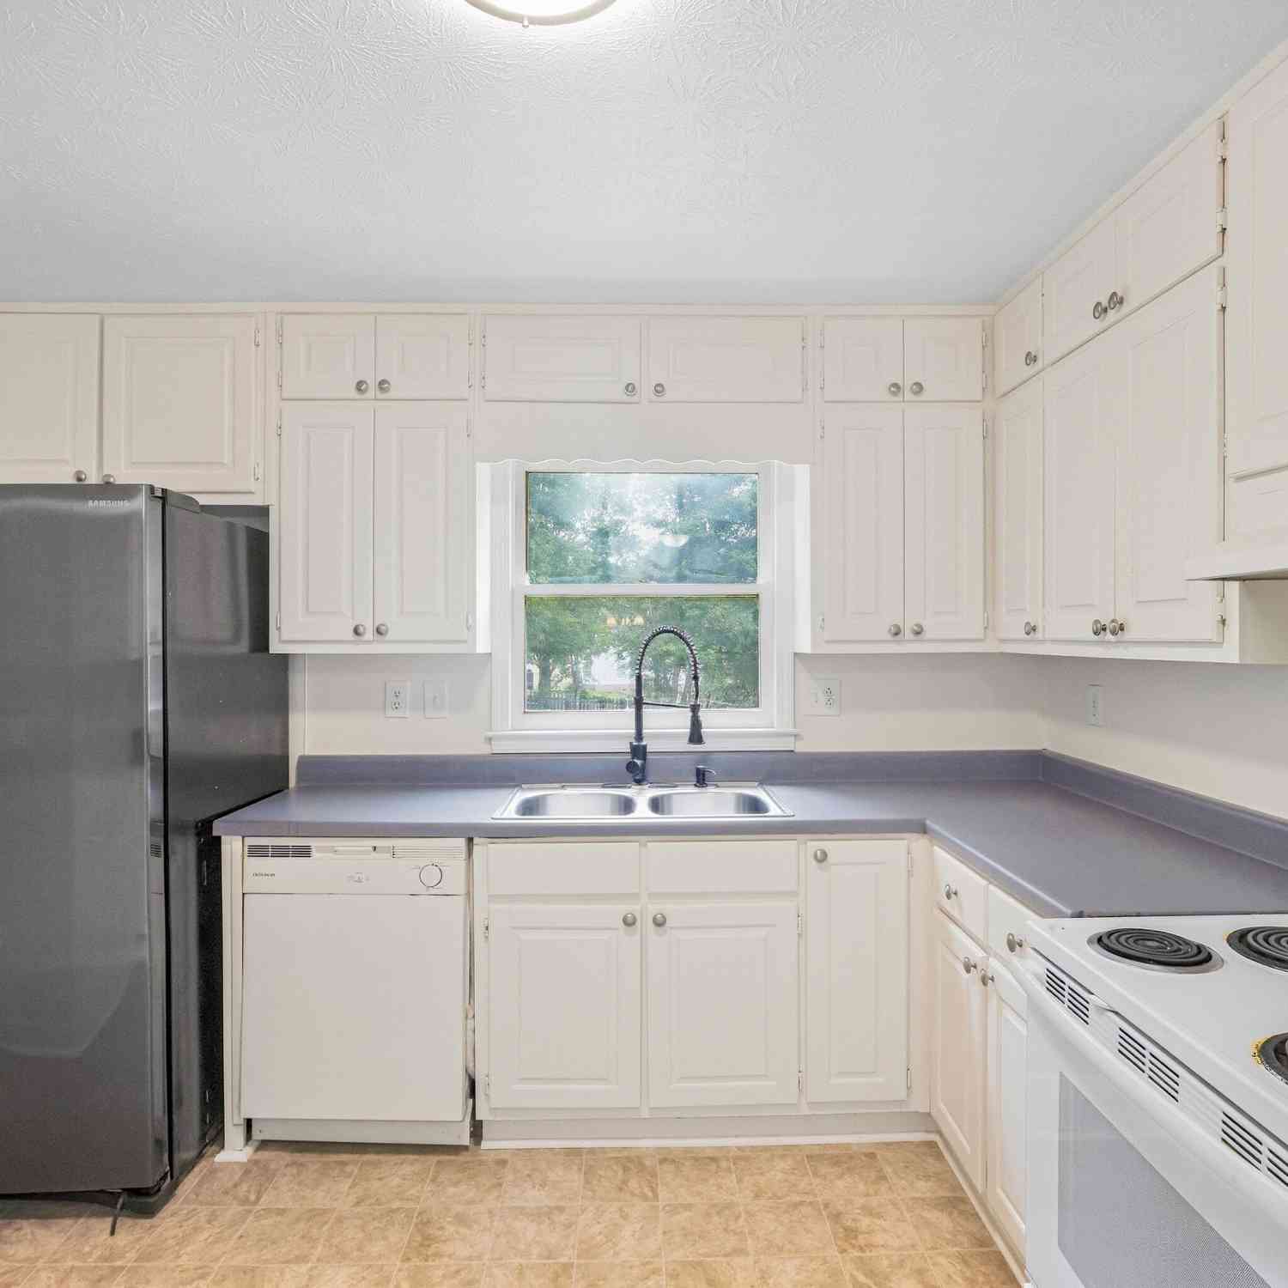
Welcome home to this beautifully updated 4-bedroom, 3-bathroom home situated on a spacious corner lot with no HOA! From the inviting covered front porch to the expansive fenced backyard, this property offers plenty of space, flexibility, and privacy. Inside, you'll find a comfortable layout featuring new carpet, new windows throughout, and a newly renovated primary bathroom. The home also includes a versatile bonus room, perfect for a home office, playroom, or additional living space. The updated kitchen is complemented by a new refrigerator and stove, making the home move-in ready. One of the home's biggest highlights is the partially finished basement with a separate entrance, dedicated driveway, and full kitchen. This flexible space provides excellent options for a guest or in-law

 Property Details
 Map
Map
 Map
Map
What's Nearby
Nearby Areas
 Features
-
Bedroom Information
Total Bedrooms: 4 Bedrooms On Upper Level: 0 Bedrooms On Lower Level: 1 Main Bedrooms: 3 Room Type: Bonus Room,Great Room,Laundry,Other Window Features: Double Pane WindowsBathroom Information
Total Baths: 3 Full Baths: 3 Half Baths: 0 Full Baths Main: 2 Baths Full Lower: 1 Baths Full Upper: 0Water/Sewer
Water Source: Public Sewer: Septic Tank -
Kitchen Information
Kitchen: Pantry Dining Room: Open ConceptInterior Features
High Ceilings,Master On Main Level,Other,Tile Bath,Walk-In Closet(s) Flooring: Carpet,Tile,VinylAppliances
Dishwasher,Dryer,Gas Water Heater,Microwave,Oven/Range (Combo),Refrigerator,Stainless Steel Appliance(s),WasherUtilities
Underground Utilities -
Cooling Features
Attic Fan,Ceiling Fan(s),Central Air,ElectricHeating Source
Central,Natural GasFireplace
Number of Fireplaces: 1 Fireplace Features: Family Room,Gas Starter,Masonry
-
Building Information
Built Year: 1989 Roof Type: Composition Basement: Bath Finished,Daylight,Exterior Entry,Full,Partially Finished Levels: One and One Half Property Age: 37 -
Laundry Features
In Mud RoomPatio And Porch
Deck,Patio,PorchFencing
Back Yard,Chain Link,Fenced,Privacy,WoodConstruction Materials
Wood SidingProperty Condition
Resale
-
Lot Information
Lot Size (Acr): 0.53 Lot Size Source: Public Records Lot Features: Corner Lot -
Property Information
Property Type: Residential Property Sub Type: Single Family Residence Structure Type: House Subdivision: Bradford City: Conyers State: GA Directions: I-20 East to Exit 82, Right Turn drive about 4 miles to Right on Oglesby Bridge Rd, SE; Left on Derbyshire Trace; 4302 on right, sign in yard. Property Status: New
-
Listing Price Information
Original List Price: $349,000
-
Tax Information
Annual Tax: $4281.46 Tax Year: 2025 -
Home Warranty
Home Warranty Paid: No
-
Parking Information
Parking Features: Attached,Garage -
Homeowners Association Information
Association: No Association Fee Includes: None Community Features: None
-
School Information
Elementary School: Barksdale High School: Salem Middle School: Gen Ray Davis Source Neighborhood: Bradford
How much is this property worth?
Curious about this home's true market value? Use our free Home Evaluation Tool to instantly get a personalized Comparative Market Analysis (CMA) report. Make smarter, data-driven decisions before you buy.

Nearby Home Value
| Address | Estimate | Bed | Bath | Sq. Ft | Lot Size |
|---|---|---|---|---|---|
| 107 Maplewood Lane, Conyers, GA, 30094 | $359,990 | 3 | 3 | 1,814 | 0.33 Acre |
| 199 Homesite Abbotts Cr.., Conyers, GA, 30094 | $454,125 | 4 | 4 | -- | -- |
| 200 Homesite Abbotts Cr.., Conyers, GA, 30094 | $452,440 | 3 | 3 | 2,702 | -- |
| Sw Fontainbleau Road, Conyers, GA, 30094 | $760,000 | 4 | 3 | -- | 3.09 Acres |
| 326 Bedford Trace, Conyers, GA, 30094 | $367,060 | 3 | 3 | 1,885 | -- |
| 211 Whispering Pines Av.., Conyers, GA, 30094 | $399,990 | 4 | 3 | 2,506 | 0.24 Acre |
| 330 Bedford Trace, Conyers, GA, 30094 | $385,700 | 4 | 2 | 2,102 | -- |
| 326 Bedford Trace, Conyers, GA, 30094 | $367,060 | 3 | 2 | 1,885 | -- |
| 324 Bedford Trace, Conyers, GA, 30094 | $398,390 | 4 | 3 | 2,429 | -- |
| 322 Bedford Trace, Conyers, GA, 30094 | $388,050 | 4 | 3 | 2,163 | -- |
Similar Homes To 4302 Derbyshire Trace SE
Nearby For Sale






The data relating to real estate for sale on this web site comes in part from the Broker Reciprocity Program of Georgia MLS. Real estate listings held by brokerage firms other than Byowner are marked with the Broker Reciprocity logo and detailed information about them includes the name of the listing brokers. Information deemed reliable but not guaranteed. Copyright 2026 Georgia MLS. All rights reserved.
ByOwner last updated this listing 10/07/2026 @ 16:54
More Cities with for Sale by Owner Homes
- Conyers Homes For Sale By Owner
- Norcross Homes For Sale By Owner
- Snellville Homes For Sale By Owner
- Oxford Homes For Sale By Owner
- Lithonia Homes For Sale By Owner
- Loganville Homes For Sale By Owner
- Smoke Rise Homes For Sale By Owner
- Porterdale Homes For Sale By Owner
- Stonecrest Homes For Sale By Owner
- Stone Mountain Homes For Sale By Owner
- Covington Homes For Sale By Owner
- Grayson Homes For Sale By Owner
- Pine Lake Homes For Sale By Owner
- Lilburn Homes For Sale By Owner
- Clarkston Homes For Sale By Owner
- Ellenwood Homes For Sale By Owner
- Lawrenceville Homes For Sale By Owner
- Avondale Estates Homes For Sale By Owner
- Scottdale Homes For Sale By Owner
- Stockbridge Homes For Sale By Owner
Homes around $349,000








Verify Your Email
Please enter the 6-digit verification code
sent to your email address.
Verify Your Phone Number
Please enter the 6-digit verification code
sent to your mobile phone.