
2961 SW Waterford Drive SW
Conyers, GA 30094

 7
7
Bed
 4
4
Bath
 4,457
4,457Sqft
 0.80
0.80Acre(Lot)
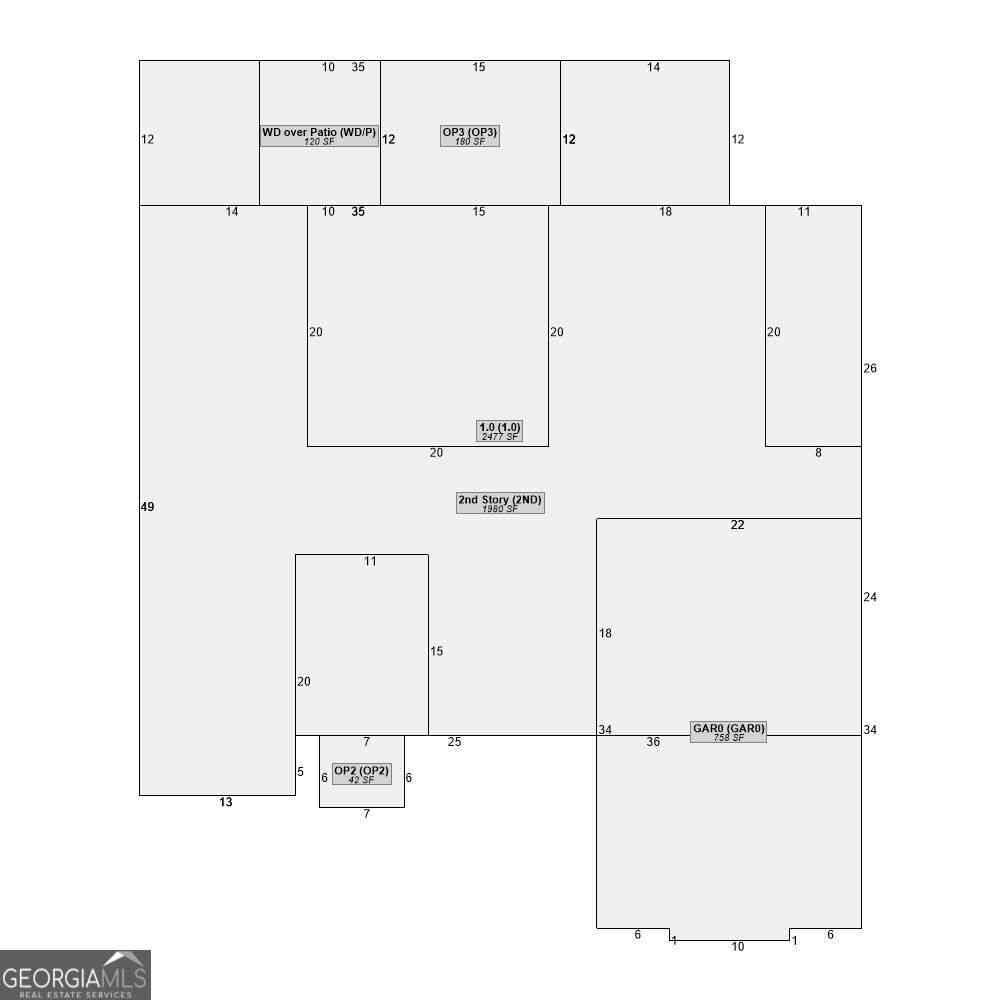
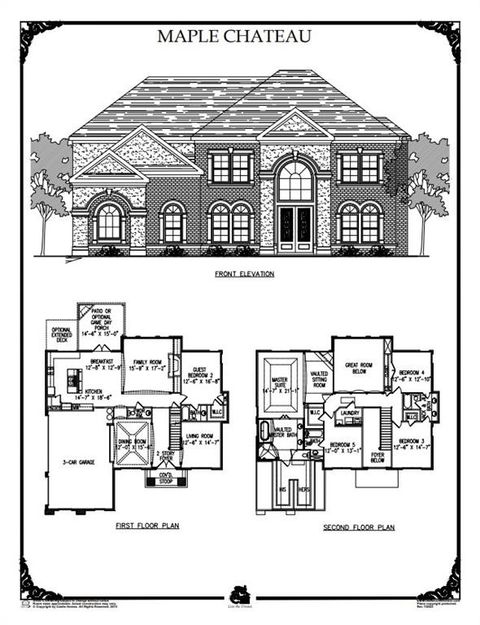
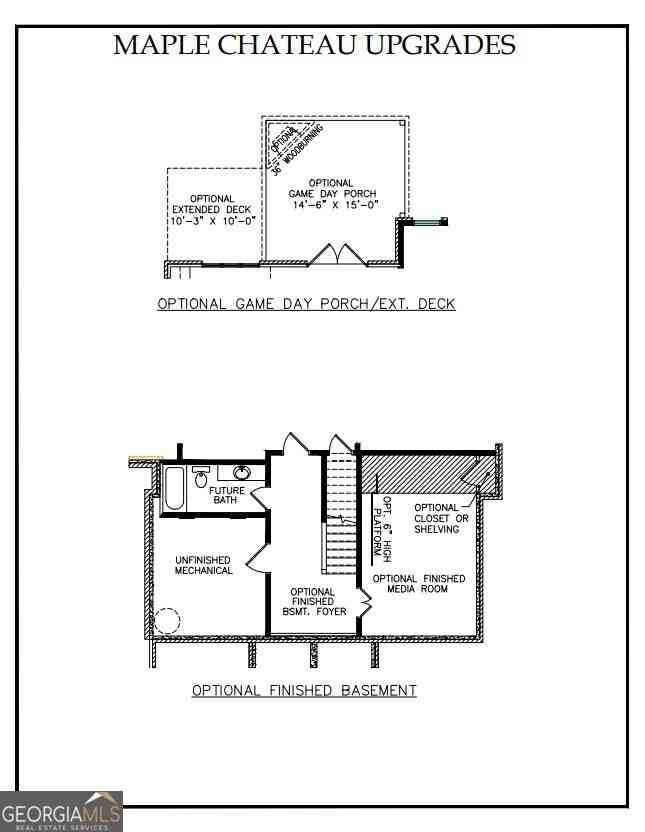
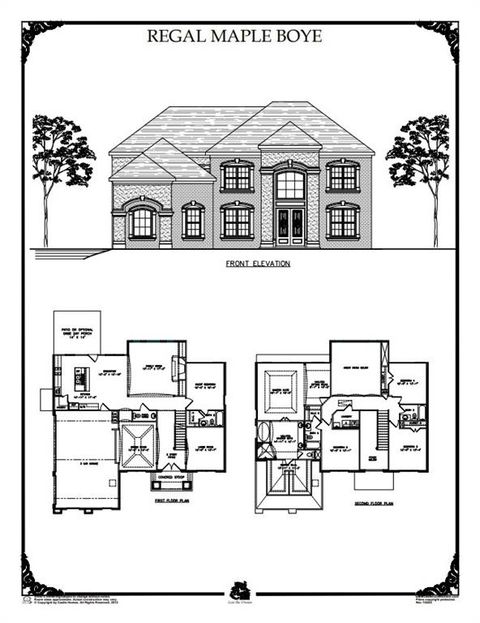
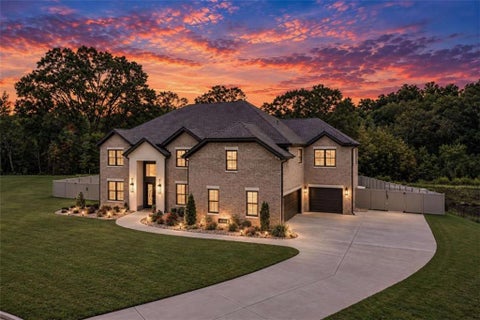
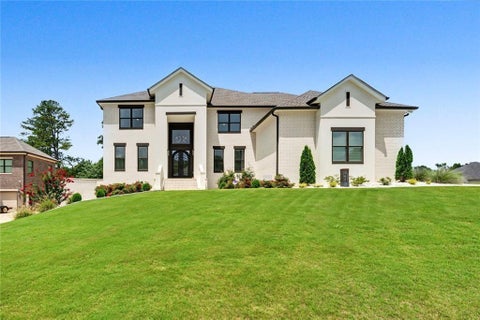
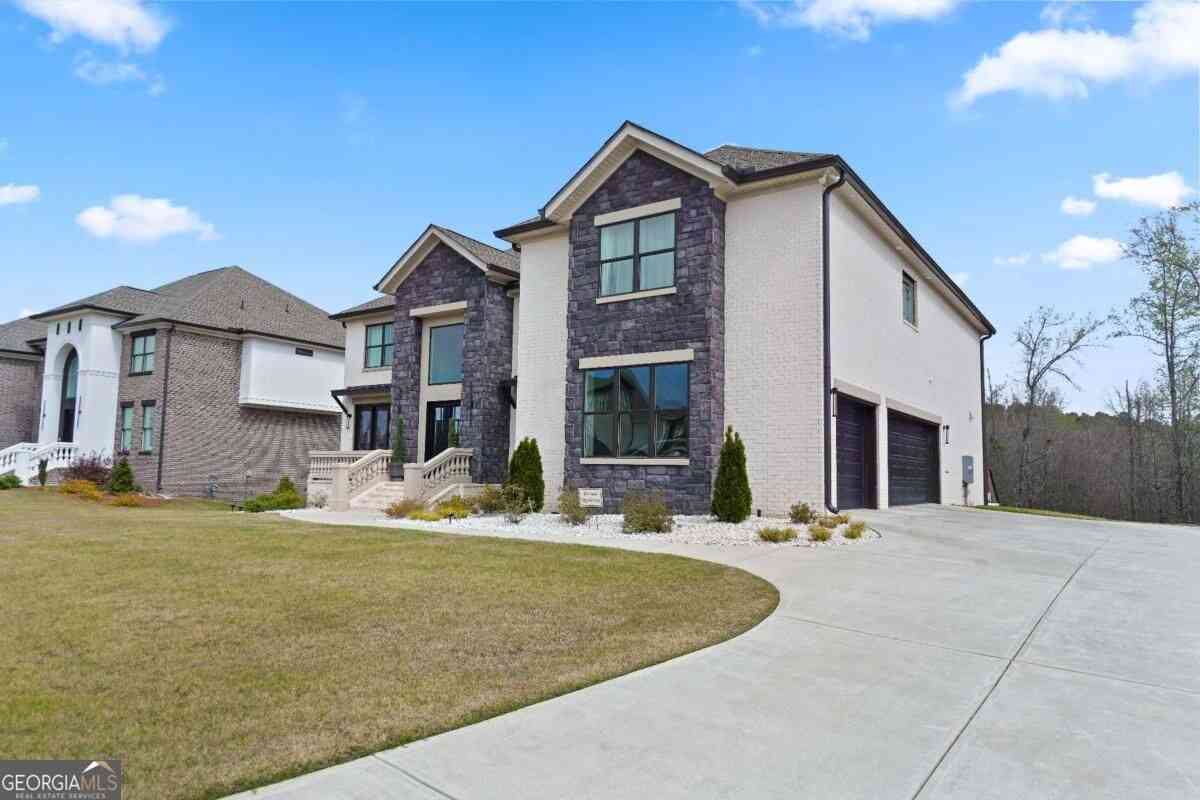
SPACE, LUXURY & FUTURE-READY UPGRADES! This stunning 7-bedroom, 4.5-bath home offers 4,457 sq. ft. of finished living space, a 3-car garage, and abundant guest parking-ideal for entertaining and milestone celebrations. The bright open-concept design features a coveted primary suite on the main level, beautiful solid flooring, and a dramatic two-sided fireplace connecting the great room and primary retreat. The chef-inspired kitchen impresses with solid-surface countertops, ceiling-height cabinetry, stainless steel appliances, double ovens with microwave, walk-in pantry, and sunny breakfast area overlooking the private backyard. Enjoy a California Closet with exceptional storage and display space, a 12' x 16' covered deck, and a huge 1,980 sq. ft. unfinished basement offering incredible exp

 Property Details
 Map
Map
 Map
Map
What's Nearby
Nearby Areas
 Features
-
Bedroom Information
Total Bedrooms: 7 Bedrooms On Upper Level: 5 Bedrooms On Lower Level: 0 Main Bedrooms: 2 Room Type: Great Room Window Features: Skylight(s)Bathroom Information
Total Baths: 4 Full Baths: 4 Half Baths: 1 Full Baths Main: 2 Baths Full Lower: 0 Baths Full Upper: 2Water/Sewer
Water Source: Public Sewer: Septic Tank -
Kitchen Information
Kitchen: Kitchen Island Dining Room: Seats 12+,Separate RoomInterior Features
Double Vanity,Vaulted Ceiling(s),Tray Ceiling(s),Walk-In Closet(s) Flooring: Hardwood,OtherAppliances
Double Oven,Dishwasher,Microwave,Refrigerator,Tankless Water HeaterUtilities
Electricity Available,Underground Utilities,Water Available -
Cooling Features
Central AirEnergy
Electric: 440 VoltsHeating Source
CentralFireplace
Number of Fireplaces: 1 Fireplace Features: Factory Built,Family Room,Master Bedroom
-
Building Information
Built Year: 2024 Roof Type: Composition Basement: Unfinished Common Walls: 1 Common Wall Levels: Two Property Age: 2 -
Exterior Features
Balcony,Other,Gas Grill -
Accessibility Features
Accessible KitchenLaundry Features
In Hall,Common AreaPatio And Porch
Patio,Porch,DeckConstruction Materials
BrickProperty Condition
Resale
-
Lot Information
Lot Size (Acr): 0.8 Land Lot: 245 Lot Size Source: Public Records Lot Features: Private -
Property Information
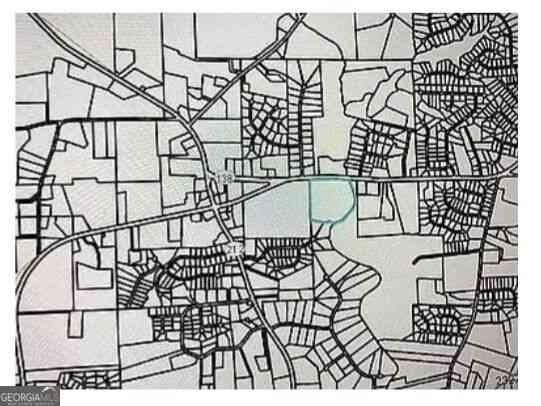
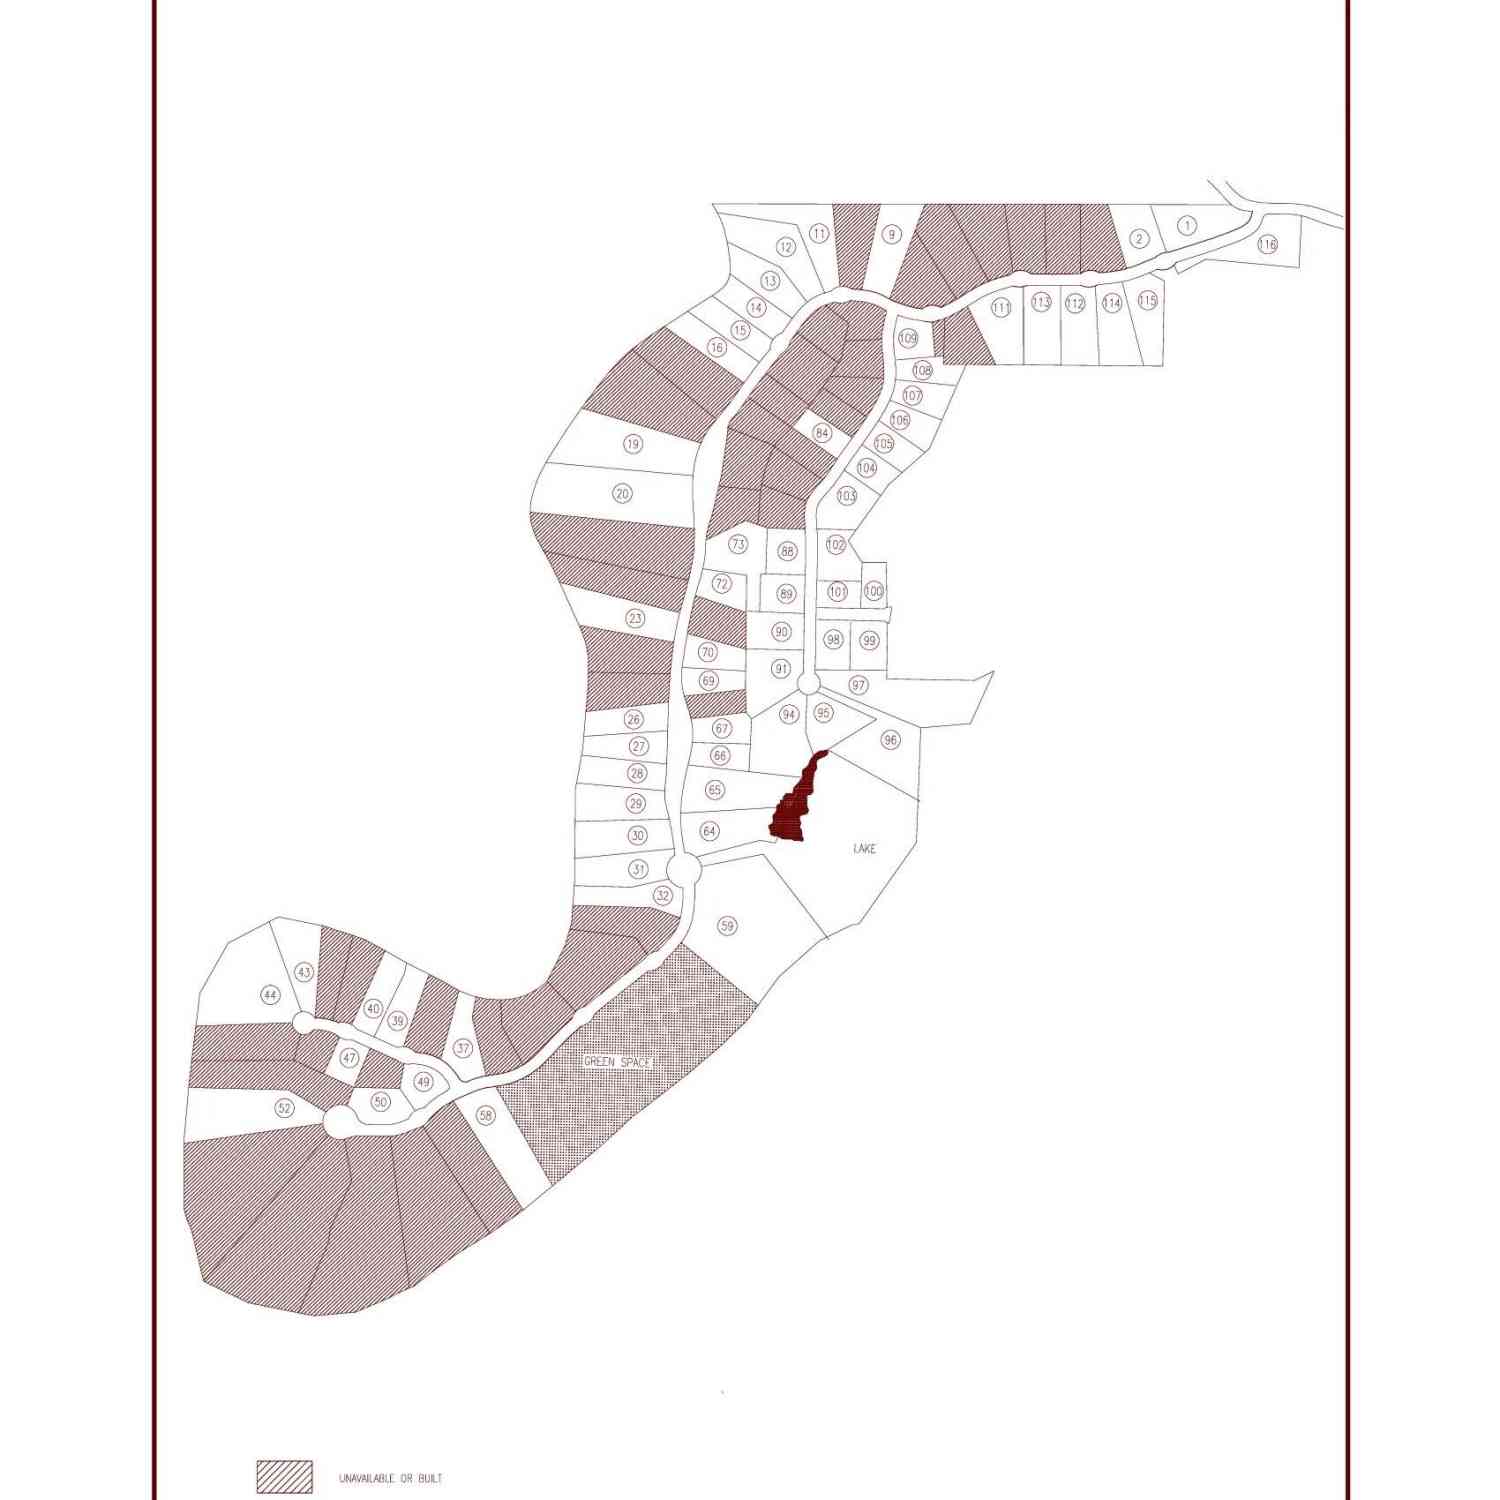
Property Type: Residential Property Sub Type: Single Family Residence Structure Type: House Subdivision: WATERFORD RESERVE City: Conyers State: GA Directions: From Cobb County (westside) Take I-20 W to West Ave in Conyers. Take exit 80 from I-20 W 25 min (27.7 mi) Take Klondike Rd SW and McDaniel Mill Rd SW to Waterford Dr SW 8 min (4.2 mi) Use any lane to turn left onto West Ave 0.1 mi Continue onto Klondike Rd SW 2.7 mi At the traffic circle, take the 3rd exit onto McDaniel Mill Rd SW 0.9 mi Turn right onto Flat Shoals Rd SW 0.3 mi Turn left onto Waterford Ln SW 0.1 mi Turn right onto Waterford Dr SW 318 ft 2961 Waterford Dr SW Property Status: Active
-
Listing Price Information
Original List Price: $963,499
-
Tax Information
Annual Tax: $9364 Tax Year: 2025 Tax Block: 43 Tax Lot: 43 -
Home Warranty
Home Warranty Paid: Yes
-
Parking Information
Parking: 5 Parking Features: Attached -
Homeowners Association Information
Association: Yes Annual Association Fee: 350 Calculated Total Monthly Association Fees: 350 Association Fee Includes: Maintenance Grounds Community Features: Street Lights,Sidewalks
-
School Information
Elementary School: Shoal Creek High School: Heritage High School Bus: Yes Middle School: Jane Edwards Middle School Bus: Yes Source Neighborhood: WATERFORD RESERVE
How much is this property worth?
Curious about this home's true market value? Use our free Home Evaluation Tool to instantly get a personalized Comparative Market Analysis (CMA) report. Make smarter, data-driven decisions before you buy.

Nearby Home Value
| Address | Estimate | Bed | Bath | Sq. Ft | Lot Size |
|---|---|---|---|---|---|
| 107 Maplewood Lane, Conyers, GA, 30094 | $359,990 | 3 | 3 | 1,814 | 0.33 Acre |
| 326 Bedford Trace, Conyers, GA, 30094 | $367,060 | 3 | 3 | 1,885 | -- |
| Sw Fontainbleau Road, Conyers, GA, 30094 | $760,000 | 4 | 3 | -- | 3.09 Acres |
| 211 Whispering Pines Av.., Conyers, GA, 30094 | $399,990 | 4 | 3 | 2,506 | 0.24 Acre |
| 199 Homesite Abbotts Cr.., Conyers, GA, 30094 | $454,125 | 4 | 4 | -- | -- |
| 200 Homesite Abbotts Cr.., Conyers, GA, 30094 | $452,440 | 3 | 3 | 2,702 | -- |
| 330 Bedford Trace, Conyers, GA, 30094 | $385,700 | 4 | 2 | 2,102 | -- |
| 324 Bedford Trace, Conyers, GA, 30094 | $398,390 | 4 | 3 | 2,429 | -- |
| 322 Bedford Trace, Conyers, GA, 30094 | $388,050 | 4 | 3 | 2,163 | -- |
| 326 Bedford Trace, Conyers, GA, 30094 | $367,060 | 3 | 2 | 1,885 | -- |
Similar Homes To 2961 SW Waterford Drive SW
Nearby For Sale






The data relating to real estate for sale on this web site comes in part from the Broker Reciprocity Program of Georgia MLS. Real estate listings held by brokerage firms other than Byowner are marked with the Broker Reciprocity logo and detailed information about them includes the name of the listing brokers. Information deemed reliable but not guaranteed. Copyright 2026 Georgia MLS. All rights reserved.
ByOwner last updated this listing 10/05/2026 @ 11:12
More Cities with for Sale by Owner Homes
- Conyers Homes For Sale By Owner
- Norcross Homes For Sale By Owner
- Snellville Homes For Sale By Owner
- Oxford Homes For Sale By Owner
- Lithonia Homes For Sale By Owner
- Loganville Homes For Sale By Owner
- Smoke Rise Homes For Sale By Owner
- Porterdale Homes For Sale By Owner
- Stonecrest Homes For Sale By Owner
- Stone Mountain Homes For Sale By Owner
- Covington Homes For Sale By Owner
- Grayson Homes For Sale By Owner
- Pine Lake Homes For Sale By Owner
- Lilburn Homes For Sale By Owner
- Clarkston Homes For Sale By Owner
- Ellenwood Homes For Sale By Owner
- Lawrenceville Homes For Sale By Owner
- Avondale Estates Homes For Sale By Owner
- Scottdale Homes For Sale By Owner
- Stockbridge Homes For Sale By Owner
Homes around $963,499






Verify Your Email
Please enter the 6-digit verification code
sent to your email address.
Verify Your Phone Number
Please enter the 6-digit verification code
sent to your mobile phone.