
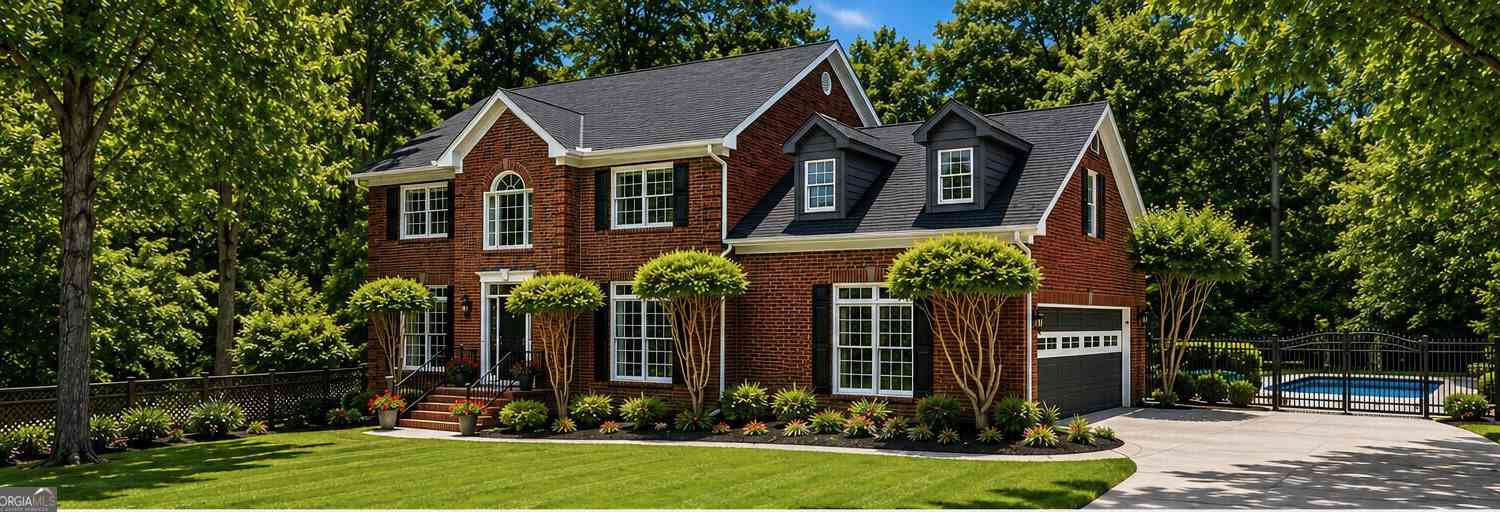
2309 Normandy Court SE
Conyers, GA 30013

 5
5
Bed
 3
3
Bath
 4,000
4,000Sqft
 1.09
1.09Acres(Lot)
Private 1+ Acre Retreat with Pool, 4/5 Bedrooms This incredible luxurious, peaceful, and private 4000 sq ft 4-sided brick estate is perfectly situated on a beautifully landscaped lot with breath taking views, on a private cul-de-sac less than 5 minutes from local shopping. This exceptional home is the perfect blend of elegant comfort and functionality, featuring expansive indoor and outdoor living spaces, and incredible custom amenities throughout. Long, extended driveway, 2 car garage that has new paint and ample space for vehicles. The heated swimming pool, outside decks and large back yard with a fire pit are surrounded by lush, mature shade trees that grace the property. The main level features a glass enclosed screen porch. Designed for Cooking, Gathering & Entertaining

 Property Details
 Map
Map
 Map
Map
What's Nearby
Nearby Areas
 Features
-
Bedroom Information
Total Bedrooms: 5 Bedrooms On Upper Level: 4 Bedrooms On Lower Level: 1 Main Bedrooms: 0 Room Type: Bonus Room Window Features: Insulated WindowsBathroom Information
Total Baths: 3 Full Baths: 3 Half Baths: 1 Full Baths Main: 0 Baths Full Lower: 1 Baths Full Upper: 2Water/Sewer
Water Source: Public Sewer: Septic Tank -
Interior Features
Double Vanity,High Ceilings,In-Law Floorplan,Pulldown Attic Stairs,Rear Stairs,Separate Shower,Soaking Tub,Tile Bath,Tray Ceiling(s),Two Story Foyer,Vaulted Ceiling(s),Walk-In Closet(s),Whirlpool Bath Flooring: HardwoodAppliances
Convection Oven,Cooktop,Dishwasher,Dryer,Oven/Range (Combo),Refrigerator,Stainless Steel Appliance(s),Tankless Water Heater,WasherUtilities
Cable Available,Electricity Available,High Speed Internet,Natural Gas Available,Phone Available -
Cooling Features
Ceiling Fan(s),Central Air,Dual,Electric,Whole House Fan,Window Unit(s)Heating Source
Dual,Forced Air,Natural GasFireplace
Number of Fireplaces: 2
-
Building Information
Built Year: 1991 Roof Type: Composition Basement: Bath Finished Levels: Three Or More Property Age: 35 -
Exterior Features
Garden,Gas Grill,Sprinkler System -
Laundry Features
In Mud RoomConstruction Materials
BrickProperty Condition
Updated/Remodeled
-
Lot Information
Lot Size (Acr): 1.09 Lot Size Source: Owner Lot Features: Cul-De-Sac -
Property Information
Property Type: Residential Property Sub Type: Single Family Residence Structure Type: House Subdivision: NORMANDY City: Conyers State: GA Directions: Drive southeast on Old Salem Road SE. Right to Lambeth Way SE. Left to Thames Drive SE. Right to Saxony Drive SE. Left to Normandy Court SE. Turn left. You have arrived at your destination. Property Status: New
-
Listing Price Information
Original List Price: $675,000
-
Tax Information
Annual Tax: $3674 Tax Year: 2025 -
Home Warranty
Home Warranty Paid: No
-
Parking Information
Parking: 4 Parking Features: Garage,Garage Door Opener,Kitchen Level,Off Street,Over 1 Space per Unit,Parking Pad -
Homeowners Association Information
Association: Yes Annual Association Fee: 45 Calculated Total Monthly Association Fees: 45 Association Fee Includes: Maintenance Grounds,Management Fee Community Features: Street Lights
-
School Information
Elementary School: Flat Shoals High School: Salem Middle School: Memorial Source Neighborhood: NORMANDY
How much is this property worth?
Curious about this home's true market value? Use our free Home Evaluation Tool to instantly get a personalized Comparative Market Analysis (CMA) report. Make smarter, data-driven decisions before you buy.

Nearby Home Value
| Address | Estimate | Bed | Bath | Sq. Ft | Lot Size |
|---|---|---|---|---|---|
| 1000 Northfield Drive, Conyers, GA, 30013 | $357,000 | 4 | 3 | -- | 0.09 Acre |
| 2704 Ivy Circle, Conyers, GA, 30013 | $749,000 | 7 | 7 | 5,590 | 2 Acres |
| 2704 Ivy Circle, Conyers, GA, 30013 | $749,000 | 7 | 6 | 5,590 | 2 Acres |
| 3197 Spring Lake Drive NE, Conyers, GA, 30013 | $300,000 | 3 | 2 | 2,105 | 1.89 Acres |
| 249 Griffin Mountain Tr.., Conyers, GA, 30013 | $332,000 | 4 | 2 | 2,083 | 6.07 Acres |
| 3189 Spring Lake Dr Ne Dr, Conyers, GA, 30013 | $450,000 | 3 | 3 | 4,029 | 3.09 Acres |
| 3189 Spring Lake Drive NE, Conyers, GA, 30013 | $450,000 | 3 | 3 | 4,029 | 3.09 Acres |
| 2935 Centennial Drive NE, Conyers, GA, 30013 | $360,000 | 5 | 3 | 3,051 | 0.60 Acre |
| 2503 Ginger Leaf Drive, Conyers, GA, 30013 | $499,900 | 5 | 3 | -- | 0.62 Acre |
| 2701 Bailey Place NE, Conyers, GA, 30013 | $529,500 | 6 | 4 | 5,050 | 0.65 Acre |
Similar Homes To 2309 Normandy Court SE
Nearby For Sale






The data relating to real estate for sale on this web site comes in part from the Broker Reciprocity Program of Georgia MLS. Real estate listings held by brokerage firms other than Byowner are marked with the Broker Reciprocity logo and detailed information about them includes the name of the listing brokers. Information deemed reliable but not guaranteed. Copyright 2026 Georgia MLS. All rights reserved.
ByOwner last updated this listing 09/19/2026 @ 02:07
More Cities with for Sale by Owner Homes
- Conyers Homes For Sale By Owner
- Norcross Homes For Sale By Owner
- Snellville Homes For Sale By Owner
- Oxford Homes For Sale By Owner
- Lithonia Homes For Sale By Owner
- Loganville Homes For Sale By Owner
- Smoke Rise Homes For Sale By Owner
- Porterdale Homes For Sale By Owner
- Stonecrest Homes For Sale By Owner
- Stone Mountain Homes For Sale By Owner
- Covington Homes For Sale By Owner
- Grayson Homes For Sale By Owner
- Pine Lake Homes For Sale By Owner
- Lilburn Homes For Sale By Owner
- Clarkston Homes For Sale By Owner
- Ellenwood Homes For Sale By Owner
- Lawrenceville Homes For Sale By Owner
- Avondale Estates Homes For Sale By Owner
- Scottdale Homes For Sale By Owner
- Stockbridge Homes For Sale By Owner
Homes around $675,000










Verify Your Email
Please enter the 6-digit verification code
sent to your email address.
Verify Your Phone Number
Please enter the 6-digit verification code
sent to your mobile phone.