
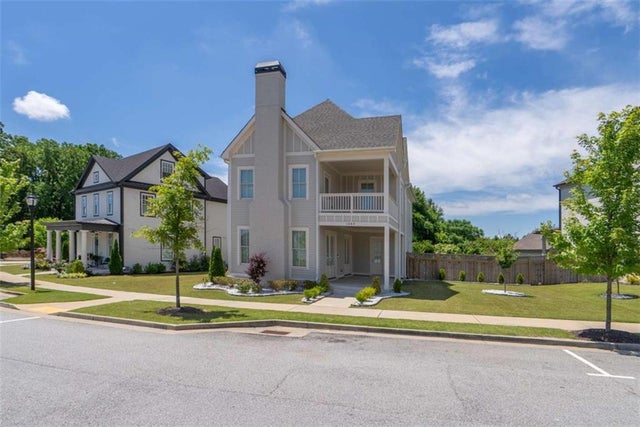
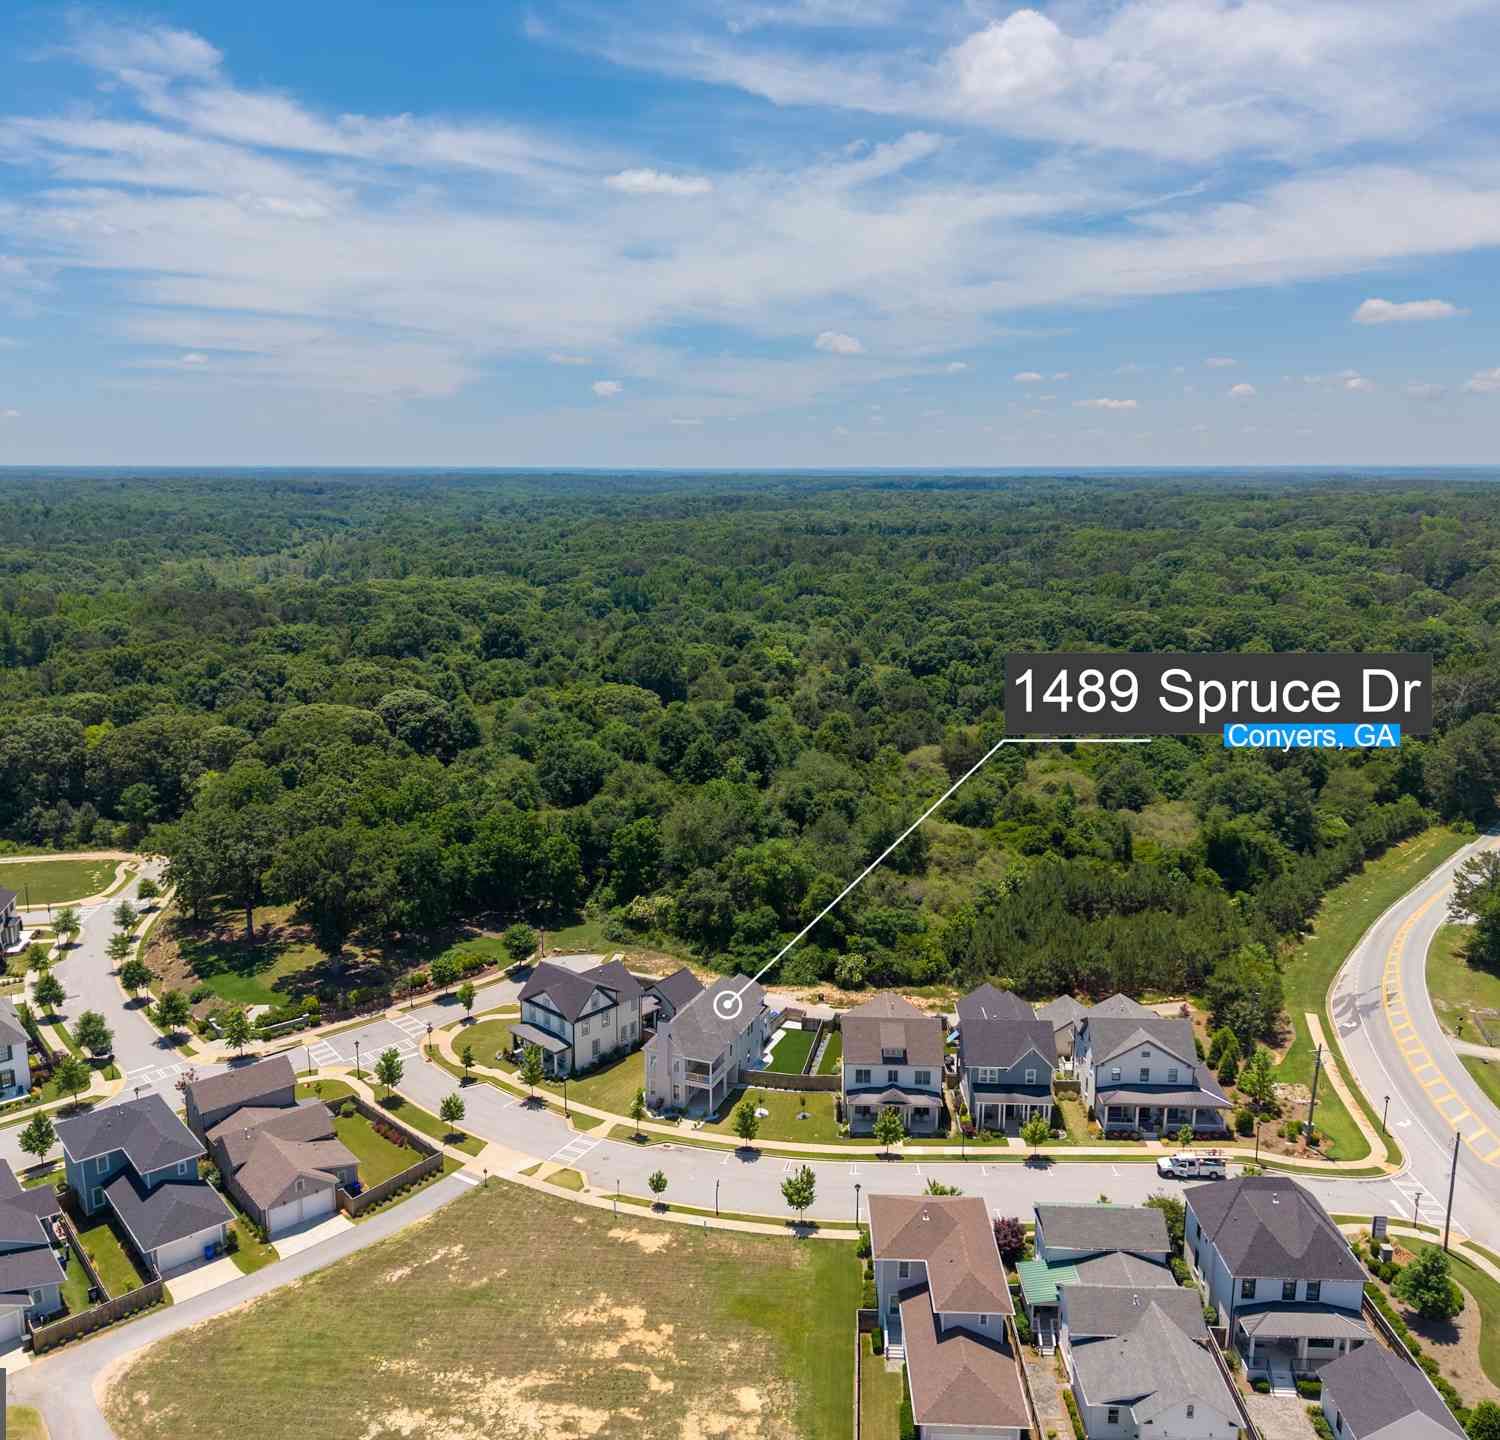
1489 Spruce Drive
Conyers, GA 30094

 5
5
Bed
 4
4
Bath
 2,833
2,833Sqft
 0.15
0.15Acre(Lot)
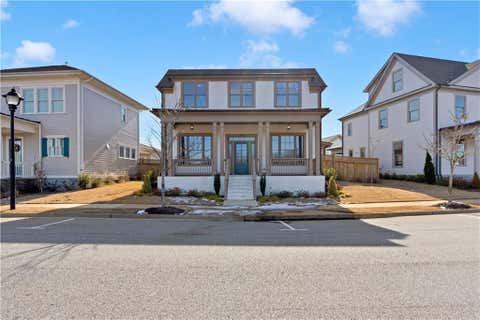
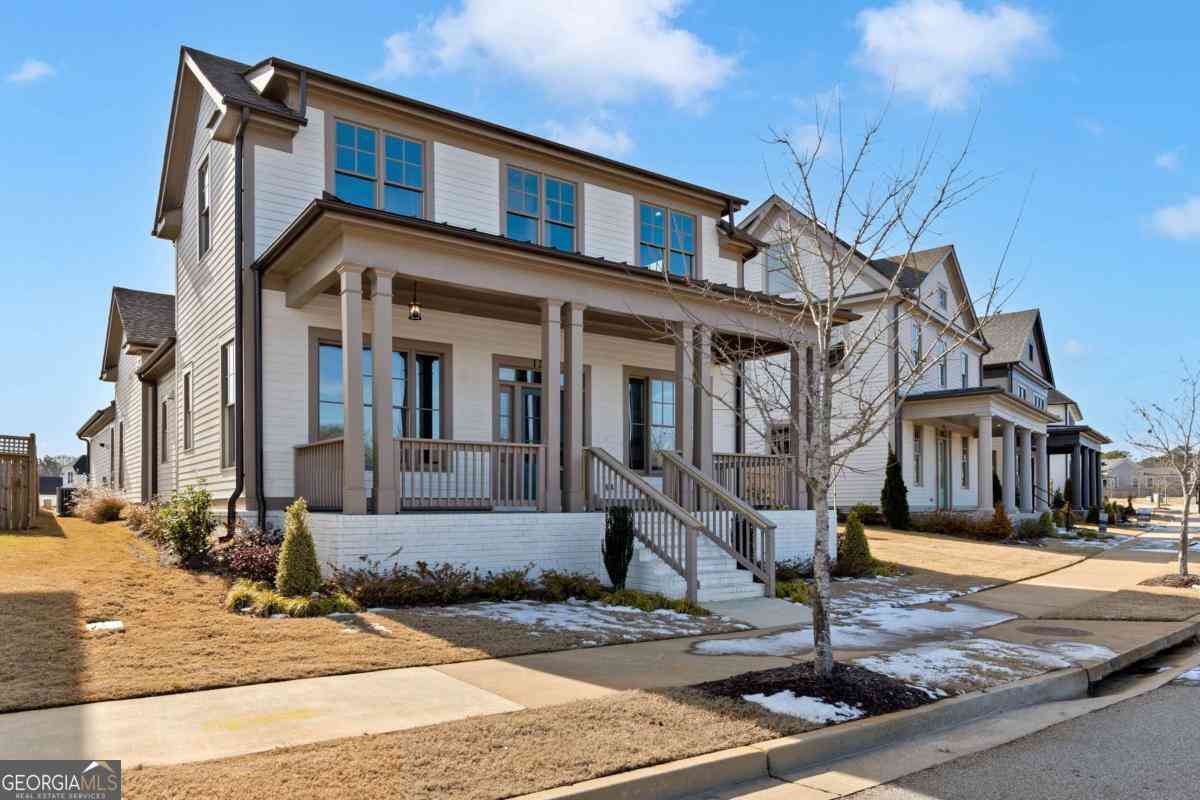
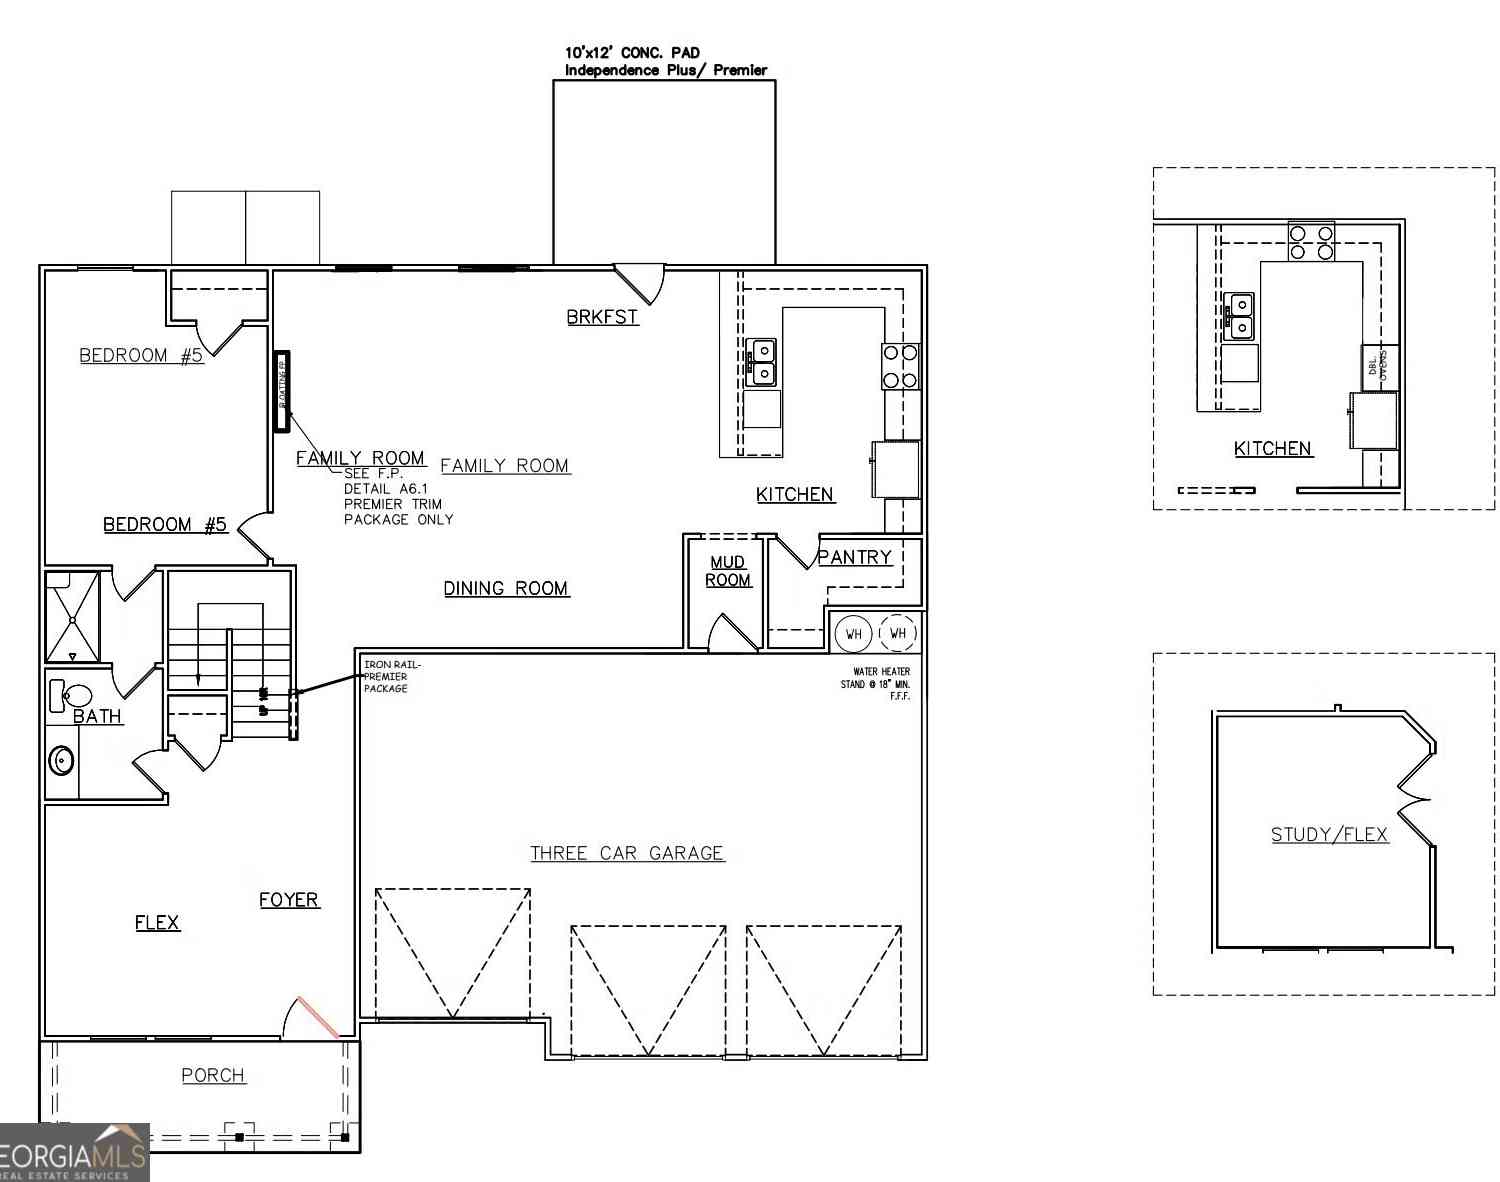
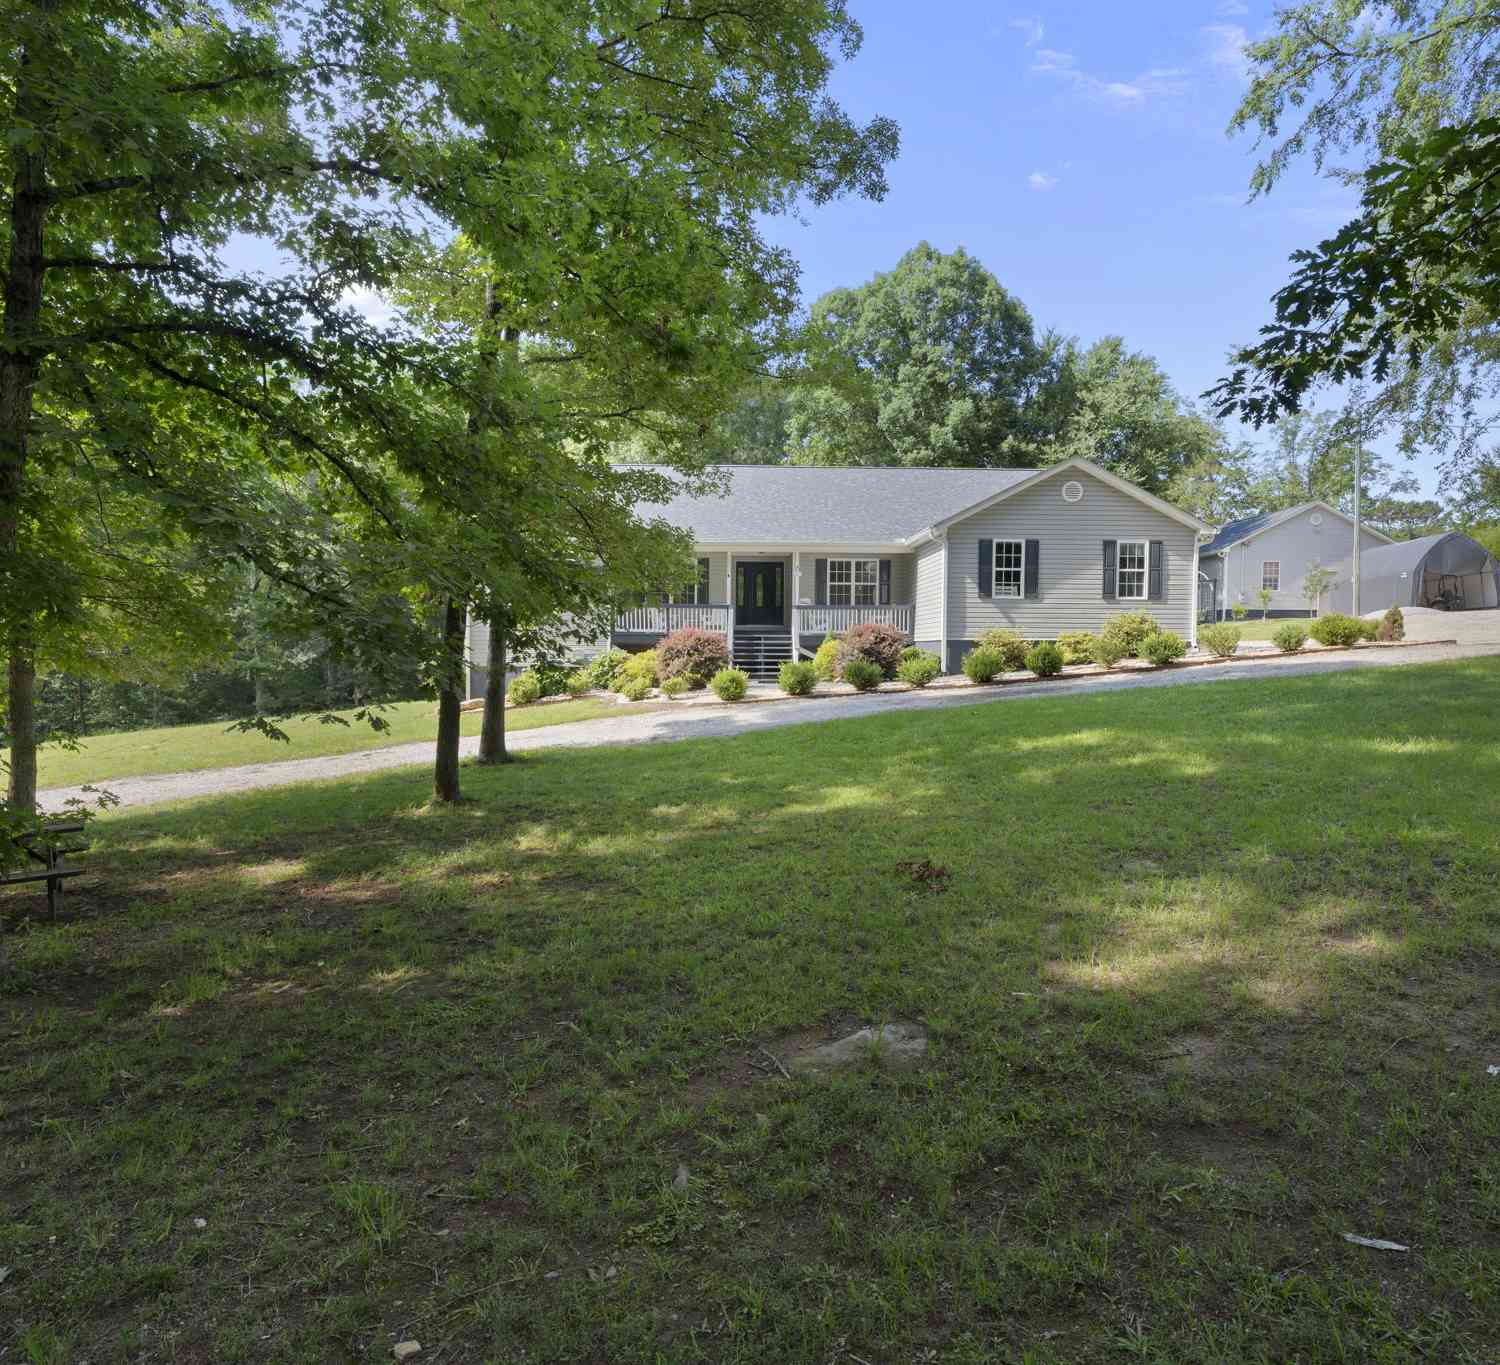
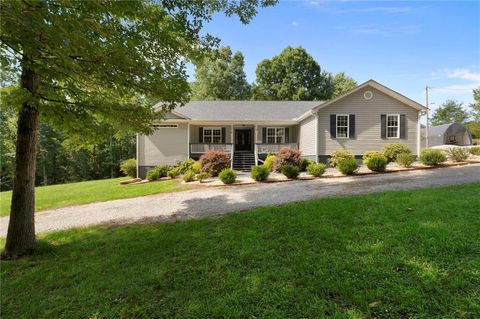
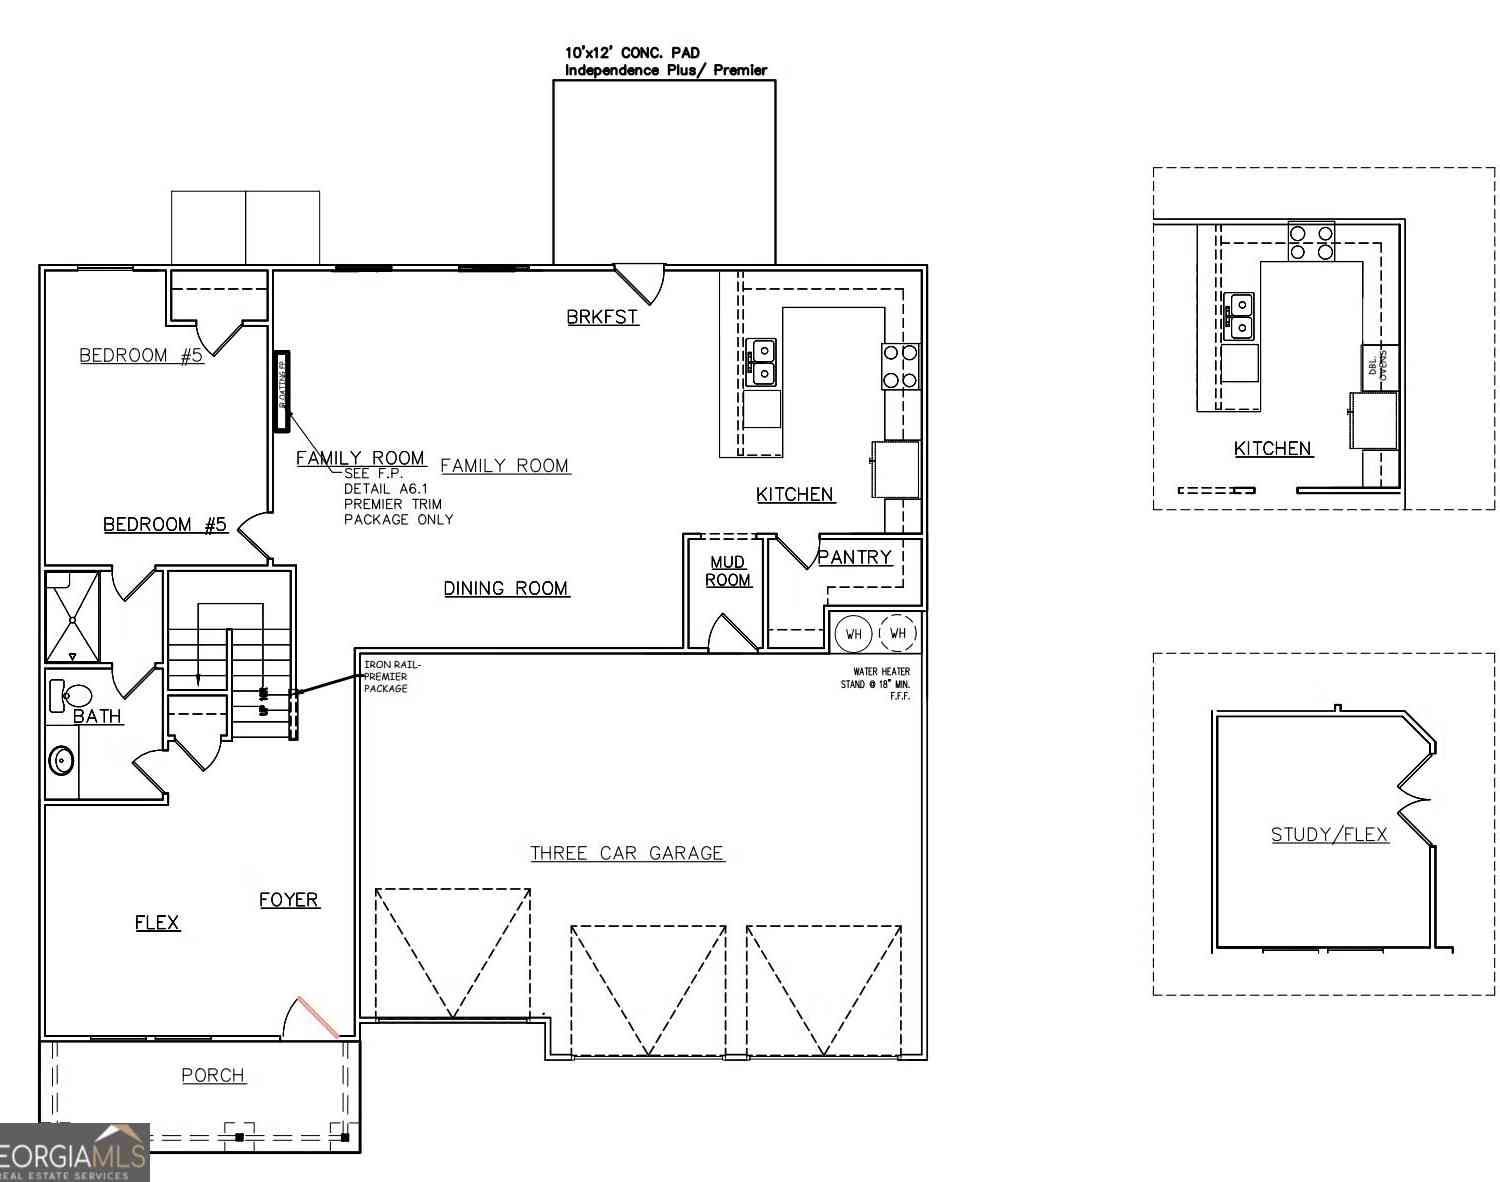
Welcome to 1489 Spruce Drive, where sophisticated design meets effortless everyday living in the highly sought-after Eastmore community. This stunning Carlson Plan showcases an open-concept design filled with natural light and thoughtfully curated finishes throughout. At the heart of the home, the designer European-inspired kitchen features elegant quartz countertops, soft-close cabinetry and drawers, premium finishes, upgraded lighting, and an oversized island that flows seamlessly into the expansive great room and spacious dining area-perfect for entertaining or everyday living. Just beyond, a covered side porch extends your living space outdoors, creating the ideal setting for relaxing or hosting guests. The main level also offers a private guest suite complete with a luxurious,

 Property Details
 Map
Map
 Map
Map
What's Nearby
Nearby Areas
 Features
-
Bedroom Information
Total beds: 5Bathroom Information
Total Baths: 4 Full Baths: 4Room Information
Basement: None -
Flooring Information
Carpet, Ceramic Tile, Hardwood -
Roofing Information
Composition -
Interior Features
Kitchen Island, Double Vanity, High Ceilings, High Speed Internet, Walk-In Closet(s) Roof: Composition Appliances: Dishwasher, Gas Cooktop, Microwave Laundry Features: In Hall, Upper Level -
Heating & Cooling
Has Heating: Yes Heating: Central Has Cooling: Yes Cooling: Ceiling Fan(s), Central Air
-
Building Information
Year Built: 2022 Building Area Total: 2833 Construction Materials: Other Patio And Porch Features: Deck, Front Porch, Patio Pool Features: None Private Pool: No View: Other -
Exterior Features
Exterior Features: Private Yard
-
Lot Information
Lot Size Acres: 0.15 Lot Size Source: Assessor Lot Description: Back Yard, Level, Open LotProperty Information
Subdivision: eastmore Source Property Type: Residential Property SubType: Single Family Residence Levels: Two Property Age: 4
-
Listing Price Information
Listing Price: $599000 Original Price: $638500
-
Tax Information
Parcel Number: 0440010145 Tax Lot: 0 Tax Block: 0 Tax Year: 2024 Annual Tax: $12224 Tax Legal Desc: .
-
Parking Information
Parking Total: 2 Attached, GarageGarage Information
Has Garage: Yes Has Attached Garage: Yes Garage Space: 2Homeowners Association InformationHas Association: Yes Included Fees: Maintenance Grounds Community Features: Playground, Pool, Sidewalks, Street Lights
-
School Information
Elementary School: SimsJunior High School: EdwardsSenior High School: Rockdale County -
Utility Information
Cable Available, Electricity Available, Natural Gas Available, Sewer Available, Underground Utilities, Water Available -
Location Information
Direction: 1-20 east to exit 80. Turn right off the exit to left on johnson rd to left into Eastmore on Spruce Dr. WaterSource: Public
How much is this property worth?
Curious about this home's true market value? Use our free Home Evaluation Tool to instantly get a personalized Comparative Market Analysis (CMA) report. Make smarter, data-driven decisions before you buy.

Nearby Home Value
| Address | Estimate | Bed | Bath | Sq. Ft | Lot Size |
|---|---|---|---|---|---|
| 211 Whispering Pines Av.., Conyers, GA, 30094 | $399,990 | 4 | 3 | 2,506 | 0.24 Acre |
| 326 Bedford Trace, Conyers, GA, 30094 | $367,060 | 3 | 3 | 1,885 | -- |
| 199 Homesite Abbotts Cr.., Conyers, GA, 30094 | $454,125 | 4 | 4 | -- | -- |
| 200 Homesite Abbotts Cr.., Conyers, GA, 30094 | $452,440 | 3 | 3 | 2,702 | -- |
| 107 Maplewood Lane, Conyers, GA, 30094 | $359,990 | 3 | 3 | 1,814 | 0.33 Acre |
| 606 Trabert Avenue Avenue, Conyers, GA, 30094 | $398,900 | 4 | 2 | 1,807 | 0.31 Acre |
| 172 Homesite Bedford Tr.., Conyers, GA, 30094 | $385,490 | 4 | 4 | -- | -- |
| 332 Bedford Trace, Conyers, GA, 30094 | $385,550 | 4 | 3 | 2,163 | -- |
| 326 Bedford Trace, Conyers, GA, 30094 | $367,060 | 3 | 2 | 1,885 | -- |
| 954 Cochise Trail SE, Conyers, GA, 30094 | $189,900 | 4 | 2 | 1,682 | 0.38 Acre |
Similar Homes To 1489 Spruce Drive
Nearby For Sale





Listings on this website come from the FMLS IDX Compilation and may be held by brokerage firms other than the owner of this website. The listing brokerage is identified in any listing details. Information is deemed reliable but is not guaranteed. If you believe any FMLS listing contains material that infringes your copyrighted work, please (https://www.fmls.com/dmca.htm) to review our DMCA policy and learn how to submit a takedown request. © 2026 FMLS.
ByOwner last updated this listing 09/19/2026 @ 04:34
More Cities with for Sale by Owner Homes
- Conyers Homes For Sale By Owner
- Norcross Homes For Sale By Owner
- Snellville Homes For Sale By Owner
- Oxford Homes For Sale By Owner
- Lithonia Homes For Sale By Owner
- Loganville Homes For Sale By Owner
- Smoke Rise Homes For Sale By Owner
- Porterdale Homes For Sale By Owner
- Stonecrest Homes For Sale By Owner
- Stone Mountain Homes For Sale By Owner
- Covington Homes For Sale By Owner
- Grayson Homes For Sale By Owner
- Pine Lake Homes For Sale By Owner
- Lilburn Homes For Sale By Owner
- Clarkston Homes For Sale By Owner
- Ellenwood Homes For Sale By Owner
- Lawrenceville Homes For Sale By Owner
- Avondale Estates Homes For Sale By Owner
- Scottdale Homes For Sale By Owner
- Stockbridge Homes For Sale By Owner
Homes around $599,000






Verify Your Email
Please enter the 6-digit verification code
sent to your email address.
Verify Your Phone Number
Please enter the 6-digit verification code
sent to your mobile phone.