

470 W 130th Ave N Ave
Conway Springs, KS 67031

 4
4
Bed
 3
3
Bath
 3,262
3,262Sqft
291,852Sqft(Lot)
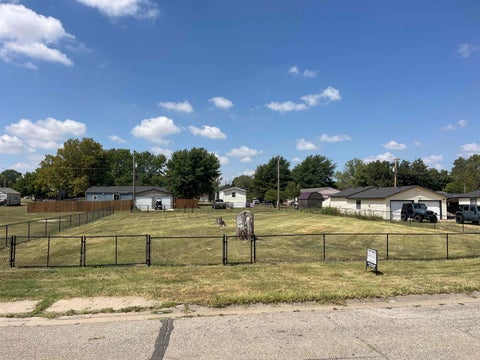
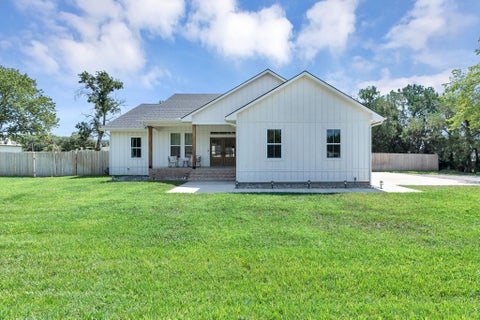
What if living on nearly 7 acres could feel like living on 150? That's the sense you get at this 6.7-acre slice of heaven in Conway Springs, sitting in the Clearwater School District and completely surrounded by farm acreage and pasture land — the kind of setting that has the potential to make you feel like a ruler of your own little kingdom. Custom built in 1998 and lovingly updated over the years by the original owners, this 4 bed / 3 bath home offers plenty of space, up and down, for the whole family to spread out — and a new roof will be installed prior to closing, so buyers can move in worry-free. Upstairs, you're welcomed into a large great room with updated wood laminate flooring running throughout the living room, dining room, and kitchen. The recently renovated kitchen features a

 Property Details
 Map
Map
 Map
Map
What's Nearby
Nearby Areas
 Features
-
Bedroom Information
Total beds: 4Bathroom Information
Total Baths: 3 Full Baths: 3Room Information
Has Basement: Yes Basement: Finished -
Flooring Information
Laminate -
Roofing Information
Composition -
Interior Features
Pantry, Kitchen Island, Bar, Ceiling Fan(s), Central Vacuum, Walk-In Closet(s), Wet Bar Roof: Composition Appliances: Dishwasher, Disposal, Microwave, Refrigerator, Range Laundry Features: Main Level, Laundry Room Window Features: Window Coverings, Storm Window(s) -
Heating & Cooling
Has Heating: Yes Heating: Forced Air, Propane Has Cooling: Yes Cooling: Ceiling Fan(s), Central Air, Electric
-
Building Information
Year Built: 1998 Construction Materials: Vinyl Siding, Aluminum Siding Patio And Porch Features: Patio, Covered, Deck Private Pool: No
-
Lot Information
Main Square Feet: 291852 Lot Size Acres: 6.7Property Information
Subdivision: NONE LISTED ON TAX RECORD Source Property Type: Residential Property SubType: Single Family Residence Levels: One Property Age: 28
-
Listing Price Information
Listing Price: $600000
-
Tax Information
Parcel Number: 096-042-09-0-00-00-003.01-0 Tax Year: 2025 Annual Tax: $7964.16 Tax Legal Desc: Too long to list here (see Private Remarks for full Legal Description)
-
Virtual Tour
Parking Information
Oversized, Garage Door Opener, RV Access/Parking, Attached, DetachedGarage Information
Has Garage: Yes Garage Space: 3
-
School Information
Elementary School: Clearwater WestJunior High School: ClearwaterSenior High School: Clearwater -
Utility Information
Propane -
Location Information
Direction: From the intersection of Ross & 4th in Clearwater, head West on Ross Avenue and travel 0.5 miles before turning left on Tracy Ave. Head South (through the "S" curve) for 4.4 miles. Turn right (West) on W 130th Ave N, and travel 1.8 miles. Just after crossing over the railroad track, the property will be on your Right. Head north up the driveway and around to the front of the home. Security Features: Smoke Detector(s)
How much is this property worth?
Curious about this home's true market value? Use our free Home Evaluation Tool to instantly get a personalized Comparative Market Analysis (CMA) report. Make smarter, data-driven decisions before you buy.

Nearby Home Value
| Address | Estimate | Bed | Bath | Sq. Ft | Lot Size |
|---|---|---|---|---|---|
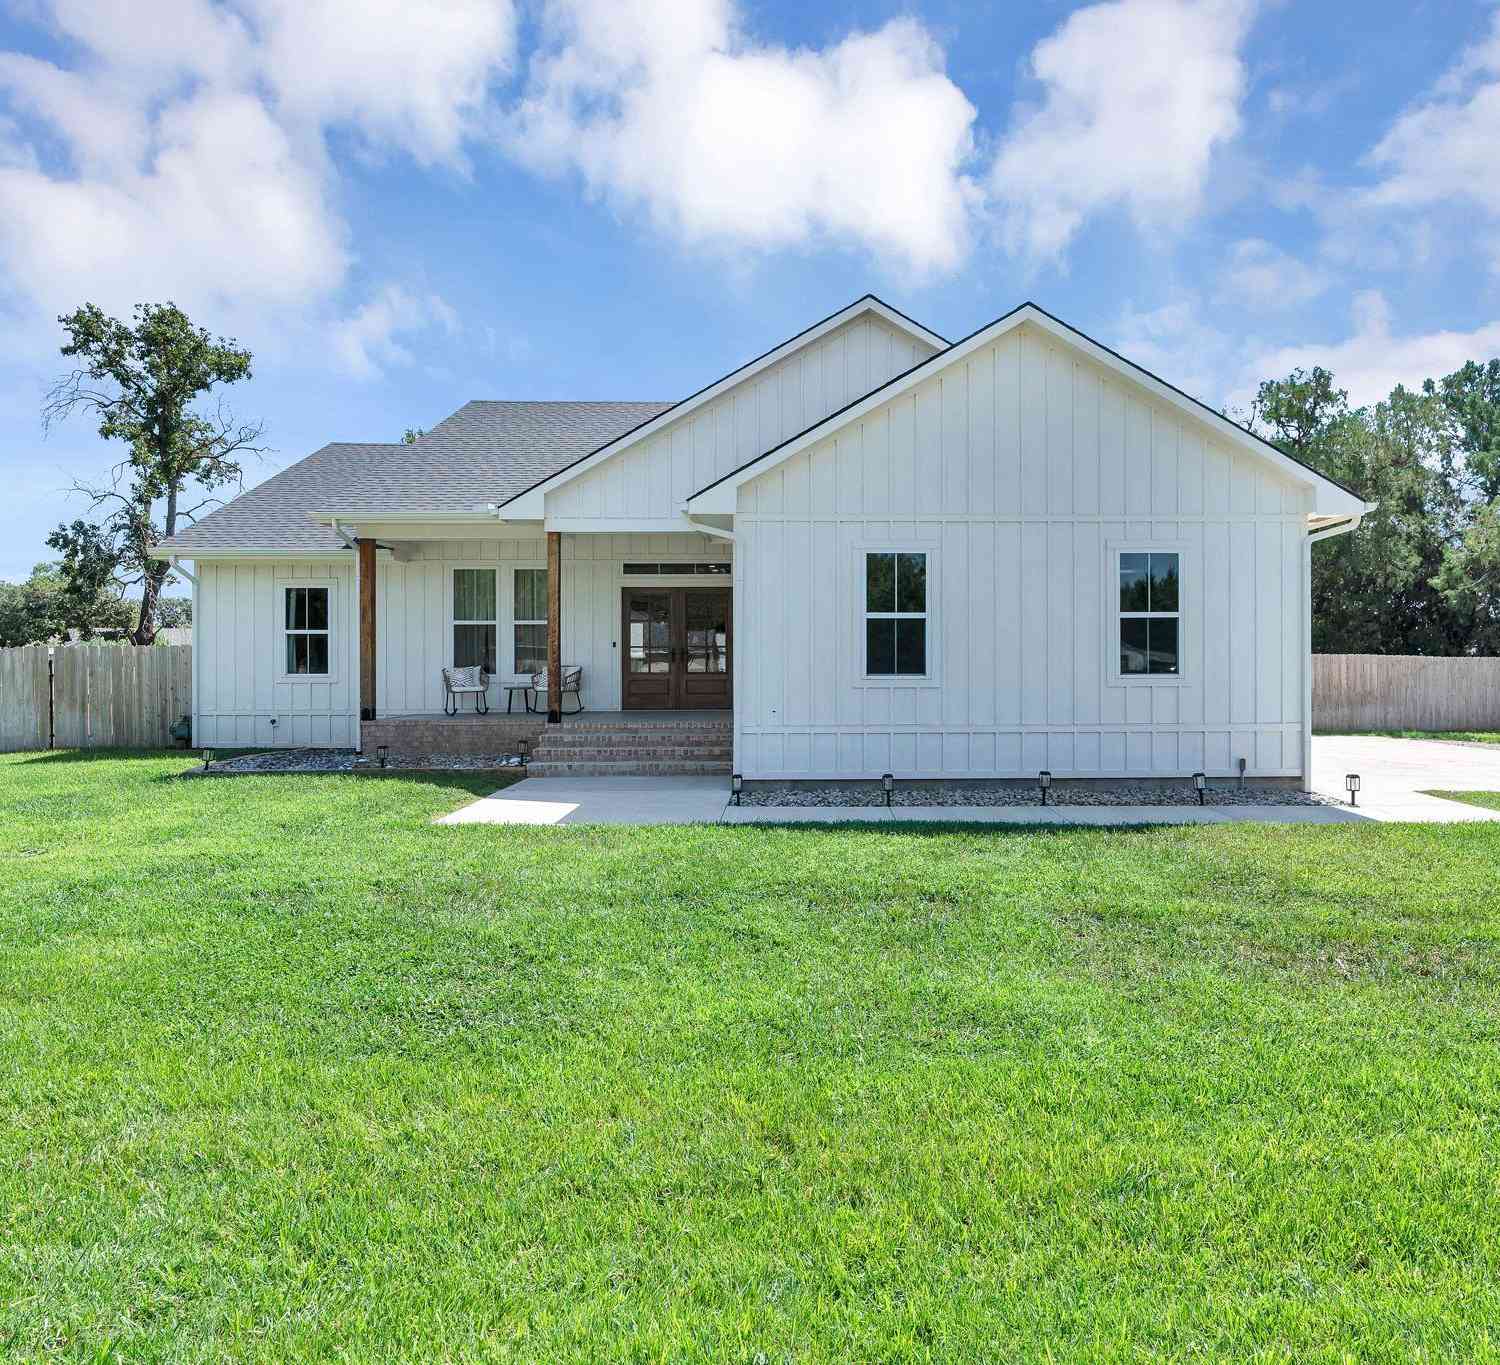
| 413 S Cranmer St, Conway Springs, KS, 67031 | $375,000 | 4 | 2 | 1,620 | 22,215.60 Sqft |
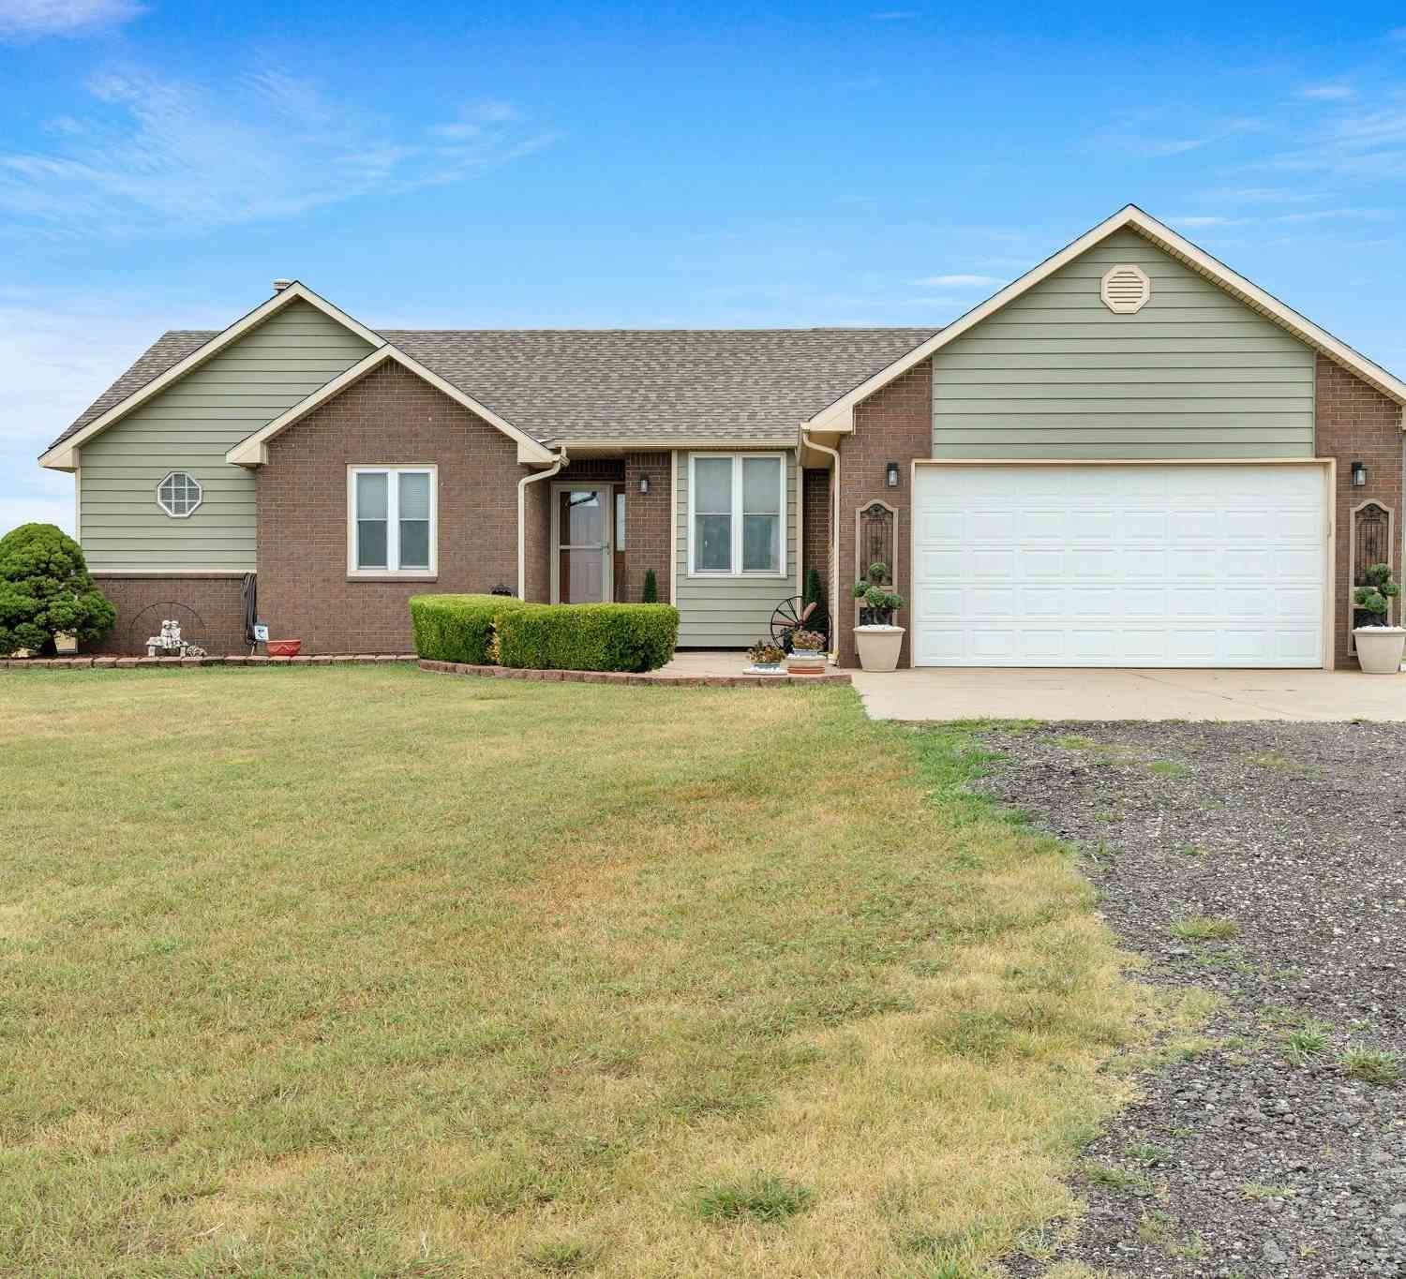
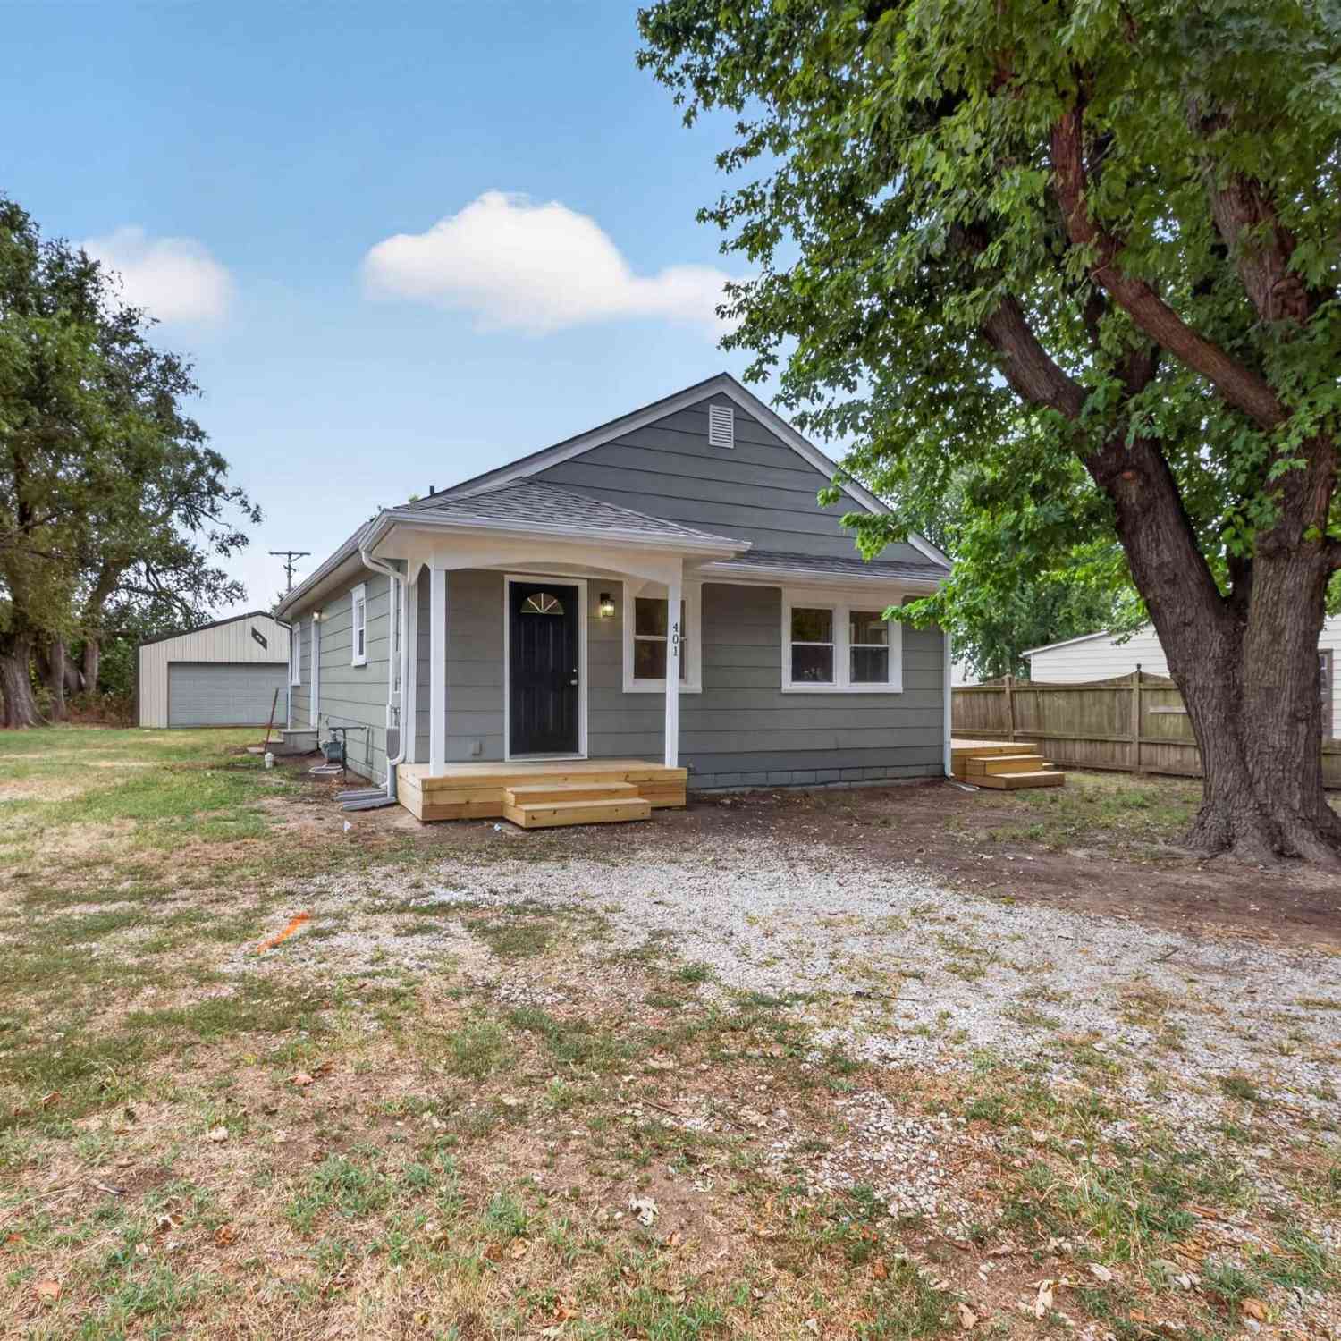
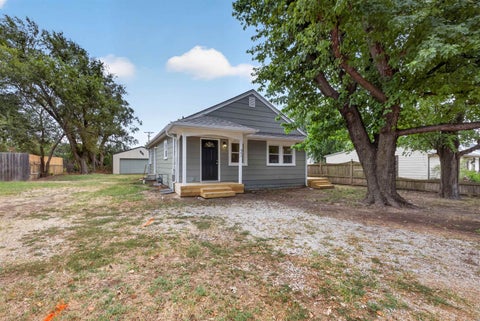
| 401 S Cranmer St, Conway Springs, KS, 67031 | $0 | 3 | 1 | 1,198 | 10,500 Sqft |
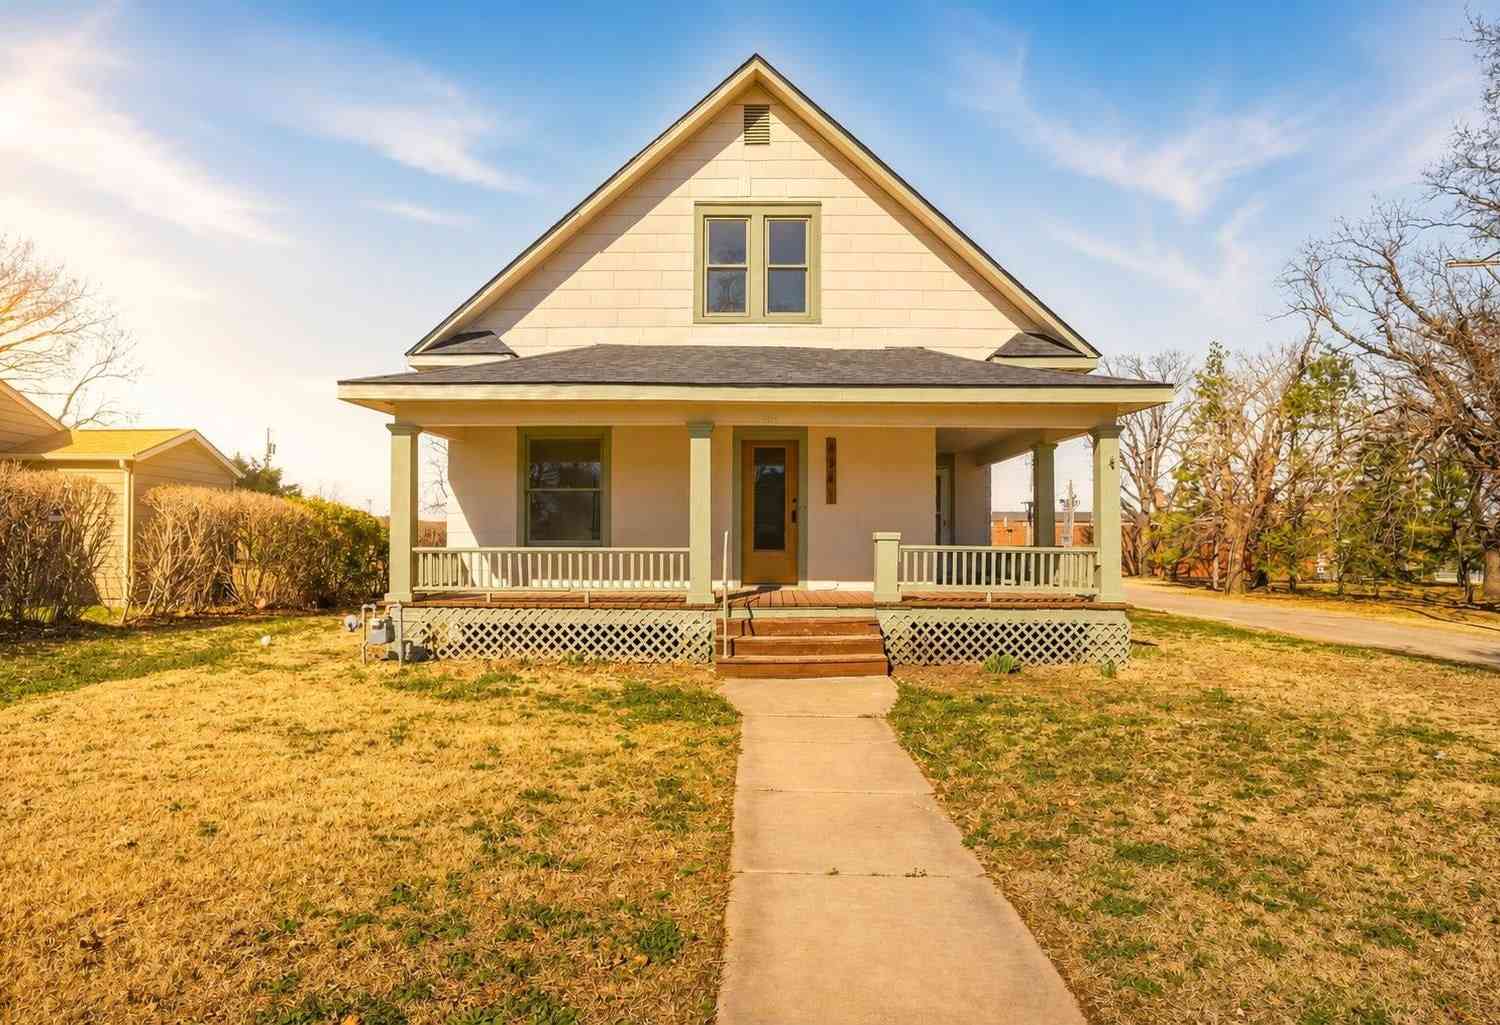
| 604 W Spring Ave, Conway Springs, KS, 67031 | $0 | 4 | 2 | 1,808 | 13,939.20 Sqft |
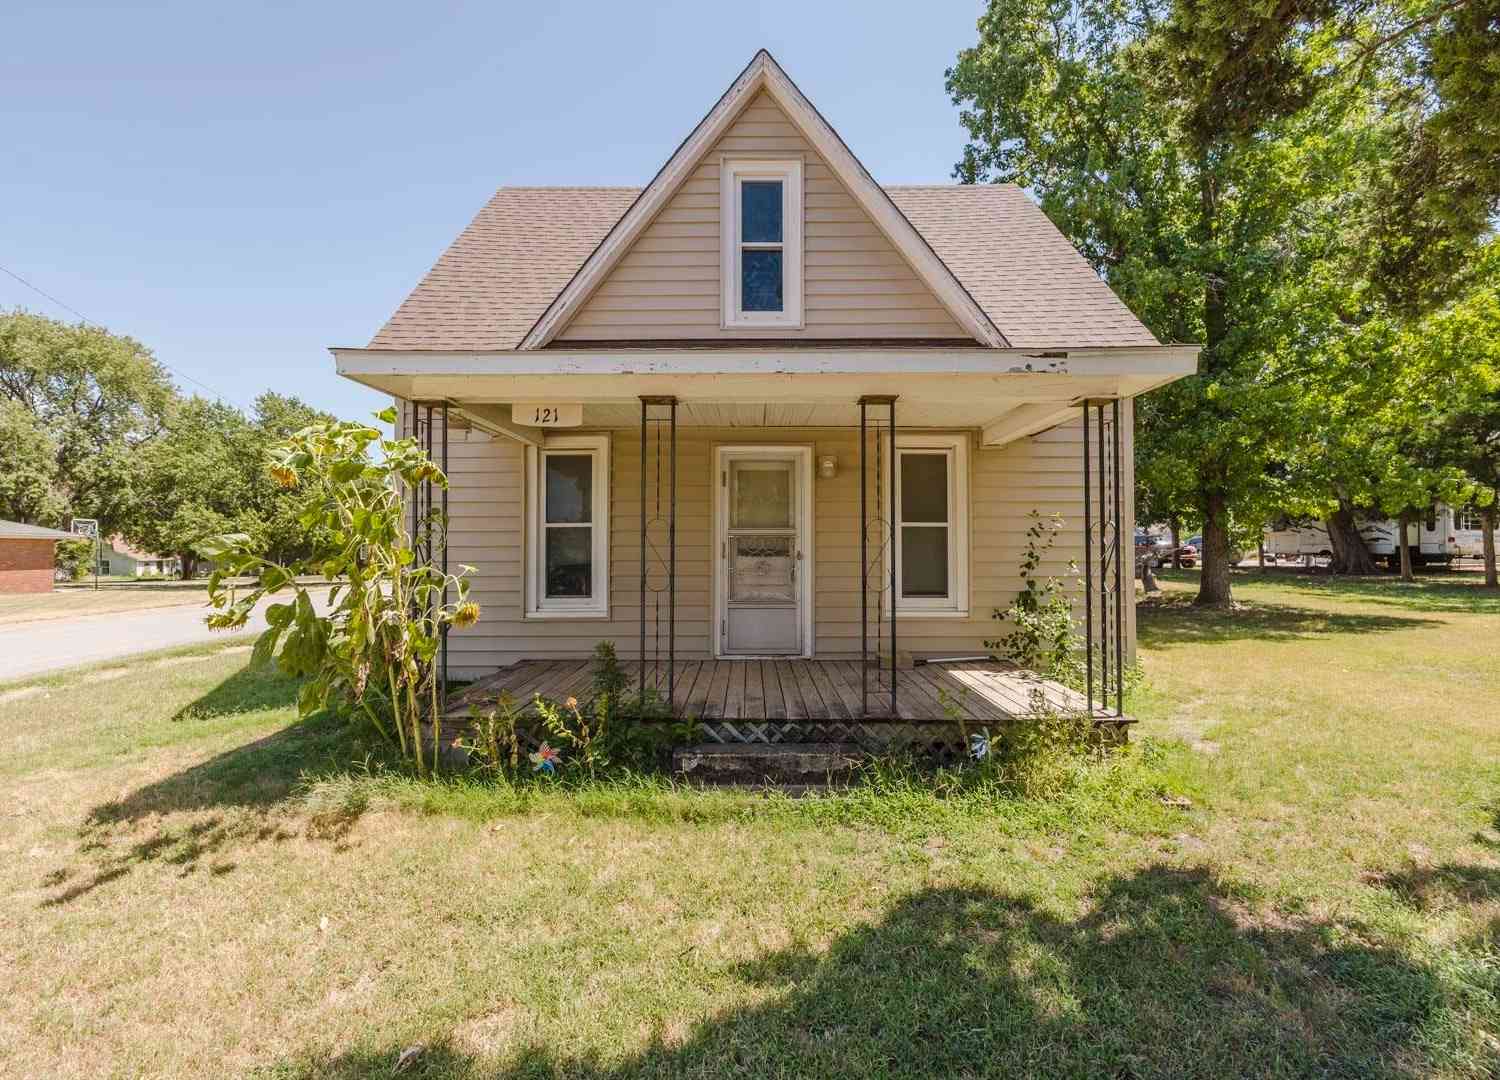
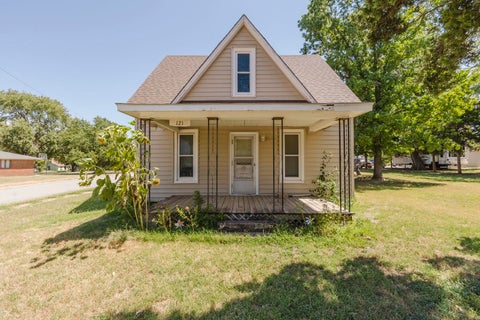
| 121 S Highland St, Conway Springs, KS, 67031 | $0 | 2 | 2 | 640 | 13,997 Sqft |
Similar Homes To 470 W 130th Ave N Ave
Nearby For Sale
The data relating to real estate for sale on this website comes in part from the Internet Data exchange (IDX) program of the South Central Kansas MLS. IDX information is provided exclusively for consumers' personal, non-commercial use and may not be used for any purpose other than to identify prospective properties consumers may be interested in purchasing. Real estate listings held by brokerage firms other than ByOwner, are indicated by detailed information about them such as the name of the listing firms. Information deemed reliable but not guaranteed. Copyright © 2026 South Central Kansas MLS. All Rights Reserved.
ByOwner last updated this listing 09/02/2026 @ 19:41
More Cities with for Sale by Owner Homes
- Conway Springs Homes For Sale By Owner
- Milton Homes For Sale By Owner
- Argonia Homes For Sale By Owner
- Viola Homes For Sale By Owner
- Clearwater Homes For Sale By Owner
- Wellington Homes For Sale By Owner
- Peck Homes For Sale By Owner
- Cheney Homes For Sale By Owner
- Goddard Homes For Sale By Owner
- Garden Plain Homes For Sale By Owner
- Belle Plaine Homes For Sale By Owner
- Haysville Homes For Sale By Owner
- Harper Homes For Sale By Owner
- Mulvane Homes For Sale By Owner
- Murdock Homes For Sale By Owner
- Caldwell Homes For Sale By Owner
- Derby Homes For Sale By Owner
- Colwich Homes For Sale By Owner
- Wichita Homes For Sale By Owner
- Anthony Homes For Sale By Owner
Homes around $600,000



Verify Your Email
Please enter the 6-digit verification code
sent to your email address.
Verify Your Phone Number
Please enter the 6-digit verification code
sent to your mobile phone.