
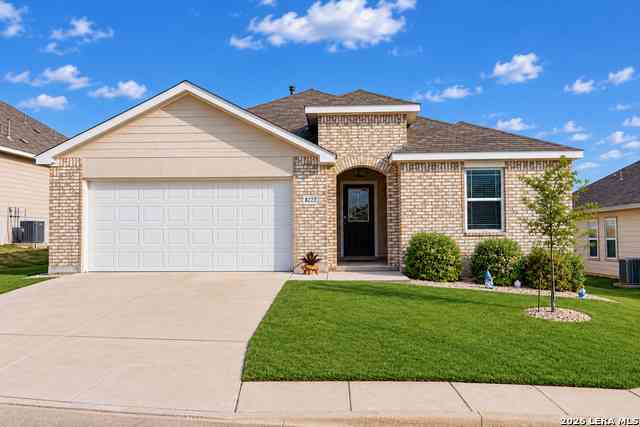
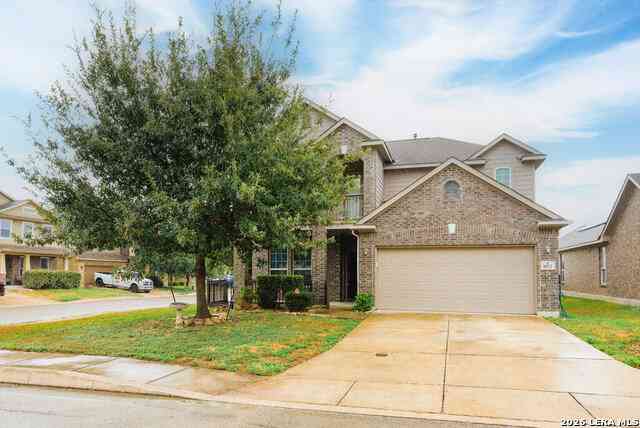
8222 Torchwood Dr
Converse, TX 78109

 4
4
Bed
 2
2
Bath
 2,096
2,096Sqft
 0.18
0.18Acre(Lot)
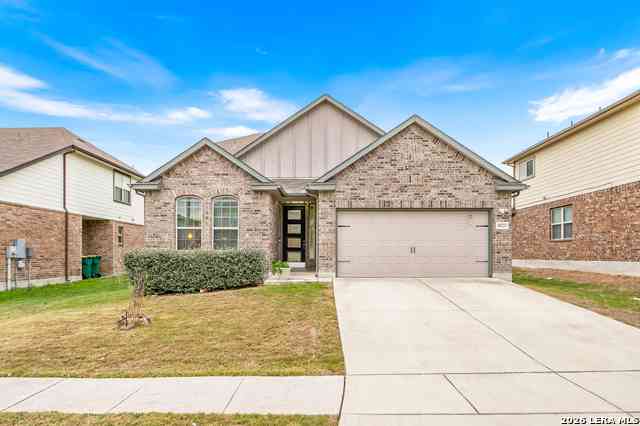
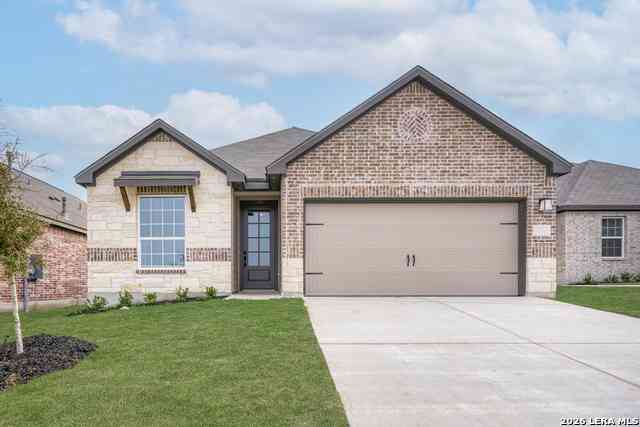
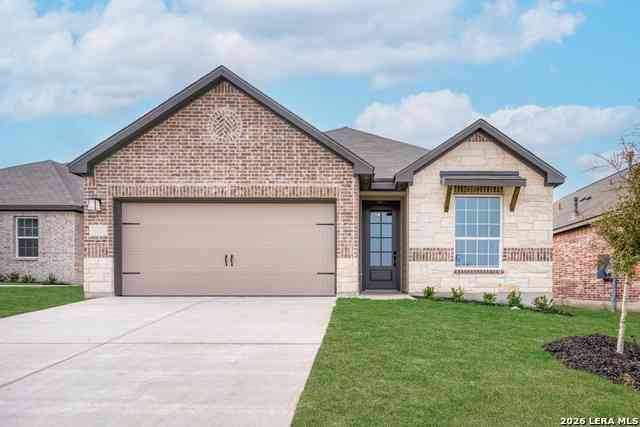
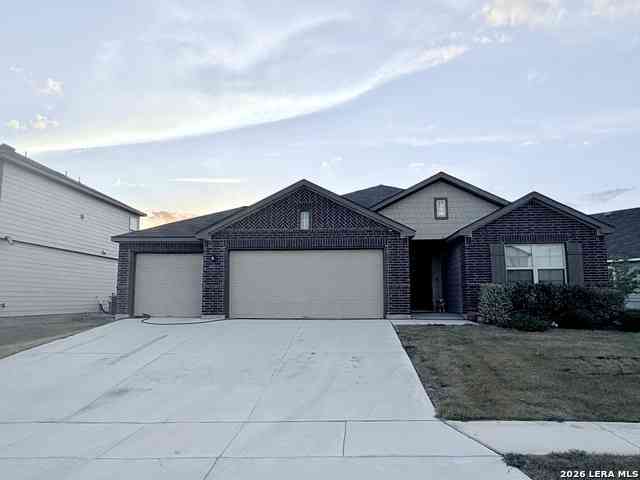
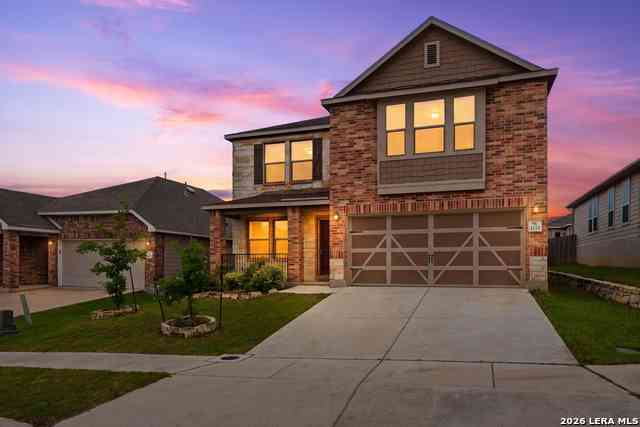
Welcome to this well-appointed 4-bedroom, 2-bathroom home offering a practical layout with thoughtful upgrades throughout. The interior features custom accent walls, upgraded light fixtures, and updated hardware and faucets. The main living area includes a custom media wall with built-in fireplace, while the versatile bonus room provides additional space for an office, playroom, or second living area. The kitchen offers plenty of functionality with pull-out waste storage, flip-down cabinet storage, and other convenient features. The primary suite includes a walk-in closet with added shelving and a nicely updated bathroom. The home also includes a whole-home water softener and filtration system. The 2-car garage is equipped with a folding Craftsman workbench and a dedicated 240V EV ch

 Property Details
 Map
Map
 Map
Map
What's Nearby
Nearby Areas
 Features
-
Bedroom Information
Total Bedrooms: 4 Master Bedroom Dimensions: 16 x 18 Master Bedroom Width: 18 Master Bedroom: Sitting Room,Walk-In Closet,Ceiling Fan,Full Bath Bedroom 2 Dimensions: 12 x 11 Bedroom 3 Dimensions: 12 x 10 Bedroom 4 Dimensions: 12 x 10Bathroom Information
-
Kitchen Information
Dining Room Dimension: 12 x 10 Kitchen Room Dimension: 13 x 15Room Information
Living Room Size: 12 x 12 Dining Room Size: 12 x 10Interior Features
One Living Area,Liv/Din Combo,Eat-In Kitchen,Island Kitchen,Walk-In Pantry,Game Room,Utility Room Inside,1st Floor Lvl/No Steps,High Ceilings,Open Floor Plan,Cable TV Available,High Speed Internet,Laundry Main Level,Laundry Room,Walk in Closets,Attic - Access only,Attic - Partially Floored,Attic - Pull Down Stairs,Attic - Attic Fan -
Flooring Information
VinylHeating & Cooling
Heating: Central Cooling: One Central
-
Building Information
Year Built: 2021 Construction: Pre-Owned -
Exterior Features
Patio Slab,Covered Patio,Privacy Fence,Sprinkler System,Storage Building/Shed,Special Yard Lighting,Screened PorchPool Information
Pool Type: Hot Tub
-
Lot Information
Lot Size: 0.18 Main Square Feet: 2,096 -
Property Information
SQ ft: 2,096 Subdivision: CALEDONIAN
-
Listing Price Information
Original List Price: $361,900 -
Listing Information
Possession: Closing/Funding
-
Tax Information
Tax Year: 2024 Parcel Number: 050801220260 Taxes: 6375
-
Homeowners Association Information
HOA: $200.00 HOA Frequency: Annually
-
School Information
Elementary School: Escondido Elementary Junior High School: Metzger Senior High School: Wagner School District: Judson -
Fire Place Information
Fire Place:0
How much is this property worth?
Curious about this home's true market value? Use our free Home Evaluation Tool to instantly get a personalized Comparative Market Analysis (CMA) report. Make smarter, data-driven decisions before you buy.

Nearby Home Value
| Address | Estimate | Bed | Bath | Sq. Ft | Lot Size |
|---|---|---|---|---|---|
| 6022 Snorkel Sq, Converse, TX, 78109 | $335,000 | 4 | 4 | 2,759 | 0.16 Acre |
| 6706 San Miguel Way, Converse, TX, 78109 | $300,000 | 3 | 3 | 2,420 | 0.14 Acre |
| 3855 Bogie Way, Converse, TX, 78109 | $220,000 | 3 | 3 | 1,335 | 0.11 Acre |
| 10418 Beachball Bend, Converse, TX, 78109 | $279,000 | 3 | 2 | 1,675 | 0.12 Acre |
| 11719 California Rose, Converse, TX, 78109 | $296,799 | 4 | 3 | 1,657 | 0.11 Acre |
| 7951 Brinson, Converse, TX, 78109 | $244,000 | 3 | 2 | 1,656 | 0.17 Acre |
| 4522 Gambels Quail, Converse, TX, 78109 | $259,900 | 3 | 3 | 2,087 | 0.12 Acre |
| 11727 California Rose, Converse, TX, 78109 | $254,999 | 3 | 2 | 1,510 | 0.11 Acre |
| 12220 Interstate 10, Converse, TX, 78109 | $800,000 | 4 | 2 | 1,746 | 3.67 Acres |
| 8731 Indian, Converse, TX, 78109 | $350,000 | 4 | 3 | 2,858 | 0.15 Acre |
Similar Homes To 8222 Torchwood Dr
Nearby For Sale


The data relating to real estate for sale on this web site comes in part from the Broker Reciprocity Program of SABOR MLS. Real estate listings held by brokerage firms other than Byowner are marked with the Broker Reciprocity logo and detailed information about them includes the name of the listing brokers. Information deemed reliable but not guaranteed. Copyright 2026 SABOR MLS. All rights reserved.
ByOwner last updated this listing 10/05/2026 @ 22:16
More Cities with for Sale by Owner Homes
- Converse Homes For Sale By Owner
- Saint Hedwig Homes For Sale By Owner
- Universal City Homes For Sale By Owner
- Cibolo Homes For Sale By Owner
- Kirby Homes For Sale By Owner
- Windcrest Homes For Sale By Owner
- Live Oak Homes For Sale By Owner
- Schertz Homes For Sale By Owner
- Selma Homes For Sale By Owner
- China Grove Homes For Sale By Owner
- Adkins Homes For Sale By Owner
- Marion Homes For Sale By Owner
- Garden Ridge Homes For Sale By Owner
- Alamo Heights Homes For Sale By Owner
- Olmos Park Homes For Sale By Owner
- La Vernia Homes For Sale By Owner
- Castle Hills Homes For Sale By Owner
- San Antonio Homes For Sale By Owner
- Bulverde Homes For Sale By Owner
- Shavano Park Homes For Sale By Owner
Homes around $344,900







Verify Your Email
Please enter the 6-digit verification code
sent to your email address.
Verify Your Phone Number
Please enter the 6-digit verification code
sent to your mobile phone.