
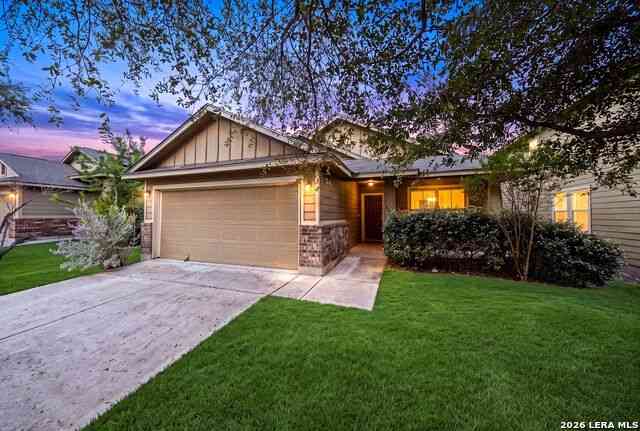
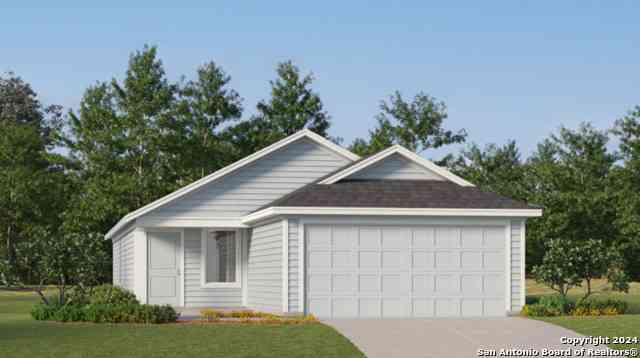
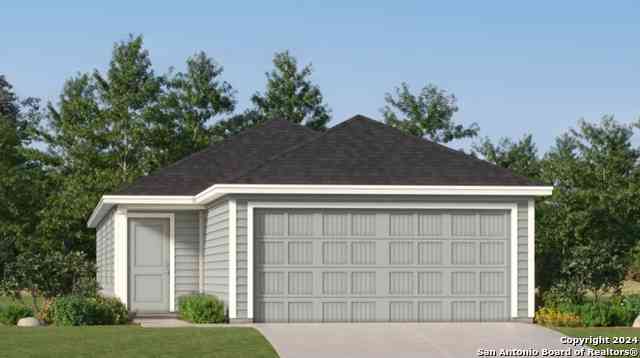
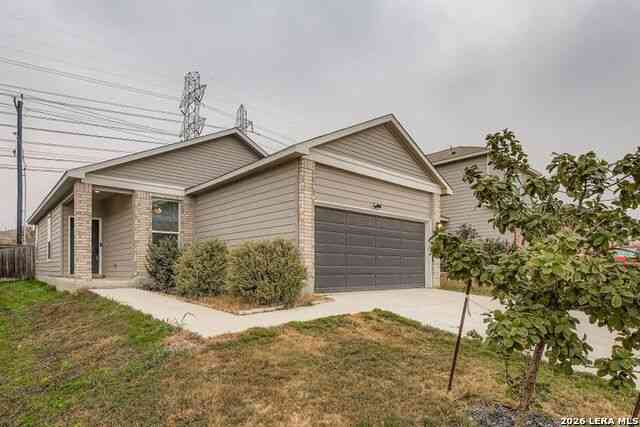
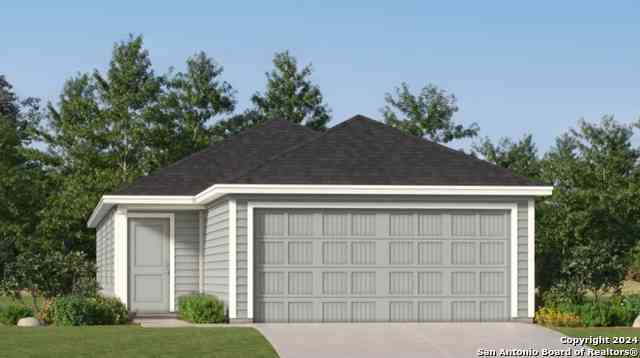
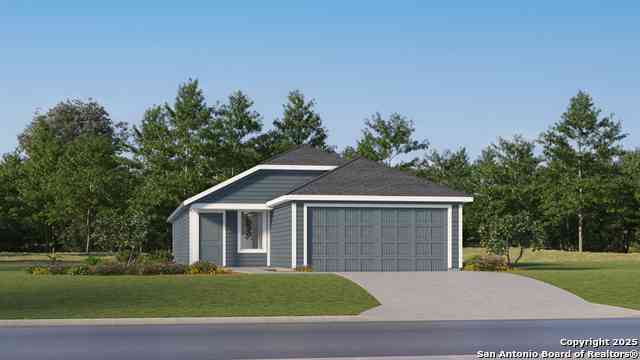
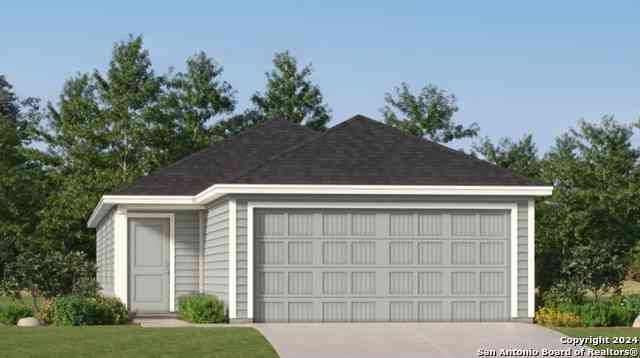
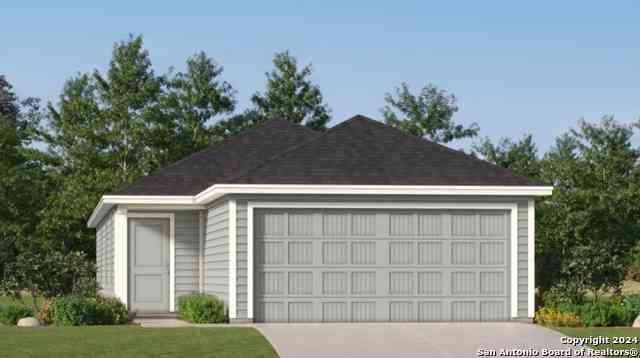
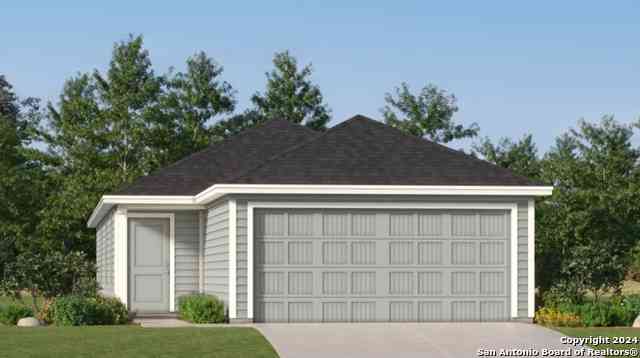
4502 Gambels Quail
Converse, TX 78109

 3
3
Bed
 2
2
Bath
 1,717
1,717Sqft
 0.11
0.11Acre(Lot)
 Property Details
 Map
Map
 Map
Map
What's Nearby
Nearby Areas
 Features
How much is this property worth?
Curious about this home's true market value? Use our free Home Evaluation Tool to instantly get a personalized Comparative Market Analysis (CMA) report. Make smarter, data-driven decisions before you buy.

Nearby Home Value
| Address | Estimate | Bed | Bath | Sq. Ft | Lot Size |
|---|---|---|---|---|---|
| 6022 Snorkel Sq, Converse, TX, 78109 | $340,000 | 4 | 4 | 2,759 | 0.16 Acre |
| 11727 California Rose, Converse, TX, 78109 | $254,999 | 3 | 2 | 1,510 | 0.11 Acre |
| 4522 Gambels Quail, Converse, TX, 78109 | $259,900 | 3 | 3 | 2,087 | 0.12 Acre |
| 7951 Brinson, Converse, TX, 78109 | $248,500 | 3 | 2 | 1,656 | 0.17 Acre |
| 6706 San Miguel Way, Converse, TX, 78109 | $310,000 | 3 | 3 | 2,420 | 0.14 Acre |
| 11719 California Rose, Converse, TX, 78109 | $296,799 | 4 | 3 | 1,657 | 0.11 Acre |
| 10418 Beachball Bend, Converse, TX, 78109 | $279,000 | 3 | 2 | 1,675 | 0.12 Acre |
| 12220 Interstate 10, Converse, TX, 78109 | $800,000 | 4 | 2 | 1,746 | 3.67 Acres |
| 3855 Bogie Way, Converse, TX, 78109 | $220,000 | 3 | 3 | 1,335 | 0.11 Acre |
| 8731 Indian, Converse, TX, 78109 | $350,000 | 4 | 3 | 2,858 | 0.15 Acre |
Similar Homes To 4502 Gambels Quail
Nearby For Sale
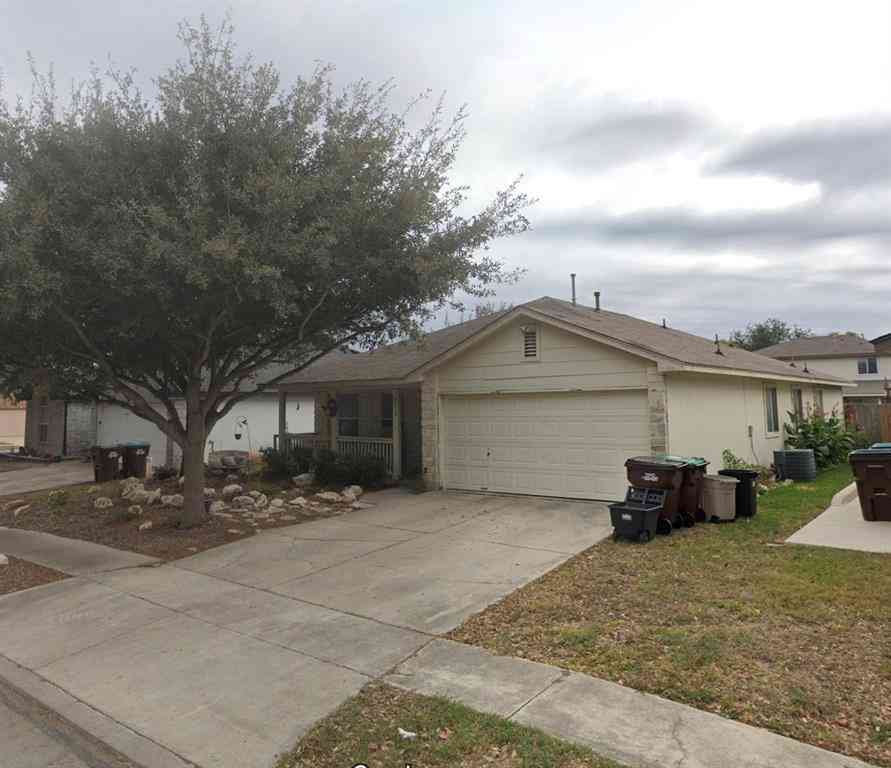
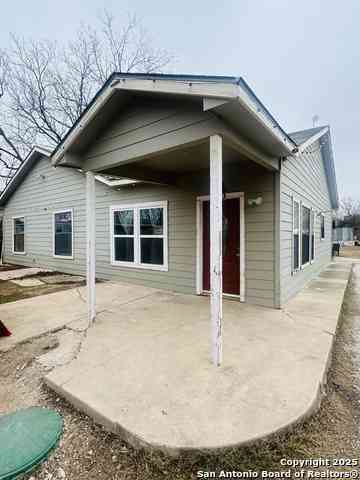
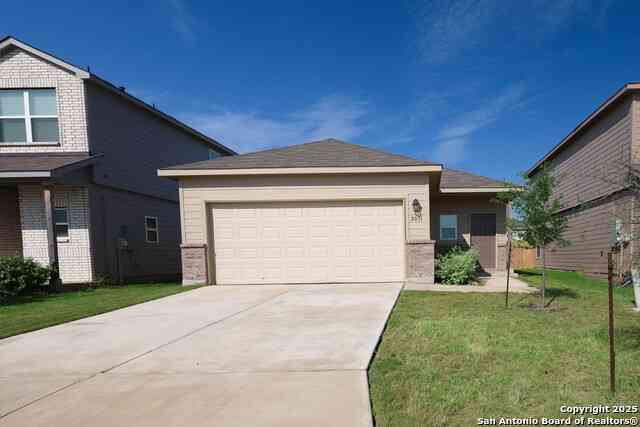

The data relating to real estate for sale on this web site comes in part from the Broker Reciprocity Program of SABOR MLS. Real estate listings held by brokerage firms other than Byowner are marked with the Broker Reciprocity logo and detailed information about them includes the name of the listing brokers. Information deemed reliable but not guaranteed. Copyright 2026 SABOR MLS. All rights reserved.
ByOwner last updated this listing 09/15/2026 @ 14:29
More Cities with for Sale by Owner Homes
- Converse Homes For Sale By Owner
- Saint Hedwig Homes For Sale By Owner
- Universal City Homes For Sale By Owner
- Cibolo Homes For Sale By Owner
- Kirby Homes For Sale By Owner
- Windcrest Homes For Sale By Owner
- Live Oak Homes For Sale By Owner
- Schertz Homes For Sale By Owner
- Selma Homes For Sale By Owner
- China Grove Homes For Sale By Owner
- Adkins Homes For Sale By Owner
- Marion Homes For Sale By Owner
- Garden Ridge Homes For Sale By Owner
- Alamo Heights Homes For Sale By Owner
- Olmos Park Homes For Sale By Owner
- La Vernia Homes For Sale By Owner
- Castle Hills Homes For Sale By Owner
- San Antonio Homes For Sale By Owner
- Bulverde Homes For Sale By Owner
- Shavano Park Homes For Sale By Owner
Homes around $200,000




Verify Your Email
Please enter the 6-digit verification code
sent to your email address.
Verify Your Phone Number
Please enter the 6-digit verification code
sent to your mobile phone.