
2703 Echinacea Path
Converse, TX 78109

 4
4
Bed
 2
2
Bath
 2,080
2,080Sqft
 0.14
0.14Acre(Lot)
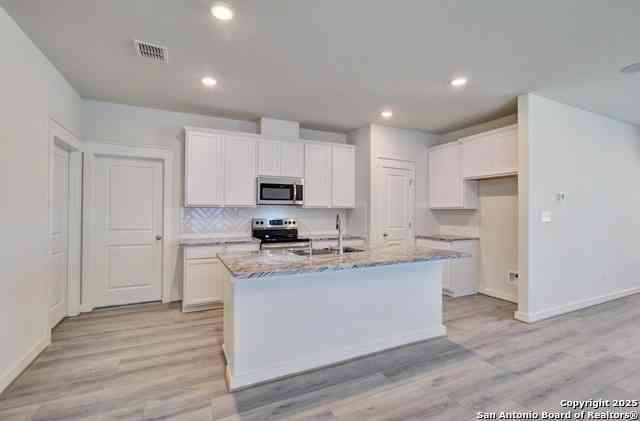
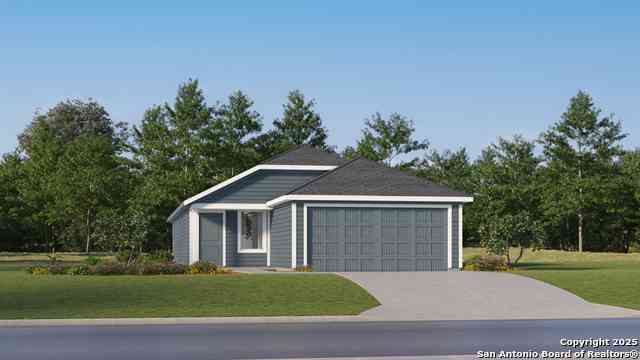
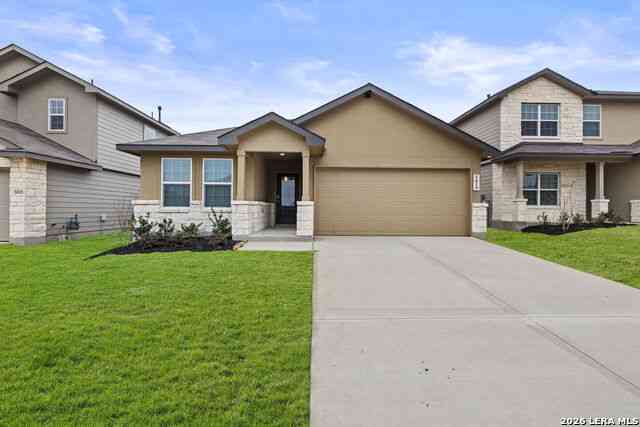
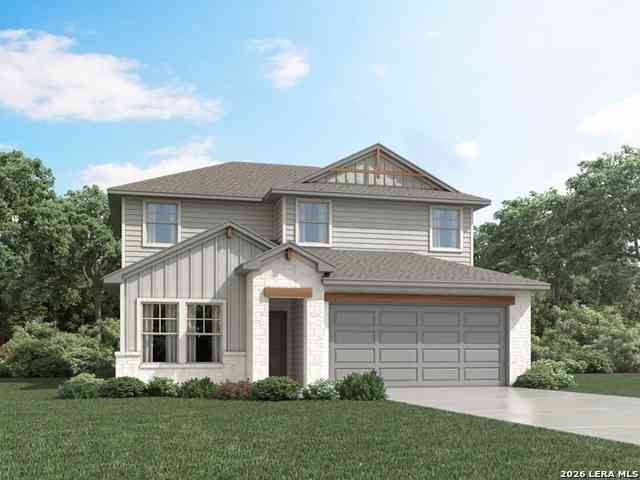
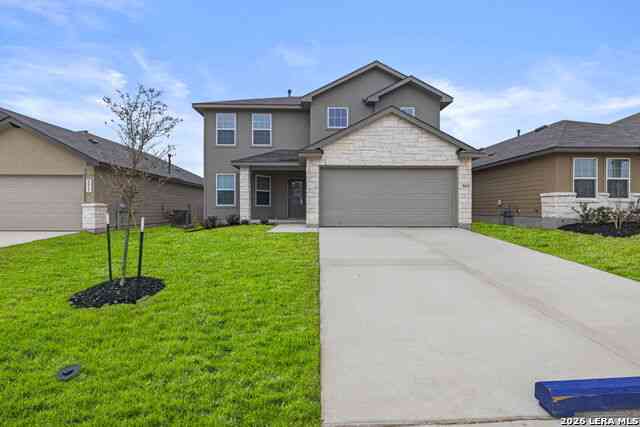
Welcome to the Paramount plan, the same thoughtfully designed floor plan featured as the model home at Prairie Green. This inviting single story home offers a functional layout with four spacious bedrooms, two full bathrooms, and a versatile game room located just behind the kitchen, creating additional space for entertaining, hobbies, or everyday living. The attractive exterior showcases classic brick construction, professionally installed sod, and a full sprinkler system that helps maintain the landscaping with ease. Inside, the well appointed kitchen combines style and functionality with stainless steel gas appliances, including a range, microwave, and dishwasher. A large center island provides extra workspace and seating, making meal preparation and casual dining convenient. The corner

 Property Details
 Map
Map
 Map
Map
What's Nearby
Nearby Areas
 Features
-
Bedroom Information
Total Bedrooms: 4 Master Bedroom Dimensions: 16 x 13 Master Bedroom Width: 13 Master Bedroom: DownStairs Bedroom 2 Dimensions: 12 x 11 Bedroom 3 Dimensions: 11 x 10 Bedroom 4 Dimensions: 11 x 10Bathroom Information
-
Kitchen Information
Dining Room Dimension: 11 x 10 Kitchen Room Dimension: 12 x 11Room Information
Dining Room Size: 11 x 10 Family Room Size: 16 x 15Interior Features
One Living Area,Eat-In Kitchen,Island Kitchen,Breakfast Bar,Walk-In Pantry,Game Room,Utility Room Inside,Open Floor Plan,Cable TV Available,High Speed Internet,Attic - Access only -
Flooring Information
Carpeting,Ceramic TileHeating & Cooling
Heating: Central Cooling: One Central
-
Building Information
Year Built: 2026 Construction: New -
Exterior Features
Covered Patio,Privacy FencePool Information
Pool Type: None
-
Lot Information
Lot Size: 0.138 Main Square Feet: 2,080 -
Property Information
SQ ft: 2,080 Subdivision: PRAIRIE GREEN
-
Listing Price Information
Original List Price: $352,556 -
Listing Information
Possession: Closing/Funding
-
Tax Information
Tax Year: 2025 Parcel Number: 051071030060 Taxes: 1.78
-
Homeowners Association Information
HOA: $450.00 HOA Frequency: Annually
-
School Information
Elementary School: Honor Junior High School: Heritage Senior High School: East Central School District: East Central I.S.D
How much is this property worth?
Curious about this home's true market value? Use our free Home Evaluation Tool to instantly get a personalized Comparative Market Analysis (CMA) report. Make smarter, data-driven decisions before you buy.

Nearby Home Value
| Address | Estimate | Bed | Bath | Sq. Ft | Lot Size |
|---|---|---|---|---|---|
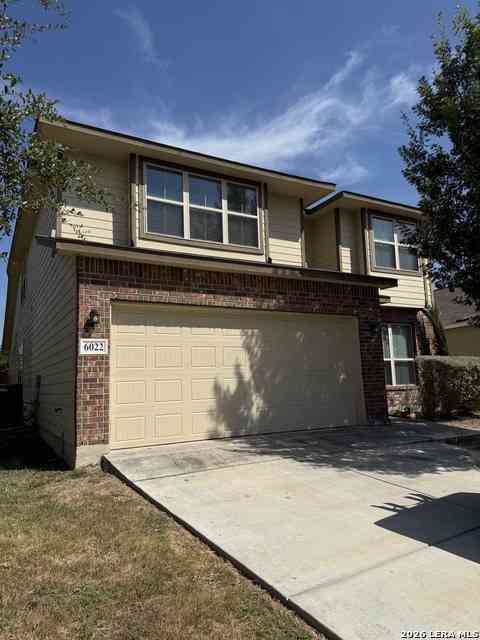
| 6022 Snorkel Sq, Converse, TX, 78109 | $340,000 | 4 | 4 | 2,759 | 0.16 Acre |
| 12572 Thyme Pass, Converse, TX, 78109 | $359,280 | 4 | 3 | 2,323 | 0.12 Acre |
| 12568 Thyme Pass, Converse, TX, 78109 | $349,780 | 4 | 2 | 1,901 | 0.11 Acre |
| 5019 Rancagua, Converse, TX, 78109 | $342,500 | 4 | 2 | 1,901 | 0.17 Acre |
| 5015 Rancagua, Converse, TX, 78109 | $360,000 | 4 | 3 | 2,323 | 0.11 Acre |
| 5112 Wild Boar Xing, Converse, TX, 78109 | $309,775 | 5 | 3 | 2,203 | 0.11 Acre |
| 12615 Desert Fox, Converse, TX, 78109 | $259,500 | 3 | 3 | 1,470 | 0.12 Acre |
| 12540 Spoor Vly, Converse, TX, 78109 | $279,500 | 5 | 3 | 1,892 | 0.11 Acre |
| 12552 Spoor Vly, Converse, TX, 78109 | $269,500 | 4 | 2 | 1,572 | 0.11 Acre |
| 4623 Wild Boar Crossing, Converse, TX, 78109 | $310,000 | 4 | 3 | 2,181 | 0.11 Acre |
Similar Homes To 2703 Echinacea Path
Nearby For Sale

The data relating to real estate for sale on this web site comes in part from the Broker Reciprocity Program of SABOR MLS. Real estate listings held by brokerage firms other than Byowner are marked with the Broker Reciprocity logo and detailed information about them includes the name of the listing brokers. Information deemed reliable but not guaranteed. Copyright 2026 SABOR MLS. All rights reserved.
ByOwner last updated this listing 09/15/2026 @ 14:42
More Cities with for Sale by Owner Homes
- Converse Homes For Sale By Owner
- Saint Hedwig Homes For Sale By Owner
- Universal City Homes For Sale By Owner
- Cibolo Homes For Sale By Owner
- Kirby Homes For Sale By Owner
- Windcrest Homes For Sale By Owner
- Live Oak Homes For Sale By Owner
- Selma Homes For Sale By Owner
- Schertz Homes For Sale By Owner
- China Grove Homes For Sale By Owner
- Adkins Homes For Sale By Owner
- Marion Homes For Sale By Owner
- Garden Ridge Homes For Sale By Owner
- Alamo Heights Homes For Sale By Owner
- Olmos Park Homes For Sale By Owner
- La Vernia Homes For Sale By Owner
- Castle Hills Homes For Sale By Owner
- San Antonio Homes For Sale By Owner
- Bulverde Homes For Sale By Owner
- Shavano Park Homes For Sale By Owner
Homes around $346,990











Verify Your Email
Please enter the 6-digit verification code
sent to your email address.
Verify Your Phone Number
Please enter the 6-digit verification code
sent to your mobile phone.