
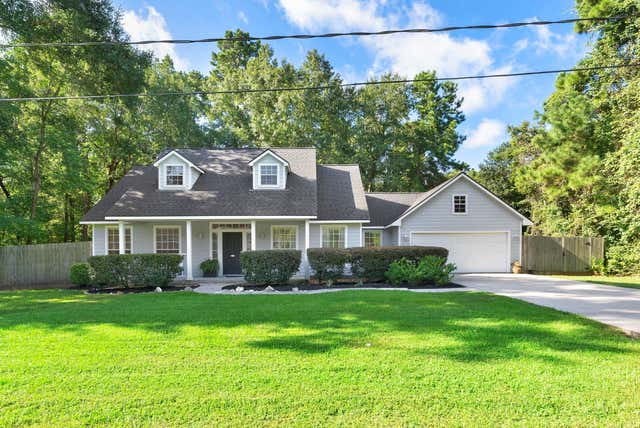
423 Tallow Drive
Conroe, TX 77385

 3
3
Bed
 2
2
Bath
 1,790
1,790Sqft
 0.39
0.39Acre(Lot)
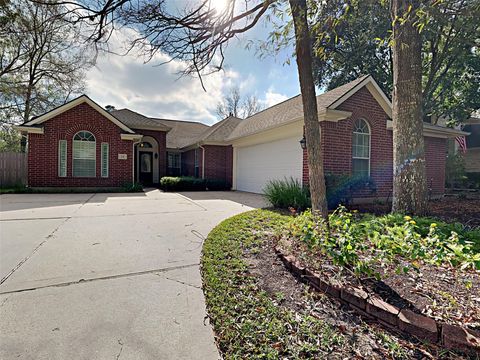
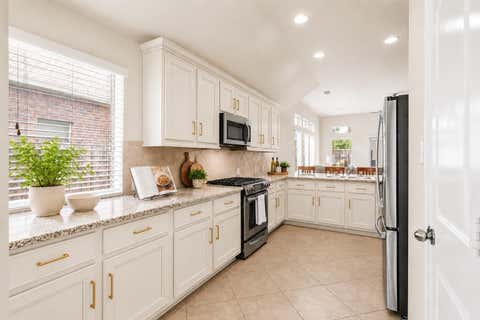
Opportunity meets charm at 423 Tallow Drive! Built on an exceptional double lot with a peaceful wooded backdrop, this well-maintained home offers solid construction, generous space, and endless potential. With great bones and a layout ready for your personal touches, this is a wonderful opportunity to create your dream home on a truly beautiful lot. The property has been cared for over the years and offers a fantastic foundation for updates and personal touches. Roof is only 5 yrs old, new or barely used kitchen appliances (microwave 2026). Come see the possibilities and imagine what you can create! Additional lot offers a space for building a dream shop or a second home.
 Property Details
 Map
Map
 Map
Map
What's Nearby
Nearby Areas
 Features
-
Bedroom Information
Total beds: 3Bathroom Information
Total Baths: 2 Full Baths: 2Room Information
Rooms Total: 8 -
Flooring Information
Carpet, Tile -
Roofing Information
Composition -
Interior Features
Walk-In Closet(s), Pantry, Soaking Tub Roof: Composition Appliances: Disposal, Double Oven, Electric Oven, Microwave, Electric Cooktop, Dishwasher Laundry Features: Electric Dryer Hookup, Washer Hookup -
Heating & Cooling
Has Heating: Yes Heating: Electric Has Cooling: Yes Cooling: Electric
-
Building Information
Year Built: 2000 Building Area Total: 1790 Construction Materials: Cement Siding Stories: 1 Patio And Porch Features: Porch, Patio Private Pool: No
-
Lot Information
Main Square Feet: 0.3856 Acres Lot Size Acres: 0.3856 Lot Size Square Feet: 16796.736 Lot Description: Subdivided, WoodedProperty Information
Subdivision: Lake Chateau Woods 01 Source Property Type: Residential Postal Code Plus 4: 9535 Property SubType: Single Family Residence Direction Faces: North Property Age: 26
-
Listing Price Information
Listing Price: $325000 Cash, Conventional, FHA, USDA Loan, VA Loan
-
Tax Information
Parcel Number: 109184 Tax Year: 2025 Annual Tax: $5538 Tax Legal Desc: LAKE CHATEAU WOODS 01 BLK 7 LOT 11-C, 12-A
-
Parking Information
Parking Total: 2 AttachedGarage Information
Has Garage: Yes Has Attached Garage: Yes Garage Space: 2
-
School Information
Elementary School: Houser Elementary SchoolJunior High School: Irons Junior High SchoolSenior High School: Oak Ridge High School -
Location Information
Direction: From I45 South, exit Research Forest / Tamina exit. Turn East on Tamina. Right on Main St. Left on Chateau Woods Pkwy Dr, Right on Songwood, Right on Tallow. Home is on the left. From I45 North, exit Rayford Rd. Stay on the feeder road then right on Woodson Rd. Continue straight, turns into Chateau Woods Pkwy Dr, Right on Songwood, Right on Tallow. Home is on the left. WaterSource: Public
How much is this property worth?
Curious about this home's true market value? Use our free Home Evaluation Tool to instantly get a personalized Comparative Market Analysis (CMA) report. Make smarter, data-driven decisions before you buy.

Nearby Home Value
| Address | Estimate | Bed | Bath | Sq. Ft | Lot Size |
|---|---|---|---|---|---|
| 3344 Bentwood Ranch Drive, Conroe, TX, 77385 | $534,990 | 3 | 4 | 2,531 | 2,531 SqFt |
| 32117 Magnolia River Tr.., Conroe, TX, 77385 | $599,900 | 4 | 5 | 3,395 | 3,395 SqFt |
| 32187 Park Plains Drive, Conroe, TX, 77385 | $560,000 | 4 | 3 | 3,466 | 3,466 SqFt |
| 32181 Park Plains Drive.., Conroe, TX, 77385 | $599,000 | 4 | 3 | 3,109 | 3,109 SqFt |
| 31053 Regal Elm Lane, Conroe, TX, 77385 | $300,000 | 4 | 2 | 1,678 | 1,678 SqFt |
| 11978 White Oak Landing, Conroe, TX, 77385 | $689,000 | 3 | 3 | 2,812 | 2,812 SqFt |
| 32437 Soaring Willow Way, Conroe, TX, 77385 | $689,900 | 4 | 4 | 3,346 | 3,346 SqFt |
| 30910 Laurel Creek Lane, Conroe, TX, 77385 | $463,500 | 5 | 4 | 3,248 | 3,248 SqFt |
| 32311 Noble Creek Drive, Conroe, TX, 77385 | $475,000 | 4 | 4 | 2,575 | 2,575 SqFt |
| 32212 Highwood Green Lane, Conroe, TX, 77385 | $599,999 | 5 | 5 | 3,639 | 3,639 SqFt |
Similar Homes To 423 Tallow Drive
Nearby For Sale
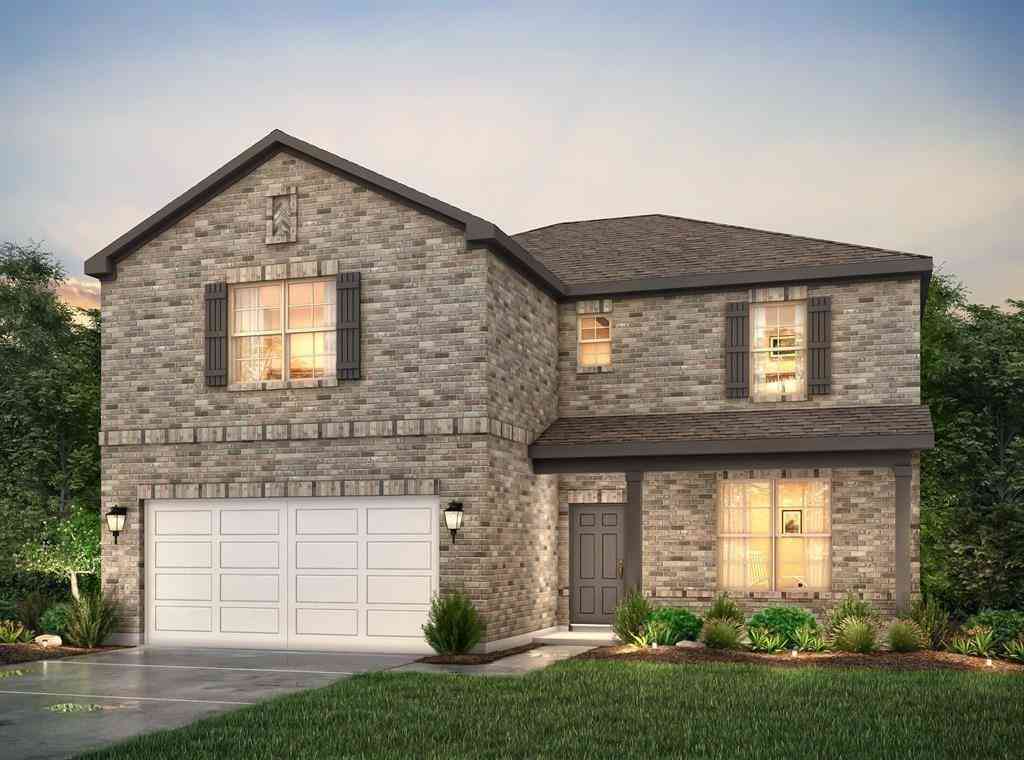


Copyright 2026, Houston REALTORS® Information Service, Inc. The information provided is exclusively for consumers’ personal, non-commercial use, and may not be used for any purpose other than to identify prospective properties consumers may be interested in purchasing. Information is deemed reliable but not guaranteed.
ByOwner last updated this listing 07/31/2026 @ 00:24
More Cities with for Sale by Owner Homes
- Conroe Homes For Sale By Owner
- Spring Homes For Sale By Owner
- Willis Homes For Sale By Owner
- Porter Homes For Sale By Owner
- Splendora Homes For Sale By Owner
- New Caney Homes For Sale By Owner
- Tomball Homes For Sale By Owner
- The Woodlands Homes For Sale By Owner
- Kingwood Homes For Sale By Owner
- Pinehurst Homes For Sale By Owner
- Montgomery Homes For Sale By Owner
- Humble Homes For Sale By Owner
- Cleveland Homes For Sale By Owner
- Magnolia Homes For Sale By Owner
- New Waverly Homes For Sale By Owner
- North Houston Homes For Sale By Owner
- Huffman Homes For Sale By Owner
- Jersey Village Homes For Sale By Owner
- Cypress Homes For Sale By Owner
- Plantersville Homes For Sale By Owner
Homes around $325,000





Verify Your Email
Please enter the 6-digit verification code
sent to your email address.