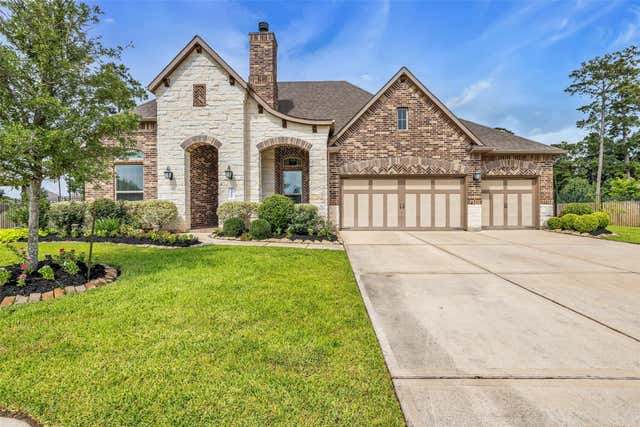
14003 S Evergreen Ridge Court
Conroe, TX 77354

 4
4
Bed
 4
4
Bath
 3,046
3,046Sqft
 0.46
0.46Acre(Lot)
Built in 2018, this former Emerald Homes model offers a rare combination of a one-story floorplan, nearly half-acre,135'-wide homesite, four-car garage, gated privacy, and zoned to The Woodlands High School. Soaring 12-16' ceilings, hardwood floors, crown molding, vaulted ceilings, and custom draperies create an elegant first impression. At the heart of the home is an island kitchen with double ovens overlooking the family and dining rooms, complemented by a large walk-in pantry and adjoining mudroom. A versatile flex room is ideal for a home office, while the split-bedroom layout offers a private guest suite with its own full bath and two secondary bedrooms in their own wing. The primary retreat features a sitting area, luxurious bath, oversized walk-in closet, and direct laundry room acc

 Property Details
 Map
Map
 Map
Map
What's Nearby
Nearby Areas
 Features
-
Bedroom Information
Total beds: 4Bathroom Information
Total Baths: 4 Full Baths: 3 Half Baths: 1Room Information
Rooms Total: 9 -
Flooring Information
Carpet, Tile, Wood -
Roofing Information
Composition -
Interior Features
Crown Molding, High Ceilings, Walk-In Closet(s), Breakfast Bar, Kitchen Island, Pantry, Master Downstairs, Double Vanity, Soaking Tub Roof: Composition Appliances: Disposal, Gas Oven, Microwave, Gas Cooktop, Dishwasher Laundry Features: Electric Dryer Hookup Window Features: Window Coverings -
Heating & Cooling
Has Heating: Yes Heating: Natural Gas Has Cooling: Yes Cooling: Electric
-
Building Information
Year Built: 2018 Building Area Total: 3046 Construction Materials: Brick, Stone Stories: 1 Patio And Porch Features: Covered, Porch Private Pool: No Water front Features: Pond Association Fee Frequency: Annually -
Exterior Features
Exterior Features: Outdoor Kitchen
-
Lot Information
Main Square Feet: 0.4648 Acres Lot Size Acres: 0.4648 Lot Size Square Feet: 20246 Lot Description: Greenbelt, SubdividedProperty Information
Subdivision: Fosters Ridge Source Property Type: Residential Property SubType: Single Family Residence Direction Faces: Southwest Property Age: 8
-
Listing Price Information
Listing Price: $687500 Cash, Conventional, FHA, VA Loan
-
Tax Information
Parcel Number: 458225 Tax Year: 2025 Annual Tax: $16328 Tax Legal Desc: S516404 - FOSTERS RIDGE 04, BLOCK 1, LOT 35
-
Parking Information
Parking Total: 4 Attached, Oversized, Tandem, Garage Door Opener, Electric GateGarage Information
Has Garage: Yes Has Attached Garage: Yes Garage Space: 4Homeowners Association InformationHas Association: Yes Included Fees: Maintenance Grounds HOA: $1,150.00 Association Amenities: Clubhouse, Jogging Path, Park, Party Room, Playground, Pool, Trail(s), Recreation Facilities Community Features: Clubhouse
-
School Information
Elementary School: Deretchin Elementary SchoolJunior High School: Mccullough Junior High SchoolSenior High School: The Woodlands High School -
Location Information
Direction: From I-45, take the FM 1488 exit and go west for ~4 miles. Turn right onto Old Conroe Road and continue about 2 miles. Turn left on Thunder Basin Pkwy. Turn right onto Denali Wilderness Pkwy. Turn left onto Beartooth Bend Trail and enter the Jasper's Lodge at Brandon Lake gated section. Follow Beartooth Bend Trail to the end. Turn right onto S. Evergreen Ridge Court. 14003 S. Evergreen Ridge Court will be immediately on the left. WaterSource: Public
How much is this property worth?
Curious about this home's true market value? Use our free Home Evaluation Tool to instantly get a personalized Comparative Market Analysis (CMA) report. Make smarter, data-driven decisions before you buy.

Similar Homes To 14003 S Evergreen Ridge Court
Nearby For Sale


Copyright 2026, Houston REALTORS® Information Service, Inc. The information provided is exclusively for consumers’ personal, non-commercial use, and may not be used for any purpose other than to identify prospective properties consumers may be interested in purchasing. Information is deemed reliable but not guaranteed.
ByOwner last updated this listing 08/12/2026 @ 00:47
More Cities with for Sale by Owner Homes
- Conroe Homes For Sale By Owner
- Spring Homes For Sale By Owner
- Willis Homes For Sale By Owner
- Porter Homes For Sale By Owner
- Splendora Homes For Sale By Owner
- New Caney Homes For Sale By Owner
- Tomball Homes For Sale By Owner
- The Woodlands Homes For Sale By Owner
- Kingwood Homes For Sale By Owner
- Pinehurst Homes For Sale By Owner
- Montgomery Homes For Sale By Owner
- Humble Homes For Sale By Owner
- Cleveland Homes For Sale By Owner
- Magnolia Homes For Sale By Owner
- New Waverly Homes For Sale By Owner
- North Houston Homes For Sale By Owner
- Huffman Homes For Sale By Owner
- Jersey Village Homes For Sale By Owner
- Cypress Homes For Sale By Owner
- Plantersville Homes For Sale By Owner



Verify Your Email
Please enter the 6-digit verification code
sent to your email address.