

13432 Maverick Trail Road
Conroe, TX 77303

 5
5
Bed
 3
3
Bath
 2,648
2,648Sqft
 0.75
0.75Acre(Lot)
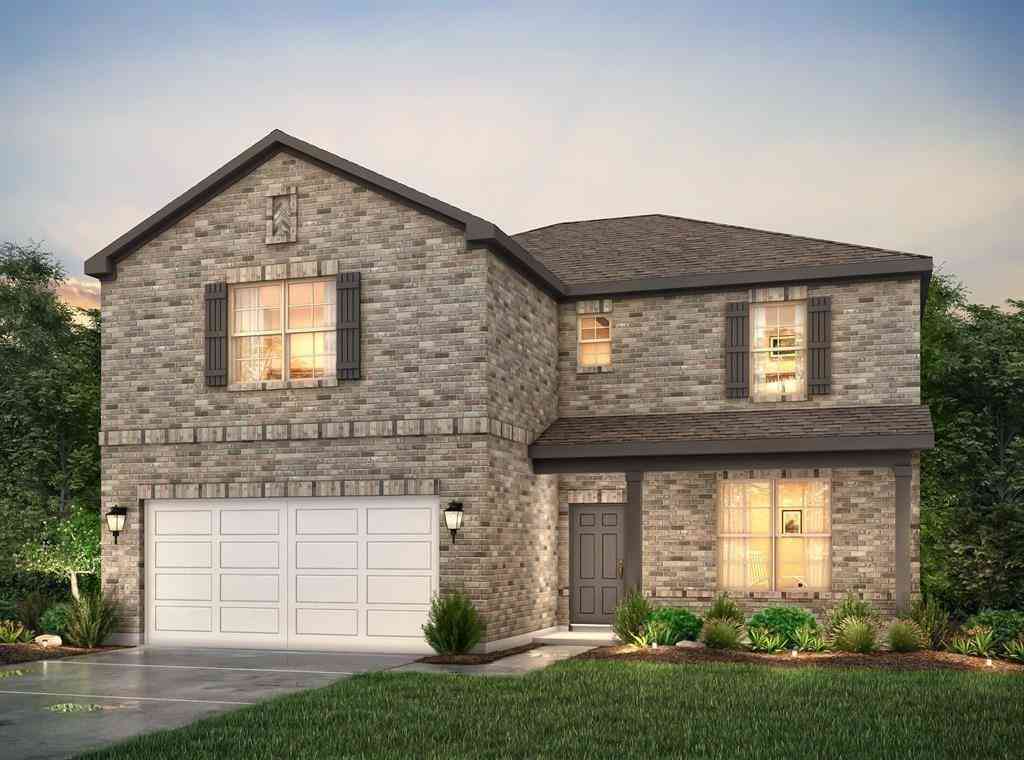
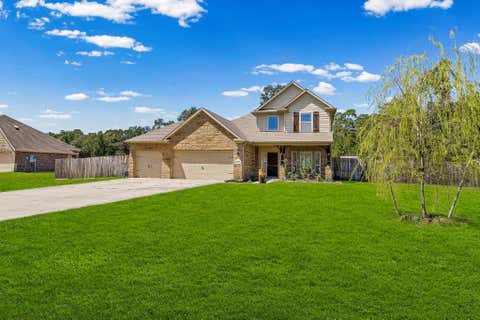
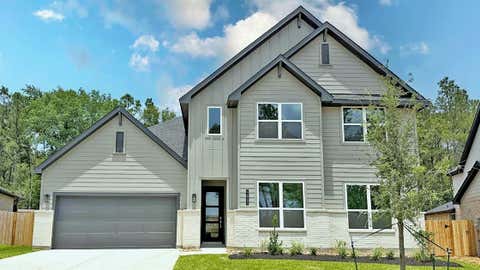
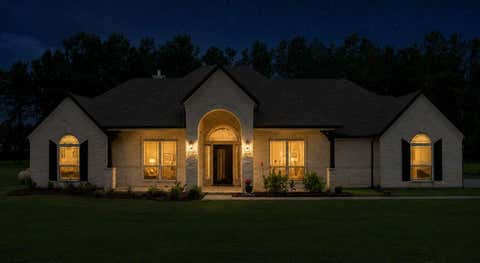
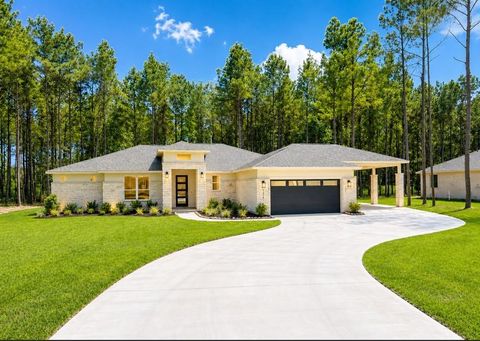
Built custom in 2025 and lightly lived in, this spacious REAGAN Floor Plan home offers the freedom and flexibility of approximately 3/4 acre with a fully fenced yard & room to make the property your own. The thoughtfully designed 5-bedroom, 3-bath layout features 3 bedrooms & 2 full baths on the 1st floor, plus 2 additional bedrooms, a game room & media room upstairs. High ceilings & abundant natural light complement upgraded LVP flooring throughout the entire 1st level. The media room is prewired for surround sound, while the garage features upgraded built-in storage & an epoxy floor finish. Outside, a pathway has already been added toward a future shop addition, creating even more potential for the oversized property. Add'l features include whole-home gutters, city water, septic system &

 Property Details
 Open House
- 08/30 2 PM-4 PM
 Map
Map
 Map
Map
What's Nearby
Nearby Areas
Features
-
Bedroom Information
Total beds: 5Bathroom Information
Total Baths: 3 Full Baths: 3Room Information
Rooms Total: 11 -
Flooring Information
Carpet, Vinyl -
Roofing Information
Composition -
Interior Features
High Ceilings, Wired for Sound, Walk-In Closet(s), Breakfast Bar, Kitchen Island, Pantry, Entrance Foyer, Master Downstairs, Double Vanity, Soaking Tub, Smart Thermostat Roof: Composition Appliances: ENERGY STAR Qualified Appliances, Disposal, Gas Oven, Microwave, Free-Standing Range, Dishwasher, Dryer, Oven, Refrigerator, Washer Laundry Features: Electric Dryer Hookup, Washer Hookup Window Features: Window Coverings, Low Emissivity Windows -
Heating & Cooling
Has Heating: Yes Heating: Propane Has Cooling: Yes Cooling: Ceiling Fan(s), Electric
-
Building Information
Year Built: 2025 Building Area Total: 2648 Construction Materials: Brick, Cement Siding, Stone Stories: 2 Patio And Porch Features: Covered, Porch, Patio Private Pool: No Association Fee Frequency: Annually
-
Lot Information
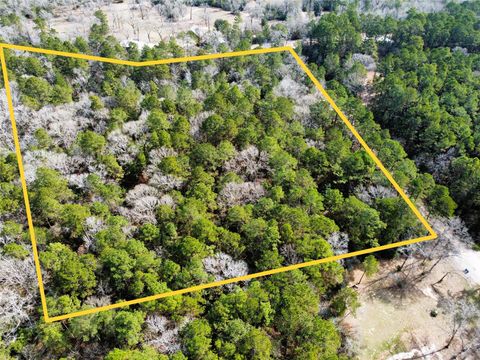
Main Square Feet: 0.7528 Acres Lot Size Acres: 0.7528 Lot Size Square Feet: 32791.968 Lot Description: Back Yard, Cleared, Subdivided, WoodedProperty Information
Subdivision: Deer Pines Source Property Type: Residential Postal Code Plus 4: 2125 Property SubType: Single Family Residence Property Age: 1
-
Listing Price Information
Listing Price: $485000 Cash, Conventional, FHA, VA Loan
-
Tax Information
Parcel Number: 800488 Tax Year: 2025 Annual Tax: $916 Tax Legal Desc: DEER PINES 04 BLK 4 LOT 8
-
Virtual Tour
Parking Information
Parking Total: 3 Attached, Oversized, Additional Parking, Garage Door OpenerGarage Information
Has Garage: Yes Has Attached Garage: Yes Garage Space: 3Homeowners Association InformationHas Association: Yes HOA: $450.00
-
School Information
Elementary School: Bartlett Elementary (Conroe)Junior High School: Moorhead Junior High SchoolSenior High School: Caney Creek High School -
Location Information
Direction: From Conroe, take I-45 to Hwy 105 East and continue approximately 9 miles. Turn Left onto FM 1484, then Right onto S. Williams Road, turn left onto Deer Pines, turn left onto Hidalgo Street. Turn right onto Guadalupe St, turn Left onto Caldwell Street. Make a left onto Hardin Street, turn Right onto Maverick Trail Rd. WaterSource: Public Security Features: Prewired
How much is this property worth?
Curious about this home's true market value? Use our free Home Evaluation Tool to instantly get a personalized Comparative Market Analysis (CMA) report. Make smarter, data-driven decisions before you buy.

Nearby Home Value
| Address | Estimate | Bed | Bath | Sq. Ft | Lot Size |
|---|---|---|---|---|---|
| TBD Royal Cullum Drive, Conroe, TX, 77303 | $249,900 | 3 | 3 | 2,050 | 2,050 SqFt |
| 17868 Dogwood Drive, Conroe, TX, 77303 | $285,000 | 1 | 1 | 1,764 | 1,764 SqFt |
| 13660 Armstrong Street St, Conroe, TX, 77303 | $509,870 | 3 | 3 | 2,289 | 2,289 SqFt |
| 13556 Caldwell Street, Conroe, TX, 77303 | $549,000 | 4 | 3 | 2,949 | 2,949 SqFt |
| 13656 Armstrong Street St, Conroe, TX, 77303 | $521,022 | 4 | 3 | 2,525 | 2,525 SqFt |
| 13236 Frio Falls St, Conroe, TX, 77303 | $532,990 | 3 | 3 | 2,219 | 2,219 SqFt |
| 13637 Armstrong St, Conroe, TX, 77303 | $533,990 | 3 | 3 | 2,219 | 2,219 SqFt |
| 13633 Armstrong St, Conroe, TX, 77303 | $586,990 | 4 | 3 | 2,929 | 2,929 SqFt |
| 13629 Armstrong Street, Conroe, TX, 77303 | $534,797 | 4 | 3 | 2,799 | 2,799 SqFt |
| 13625 Armstrong Street, Conroe, TX, 77303 | $544,766 | 4 | 4 | 3,061 | 3,061 SqFt |
Similar Homes To 13432 Maverick Trail Road
Nearby For Sale


Copyright 2026, Houston REALTORS® Information Service, Inc. The information provided is exclusively for consumers’ personal, non-commercial use, and may not be used for any purpose other than to identify prospective properties consumers may be interested in purchasing. Information is deemed reliable but not guaranteed.
ByOwner last updated this listing 08/29/2026 @ 05:53
More Cities with for Sale by Owner Homes
- Conroe Homes For Sale By Owner
- Spring Homes For Sale By Owner
- Willis Homes For Sale By Owner
- Porter Homes For Sale By Owner
- Splendora Homes For Sale By Owner
- New Caney Homes For Sale By Owner
- Tomball Homes For Sale By Owner
- The Woodlands Homes For Sale By Owner
- Kingwood Homes For Sale By Owner
- Pinehurst Homes For Sale By Owner
- Montgomery Homes For Sale By Owner
- Humble Homes For Sale By Owner
- Cleveland Homes For Sale By Owner
- Magnolia Homes For Sale By Owner
- New Waverly Homes For Sale By Owner
- North Houston Homes For Sale By Owner
- Huffman Homes For Sale By Owner
- Jersey Village Homes For Sale By Owner
- Cypress Homes For Sale By Owner
- Plantersville Homes For Sale By Owner
Homes around $485,000







Verify Your Email
Please enter the 6-digit verification code
sent to your email address.
Verify Your Phone Number
Please enter the 6-digit verification code
sent to your mobile phone.