
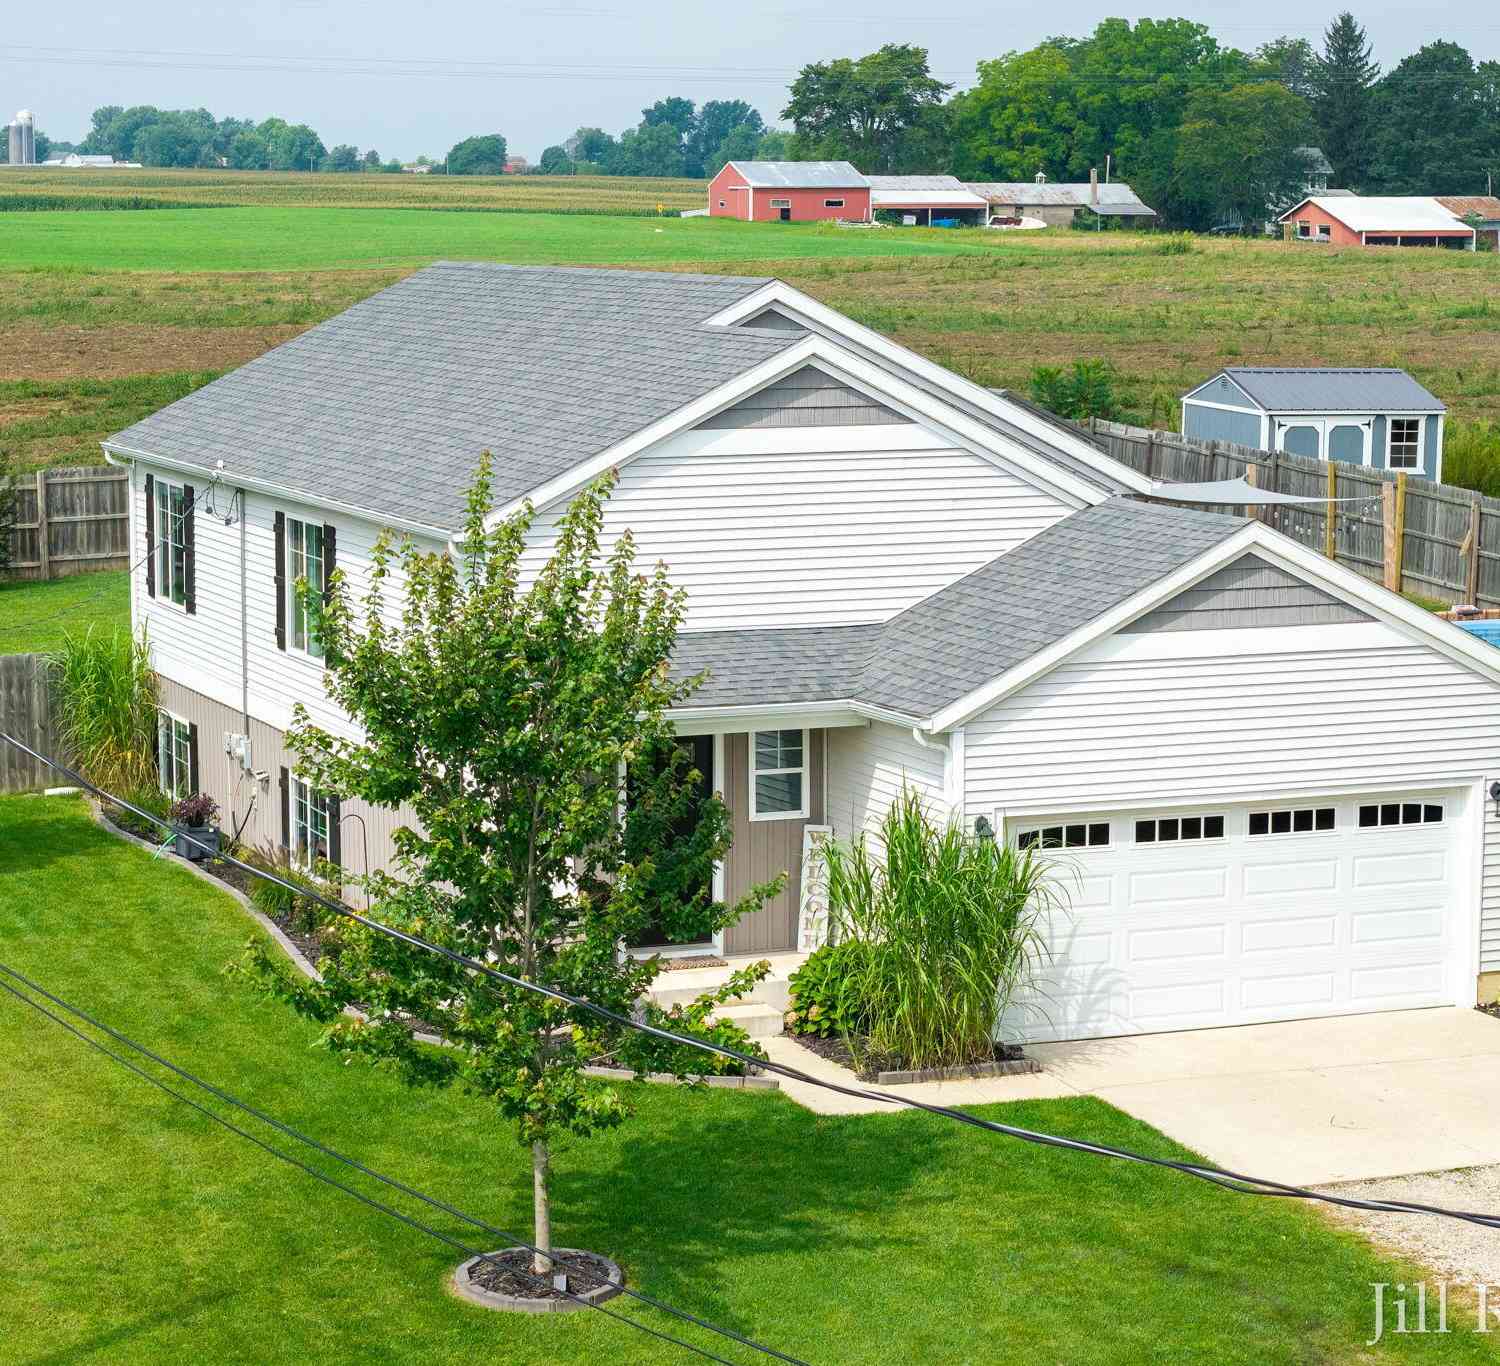
19819 Daggett Avenue
Conklin, MI 49403

 3
3
Bed
 2
2
Bath
 1,974
1,974Sqft
 0.42
0.42Acre(Lot)
Welcome home to 19819 Daggett Ave in Conklin! Built in November 2019, this beautifully maintained bi level home offers nearly 2,000 square feet of modern living space in a peaceful, country like setting within the highly sought after Coopersville School District. Step inside through the spacious landing, leading to an open and inviting floor plan featuring 3 bedrooms and 2 full baths. Recent updates include new carpet in the main floor bedrooms, durable laminate flooring throughout the remaining living areas, stylish new kitchen cabinets, and newer appliances, all replaced within the last 1 to 2 years. The water heater is just 2 years old, offering added peace of mind. Situated on a generous 0.42-acre lot, the fully fenced backyard is designed for both relaxation and entertaining. Enjoy su

 Property Details
 Map
Map
 Map
Map
What's Nearby
Nearby Areas
 Features
-
Bedroom Information
Total Bedrooms: 3 Window Feature: Screens, Insulated WindowsBathroom Information
Total Baths: 2 Full Baths: 2Water/Sewer
Sewer: Septic TankRoom Information
Other Rooms: 6 -
Flooring Information
Carpet, Laminate -
Roofing Information
Composition, Shingle -
Interior Features
Ceiling Fan(s), Garage Door Opener, LP Tank Rented, Center Island Roof: Composition, Shingle Appliances: Dishwasher, Dryer, Microwave, Range, Refrigerator, Washer, Water Softener Owned Laundry Features: Laundry Room, Lower Level -
Heating & Cooling
Heating: Forced Air Cooling: Central Air WaterSource: Well -
Fireplace
Number of Fireplaces: 0 Fireplace Features: 0
-
Building Information
Year Built: 2019 Construction Materials: Stone, Vinyl Siding Security System: Smoke Detector(s) Basement: Daylight Roof: Composition, Shingle -
Exterior Features
Porch: Deck -
Pool Information
Above Ground -
Road Types
Paved -
Fencing
Fenced Back -
Pool Features
Above GroundLaundry Features
Laundry Room, Lower LevelPatio And Porch
DeckFencing
Fenced Back
-
Lot Information
Lot Dimensions: 183 x 100 Lot Size Area: 0.42 Acres Lot Square Feet: 18,230 Stories: 1 Main Square Feet: 1974Property Information
Property Type: Residential Sub Type: Single Family Residence SQ ft (Living Area): 1,974 Construction Materials: Stone, Vinyl Siding Property Age: 7
-
Listing Price Information
Listing Id: 26046798 ist Price: $299,000 List Price Tot SqFt: $151 Listing Terms Cash, FHA, VA Loan, MSHDA, Conventional -
Listing Information
Possession: Close Plus 6 to 29 Days
-
Tax Information
Parcel Number: 70-01-32-100-048 Annual Tax: $3,882 Tax Year: 2025 Taxes: PART OF NW 1/4 COM NW SEC COR, TH S 88D 47M 07S E 1327.13 FT & S 01D 07M 06S E 1087.35 FT ALG E LI OF NW 1/4 OF NW 1/4 TO PT OF BEG, TH CONT S 01D 07M 06S E 100 FT ALG SD E LI, TH N 88D 46M 14S W 183.03 FT, TH N 01D 07M 06S W 100 FT, TH S 88D 46M 14S E 183.03 FT TO BEG. SEC 32 T9N R13W
-
Virtual Tour
Parking Information
# of Garage Spaces: 2 Has Garage: Yes Attached Garage: Yes Attached
-
School Information
Senior High School District: Coopersville -
Utility Information
Natural Gas Available, Electricity Available, Natural Gas Connected -
Location Information
Direction: Take I-96 West toward Muskegon. Take Exit 16 (48th Ave). Turn right (north) onto 48th Ave. Drive approximately 3 miles north to Daggett Ave. Turn left (west) onto Daggett Ave. Continue about 0.8 mile. 19819 Daggett Ave will be on your right.
How much is this property worth?
Curious about this home's true market value? Use our free Home Evaluation Tool to instantly get a personalized Comparative Market Analysis (CMA) report. Make smarter, data-driven decisions before you buy.

Nearby Home Value
| Address | Estimate | Bed | Bath | Sq. Ft | Lot Size |
|---|---|---|---|---|---|
| 2165 Van Dyke Street, Conklin, MI, 49403 | $399,900 | 2 | 1 | 1,231 | 0.16 Acre |
| 2541 Van Dyke Street, Conklin, MI, 49403 | $485,000 | 2 | 1 | 1,196 | 0.19 Acre |
ByOwner last updated this listing 09/07/2026 @ 10:42
More Cities with for Sale by Owner Homes
- Conklin Homes For Sale By Owner
- Coopersville Homes For Sale By Owner
- Ravenna Homes For Sale By Owner
- Casnovia Homes For Sale By Owner
- Marne Homes For Sale By Owner
- Sparta Homes For Sale By Owner
- Kent City Homes For Sale By Owner
- Bailey Homes For Sale By Owner
- Comstock Park Homes For Sale By Owner
- Allendale Homes For Sale By Owner
- Nunica Homes For Sale By Owner
- Fruitport Homes For Sale By Owner
- Belmont Homes For Sale By Owner
- Grant Homes For Sale By Owner
- Grand Rapids Homes For Sale By Owner
- Jenison Homes For Sale By Owner
- Norton Shores Homes For Sale By Owner
- Spring Lake Homes For Sale By Owner
- Cedar Springs Homes For Sale By Owner
- Grandville Homes For Sale By Owner



Verify Your Email
Please enter the 6-digit verification code
sent to your email address.
Verify Your Phone Number
Please enter the 6-digit verification code
sent to your mobile phone.