
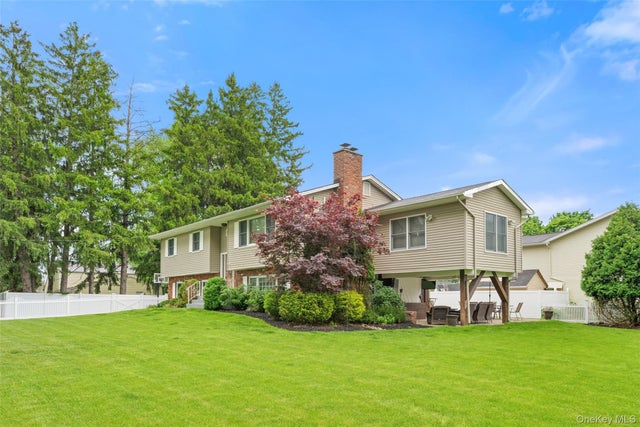
1 Sherwood Road
Congers, NY 10920

 4
4
Bed
 3
3
Bath
 2,852
2,852Sqft
 0.26
0.26Acre(Lot)
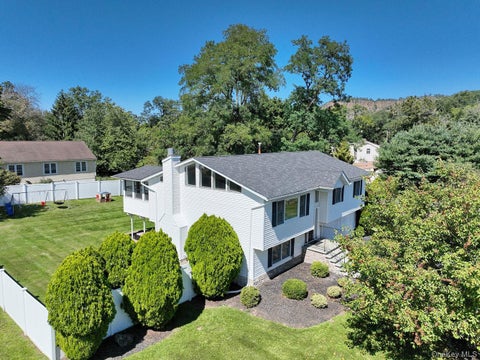
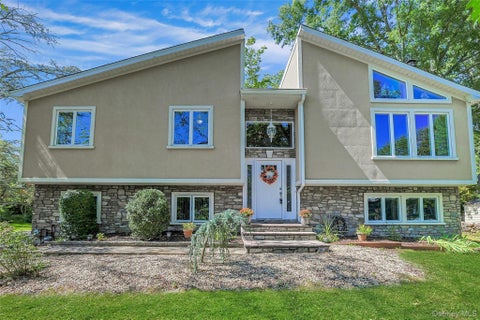
Renovated, expanded, and beautifully maintained, this stunning raised ranch in the hamlet of Congers offers a bright, spacious layout filled with character, warmth, and incredible versatility. The main level immediately impresses with an open-concept layout filled with natural light. Striking dark-stained hardwood floors, a crisp neutral palette, recessed lighting, and a beautiful wood-burning fireplace create a warm and inviting space that is perfect for both everyday living and entertaining. One of the home’s standout features is the impressive expanded living space just off the main area. Generously sized and filled with natural light, this beautiful room adds an entirely new dimension to the floor plan and can be used as a spacious den, second living room, home office, playroom, or a c

 Property Details
 Map
Map
 Map
Map
What's Nearby
Nearby Areas
 Features
-
Bedroom Information
Total beds: 4Bathroom Information
Total Baths: 3 Full Baths: 3Room Information
Rooms Total: 10 Basement: Finished, Full, Walk-Out Access -
Interior Features
Eat-in Kitchen, Granite Counters, In-Law Floorplan Appliances: Dishwasher, Dryer, Gas Oven, Gas Range, Refrigerator, Stainless Steel Appliance(s), Washer -
Heating & Cooling
Has Heating: Yes Heating: Baseboard, Natural Gas Has Cooling: Yes Cooling: Central Air
-
Building Information
Year Built: 1972 Construction Materials: Frame Private Pool: No
-
Lot Information
Lot Size Acres: 0.26 Lot Size Square Feet: 11326
-
Listing Price Information
Listing Price: $849000
-
Tax Information
Parcel Number: 392089-044-011-0003-066-000-0000 Annual Tax: $16607.62
-
Parking Information
Driveway
-
School Information
Elementary School: Lakewood Elementary SchoolJunior High School: Felix Festa Achievement Middle SchSenior High School: Clarkstown North Senior High School -
Utility Information
Natural Gas Available, Electricity Connected, Natural Gas Connected, Sewer Connected, Water Connected -
Location Information
Direction: Go all the way down Wells Ave and turn left into last driveway on the left. WaterSource: Public
How much is this property worth?
Curious about this home's true market value? Use our free Home Evaluation Tool to instantly get a personalized Comparative Market Analysis (CMA) report. Make smarter, data-driven decisions before you buy.

Nearby Home Value
| Address | Estimate | Bed | Bath | Sq. Ft | Lot Size |
|---|---|---|---|---|---|
| 44 Massachusetts Avenue, Congers, NY, 10920 | $795,000 | 3 | 3 | 1,908 | 0.35 Acre |
| 56 Foltim Way, Congers, NY, 10920 | $480,000 | 2 | 3 | 1,292 | 0.03 Acre |
| 146 Foltim Way, Congers, NY, 10920 | $555,000 | 3 | 3 | 1,396 | 0.03 Acre |
| 59 Jolliffe Avenue, Congers, NY, 10920 | $574,900 | 4 | 2 | 2,888 | 0.26 Acre |
| 143 S Harrison Avenue, Congers, NY, 10920 | $589,000 | 3 | 2 | 1,456 | 0.22 Acre |
| 225 S Harrison Avenue, Congers, NY, 10920 | $549,000 | 3 | 2 | 1,638 | 0.27 Acre |
| 126 S Harrison Avenue, Congers, NY, 10920 | $630,000 | 3 | 1 | 1,094 | 0.20 Acre |
| 132 S Conger Avenue, Congers, NY, 10920 | $749,000 | 4 | 3 | 1,288 | 0.45 Acre |
| 77 Leif Boulevard, Congers, NY, 10920 | $610,000 | 2 | 3 | 1,560 | 0.04 Acre |
| 53 Leif Boulevard, Congers, NY, 10920 | $610,000 | 2 | 4 | 1,560 | 0.04 Acre |
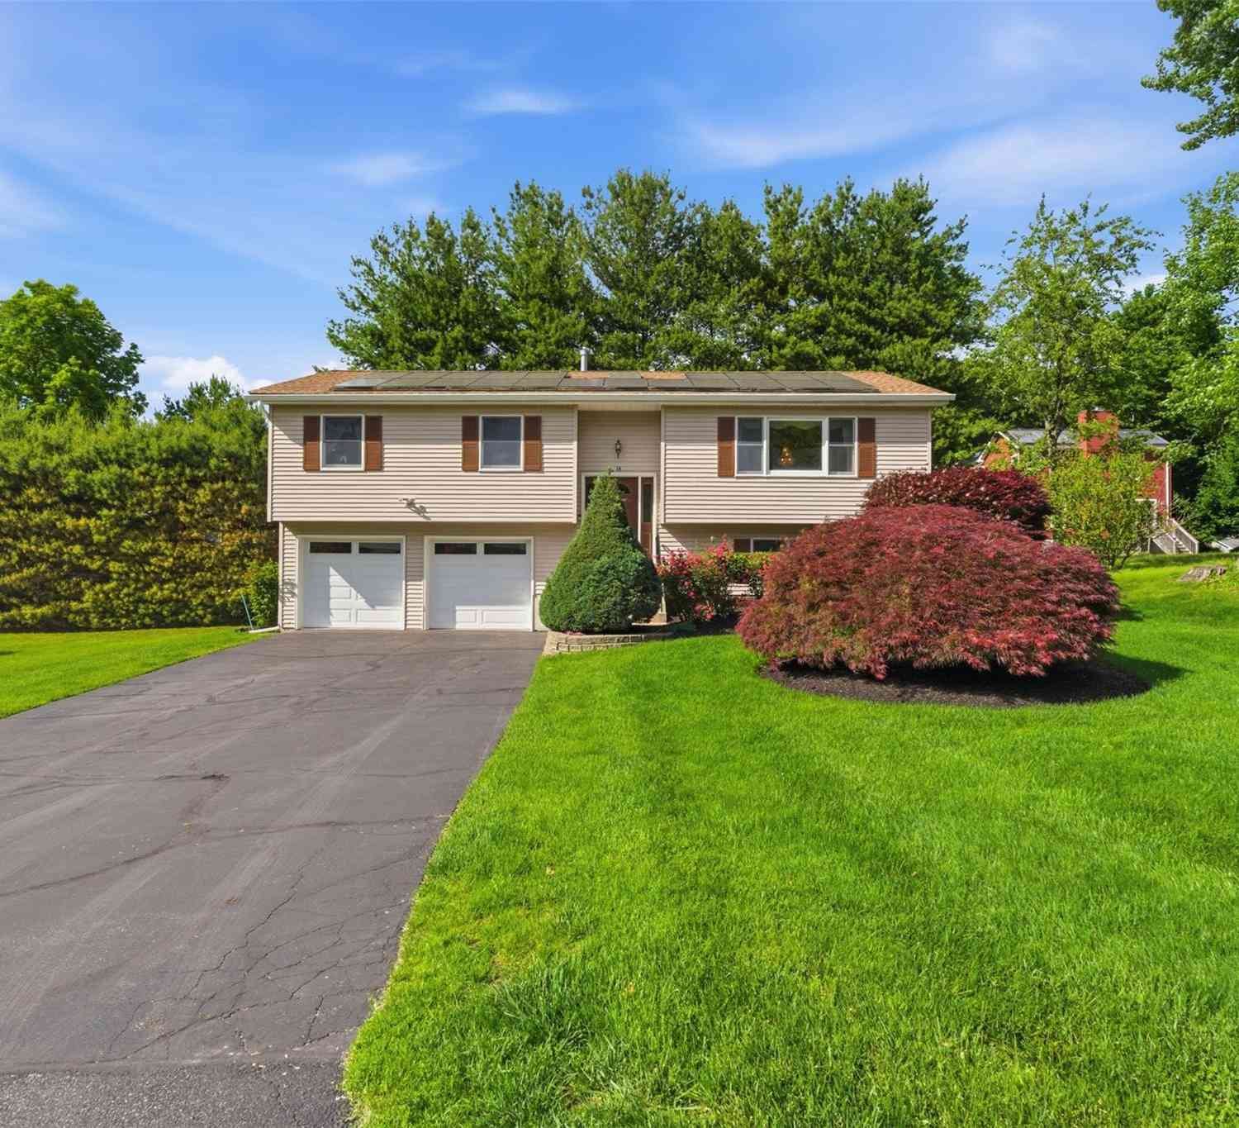
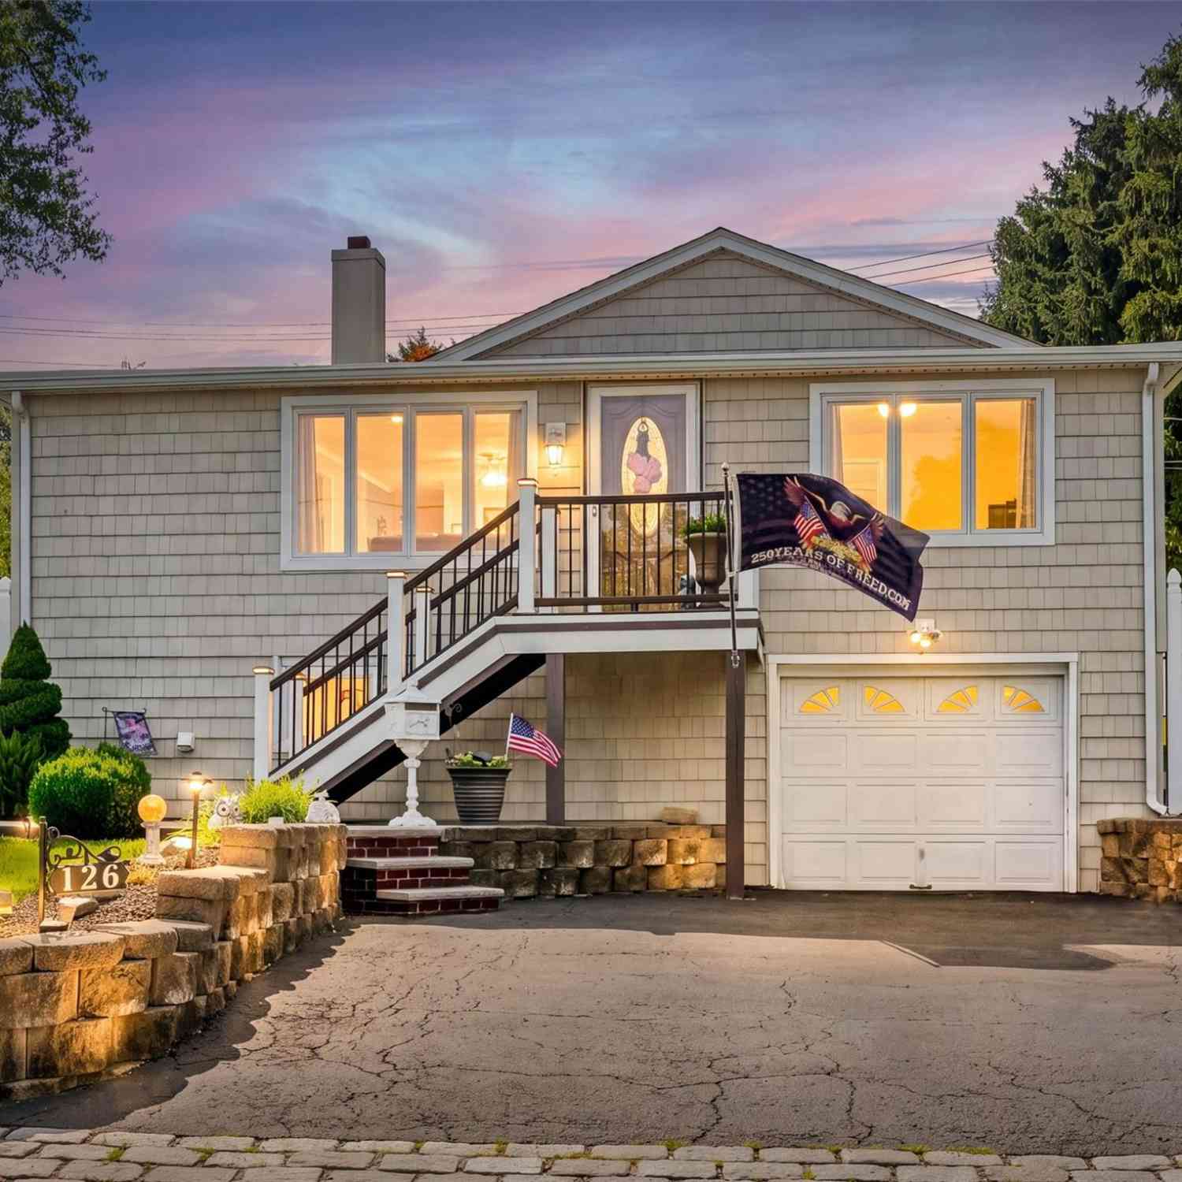
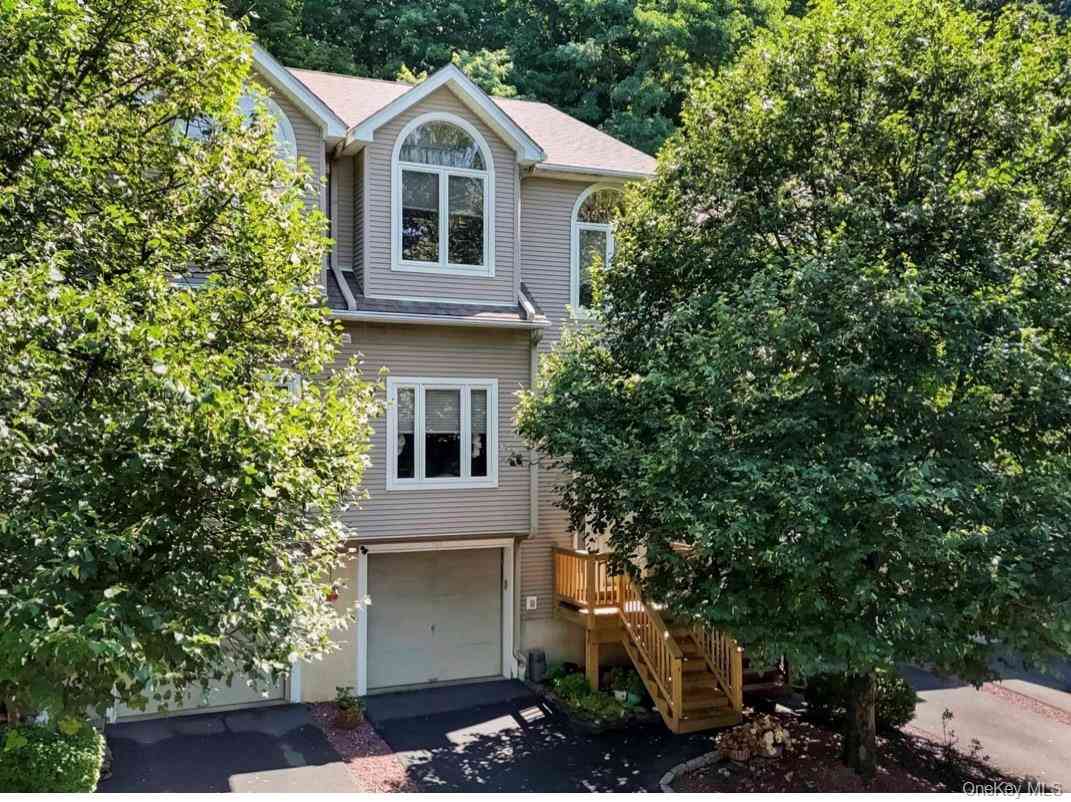
Similar Homes To 1 Sherwood Road
Nearby For Sale
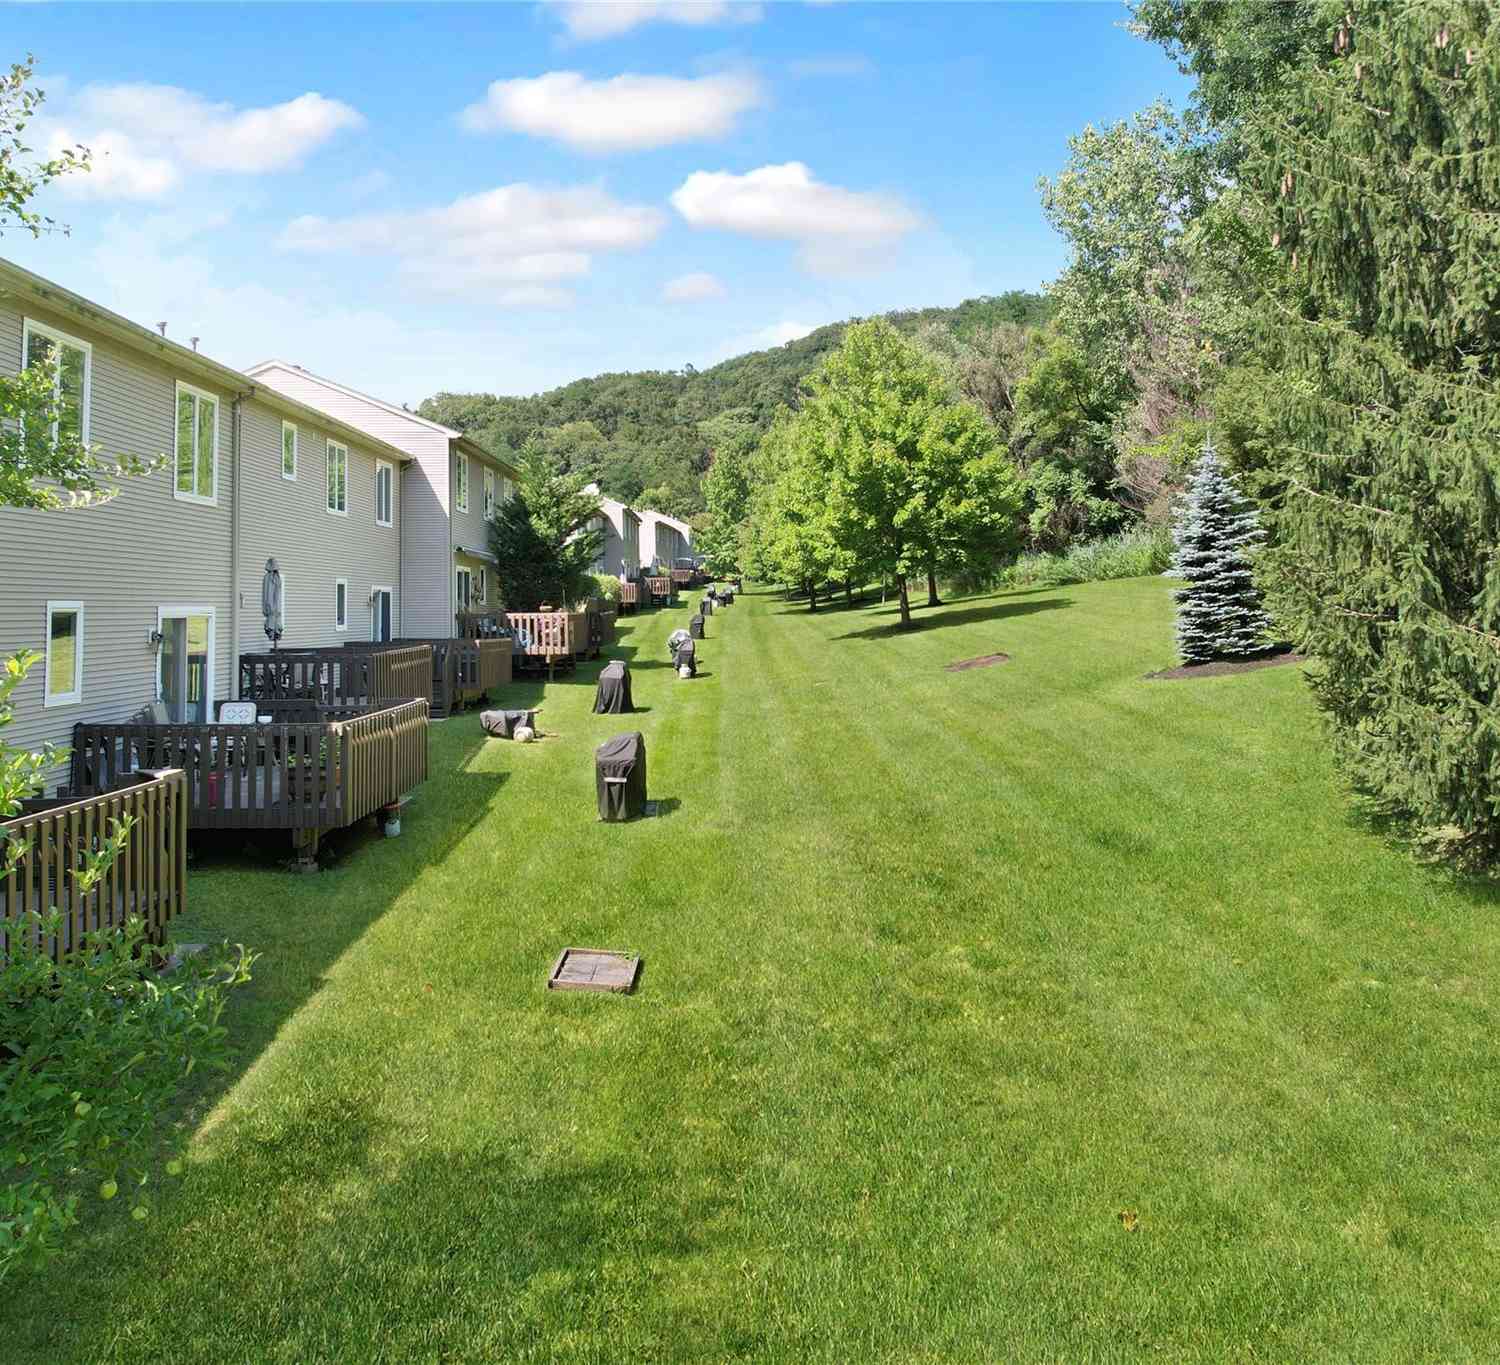
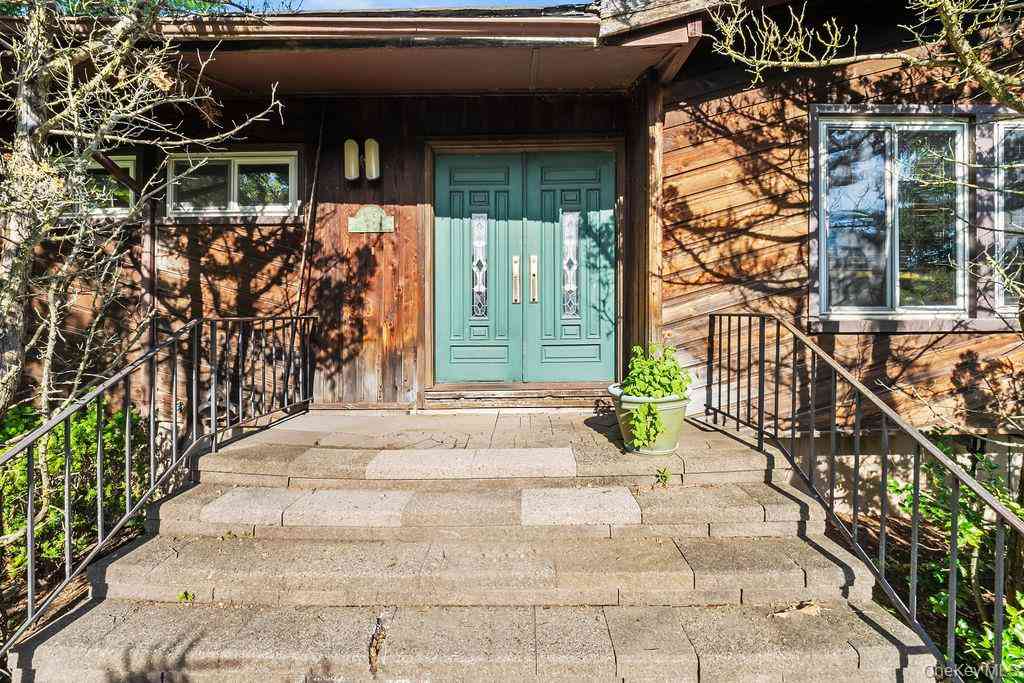
The data relating to real estate for sale on this website comes in part from the Internet Data exchange of OneKey MLS. IDX information is provided exclusively for consumers' personal, non-commercial use and may not be used for any purpose other than to identify prospective properties consumers may be interested in purchasing. Information deemed reliable but not guaranteed. Copyright © 2026 OneKey MLS. All Rights Reserved
ByOwner last updated this listing 09/26/2026 @ 03:40
More Cities with for Sale by Owner Homes
- Congers Homes For Sale By Owner
- Valley Cottage Homes For Sale By Owner
- New City Homes For Sale By Owner
- Nyack Homes For Sale By Owner
- West Nyack Homes For Sale By Owner
- Haverstraw Homes For Sale By Owner
- West Haverstraw Homes For Sale By Owner
- Nanuet Homes For Sale By Owner
- Garnerville Homes For Sale By Owner
- Ossining Homes For Sale By Owner
- Briarcliff Manor Homes For Sale By Owner
- Thiells Homes For Sale By Owner
- Spring Valley Homes For Sale By Owner
- Pomona Homes For Sale By Owner
- Blauvelt Homes For Sale By Owner
- Tarrytown Homes For Sale By Owner
- Montrose Homes For Sale By Owner
- Orangeburg Homes For Sale By Owner
- Pearl River Homes For Sale By Owner
- Stony Point Homes For Sale By Owner
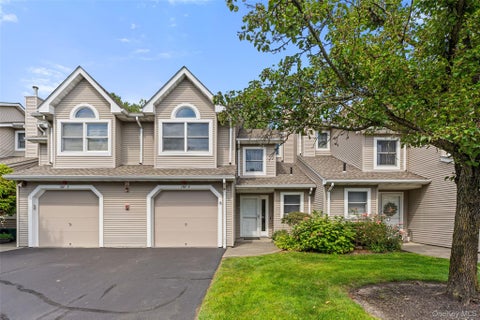
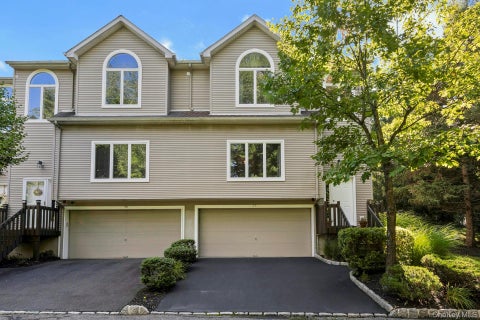
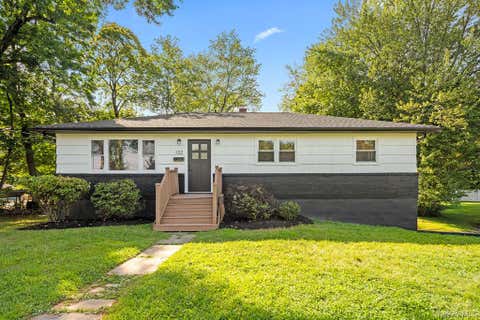
Homes around $849,000









Verify Your Email
Please enter the 6-digit verification code
sent to your email address.
Verify Your Phone Number
Please enter the 6-digit verification code
sent to your mobile phone.