
MLS: #PALA2095176, Listed By: Benuel Esh, Astoria Realty Advisors LLC, Source:Bright MLS
4459 Main Street
CONESTOGA, PA 17516

 7
7
Bed
 7
7
Bath
 4,984
4,984Sqft
 21.41
21.41Acres(Lot)
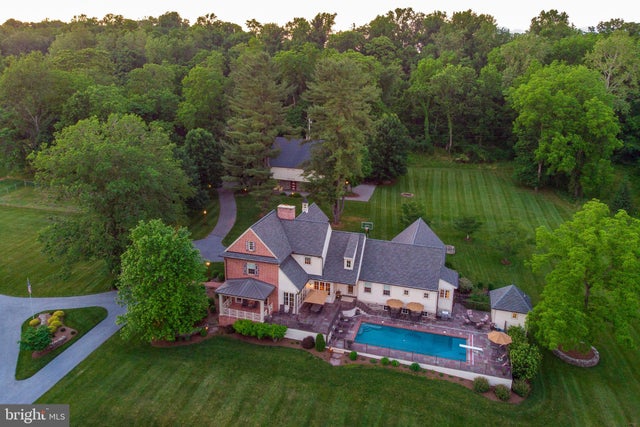
Some homes are built to impress. This one was built to disappear into the landscape — a fully private, architecturally distinctive colonial farmhouse tucked into the wooded banks above the Conestoga River, just twenty minutes from downtown Lancaster yet a world away from it. Set in 21 acres of woods, ponds, orchards, and open pasture, this is a rare offering for a buyer who wants land, privacy, and craftsmanship without sacrificing proximity to city life. Built in 2009 as an architectural showpiece, the 3,850-square-foot, 4-bedroom, 3.5-bath main residence pairs a modern floor plan with old-world detail: a custom 18th-century Rumford fireplace anchors the living room beneath 10-foot ceilings and walls of glass that open to the pool deck; the fully custom kitchen centers on a walnut-topped

 Property Details
 Map
Map
 Map
Map
What's Nearby
Nearby Areas
 Features
-
Bedroom Information
Total beds: 7Bathroom Information
Total Baths: 7 Full Baths: 5 Half Baths: 2Room Information
Has Basement: Yes Basement: Exterior Entry, Walk-Out Access, Daylight, Full, Sump Pump, Unfinished, Bath/Stubbed -
Flooring Information
Carpet, Wood, Concrete, Hardwood -
Roofing Information
Shingle -
Interior Features
Central Vacuum, Eat-in Kitchen, Ceiling Fan(s), Kitchen Island, Recessed Lighting, Cathedral Ceiling(s), High Ceilings, Built-in Features, Beamed Ceilings, Crown Molding, Open Floorplan Roof: Shingle Appliances: Range, Double Oven, Oven, Electric Water Heater, Built-In Range, Cooktop, Dishwasher, Disposal, Dryer, Instant Hot Water, Microwave, Refrigerator, Stainless Steel Appliance(s), Washer, Water Heater, Water Purifier Laundry Features: Main Level Window Features: Window Coverings, Double Pane Windows, Screens, ENERGY STAR Qualified Windows, Window Treatments, Wood Frames -
Heating & Cooling
Has Heating: Yes Heating: Electric, Geothermal, Forced Air Has Cooling: Yes Cooling: Central Air, Ceiling Fan(s), Geothermal, Electric
-
Building Information
Year Built: 2009 Building Area Total: 7184 Construction Materials: Brick, Fiber Cement, Frame, Vinyl Siding Patio And Porch Features: Deck, Patio, Porch Pool Features: Fenced, Heated, In Ground, Salt Water, Private Private Pool: Yes Water front Features: Pond View: Water, Pond, Trees/Woods, Scenic -
Exterior Features
Exterior Features: Barbecue, Awning(s), Lighting, Rain Gutters
-
Lot Information
Lot Dimensions: Fronts on Main St, with the other 3 sides all adjacent to woods and fields for the ultimate in privacy. Lot Size Acres: 21.41 Lot Size Source: Estimated Lot Size Square Feet: 932620 Lot Description: Wooded, Private, Secluded, Cleared, Few TreesProperty Information
Subdivision: NONE AVAILABLE Source Property Type: Residential Postal Code Plus 4: 9605 Zoning Description: Residential Property SubType: Single Family Residence Direction Faces: West Levels: Two Property Age: 17
-
Listing Price Information
Listing Price: $2799000
-
Tax Information
Parcel Number: 120-82933-0-0000 Tax Year: 2026 Annual Tax: $11580.03
-
Parking Information
Parking Total: 15 Oversized, Paved, Garage, Driveway, Attached, DetachedGarage Information
Has Garage: Yes Has Attached Garage: Yes Garage Space: 3 Pets Allowed: YesHomeowners Association InformationAssociation Amenities: Playground Community Features: Sidewalks
-
School Information
Elementary School: CONESTOGAJunior High School: MARTICVILLESenior High School: PENN MANOR H.S. -
Utility Information
Propane, Electricity Available -
Location Information
Direction: GPS WaterSource: Well Security Features: Smoke Detector(s), Security System, Security Lights
How much is this property worth?
Curious about this home's true market value? Use our free Home Evaluation Tool to instantly get a personalized Comparative Market Analysis (CMA) report. Make smarter, data-driven decisions before you buy.

Nearby Home Value
| Address | Estimate | Bed | Bath | Sq. Ft | Lot Size |
|---|---|---|---|---|---|
| 30 W Elm Street, Conestoga, PA, 17516 | $479,000 | 3 | 3 | 3,528 | 0.40 Acre |
| 3327 Main Street #8, Conestoga, PA, 17516 | $134,900 | 2 | 2 | 1,173 | -- |
| 56 Penn Drive, Conestoga, PA, 17516 | $103,900 | 2 | 2 | 826 | -- |
| 11 Dogwood Drive, Conestoga, PA, 17516 | $147,900 | 3 | 2 | 1,131 | -- |
| 3948 Main Street, Conestoga, PA, 17516 | $385,000 | 4 | 2 | 2,578 | 1.87 Acres |
| 35 Pittsburg Hill Road, Conestoga, PA, 17516 | $449,900 | 3 | 2 | 1,295 | 1 Acre |
| 21 Observation Site Road, Conestoga, PA, 17516 | $425,000 | 4 | 2 | 1,745 | 1.05 Acres |
Similar Homes To 4459 Main Street
Nearby For Sale
The data relating to real estate for sale on this website appears in part through the BRIGHT Internet Data Exchange program, a voluntary cooperative exchange of property listing data between licensed real estate brokerage firms in which ByOwner participates, and is provided by BRIGHT through a licensing agreement. The information provided by this website is for the personal, non-commercial use of consumers and may not be used for any purpose other than to identify prospective properties consumers may be interested in purchasing. Some properties which appear for sale on this website may no longer be available because they are under contract, have closed or are no longer being offered for sale. Information Deemed Reliable But Not Guaranteed. Copyright © 2026 Bright MLS. All rights reserved.
ByOwner last updated this listing 09/30/2026 @ 03:13
More Cities with for Sale by Owner Homes
- Conestoga Homes For Sale By Owner
- Pequea Homes For Sale By Owner
- Millersville Homes For Sale By Owner
- Willow Street Homes For Sale By Owner
- Holtwood Homes For Sale By Owner
- New Providence Homes For Sale By Owner
- Washington Boro Homes For Sale By Owner
- Mountville Homes For Sale By Owner
- Strasburg Homes For Sale By Owner
- Wrightsville Homes For Sale By Owner
- Airville Homes For Sale By Owner
- Windsor Homes For Sale By Owner
- Felton Homes For Sale By Owner
- Quarryville Homes For Sale By Owner
- East Petersburg Homes For Sale By Owner
- Landisville Homes For Sale By Owner
- Fawn Grove Homes For Sale By Owner
- Red Lion Homes For Sale By Owner
- Lancaster Homes For Sale By Owner
- Bird in Hand Homes For Sale By Owner
Homes around $2,799,000





Verify Your Email
Please enter the 6-digit verification code
sent to your email address.
Verify Your Phone Number
Please enter the 6-digit verification code
sent to your mobile phone.