
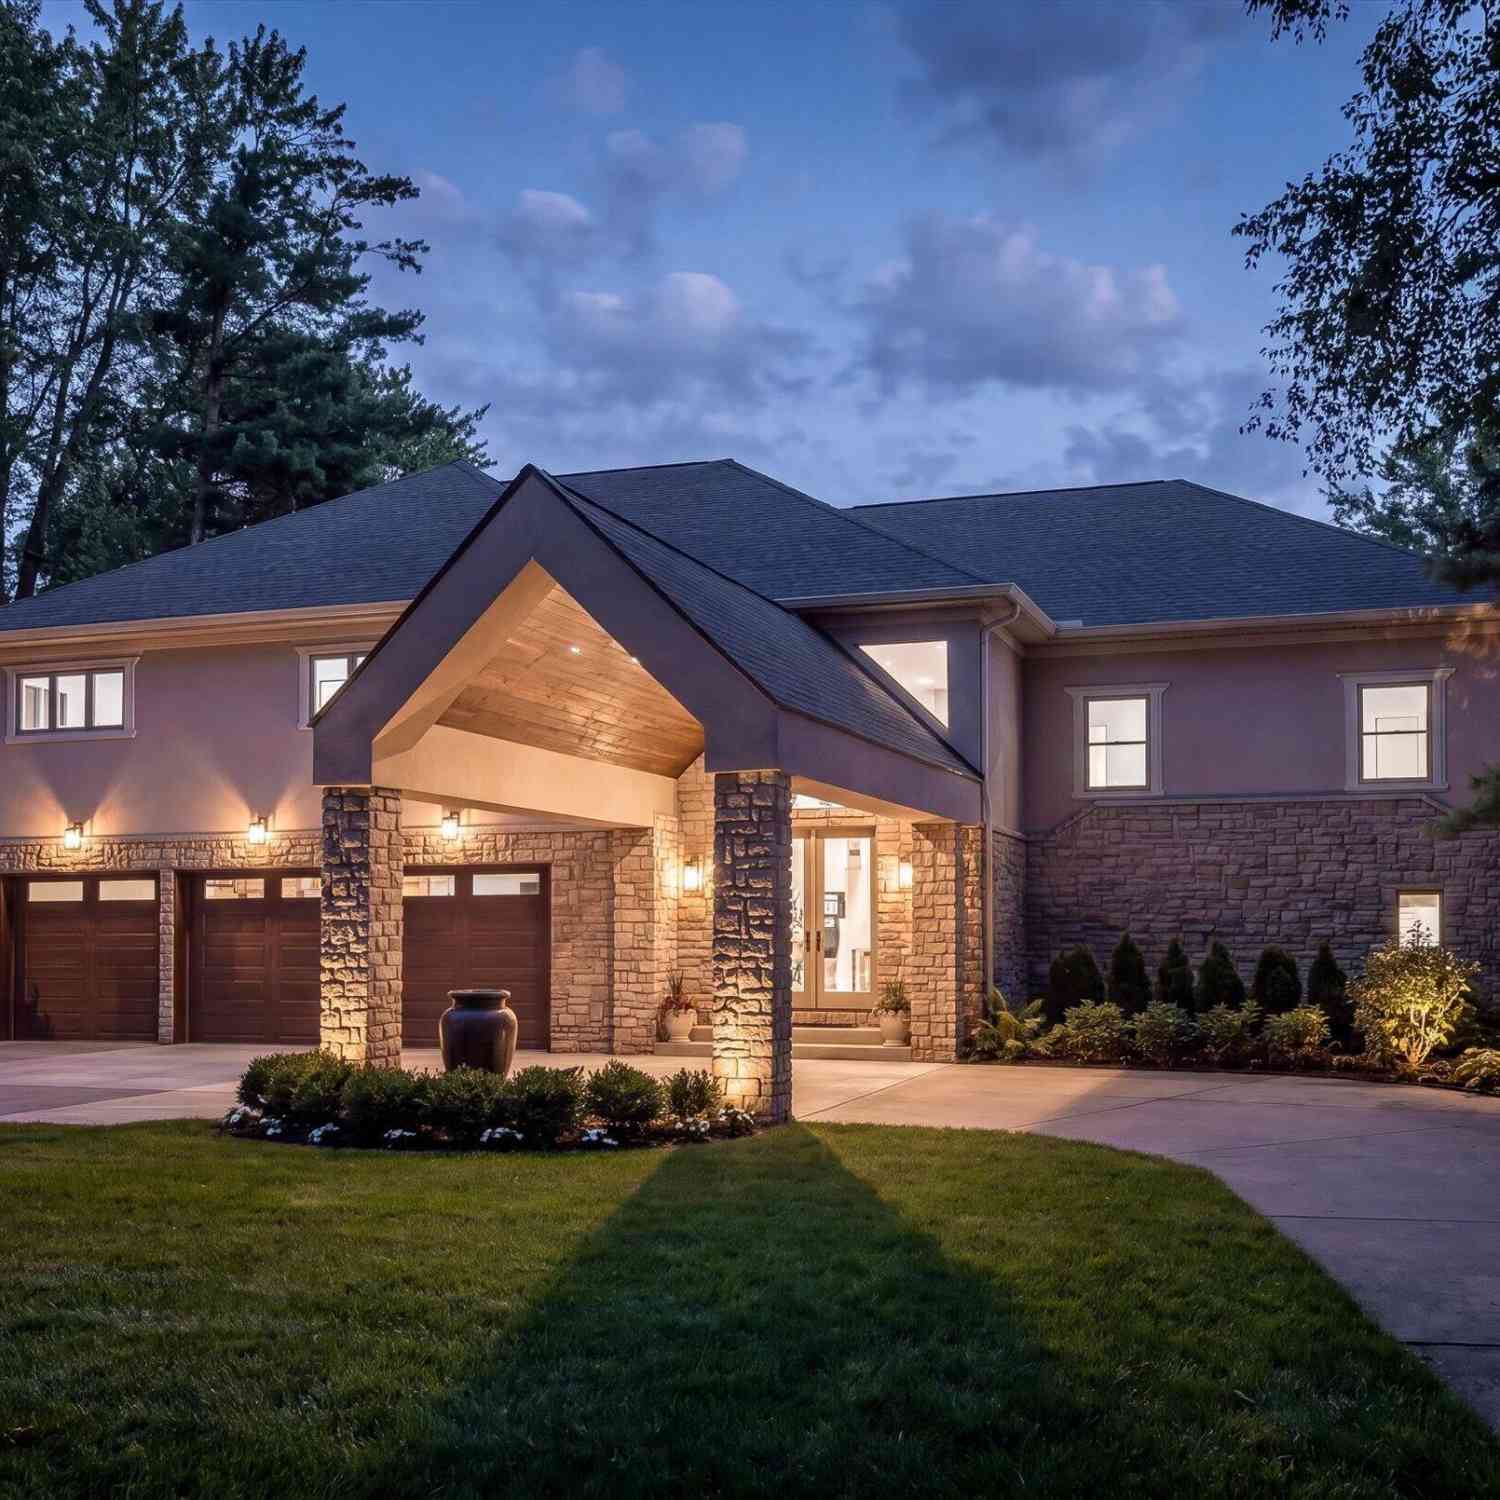
9233 Tan Bay Street
Commerce Twp, MI 48382

 4
4
Bed
 6
6
Bath
 6,786
6,786Sqft
 0.45
0.45Acre(Lot)
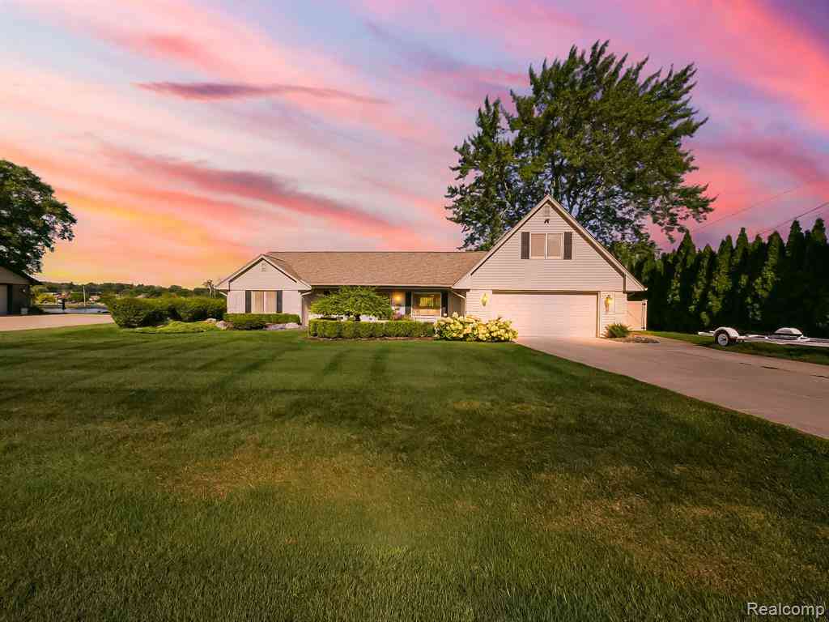
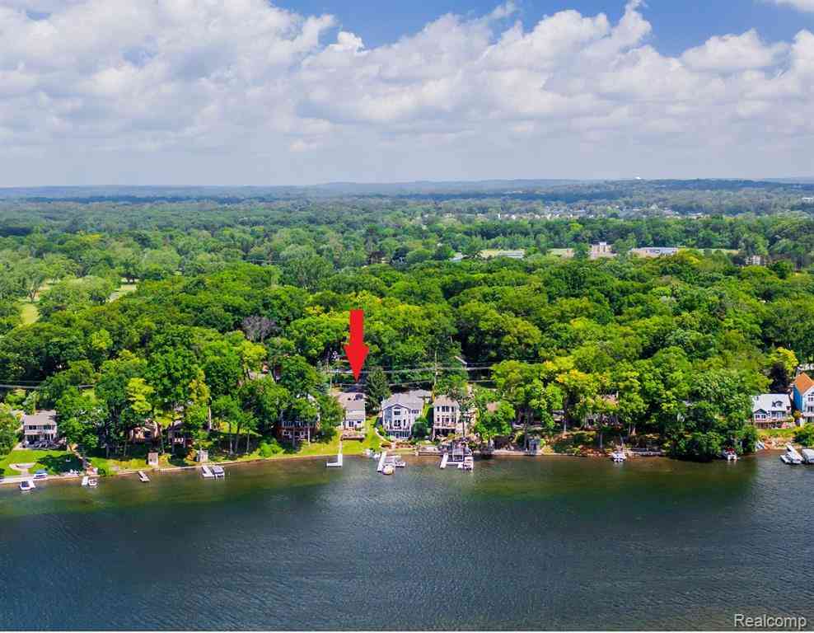
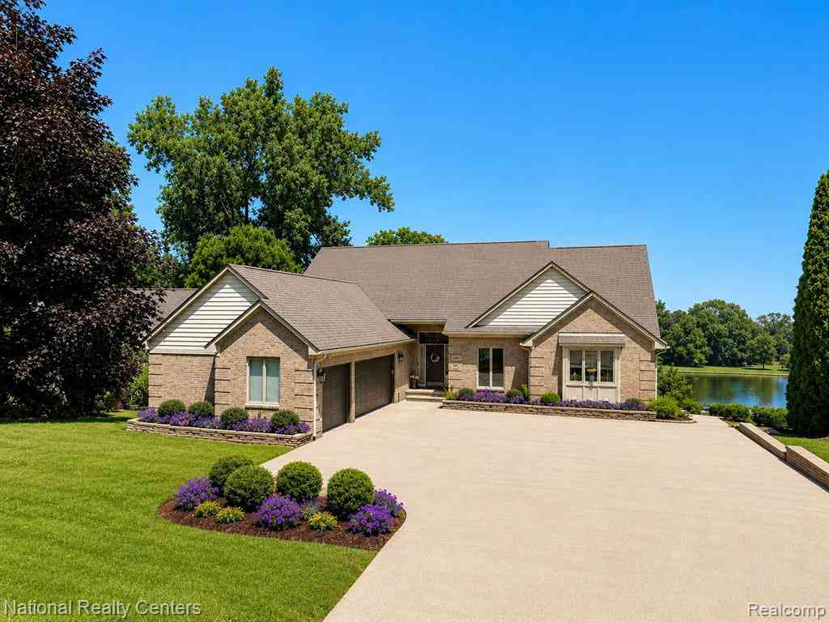
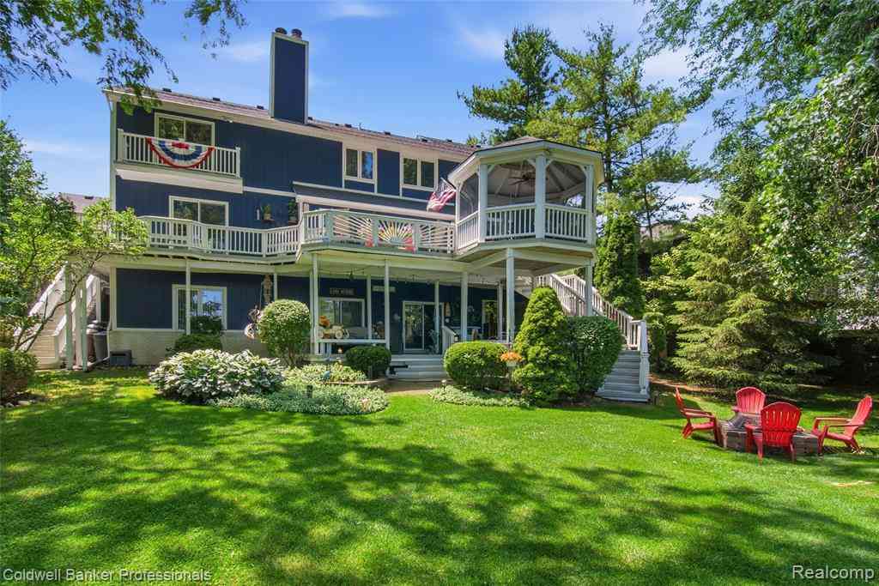
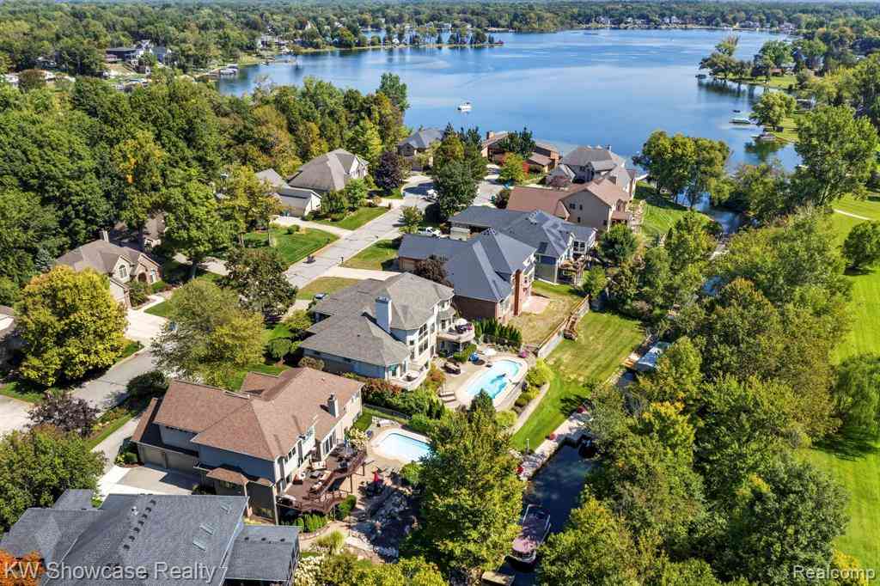
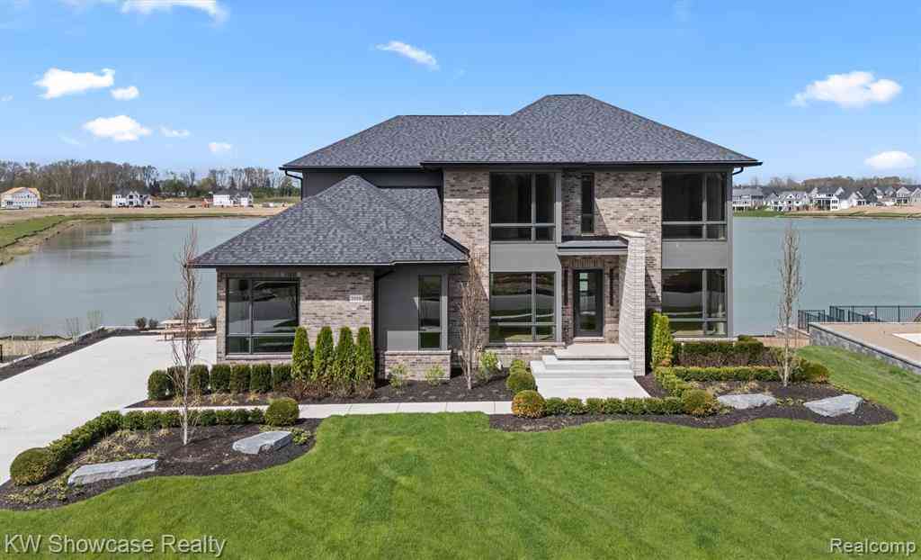
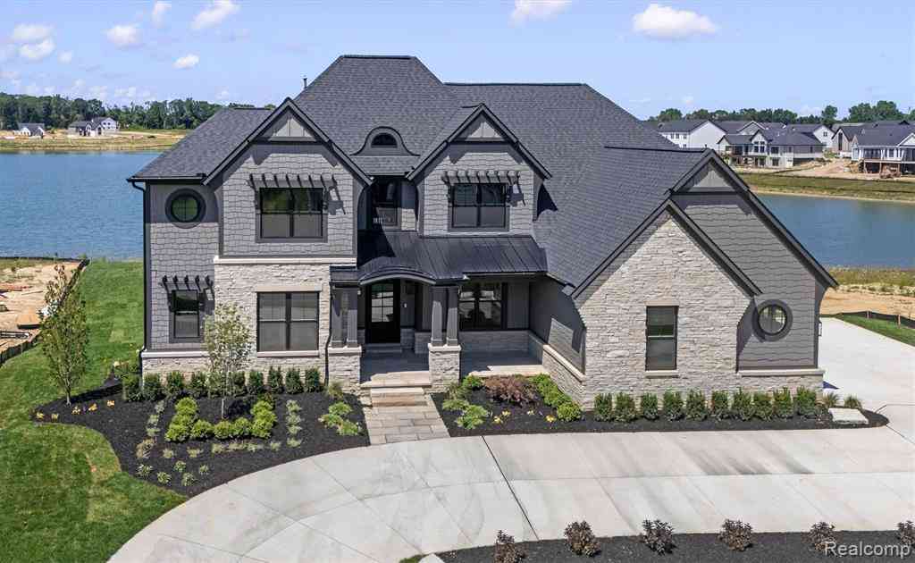
Set on a rare 125' of frontage on private all-sports Lower Straits Lake, this home offers expansive water views from nearly every room. All four bedrooms are en-suites with lake views. Six bathrooms total, a main-floor office (flex 5th bedroom), and a finished lower level built for a crowd, with a wet bar, wine room, and serious square footage to play with. With 5,325 square feet above grade plus 1,460 finished below, there's room to host everyone and still find a quiet corner. The kitchen has natural stone countertops, a large island, and a built-in breakfast nook. The primary suite rises to vaulted ceilings and wide-open lake views, with a large walk-in closet leading to a spa-inspired bath. Upstairs, the laundry room hides a surprise: an infrared sauna. Outside, English-inspired gardens

 Property Details
 Map
Map
 Map
Map
What's Nearby
Nearby Areas
 Features
-
Bedroom Information
Total Bedrooms: 4 Window Feature: Skylight(s), Screens, Bay/BowBathroom Information
Total Baths: 6 Full Baths: 4 Half Baths: 2Water/Sewer
Water BodyName: Lower Straights Lake Sewer: PublicRoom Information
Other Rooms: 24 -
Flooring Information
Carpet, Ceramic Tile, Stone, Tile, Vinyl, Wood -
Roofing Information
Asphalt, Shingle -
Interior Features
Sauna, Wet Bar, Center Island, Eat-in Kitchen, Pantry Roof: Asphalt, Shingle Appliances: Bar Fridge, Cooktop, Dishwasher, Disposal, Double Oven, Dryer, Freezer, Microwave, Oven, Range, Refrigerator, Washer Laundry Features: Gas Dryer Hookup, Laundry Room, Sink, Upper Level, Washer Hookup -
Heating & Cooling
Heating: Forced Air Cooling: Central Air Water front: Yes WaterSource: Public -
Fireplace
Fireplace: Yes Number of Fireplaces: 2 Fireplace Features: 2
-
Building Information
Year Built: 1926 Construction Materials: Stone, Stucco Security System: 24 Hour Security, Carbon Monoxide Detector(s), Smoke Detector(s), Security System Basement: Daylight Roof: Asphalt, Shingle -
Exterior Features
BalconyPorch: Deck, Patio, Porch(es), Terrace -
Road Types
Paved -
Laundry Features
Gas Dryer Hookup, Laundry Room, Sink, Upper Level, Washer HookupPatio And Porch
Deck, Patio, Porch(es), Terrace
-
Lot Information
Lot Dimensions: 19515 Lot Size Area: 0.45 Acres Lot Square Feet: 19,515 Waterfront: Lake Stories: 2 Main Square Feet: 6786Property Information
Property Type: Residential Sub Type: Single Family Residence Style: Colonial SQ ft (Living Area): 6,786 Subdivision: Maple Point Beach Source Neighborhood: Maple Point Beach Construction Materials: Stone, Stucco Property Age: 100
-
Listing Price Information
Listing Id: 26036324 ist Price: $1,769,000 List Price Tot SqFt: $261 Listing Terms Cash, FHA, VA Loan, Conventional -
Listing Information
Possession: Close Plus 6 to 29 Days
-
Tax Information
Parcel Number: E -17-11-456-018 Annual Tax: $4,975 Tax Year: 2025 Taxes: LOT:31-35 CITY/MUNI/TWP:COMMERCE TWP SEC/TWN/RNG/MER:SEC 11 TWN 02N RNG 08E T2N, R8E, SEC 11 MAPLE POINTE BEACH ANNEX LOTS 31 TO 35 INCL BLK 18
-
Virtual Tour
Parking Information
# of Garage Spaces: 3 Has Garage: Yes Attached Garage: Yes Attached
-
School Information
Senior High School District: Walled Lake -
Utility Information
Natural Gas Connected
How much is this property worth?
Curious about this home's true market value? Use our free Home Evaluation Tool to instantly get a personalized Comparative Market Analysis (CMA) report. Make smarter, data-driven decisions before you buy.

Nearby Home Value
| Address | Estimate | Bed | Bath | Sq. Ft | Lot Size |
|---|---|---|---|---|---|
| 3239 Fox Boulevard , Commerce Twp, MI, 48382 | $362,500 | 4 | 2 | 1,685 | 0.23 Acre |
| 2077 Applebrook Drive , Commerce Twp, MI, 48382 | $599,000 | 4 | 2.5 | 3,121 | 0.35 Acre |
| 3545 Union Lake Road , Commerce Twp, MI, 48382 | $339,999 | 3 | 2.5 | 1,564 | 0.15 Acre |
| 2525 Baltusrol Court , Commerce Twp, MI, 48382 | $539,900 | 4 | 3.5 | 2,095 | 0.36 Acre |
| 5220 Huron Hills Drive , Commerce Twp, MI, 48382 | $424,900 | 4 | 3 | 1,814 | 0.34 Acre |
| 0 VL Gittins Street , Commerce Twp, MI, 48382 | $589,000 | 4 | 2.5 | 2,325 | 0.17 Acre |
| 3020 Glengary Road , Commerce Twp, MI, 48382 | $960,000 | 3 | 2.5 | 1,958 | 5 Acres |
| 6166 Borowy Drive , Commerce Twp, MI, 48382 | $349,900 | 2 | 1 | 965 | 0.36 Acre |
| 4912 Oakwood Court , Commerce Twp, MI, 48382 | $3,249,000 | 5 | 4.5 | 5,590 | 1.57 Acres |
| 349 W Beechdale Street , Commerce Twp, MI, 48382 | $249,900 | 3 | 1 | 1,232 | 0.22 Acre |
Similar Homes To 9233 Tan Bay Street
Nearby For Sale



ByOwner last updated this listing 09/07/2026 @ 07:15
More Cities with for Sale by Owner Homes
- Commerce Twp Homes For Sale By Owner
- Wolverine Lake Homes For Sale By Owner
- Walled Lake Homes For Sale By Owner
- Wixom Homes For Sale By Owner
- White Lake Homes For Sale By Owner
- Highland Homes For Sale By Owner
- Waterford Homes For Sale By Owner
- West Bloomfield Homes For Sale By Owner
- Orchard Lake Homes For Sale By Owner
- Milford Homes For Sale By Owner
- Novi Homes For Sale By Owner
- Keego Harbor Homes For Sale By Owner
- New Hudson Homes For Sale By Owner
- Farmington Homes For Sale By Owner
- Pontiac Homes For Sale By Owner
- Hartland Homes For Sale By Owner
- Davisburg Homes For Sale By Owner
- Northville Homes For Sale By Owner
- Clarkston Homes For Sale By Owner
- Bloomfield Hills Homes For Sale By Owner
Homes around $1,769,000






Verify Your Email
Please enter the 6-digit verification code
sent to your email address.
Verify Your Phone Number
Please enter the 6-digit verification code
sent to your mobile phone.