
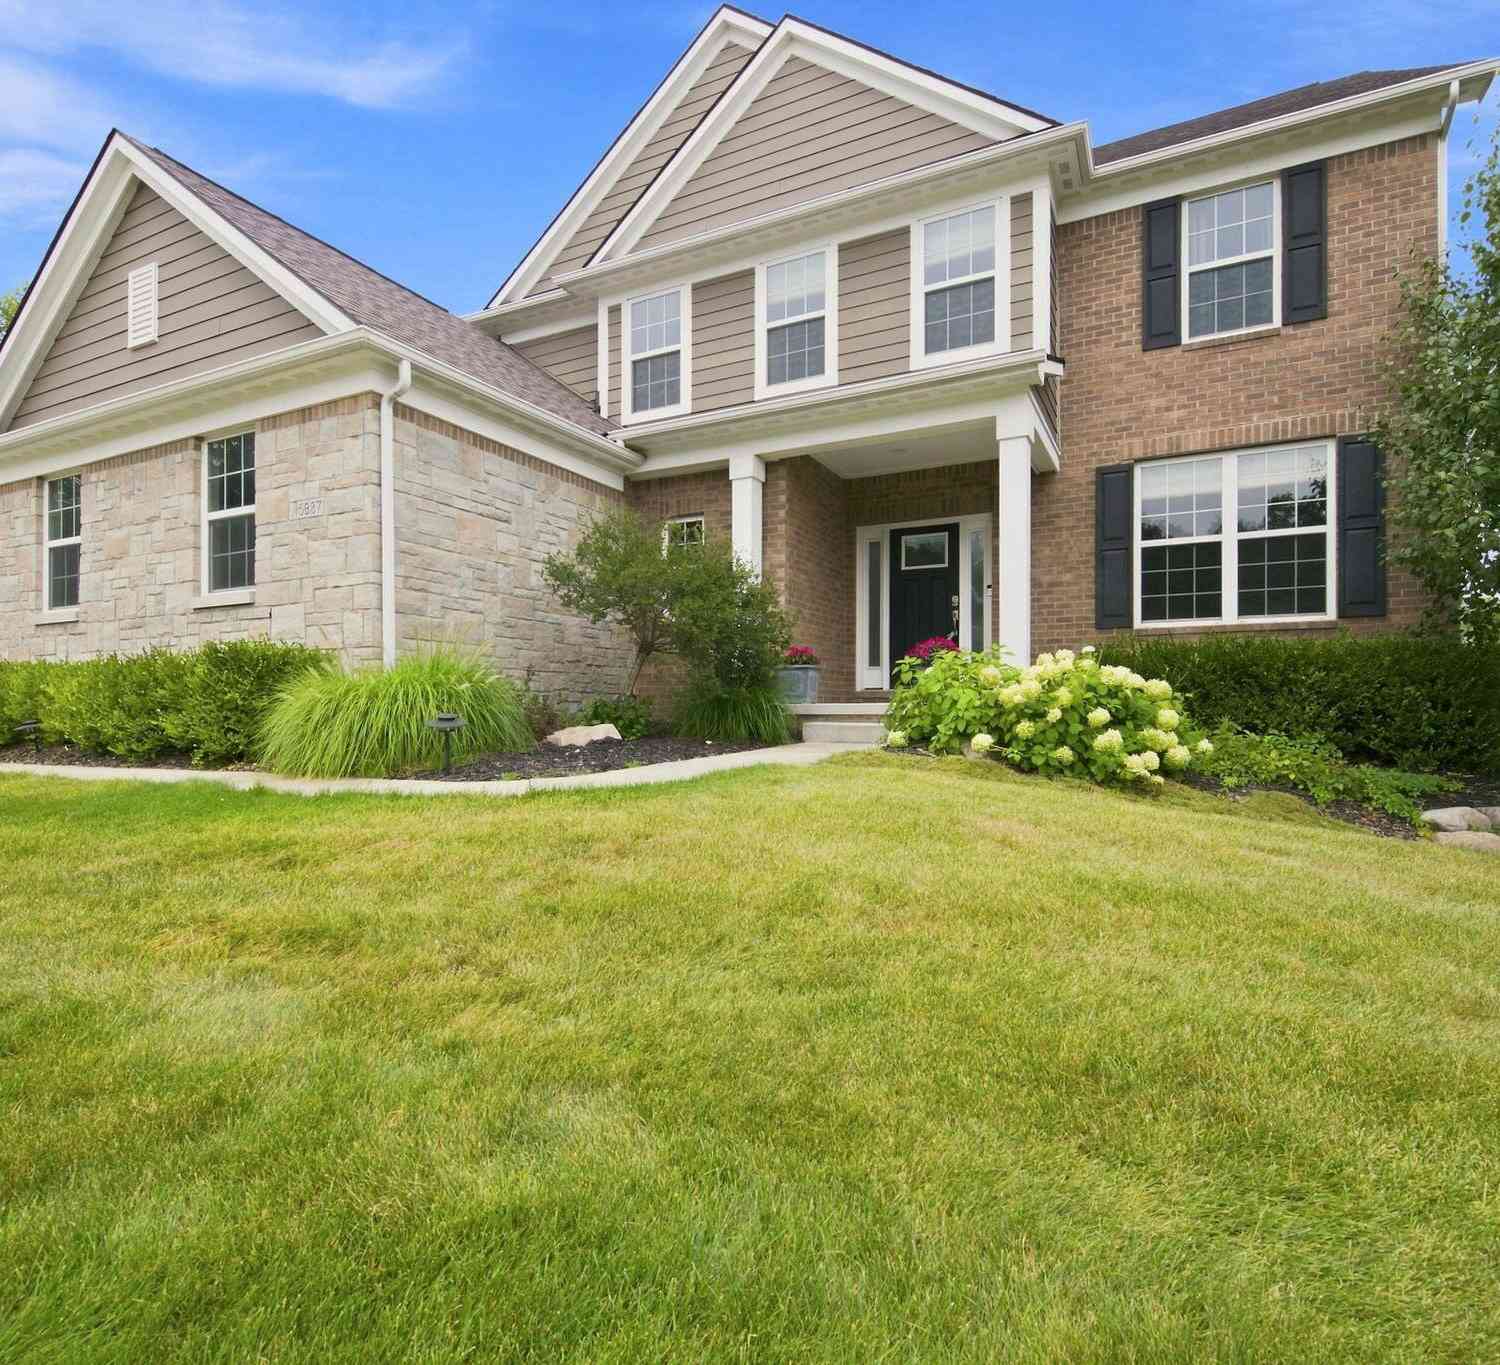
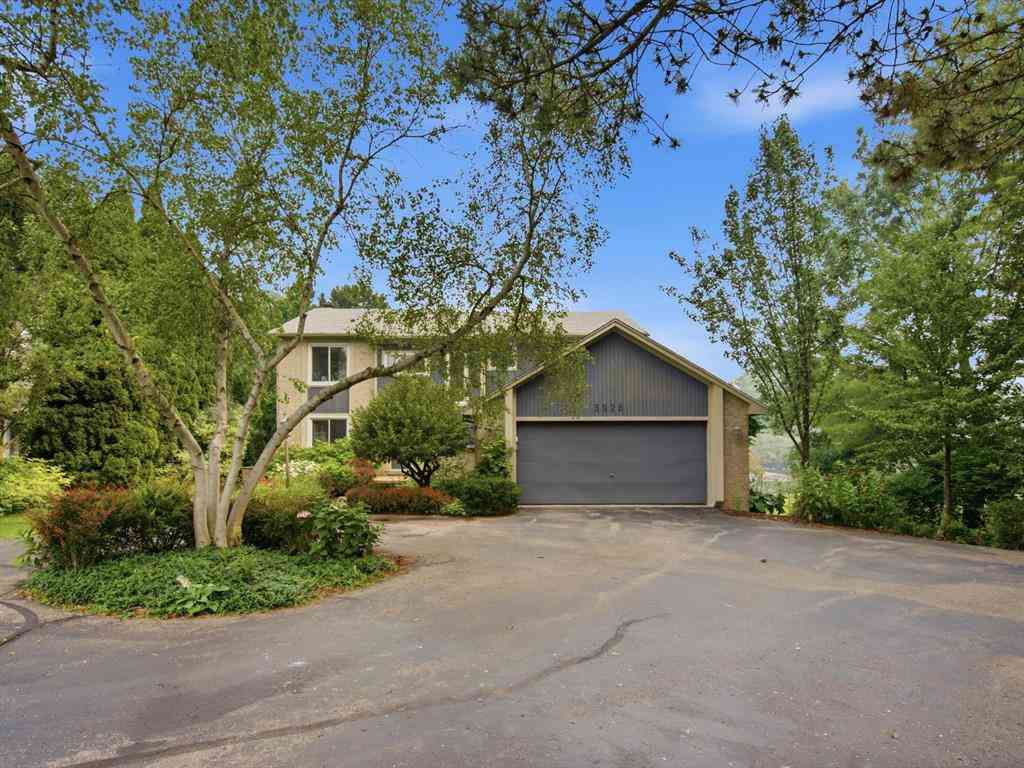
5887 Strawberry Circle
Commerce Twp, MI 48382

 4
4
Bed
 3
3
Bath
 3,407
3,407Sqft
 0.37
0.37Acre(Lot)

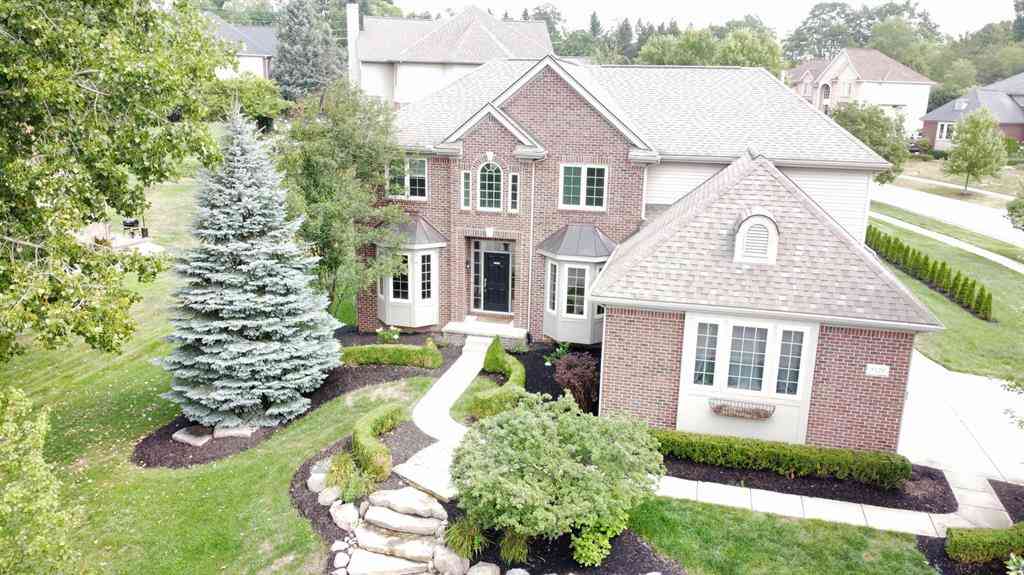
Freshly Painted and Brand New Carpet. Located in the Hills of Bogie Lake, this impressive 4-bedroom, 2.5-bath home offers over 3,400 square feet above grade plus a finished basement. The main level with beautiful wood flooring features a gourmet island kitchen with walk-in pantry, family planning center and sun room, opening to a soaring great room with gas fireplace. A French-door den/office, first-floor laundry and mud room complete the main level. Upstairs you'll find a spacious primary suite, three additional bedrooms, a loft and an oversized recreation room, offering exceptional flexibility for everyday living. The extra-deep finished basement with egress window provides even more entertaining space. Outside, enjoy a 3-car garage, professionally landscaped grounds, a large paver pati

 Property Details
 Map
Map
 Map
Map
What's Nearby
Nearby Areas
 Features
-
Bedroom Information
Total Bedrooms: 4 Window Feature: Screens, Insulated Windows, Window TreatmentsBathroom Information
Total Baths: 3 Full Baths: 2 Half Baths: 1Water/Sewer
Sewer: PublicRoom Information
Other Rooms: 15 -
Flooring Information
Carpet, Ceramic Tile, Engineered Hardwood, Vinyl -
Roofing Information
Asphalt -
Interior Features
Ceiling Fan(s), Garage Door Opener, Center Island, Eat-in Kitchen, Pantry Roof: Asphalt Appliances: Humidifier, Dishwasher, Disposal, Dryer, Microwave, Oven, Range, Refrigerator, Washer Laundry Features: Laundry Room, Main Level, Sink, Washer Hookup -
Heating & Cooling
Heating: Forced Air Cooling: Central Air WaterSource: Public -
Fireplace
Fireplace: Yes Number of Fireplaces: 1 Fireplace Features: 1
-
Building Information
Year Built: 2016 Construction Materials: Brick, HardiPlank Type Security System: Carbon Monoxide Detector(s), Smoke Detector(s) Basement: Full Roof: Asphalt -
Exterior Features
Scrn PorchPorch: Covered, Patio, Porch(es) -
Road Types
Paved -
Fencing
Invisible Fence -
Laundry Features
Laundry Room, Main Level, Sink, Washer HookupPatio And Porch
Covered, Patio, Porch(es)Fencing
Invisible Fence
-
Lot Information
Lot Dimensions: 96x147x105x154 Lot Size Area: 0.37 Acres Lot Square Feet: 16,024 Stories: 2 Main Square Feet: 3407Property Information
Property Type: Residential Sub Type: Single Family Residence Style: Colonial SQ ft (Living Area): 3,407 Subdivision: The Hills of Bogie Lake Source Neighborhood: The Hills of Bogie Lake Construction Materials: Brick, HardiPlank Type Property Age: 10
-
Listing Price Information
Listing Id: 26035261 ist Price: $697,500 List Price Tot SqFt: $205 Listing Terms Cash, VA Loan, Conventional -
Listing Information
Possession: Close Of Escrow
-
Tax Information
Parcel Number: 17-04-226-266 Annual Tax: $9,337 Tax Year: 2025 Taxes: T2N, R8E, SEC 4 OAKLAND COUNTY CONDOMINIUM PLAN NO 1521 THE HILLS OF BOGIE LAKE UNIT 262 L 28465 P 404 12-15-04 FR 200-003
-
Virtual Tour
Parking Information
# of Garage Spaces: 3 Has Garage: Yes Attached Garage: Yes Garage Faces Side, Garage Door Opener, AttachedHomeowners Association Information
Association YN: Yes Included Fees: Other Included Amenities: Clubhouse, Playground, Pool HOA: $900.00 Annually Association Fee Frequency: Annually
-
School Information
Senior High School District: Walled Lake -
Utility Information
Natural Gas Connected, Cable Connected, High-Speed Internet -
Location Information
Direction: Woodstock Rd. S. of Bogie Lake Rd. to Strawberry Circle. Right or Left to house.
How much is this property worth?
Curious about this home's true market value? Use our free Home Evaluation Tool to instantly get a personalized Comparative Market Analysis (CMA) report. Make smarter, data-driven decisions before you buy.

Nearby Home Value
| Address | Estimate | Bed | Bath | Sq. Ft | Lot Size |
|---|---|---|---|---|---|
| 3020 Glengary Road , Commerce Twp, MI, 48382 | $960,000 | 3 | 2.5 | 1,958 | 5 Acres |
| 5220 Huron Hills Drive , Commerce Twp, MI, 48382 | $424,900 | 4 | 3 | 1,814 | 0.34 Acre |
| 2077 Applebrook Drive , Commerce Twp, MI, 48382 | $599,000 | 4 | 2.5 | 3,121 | 0.35 Acre |
| 3545 Union Lake Road , Commerce Twp, MI, 48382 | $339,999 | 3 | 2.5 | 1,564 | 0.15 Acre |
| 0 VL Gittins Street , Commerce Twp, MI, 48382 | $589,000 | 4 | 2.5 | 2,325 | 0.17 Acre |
| 3239 Fox Boulevard , Commerce Twp, MI, 48382 | $360,000 | 4 | 2 | 1,685 | 0.23 Acre |
| 4912 Oakwood Court , Commerce Twp, MI, 48382 | $3,249,000 | 5 | 4.5 | 5,590 | 1.57 Acres |
| 349 W Beechdale Street , Commerce Twp, MI, 48382 | $249,900 | 3 | 1 | 1,232 | 0.22 Acre |
| 3090 Massena Street , Commerce Twp, MI, 48382 | $244,900 | 4 | 1.5 | 1,765 | 0.32 Acre |
| 2545 Massena Avenue, Commerce Twp, MI, 48382 | $264,900 | 3 | 1 | 1,367 | 0.69 Acre |
Similar Homes To 5887 Strawberry Circle
Nearby For Sale



ByOwner last updated this listing 09/06/2026 @ 03:02
More Cities with for Sale by Owner Homes
- Commerce Twp Homes For Sale By Owner
- Wolverine Lake Homes For Sale By Owner
- Walled Lake Homes For Sale By Owner
- Wixom Homes For Sale By Owner
- White Lake Homes For Sale By Owner
- Highland Homes For Sale By Owner
- Waterford Homes For Sale By Owner
- West Bloomfield Homes For Sale By Owner
- Orchard Lake Homes For Sale By Owner
- Milford Homes For Sale By Owner
- Novi Homes For Sale By Owner
- Keego Harbor Homes For Sale By Owner
- New Hudson Homes For Sale By Owner
- Farmington Homes For Sale By Owner
- Pontiac Homes For Sale By Owner
- Hartland Homes For Sale By Owner
- Davisburg Homes For Sale By Owner
- Northville Homes For Sale By Owner
- Clarkston Homes For Sale By Owner
- Bloomfield Hills Homes For Sale By Owner
Homes around $697,500






Verify Your Email
Please enter the 6-digit verification code
sent to your email address.
Verify Your Phone Number
Please enter the 6-digit verification code
sent to your mobile phone.