Active

5017 Surfwood Drive

Commerce Twp, Michigan 48382
Mark as Favorite
Bed 5

Bed

Bath 3

Bath

SqFt3,608

Sqft

Acres0.46

Acre(Lot)

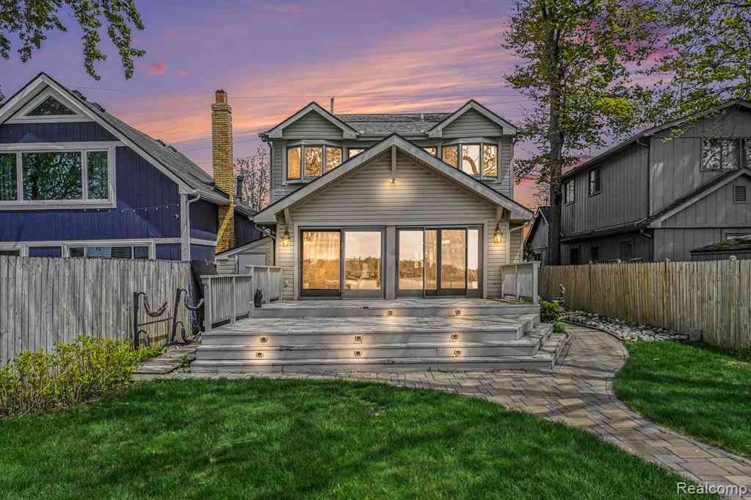
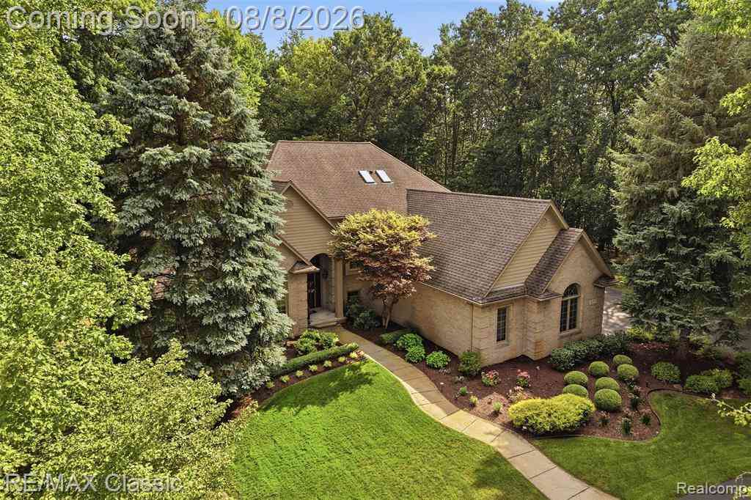
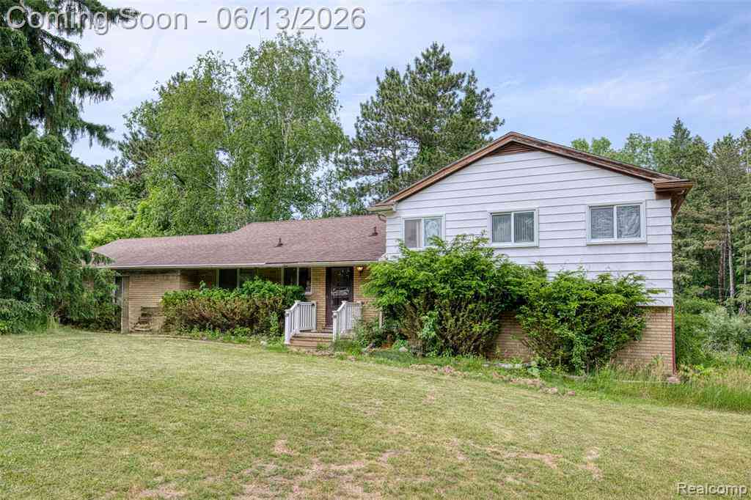
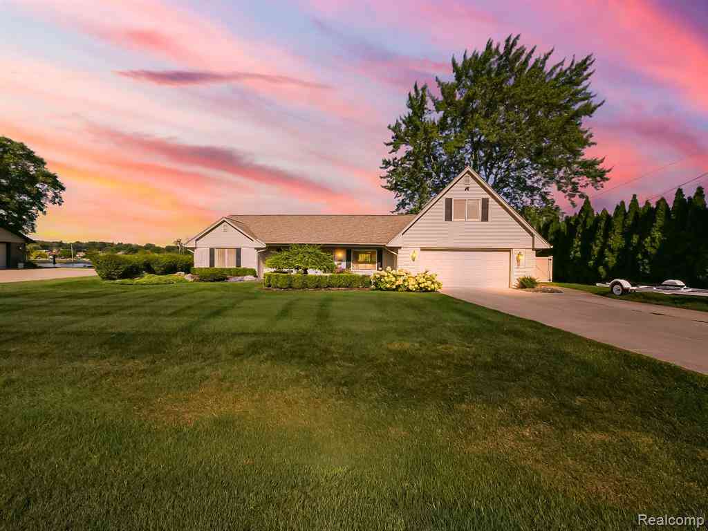
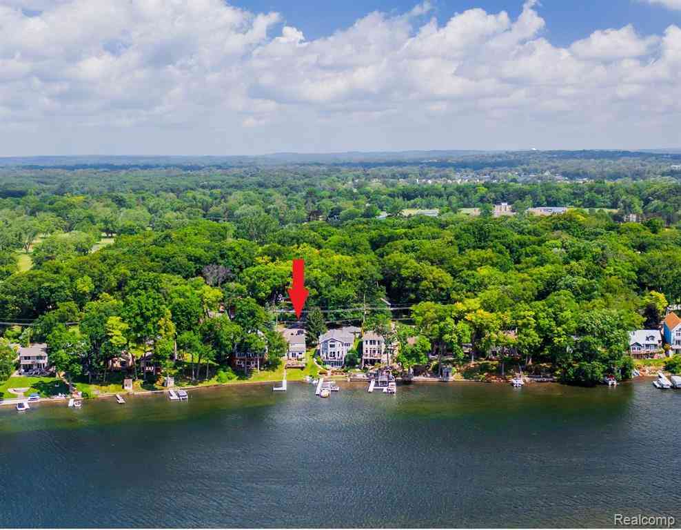
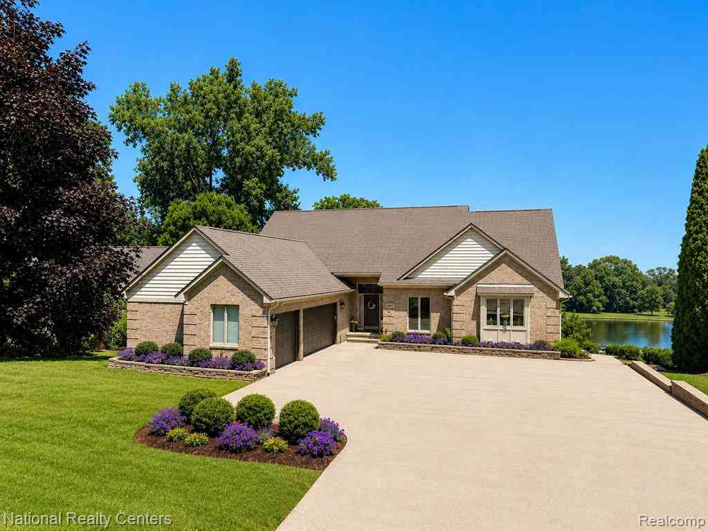
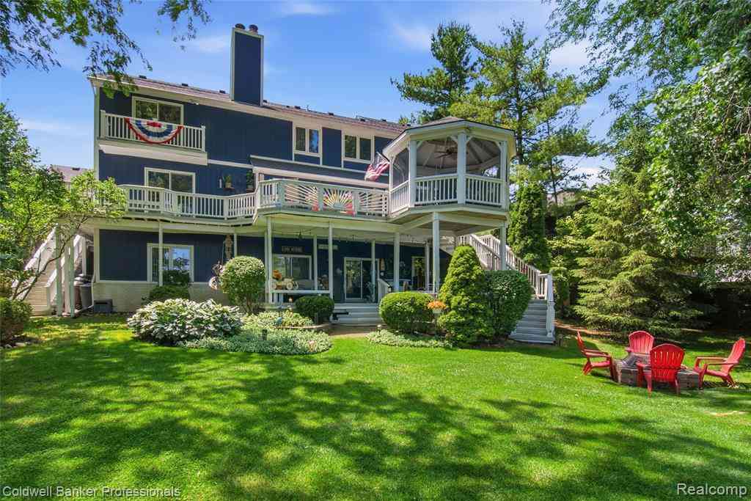
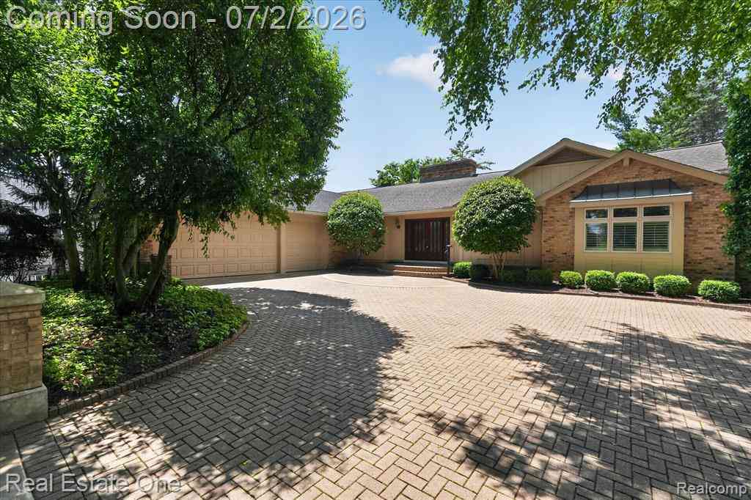
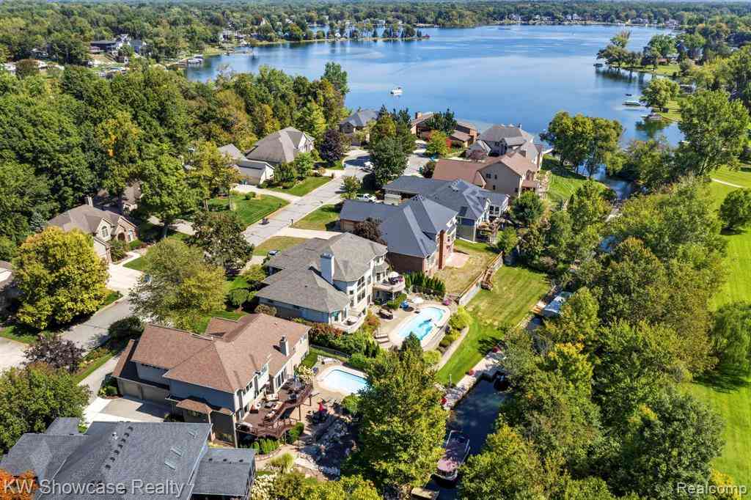
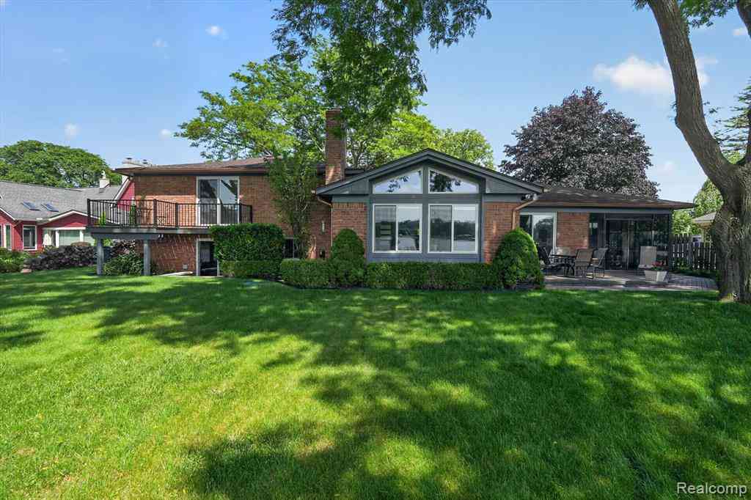
Enjoy lake living in this beautifully updated contemporary home on all-sports Lake Sherwood, featuring approximately 130 feet of frontage on the main lake. This rare setting offers water views from nearly every room, with the main lake behind the home and a peaceful swimming bay across the street. Offering nearly 4,000 square feet of finished living space, this home features 5 bedrooms, 3 full baths, and an open floor plan with soaring cathedral ceilings, expansive windows, and a fireplace overlooking the lake. The contemporary kitchen flows seamlessly into the living and dining areas, creating an ideal space for everyday living and entertaining. The sunroom provides the perfect place to enjoy western sunset views year-round. Thoughtful updates include radiant heated floors in the hallw ay and laundry room, a whole-house generator hookup, and a sauna. The finished walk-up lower level adds additional living and entertaining space. Outdoor amenities include a lakeside firepit, side-entry 3-car garage, and direct access to boating, fishing, kayaking, paddleboarding, and swimming from your backyard. The annual Lake Sherwood fireworks can be enjoyed from the property, with the island located directly across the lake. Located just minutes from the Village of Milford, you'll enjoy convenient access to restaurants, boutique shopping, breweries, the Farmers Market, Concerts in the Park, Milford Memories, Kensington Metropark, and year-round community events. A unique opportunity to own an updated waterfront home with generous living space, extensive lake frontage, and a location that combines lake living with nearby downtown amenities.

Read More Expand

Detail Ic Property Details

Property Type : Residential

Price : $1,175,000

AD Id : 87811765

MLS Id : 20261025080

Beds : 5

Lot Size : 0.46 Acre

Living Area Size : 3,608

Year Built : 1969

Garage : 3 Car

County : Oakland

Subdivision: Birmingham North Condo

  • Map Map

Map

Map What's Nearby

Map Nearby Areas

Feature Features

  • Bedroom Information

    Total Bedrooms: 5

    Bathroom Information

    Total Baths: 3 Full Baths: 3
  • Room Information

    Total Rooms: 15 Porches: Balcony,Porch - Covered,Porch - Enclosed,Patio,Porch,Patio - Covered,Covered,Enclosed

    Interior Features

    Wet Bar Basement Description: Finished,Walk-Up Access Fireplace: Yes Appliances: Built-In Electric Oven,Dishwasher,Dryer,Free-Standing Refrigerator,Gas Cooktop,Microwave,Stainless Steel Appliance(s),Washer
  • Heating & Cooling

    Cooling: Ceiling Fan(s),Central Air Heating: Forced Air,Radiant Heating Fuel: Natural Gas

    Fireplace

    Family Room

    Water Heater

    Natural Gas

  • Building Information

    Year Built: 1969 Building Stories: Tri-Level Fireplace: Family Room Foundation/Basement: Basement Architecture: Split Level
  • Exterior Features

    Lighting Construction: Brick
  • Utility Features

    Sewer: Sewer (Sewer-Sanitary)
  • Water

    Well (Existing) Water Heat: Natural Gas

  • Lot Information

    Lot Size: 0.46 Lot Dimensions: 95X220 Lot Features: Sprinkler(s),Water View Frontage Feet: 220 Waterfront: All Sports Lake,Sea Wall, Waterfront Description: Direct Water Frontage,Lake Front,Water Front
  • Property Information

    SQ ft: 3608 Subdivision: Lake Sherwoodno 1 Financing: Cash,Conventional

  • Listing Price Information

    Original List Price: $1,175,000
  • Listing Information

    Possession: Negotiable Legal Description: T2N, R8E, SEC 7 LAKE SHERWOOD SUB NO 1 LOT 81

  • Tax Information

    Annual Tax: $8,740 Parcel Number: 1707201012

    Terms/Deposits/Fees

    Assoc Fee Freq: $Annually
  • Possession

    Negotiable
  • Legal Information

    Legal Description: Section: T2N, R8E, SEC 7 LAKE SHERWOOD SUB NO 1 LOT 81

  • Parking Information

    Has Garage: Yes Garage Size: 3 Car Garage Description: Side Entrance,Electricity,Door Opener,Heated,Workshop,Attached,Circular Drive,Garage Faces Front
  • Multi-Unit Information

    Road Frontage: Paved

  • School Information

    School District: Huron Valley
  • Fire Place Information

    Fire Place: Yes Fire Place Location: Family Room Fire Place Type: Natural
  • Utility Information

    Water: Well (Existing) Sewer: Sewer (Sewer-Sanitary)
Sell a home like this and save $70,001 Find out How

How much is this property worth?

Curious about this home's true market value? Use our free Home Evaluation Tool to instantly get a personalized Comparative Market Analysis (CMA) report. Make smarter, data-driven decisions before you buy.

Images
Loading, please wait...

Nearby Home Value

Address Estimate Bed Bath Sq. Ft Lot Size
8952 Cynthia Court , Commerce Twp, MI, 48382 $469,900 4 2.5 2,246 2,246 SqFt
2218 Wixom Road , Commerce Twp, MI, 48382 $625,000 6 3 2,745 2,745 SqFt
2752 Red Arrow Drive , Commerce Twp, MI, 48382 $499,900 5 2.5 2,519 2,519 SqFt
8230 Vandell Street , Commerce Twp, MI, 48382 $395,000 3 2.5 1,860 1,860 SqFt
234 Arabelle Street , Commerce Twp, MI, 48382 $275,000 3 1 1,056 1,056 SqFt
2077 Applebrook Drive , Commerce Twp, MI, 48382 $599,000 4 2.5 3,121 3,121 SqFt
9326 Park Lane , Commerce Twp, MI, 48382 $699,900 4 2.5 2,936 2,936 SqFt
9664 Listeria Street , Commerce Twp, MI, 48382 $279,900 3 1 1,328 1,328 SqFt
3020 Glengary Road , Commerce Twp, MI, 48382 $1,000,000 3 2.5 1,958 1,958 SqFt
4912 Oakwood Court , Commerce Twp, MI, 48382 $3,500,000 5 4.5 5,590 5,590 SqFt
MLS Logo

Disclosure: The accuracy of all information, regardless of source, is not guaranteed or warranted. All information should be independently verified. Any use of search facilities of data on the site, other than by a consumer looking to purchase real estate, is prohibited. IDX provided courtesy of Realcomp II Ltd., via ByOwner.com and REALCOMP, Copyright 2026 Realcomp II Ltd. Shareholders. REALTOR (R) licensed in the state of Michigan. The listing broker’s offer of compensation is made only to participants of the MLS where the listing is filed and to participants of any data share partner MLS.

ByOwner last updated this listing 07/22/2026 @ 05:09

MLS: 20261025080 LISTED BY: Jennifer Murray , KW Professionals Brighton 810-224-7900 SOURCE: Realcomp II Ltd

Homes around $1,175,000

Selling? Save $70,001 when you sell a home like this

Tour with a ByOwner Agent