
135 Smith Lane
Combine, Texas 75159

 4
4
Bed
 3
3
Bath
 2,424
2,424Sqft
 1.20
1.20Acres(Lot)
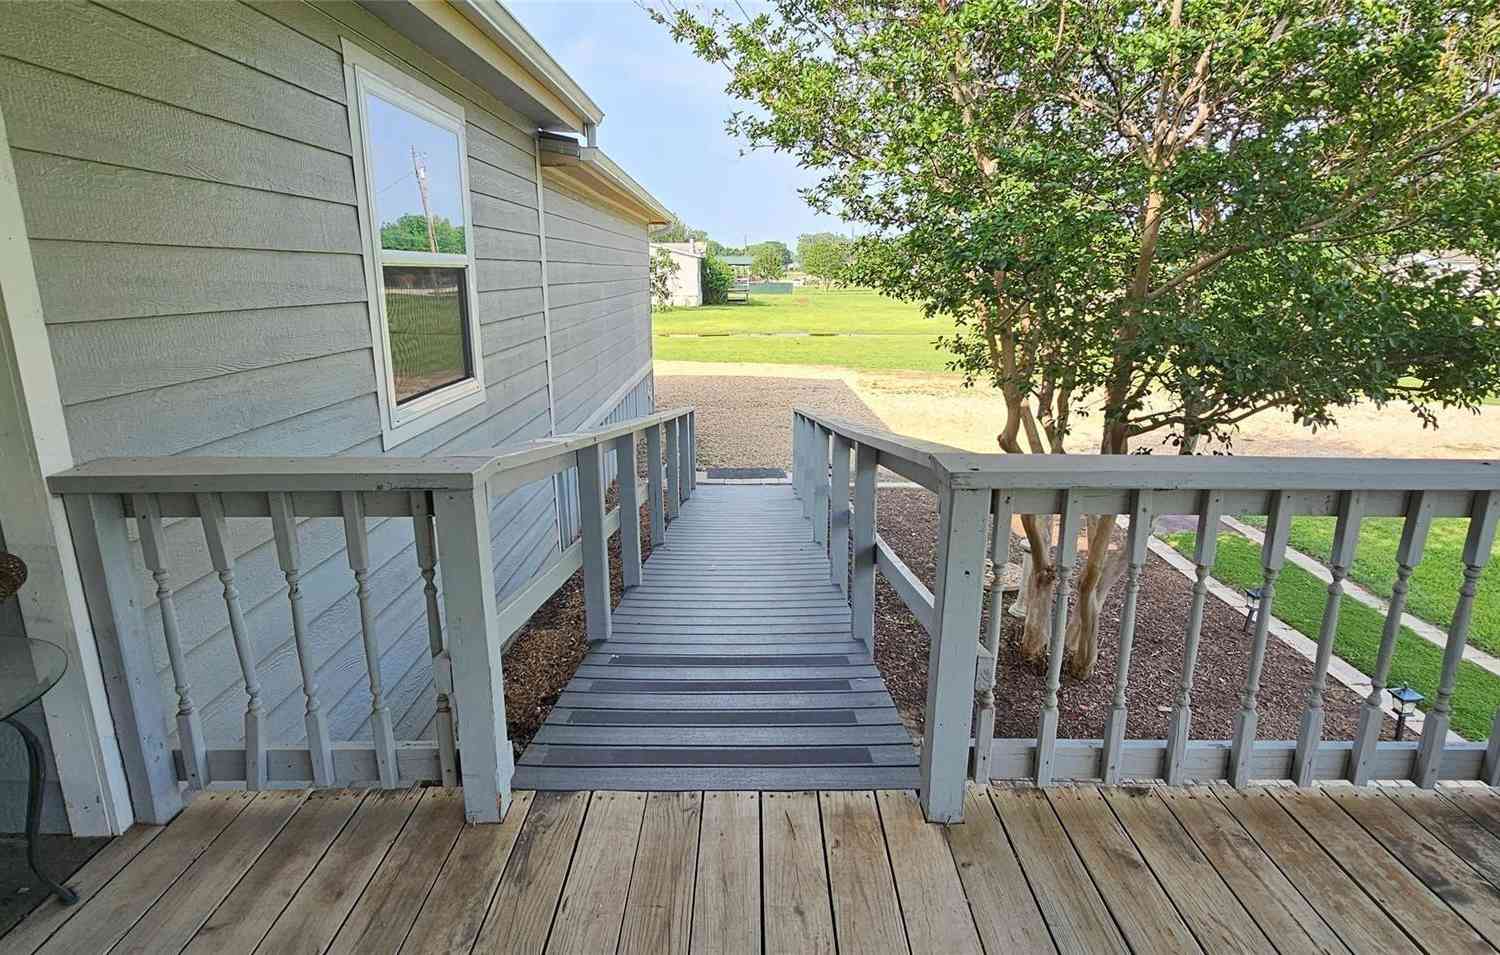
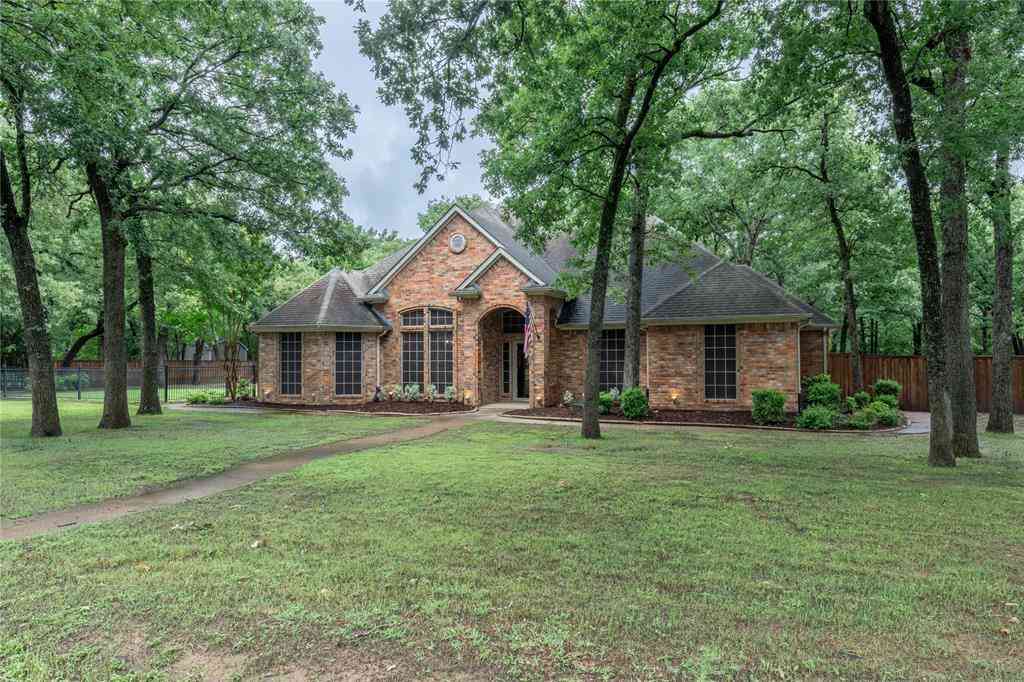
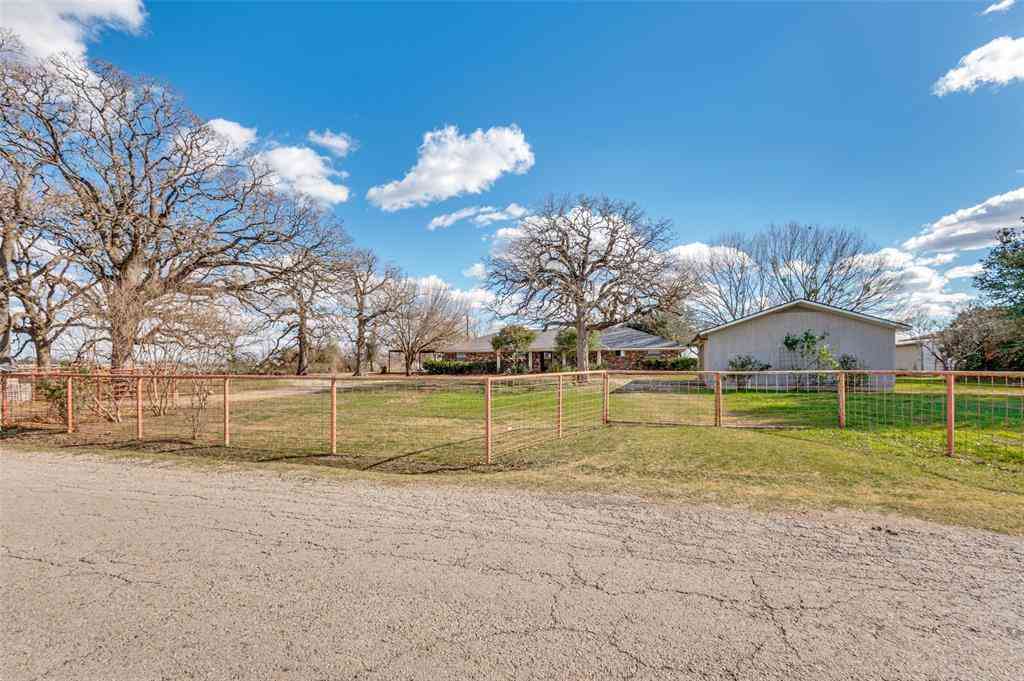
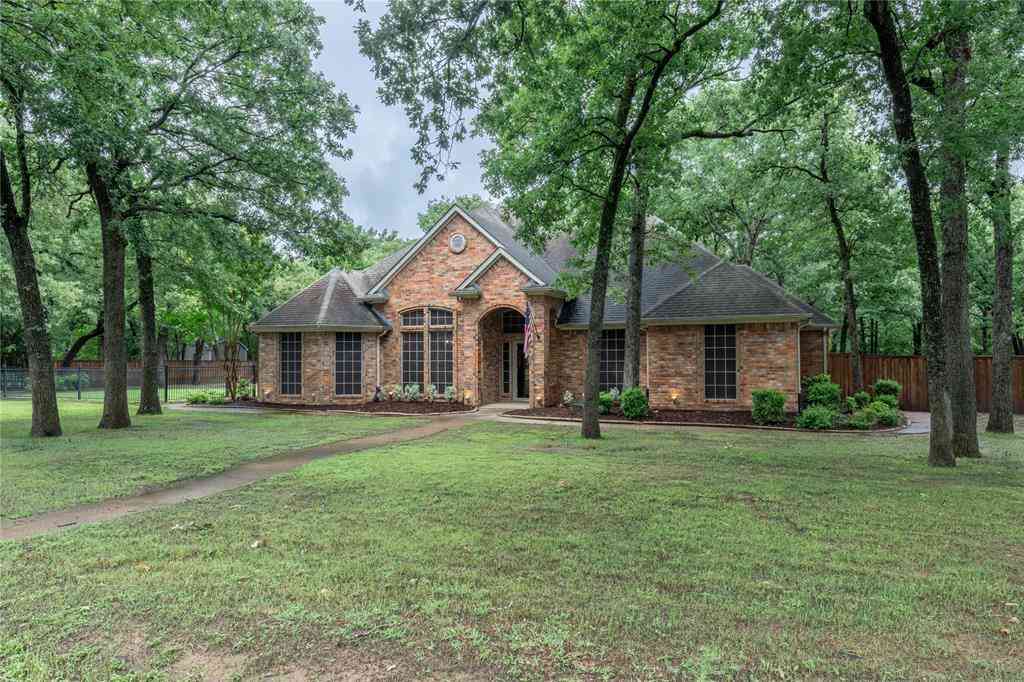
Enjoy the charm of farmhouse living with room to spread out in this custom-built home in Combine, Texas! Situated on 1.2 fully fenced acres with no HOA, this beautiful property offers the perfect blend of country living, thoughtful design, and modern comfort. The inviting farmhouse style welcomes you with a large covered front porch, while inside, wood flooring flows throughout the living, dining, kitchen, and all bedrooms. The split-bedroom floorplan features a spacious living area with a wood-burning fireplace, creating a warm and welcoming place to gather. The custom kitchen is designed to impress with beautiful cabinetry, granite and butcher block countertops, a 5-burner cooktop, pot filler, dedicated spice cabinets, pull-out trash drawer, and walk-in pantry. The private primary sui

 Property Details
 Map
Map
 Map
Map
What's Nearby
Nearby Areas
 Features
-
Bedroom Information
Total Bedrooms: 4 Window Features: Window CoveringsBathroom Information
Total Baths: 2.5 Full Baths: 2 Half Baths: 1 -
Interior Features
Granite Counters,Kitchen Island,Open Floorplan,Pantry,Walk-In Closet(s)Appliances
Dishwasher,Disposal,Electric Cooktop,Electric Oven,Electric Water Heater,MicrowaveUtilities
Co-op Electric,Co-op Water,Septic -
Cooling Features
Ceiling Fan(s),Central Air,ElectricHeating Source
Central,ElectricFireplace
Number of Fireplaces: 1 Fireplace Features: Living Room,Wood Burning
-
Building Information
Built Year: 2019 Construction: Block Roof Type: Composition -
Exterior Features
Covered Patio/Porch,Rain Gutters,RV/Boat ParkingFoundation
Slab -
Laundry Features
Electric Dryer Hookup,Utility Room,Full Size W/D Area,Dryer Hookup,Washer HookupPatio And Porch
Covered,Front Porch,PatioFencing
Fenced,GateConstruction Materials
Block
-
Lot Information
Lot Size (Acr): 1.2000 Lot Size Units: Acres Lot Size Square Feet: 52,272 Lot Size Source: Assessor Lot Features: Acreage -
Property Information
SQ ft (Living Area): 2,424 Property Type: Residential Property Sub Type: Single Family Residence Architectural Style: Traditional Subdivision: Peter Stockman City: Combine State: Texas Directions: From Hwy 175 east, exit FM 1389, turn right on Smith Lane and house is on the left. Property Status: Active Exclusions: TV's and Mounts, All curtains, Some of the larger rocks in the flowerbeds Levels: One Property Age: 7 Year Built Details: Preowned
-
Listing Price Information
Original List Price: $550,000 List Price Tot SqFt: $227 -
Listing Information
Possession: Closing/Funding
-
Tax Information
Parcel Number: 12607 Tax Legal Description: PETER STOCKMAN, TRACT 500.00; 1.2000 ACRES Unexempt Taxes: $12,278
-
Parking Information
Has Garage Garage Space: 2 Carport Spaces: 2 Parking Features: Additional Parking,Carport,Detached Carport,Driveway,Garage,Garage Door Opener,Garage Faces Side -
Homeowners Association Information
HOA Type: None
-
School Information
Elementary School: Wilson Middle School: Crandall High School: Crandall School District: Crandall ISD -
Utility Information
Utilities: Co-op Electric,Co-op Water,Septic
How much is this property worth?
Curious about this home's true market value? Use our free Home Evaluation Tool to instantly get a personalized Comparative Market Analysis (CMA) report. Make smarter, data-driven decisions before you buy.

Nearby Home Value
| Address | Estimate | Bed | Bath | Sq. Ft | Lot Size |
|---|---|---|---|---|---|
| 1075 Serenity Cove, Combine, TX, 75159 | $1,499,000 | 7 | 7 | 5,903 | 2.43 Acres |
| 875 Fm 1389 S, Combine, TX, 75159 | $510,000 | 3 | 2 | 1,922 | 2.50 Acres |
| 247 River Bend Trail, Combine, TX, 75159 | $1,250,000 | 3 | 3 | 3,132 | 11.66 Acres |
| 1025 Oak Hollow Lane, Combine, TX, 75159 | $429,777 | 4 | 3 | 2,560 | 1.25 Acres |
| 1020 Oak Hollow Lane, Combine, TX, 75159 | $404,900 | 4 | 2 | 2,000 | 1.09 Acres |
| 320 Rustic Oaks, Combine, TX, 75159 | $545,000 | 4 | 4 | 3,404 | 0.95 Acre |
| 910 Bent Tree Lane, Combine, TX, 75159 | $650,000 | 4 | 4 | 2,600 | 1 Acre |
| 180 Davis Road, Combine, TX, 75159 | $498,000 | 3 | 2 | 1,654 | 3 Acres |
| 560 Harlan Road, Combine, TX, 75159 | $455,575 | 3 | 2 | 2,320 | 1.07 Acres |
| 190 Robinson Road, Combine, TX, 75159 | $499,900 | 4 | 3 | 2,306 | 2 Acres |
Similar Homes To 135 Smith Lane
Nearby For Sale


Disclosure: Listing information provided in part by the North Texas Real Estate Information Systems, Inc, for personal, non-commercial use by viewers of this site and may not be reproduced or redistributed. All information is deemed reliable but not guaranteed. Copyright © NTREIS 2026. All rights reserved
ByOwner last updated this listing 10/12/2026 @ 18:37
More Cities with for Sale by Owner Homes
- Combine Homes For Sale By Owner
- Crandall Homes For Sale By Owner
- Seagoville Homes For Sale By Owner
- Ferris Homes For Sale By Owner
- Talty Homes For Sale By Owner
- Wilmer Homes For Sale By Owner
- Scurry Homes For Sale By Owner
- Balch Springs Homes For Sale By Owner
- Forney Homes For Sale By Owner
- Heartland Homes For Sale By Owner
- Kaufman Homes For Sale By Owner
- Hutchins Homes For Sale By Owner
- Sunnyvale Homes For Sale By Owner
- Mesquite Homes For Sale By Owner
- Palmer Homes For Sale By Owner
- Terrell Homes For Sale By Owner
- Lancaster Homes For Sale By Owner
- Heath Homes For Sale By Owner
- Ennis Homes For Sale By Owner
- Pecan Hill Homes For Sale By Owner
Homes around $550,000










Verify Your Email
Please enter the 6-digit verification code
sent to your email address.
Verify Your Phone Number
Please enter the 6-digit verification code
sent to your mobile phone.