
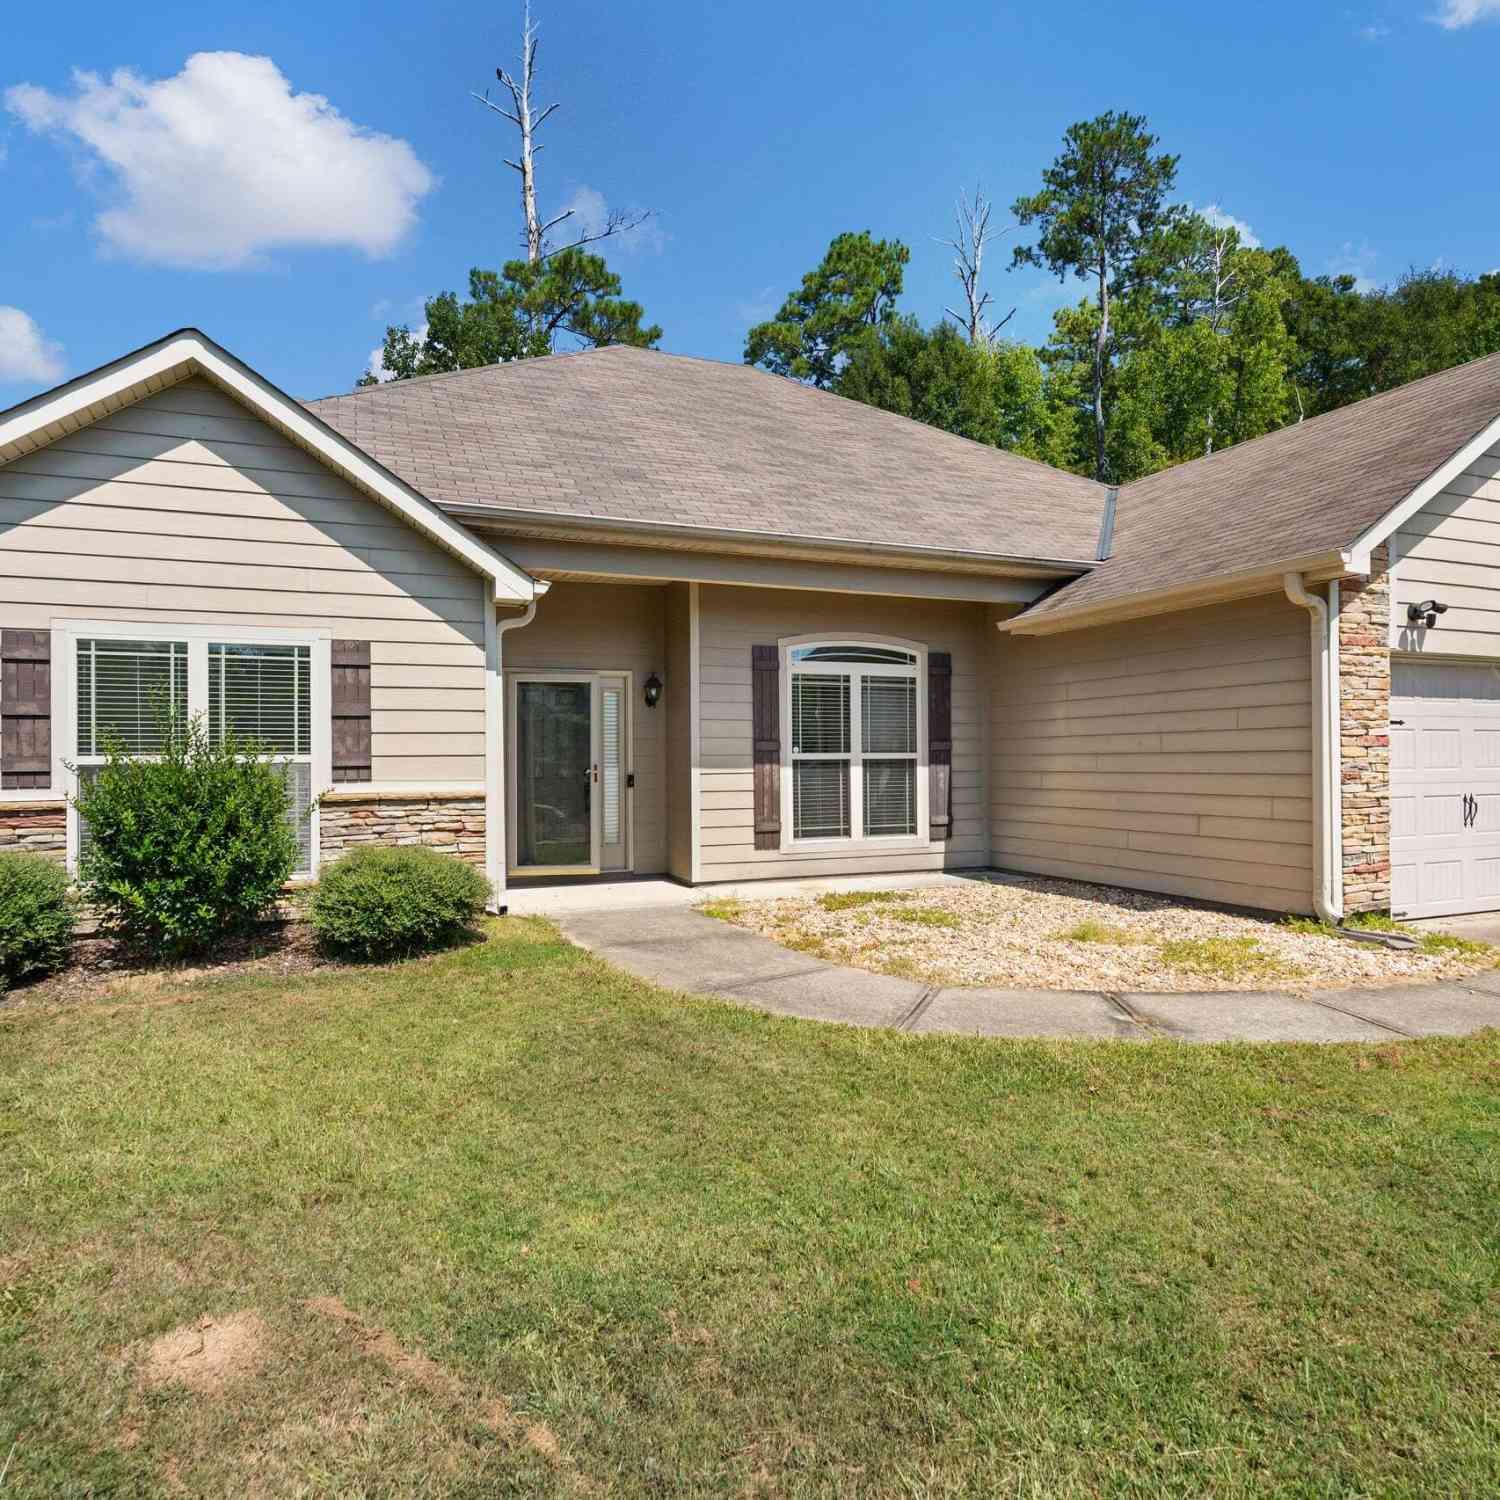
8232 Lantern Court
Columbus, GA 31904

 4
4
Bed
 2
2
Bath
 1,964
1,964Sqft
 0.24
0.24Acre(Lot)
Tucked away on a cul-de-sac in North Columbus, 8232 Lantern Court brings together plenty of space, great architectural details, and a backyard made to be enjoyed. This 4-bedroom, 2-bath home welcomes you with arched openings, soaring ceilings, and details that give each space its own character. The dining room makes a statement with its coffered ceiling, wainscoting, and oversized window, while the living room centers around a fireplace and offers plenty of room to gather. The kitchen features granite countertops, stainless steel appliances, abundant cabinetry, and an attached pantry, with an open view into the dining area. Not only do the kitchen appliances including the fridge stay, the washer and Dryer convey as well! The oversized primary suite is a standout of its own, featuring a dra

 Property Details
 Map
Map
 Map
Map
What's Nearby
Nearby Areas
 Features
-
Bedroom Information
Total Bedrooms: 4 Bedrooms On Upper Level: 0 Bedrooms On Lower Level: 0 Main Bedrooms: 4 Room Type: Family Room,Laundry Window Features: Insulated WindowsBathroom Information
Total Baths: 2 Full Baths: 2 Half Baths: 0 Full Baths Main: 2 Baths Full Lower: 0 Baths Full Upper: 0Water/Sewer
Water Source: Public Sewer: Public Sewer -
Interior Features
High Ceilings,Separate Shower,Soaking Tub,Tray Ceiling(s),Walk-In Closet(s) Flooring: Carpet,Hardwood,TileAppliances
Dishwasher,Disposal,Dryer,Electric Water Heater,Microwave,Oven/Range (Combo),Refrigerator,WasherUtilities
Cable Available -
Cooling Features
Ceiling Fan(s),Central AirHeating Source
Electric,Forced AirFireplace
Number of Fireplaces: 1 Fireplace Features: Family Room
-
Building Information
Built Year: 2013 Roof Type: Composition Basement: None Levels: One Property Age: 13 -
Foundation
Slab -
Laundry Features
OtherPatio And Porch
Porch,ScreenedConstruction Materials
Other,StoneProperty Condition
Resale
-
Lot Information
Lot Size (Acr): 0.24 Lot Size Source: Public Records Lot Features: Cul-De-Sac -
Property Information
Property Type: Residential Property Sub Type: Single Family Residence Structure Type: House Subdivision: Meadow Creek City: Columbus State: GA Directions: From 185 N take Exit 12. Take a left on Williams, left on Whitesville, right on Twin Chapel Dr, left Apostle Dr, left on Canaan, right on Eden, left on Lantern Ln, right on Lantern Ct, stay on Lantern Ct, Home is at the end of circle. Property Status: New
-
Listing Price Information
Original List Price: $305,000
-
Tax Information
Annual Tax: $4167 Tax Year: 2026 -
Home Warranty
Home Warranty Paid: No
-
Parking Information
Parking Features: Attached,Garage -
Homeowners Association Information
Association: No Association Fee Includes: None Community Features: Street Lights
-
School Information
Elementary School: Double Churches High School: Northside Middle School: Veterans Memorial Source Neighborhood: Meadow Creek
How much is this property worth?
Curious about this home's true market value? Use our free Home Evaluation Tool to instantly get a personalized Comparative Market Analysis (CMA) report. Make smarter, data-driven decisions before you buy.

Nearby Home Value
| Address | Estimate | Bed | Bath | Sq. Ft | Lot Size |
|---|---|---|---|---|---|
| 7436 Paprika Lane, Columbus, GA, 31904 | $399,900 | 6 | 3 | -- | 0.36 Acre |
| 4184 Holstein Hill #192, Columbus, GA, 31904 | $494,900 | 5 | 4 | 3,324 | 0.28 Acre |
| 4204 Holstein Hill Hill.., Columbus, GA, 31904 | $481,900 | 5 | 3 | 3,158 | 0.53 Acre |
| 4180 Holstein Hill #191, Columbus, GA, 31904 | $469,900 | 5 | 3 | 3,158 | 0.28 Acre |
| 4176 Holstein Hill #190, Columbus, GA, 31904 | $442,600 | 5 | 3 | 2,787 | 0.28 Acre |
| 4168 Holstein Hill #188, Columbus, GA, 31904 | $441,900 | 4 | 3 | 2,671 | 0.33 Acre |
| 4173 Holstein Hill #281, Columbus, GA, 31904 | $469,900 | 4 | 3 | 3,042 | 0.33 Acre |
| 4165 Holstein Hill #283, Columbus, GA, 31904 | $497,900 | 5 | 4 | 3,324 | 0.28 Acre |
| 3705 18th Avenue, Columbus, GA, 31904 | $253,000 | 3 | 2 | 2,196 | 0.26 Acre |
| 6932 Buckeye Way, Columbus, GA, 31904 | $205,000 | 3 | 2 | 1,365 | 0.23 Acre |
Similar Homes To 8232 Lantern Court
Nearby For Sale

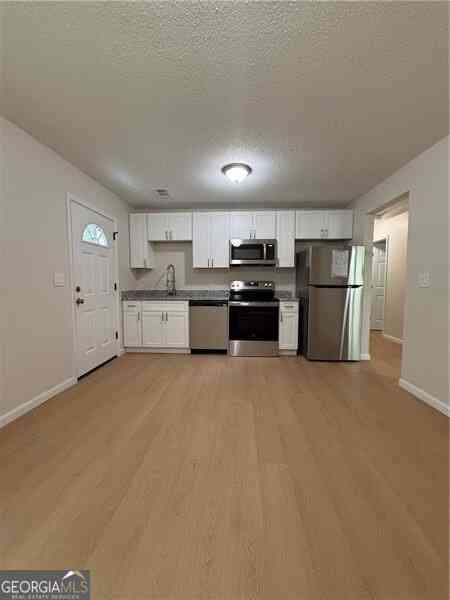
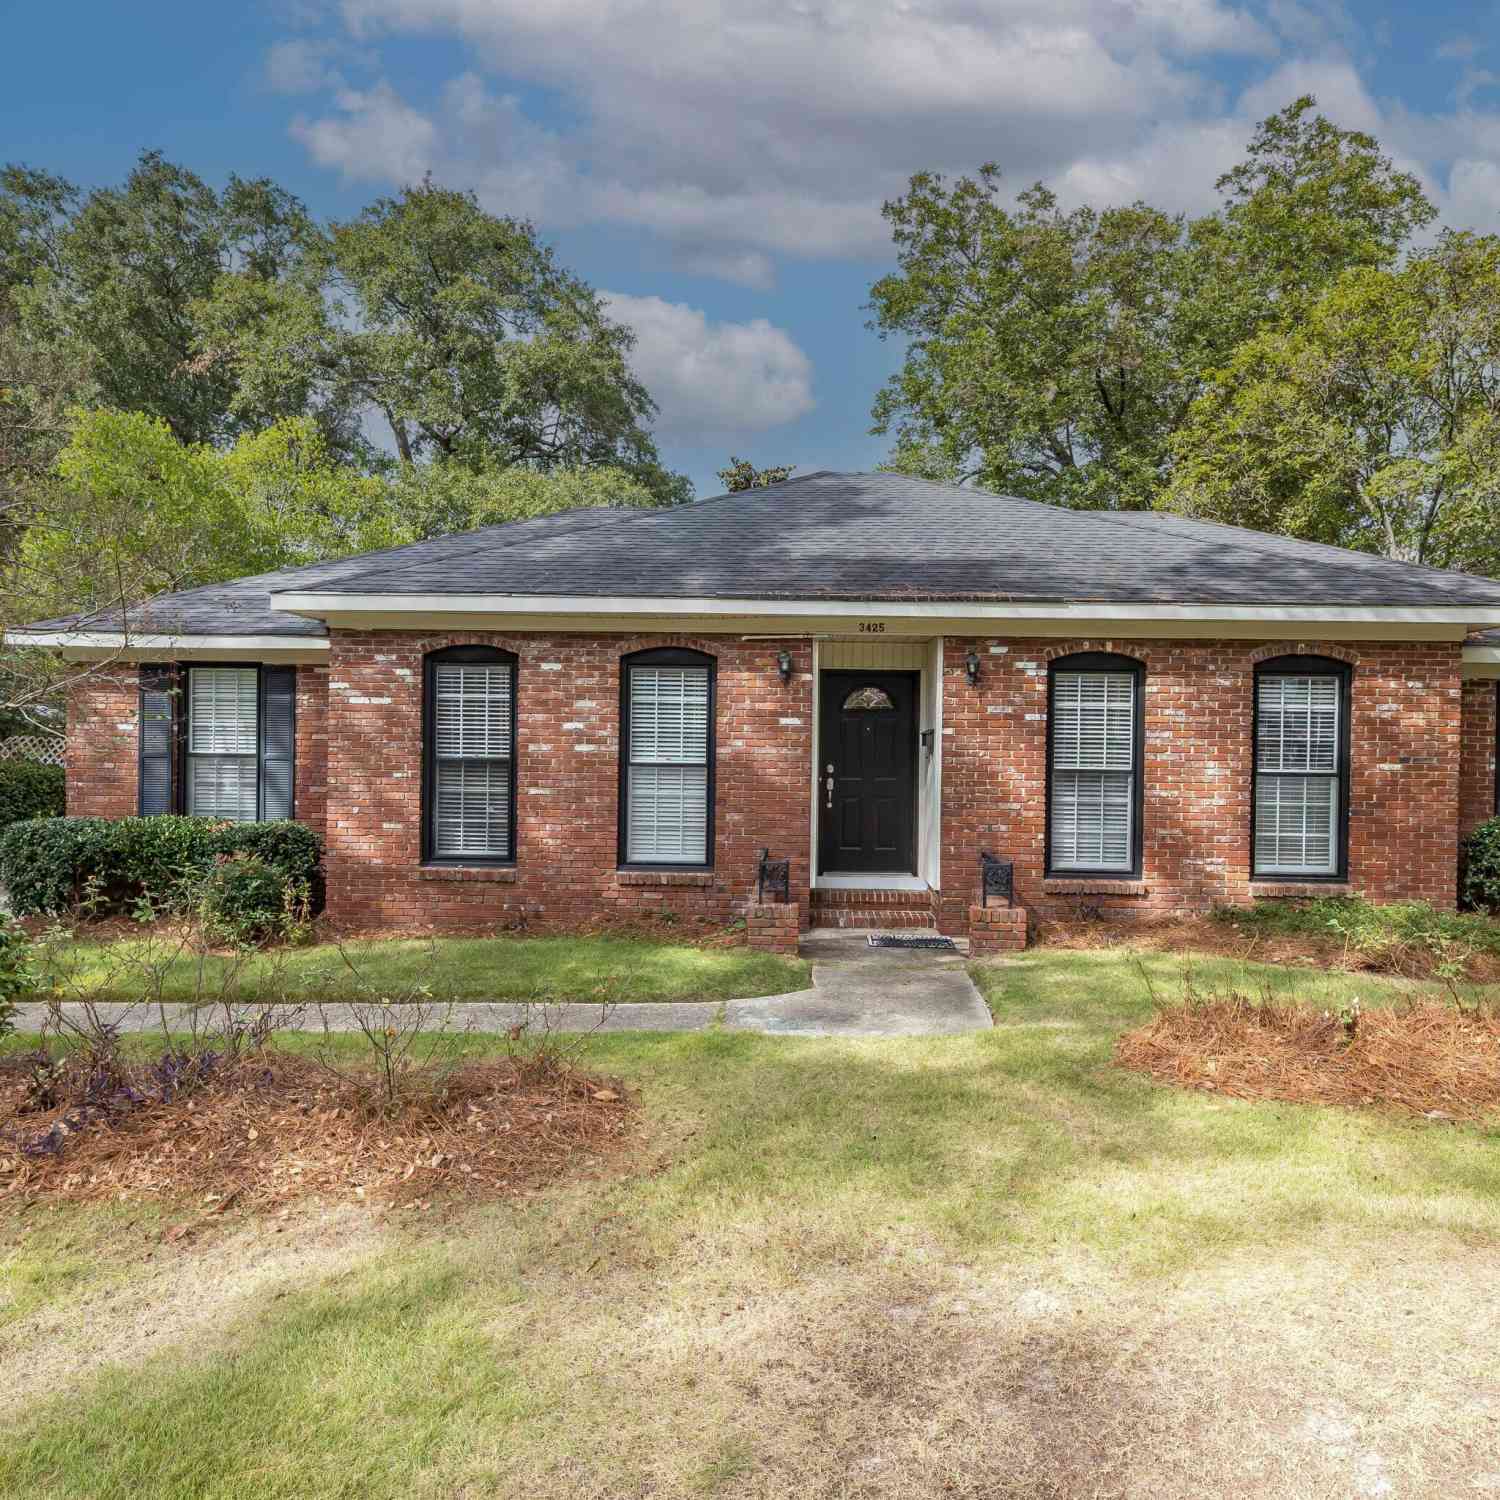
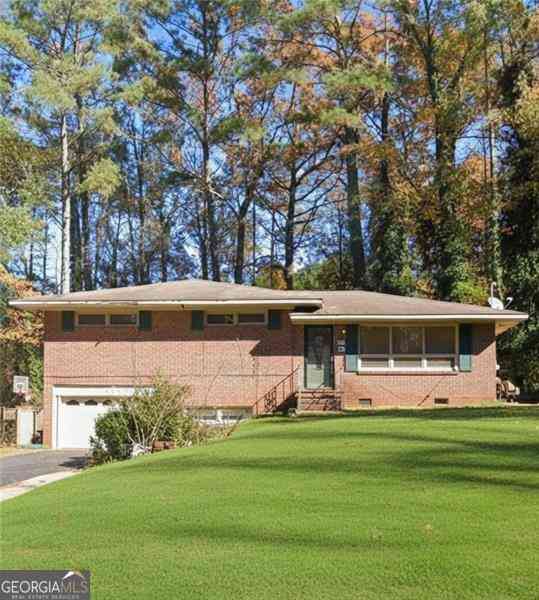
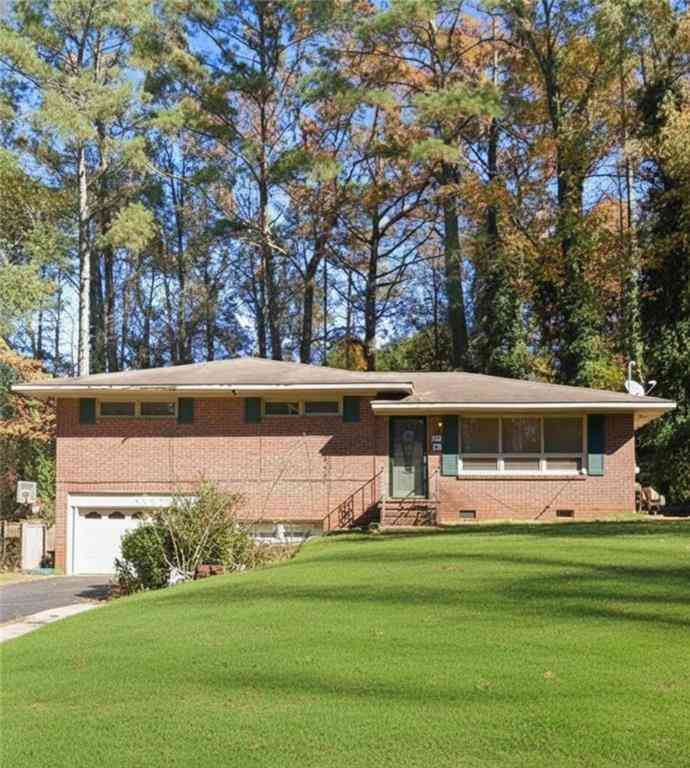

The data relating to real estate for sale on this web site comes in part from the Broker Reciprocity Program of Georgia MLS. Real estate listings held by brokerage firms other than Byowner are marked with the Broker Reciprocity logo and detailed information about them includes the name of the listing brokers. Information deemed reliable but not guaranteed. Copyright 2026 Georgia MLS. All rights reserved.
ByOwner last updated this listing 09/26/2026 @ 16:50
More Cities with for Sale by Owner Homes
- Columbus Homes For Sale By Owner
- Phenix City Homes For Sale By Owner
- Fortson Homes For Sale By Owner
- Midland Homes For Sale By Owner
- Cataula Homes For Sale By Owner
- Salem Homes For Sale By Owner
- Hamilton Homes For Sale By Owner
- Cusseta Homes For Sale By Owner
- Waverly Hall Homes For Sale By Owner
- Box Springs Homes For Sale By Owner
- Shiloh Homes For Sale By Owner
- Valley Homes For Sale By Owner
- Pine Mountain Homes For Sale By Owner
- West Point Homes For Sale By Owner
- Lanett Homes For Sale By Owner
- Woodland Homes For Sale By Owner
- Warm Springs Homes For Sale By Owner
- Talbotton Homes For Sale By Owner
- Manchester Homes For Sale By Owner
- Lumpkin Homes For Sale By Owner
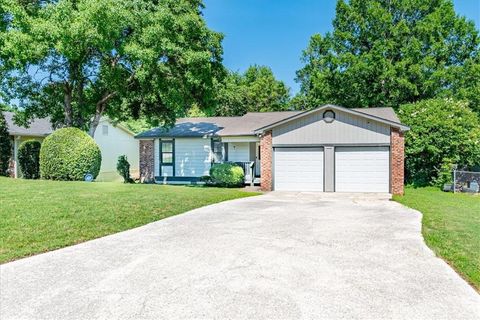
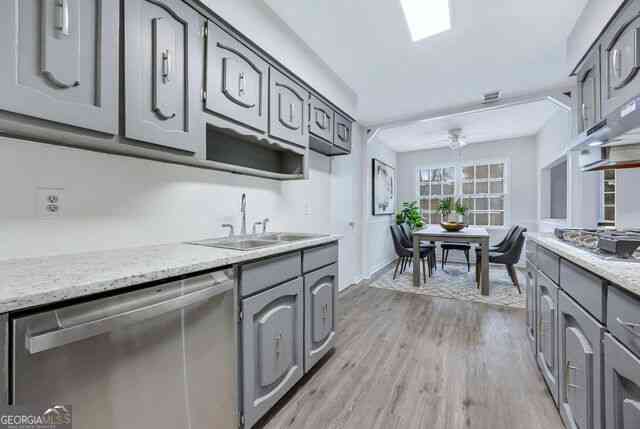
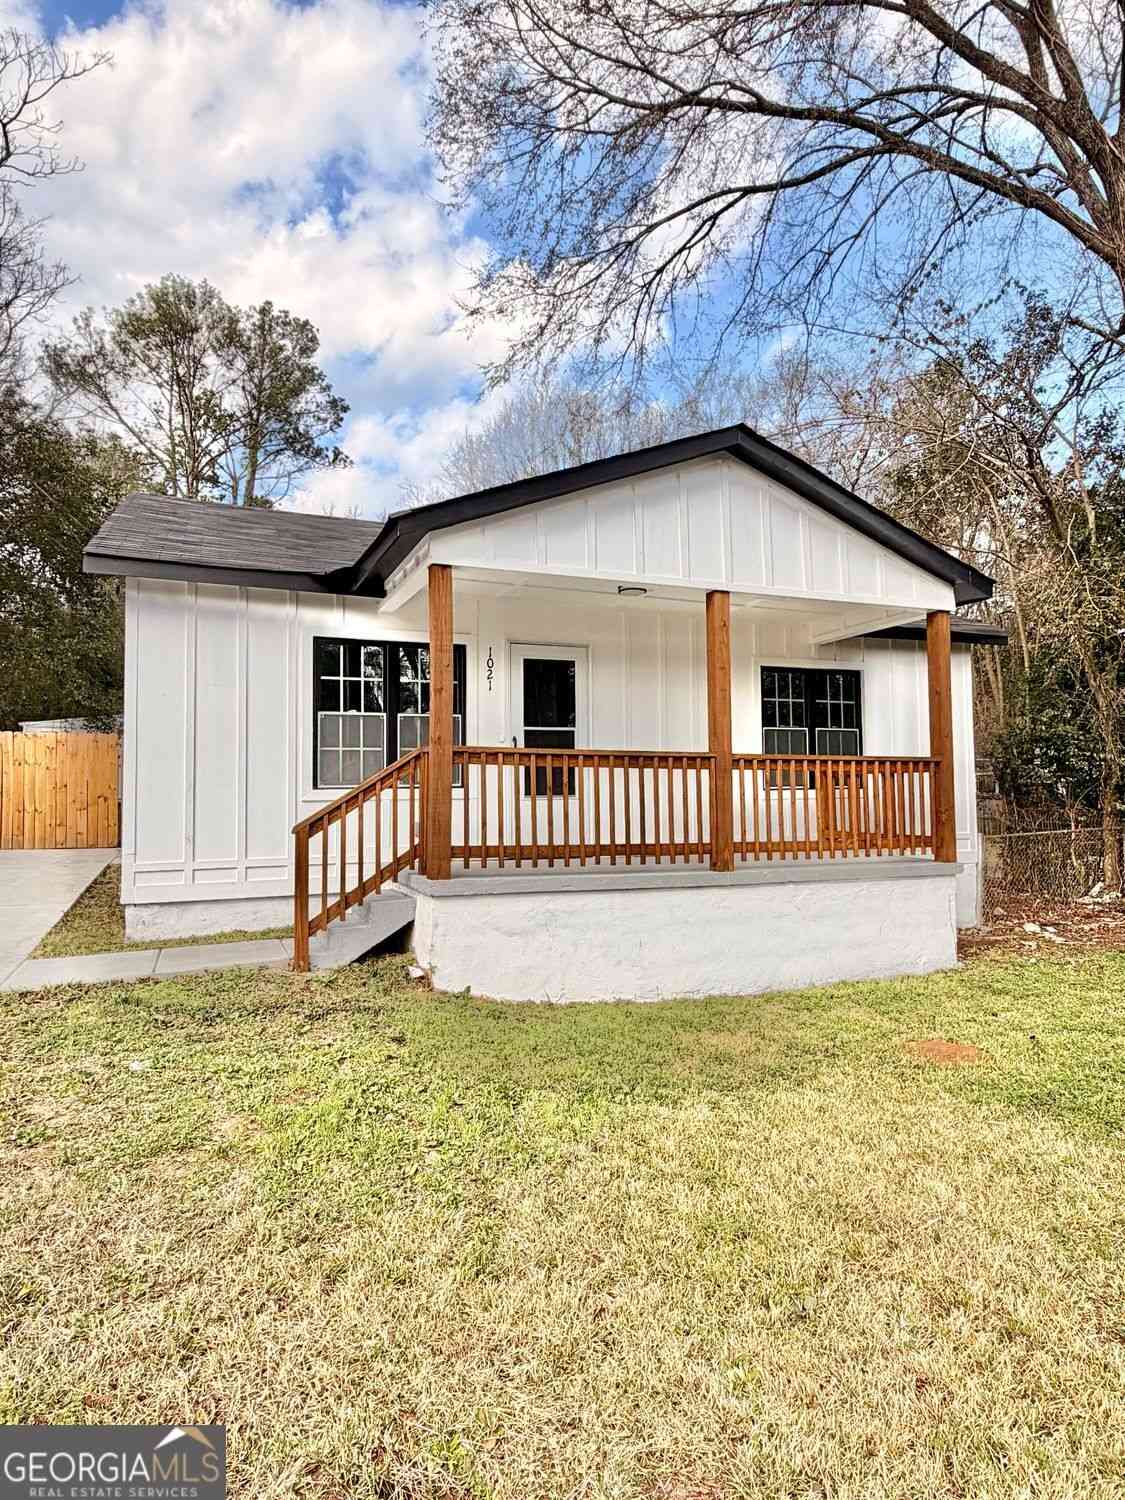
Homes around $305,000







Verify Your Email
Please enter the 6-digit verification code
sent to your email address.
Verify Your Phone Number
Please enter the 6-digit verification code
sent to your mobile phone.