
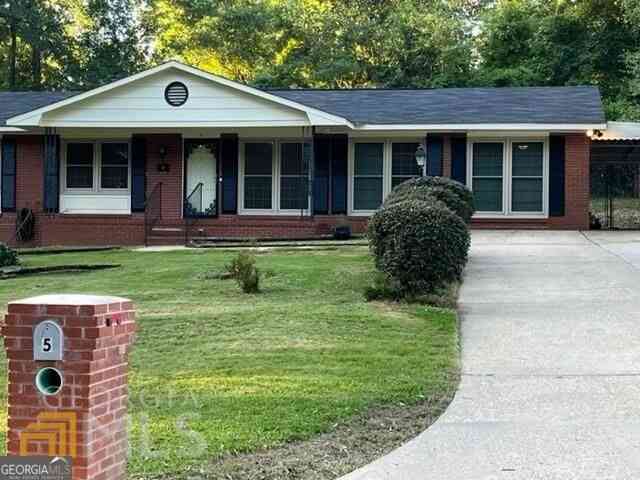
5 Clausen Drive
Columbus, GA 31907

 4
4
Bed
 2
2
Bath
 0.35
0.35Acre(Lot)
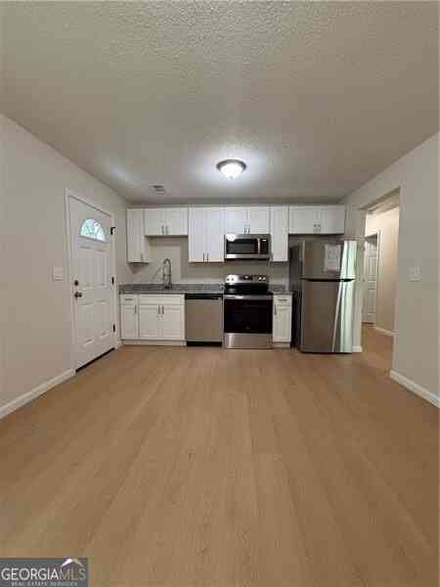
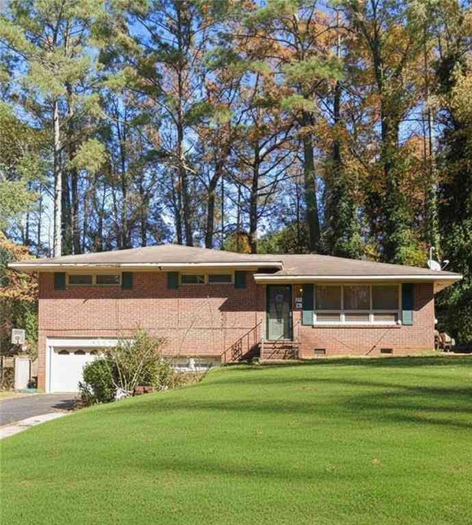
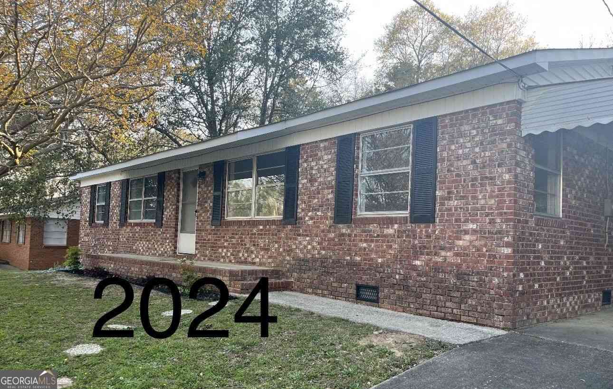
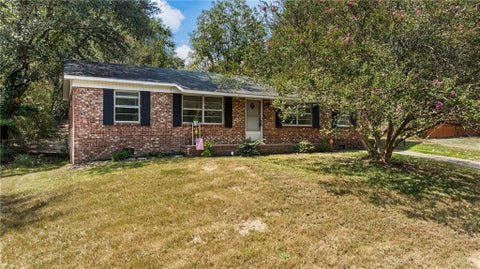
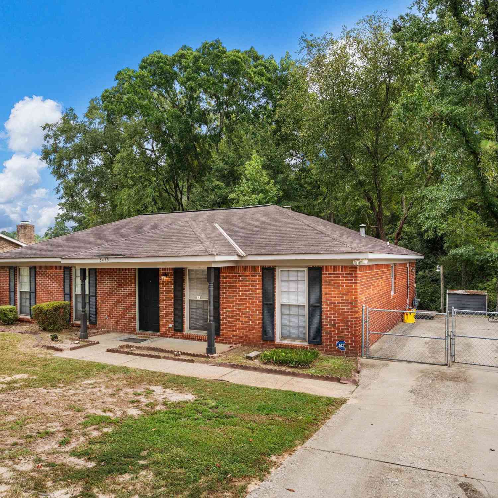
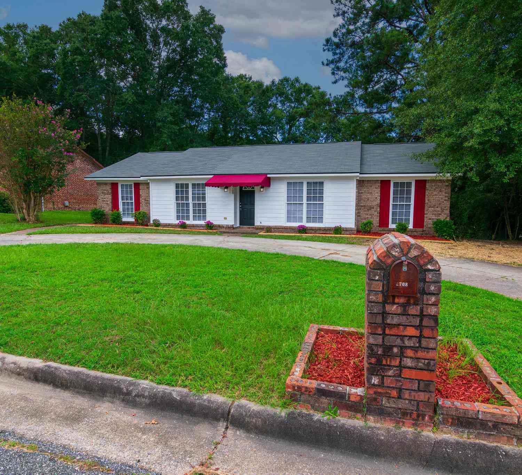
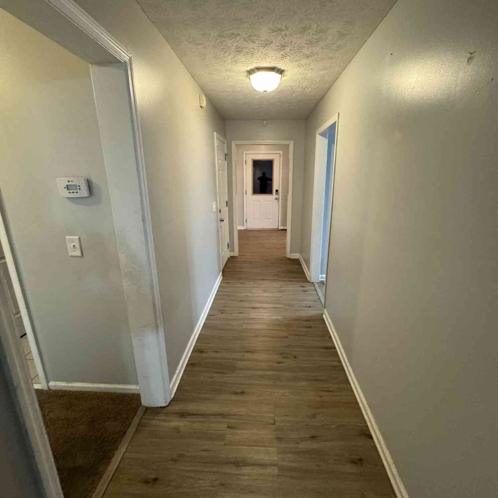
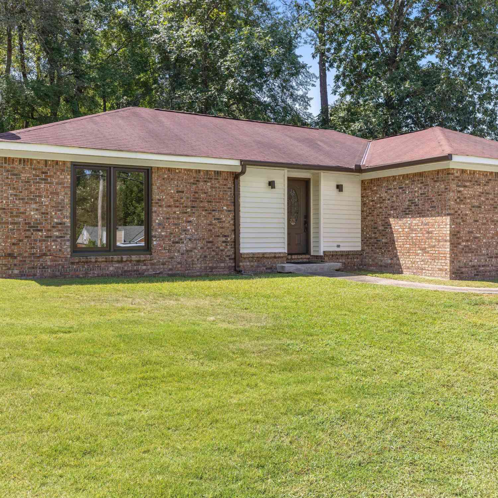
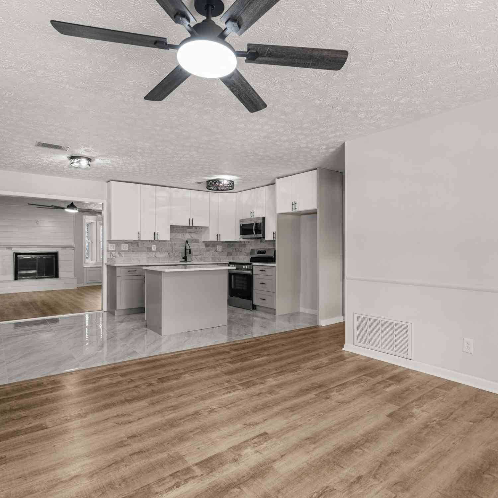
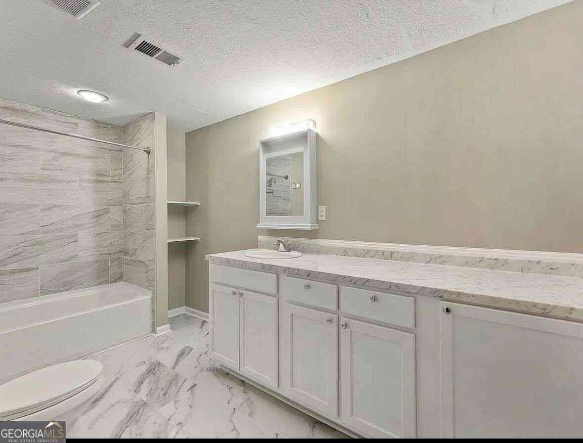
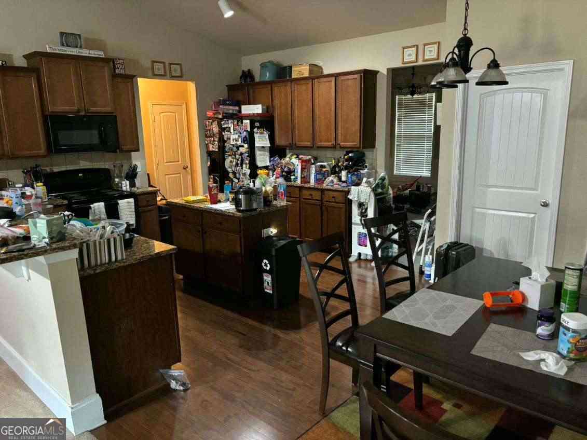
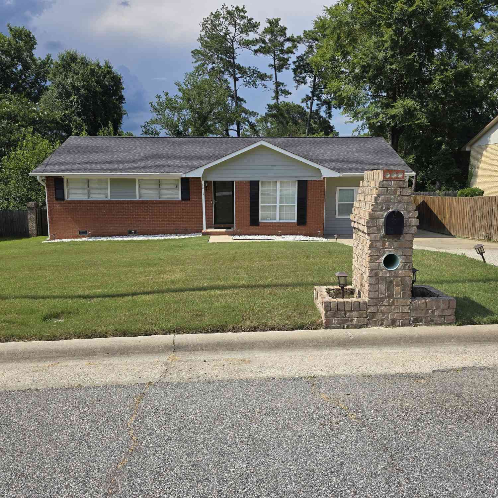
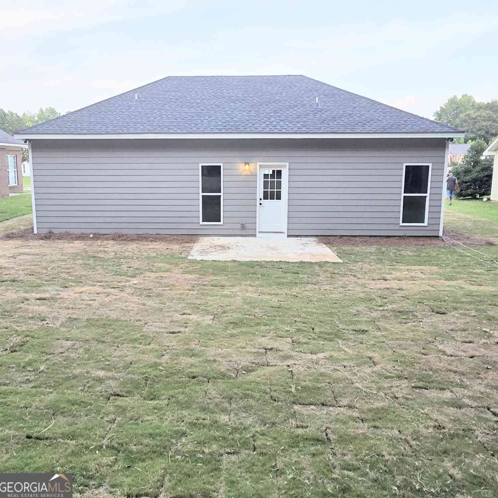
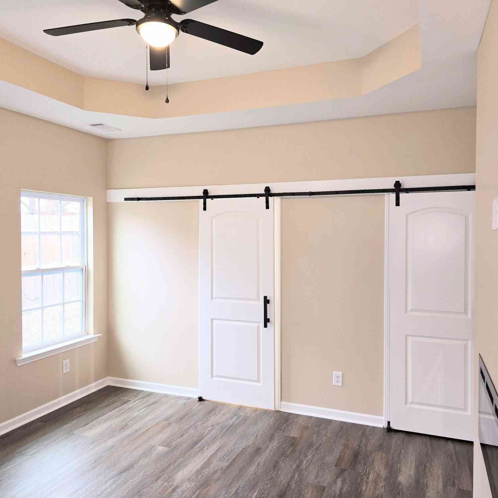
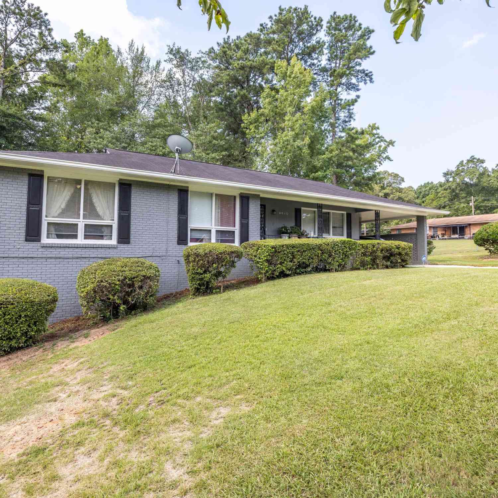
**BACK ON MARKET - BUYER FINANCING FAILED! INVESTOR SPECIAL + BONUS LOT INCLUDED!** Prime Columbus location! Spacious **four-sided brick ranch** on a quiet cul-de-sac being sold **AS IS (short sale)**. Includes **adjacent lot**, offering rare expansion, new construction, or added investment potential. Features **4 bedrooms and 2 bathrooms**, large dining room, and an L-shaped kitchen with white cabinetry, stainless steel appliances, gas cooking, tile flooring, breakfast bar, and eat-in area. The oversized living room with tray ceiling offers flexible use and can function as additional dining or living space. Generously sized bedrooms provide ample closet space. Updates include **newer HVAC system, newer windows, fresh interior paint, new carpet, and hardwood flooring in select are

 Property Details
 Map
Map
 Map
Map
What's Nearby
Nearby Areas
 Features
-
Bedroom Information
Total Bedrooms: 4 Bedrooms On Upper Level: 0 Bedrooms On Lower Level: 0 Main Bedrooms: 4 Room Type: Bonus Room,Den,Family Room,Other Window Features: Double Pane Windows,Storm Window(s),Window TreatmentsBathroom Information
Total Baths: 2 Full Baths: 2 Half Baths: 0 Full Baths Main: 2 Baths Full Lower: 0 Baths Full Upper: 0Water/Sewer
Water Source: Public Sewer: Public Sewer -
Kitchen Information
Kitchen: Breakfast Area,Breakfast Bar,Country Kitchen,Kitchen Island,Solid Surface Counters Dining Room: Seats 12+,Separate RoomInterior Features
High Ceilings,In-Law Floorplan,Master On Main Level,Pulldown Attic Stairs,Roommate Plan,Separate Shower,Split Bedroom Plan,Tile Bath,Tray Ceiling(s),Vaulted Ceiling(s) Flooring: Carpet,Hardwood,Laminate,TileAppliances
Cooktop,Dishwasher,Gas Water Heater,Microwave,Oven/Range (Combo),Oven (Wall),Refrigerator,Stainless Steel Appliance(s)Utilities
Cable Available,Electricity Available,High Speed Internet,Natural Gas Available,Phone Available,Sewer Connected,Water Available -
Cooling Features
Attic Fan,Ceiling Fan(s),Central Air,Electric,GasHeating Source
Central,Forced Air,Natural GasFireplace
Number of Fireplaces: 0
-
Building Information
Built Year: 1968 Roof Type: Composition Basement: None Common Walls: 2+ Common Walls Levels: One Property Age: 58 -
Exterior Features
Dock,Garden,Sprinkler SystemFoundation
SlabSecurity Features
Carbon Monoxide Detector(s),Key Card Entry,Security System,Smoke Detector(s) -
Laundry Features
Common Area,In Kitchen,Laundry ClosetPatio And Porch
Patio,PorchFencing
Back Yard,Fenced,PrivacyConstruction Materials
Brick,ConcreteProperty Condition
Resale
-
Lot Information
Lot Size (Acr): 0.35 Land Lot: 0 Lot Size Source: Public Records Lot Features: Corner Lot,Cul-De-Sac,Level,Private -
Property Information
Property Type: Residential Property Sub Type: Single Family Residence Structure Type: House Subdivision: Ridgeview Heights City: Columbus State: GA Directions: Macon Rd to Edgewood to Morris Rd to Clausen Drive /GPS Property Status: Active
-
Listing Price Information
Original List Price: $205,866
-
Tax Information
Annual Tax: $2318.48 Tax Year: 2025 Tax Block: 0 Tax Lot: 6 -
Home Warranty
Home Warranty Paid: No
-
Parking Information
Parking: 4 Parking Features: Attached,Carport,Parking Pad -
Homeowners Association Information
Association: No Association Fee Includes: None Community Features: Walk To Public Transit,Walk To Schools,Walk To Shopping
-
School Information
Elementary School: Rigdon Road High School: Hardaway High School Bus: Yes Middle School: Richards Middle School Bus: Yes Source Neighborhood: Ridgeview Heights
How much is this property worth?
Curious about this home's true market value? Use our free Home Evaluation Tool to instantly get a personalized Comparative Market Analysis (CMA) report. Make smarter, data-driven decisions before you buy.

Nearby Home Value
| Address | Estimate | Bed | Bath | Sq. Ft | Lot Size |
|---|---|---|---|---|---|
| 2216 Hunter Court, Columbus, GA, 31907 | $150,000 | 3 | 2 | 1,154 | 0.14 Acre |
| 1826 Woodhollow Drive, Columbus, GA, 31907 | $161,900 | 3 | 2 | 1,350 | 0.24 Acre |
| 2312 Burnside Drive, Columbus, GA, 31907 | $215,000 | 4 | 2 | 2,009 | 0.23 Acre |
| 2107 Burnside Drive, Columbus, GA, 31907 | $135,000 | 4 | 2 | 2,707 | 0.31 Acre |
| 1409 Melford Drive, Columbus, GA, 31907 | $194,000 | 4 | 2 | 1,377 | 0.22 Acre |
| 1409 Melford Drive, Columbus, GA, 31907 | $194,000 | 4 | 2 | -- | 0.22 Acre |
| 6388 Lemongrass Drive, Columbus, GA, 31907 | $219,995 | 3 | 2 | 1,750 | 0.24 Acre |
| 1841 Celeste Drive, Columbus, GA, 31907 | $265,000 | 3 | 2 | 2,256 | 0.51 Acre |
| 6040 Luna Drive, Columbus, GA, 31907 | $187,000 | 3 | 2 | 1,654 | 0.23 Acre |
| 5919 Hunter Road, Columbus, GA, 31907 | $225,000 | 3 | 2 | 1,400 | 0.27 Acre |
Similar Homes To 5 Clausen Drive
Nearby For Sale



The data relating to real estate for sale on this web site comes in part from the Broker Reciprocity Program of Georgia MLS. Real estate listings held by brokerage firms other than Byowner are marked with the Broker Reciprocity logo and detailed information about them includes the name of the listing brokers. Information deemed reliable but not guaranteed. Copyright 2026 Georgia MLS. All rights reserved.
ByOwner last updated this listing 09/29/2026 @ 14:13
More Cities with for Sale by Owner Homes
- Columbus Homes For Sale By Owner
- Phenix City Homes For Sale By Owner
- Fortson Homes For Sale By Owner
- Midland Homes For Sale By Owner
- Cataula Homes For Sale By Owner
- Salem Homes For Sale By Owner
- Hamilton Homes For Sale By Owner
- Cusseta Homes For Sale By Owner
- Waverly Hall Homes For Sale By Owner
- Box Springs Homes For Sale By Owner
- Shiloh Homes For Sale By Owner
- Valley Homes For Sale By Owner
- Pine Mountain Homes For Sale By Owner
- West Point Homes For Sale By Owner
- Lanett Homes For Sale By Owner
- Woodland Homes For Sale By Owner
- Warm Springs Homes For Sale By Owner
- Talbotton Homes For Sale By Owner
- Manchester Homes For Sale By Owner
- Lumpkin Homes For Sale By Owner
Homes around $205,866








Verify Your Email
Please enter the 6-digit verification code
sent to your email address.
Verify Your Phone Number
Please enter the 6-digit verification code
sent to your mobile phone.