Under Contract

4940 Turnberry Lane

Columbus, GA 31909
Mark as Favorite
Bed 5

Bed

Bath 4

Bath

SqFt3,407

Sqft

Acres0.76

Acre(Lot)

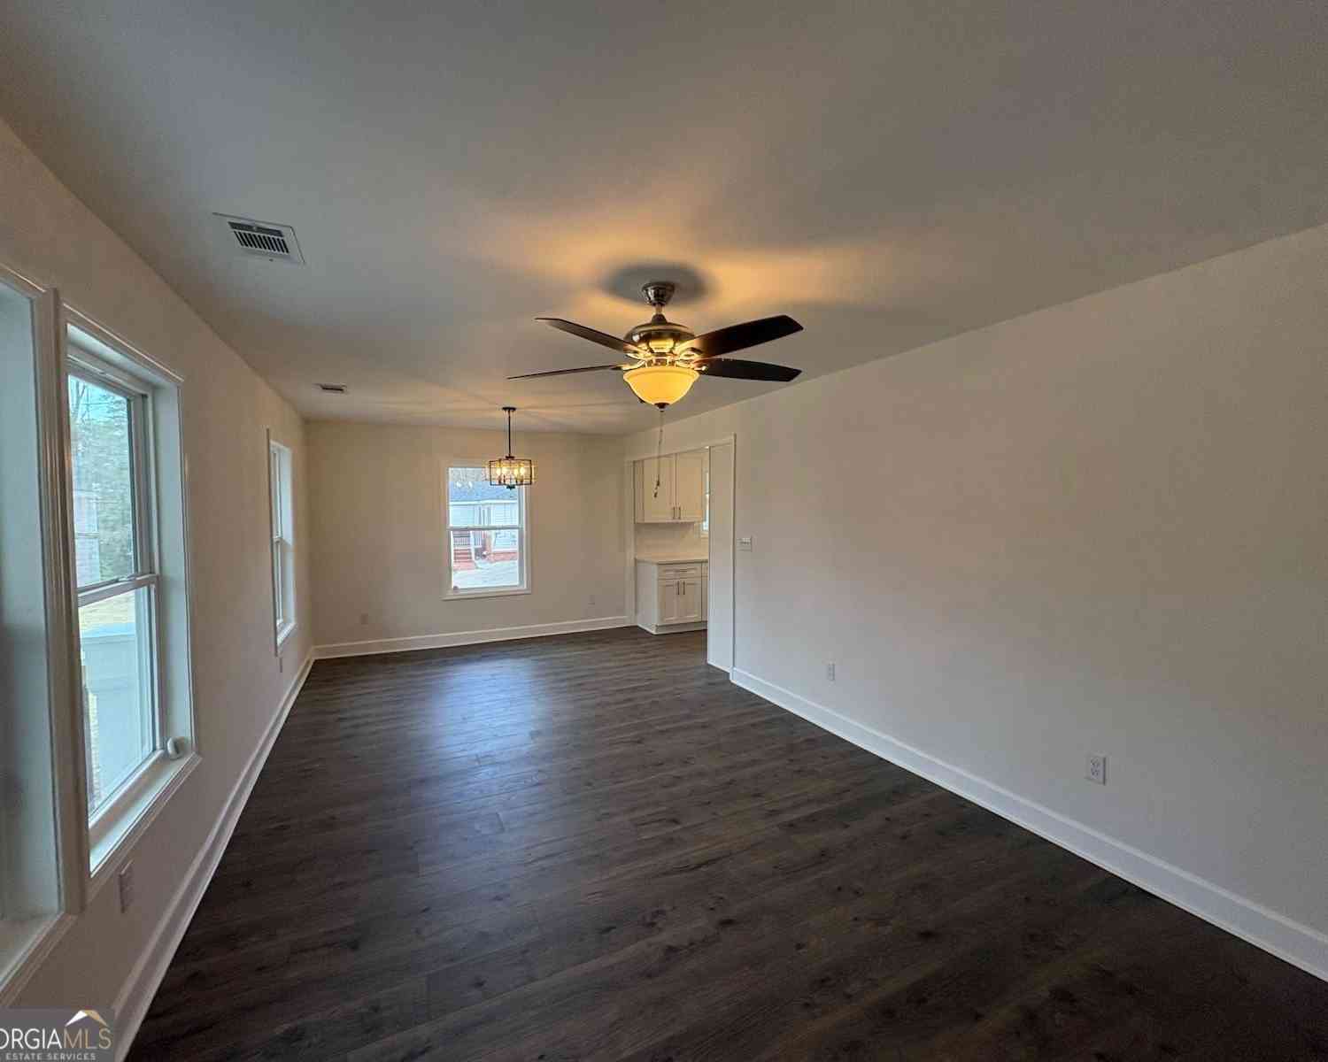
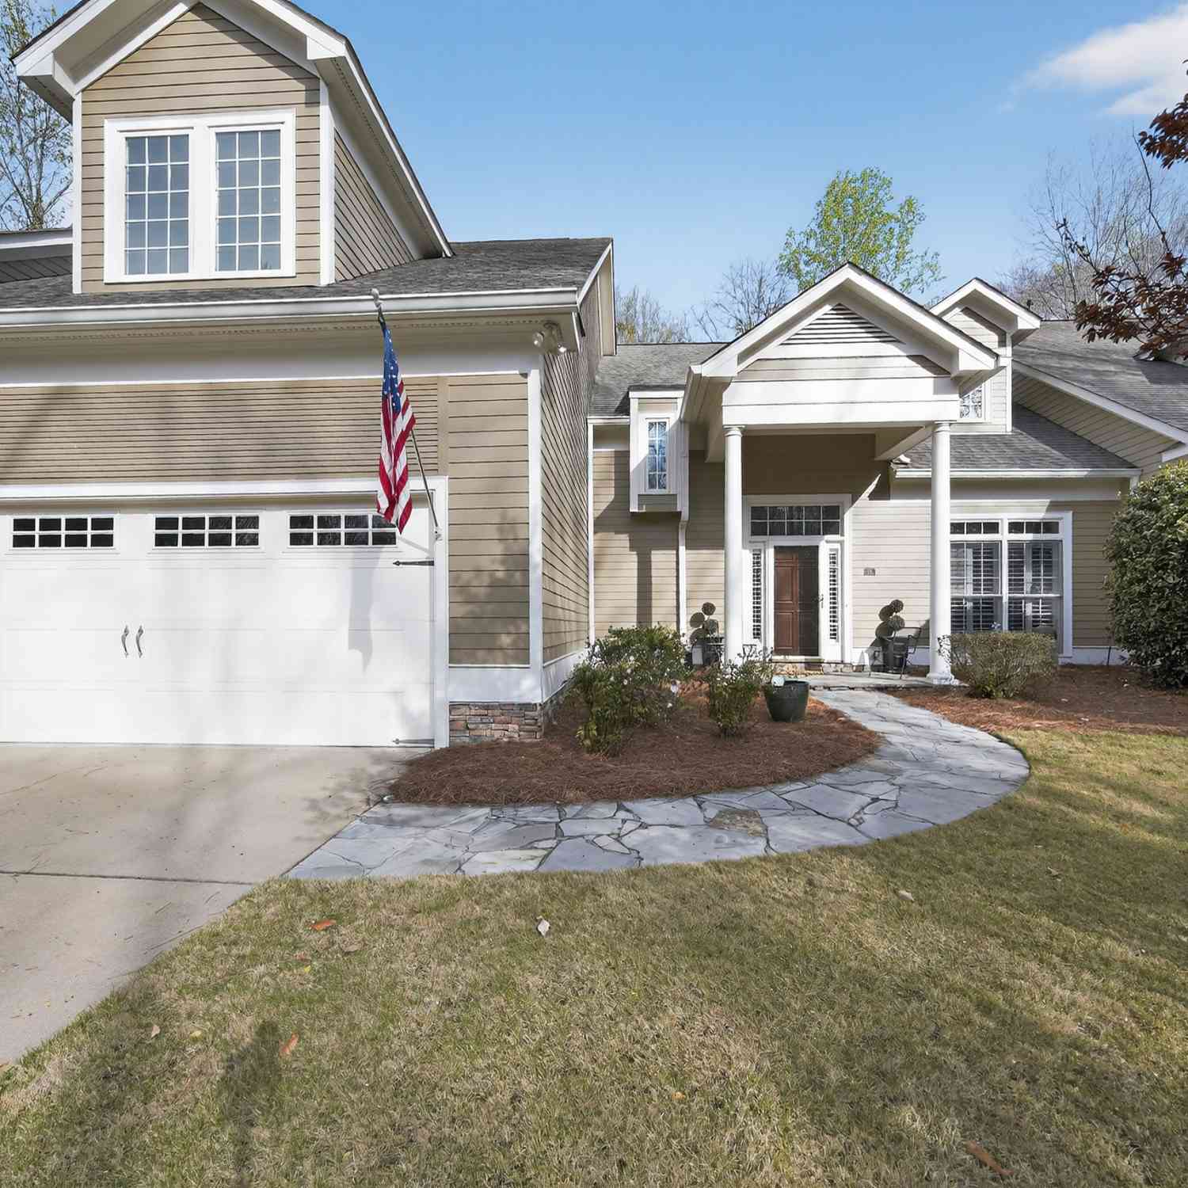
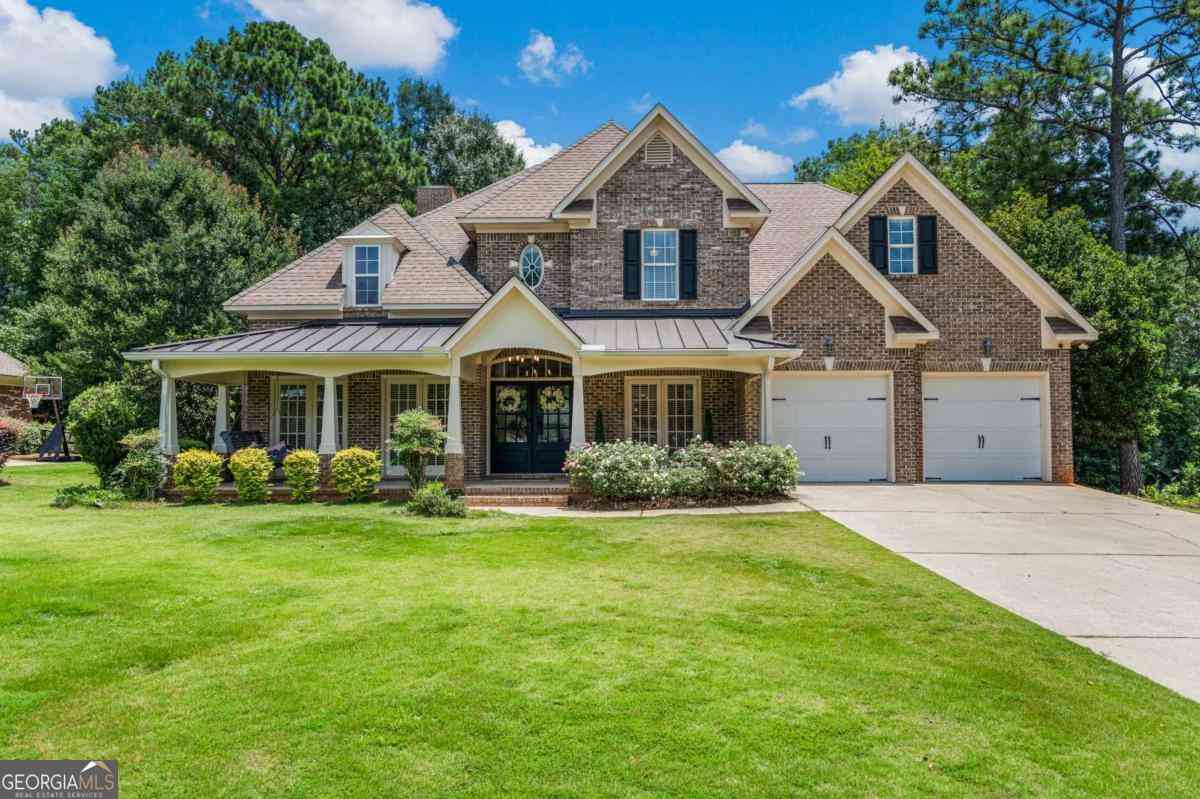
Summer starts here. Welcome to Maple Ridge. Located on the golf course in one of Columbus' most sought-after communities, 4940 Turnberry Lane offers 5 bedrooms, 4 full bathrooms, and an incredible lineup of features both inside and out. Inside, you'll find a home that's truly move-in ready, featuring an open floor plan, beautiful hardwood floors, fresh interior paint, updated lighting, and quality finishes throughout. The kitchen is both stylish and functional with granite countertops, professionally painted cabinetry, stainless steel appliances, a brand-new dishwasher, abundant cabinet space, and a breakfast area. Two fireplaces, including one in the primary suite, add warmth and character, while spray foam insulation and an electric vehicle charging station provide thoughtful modern upgr ades. Outside, the backyard steals the show with a newly refreshed saltwater pool featuring a brand-new liner and cooling concrete pool deck coating (June 2026), a saltwater hot tub, and a rebuilt sunbathing deck ready for long summer days. And just beyond the tree-lined fence lies the Maple Ridge Golf Course, adding to the peaceful setting and sense of privacy. As a Maple Ridge resident, you'll also enjoy access to exceptional neighborhood amenities including a championship golf course, neighborhood pool, tennis courts, a clubhouse, lakes, walking trails, playgrounds and community events. All just minutes away from shopping, dining, entertainment and activities in Columbus, Midland, and Fort Benning.

Read More Expand

Detail Ic Property Details

Property Type : Residential

Price : $649,900

AD Id : 88330172

MLS Id : 10811417

Beds : 5

Lot Size : 0.76 Acre

Living Area Size : 3,407

Year Built : 2006

County : Muscogee

Subdivision: Maple Ridge

  • Map Map

Map

Map What's Nearby

Map Nearby Areas

Feature Features

  • Bedroom Information

    Total Bedrooms: 5 Bedrooms On Upper Level: 4 Bedrooms On Lower Level: 0 Main Bedrooms: 1 Room Type: Bonus Room,Den,Family Room,Foyer,Laundry Window Features: Insulated Windows

    Bathroom Information

    Total Baths: 4 Full Baths: 4 Half Baths: 0 Full Baths Main: 1 Baths Full Lower: 0 Baths Full Upper: 3

    Water/Sewer

    Water Source: Public Sewer: Public Sewer
  • Kitchen Information

    Kitchen: Breakfast Area,Breakfast Bar,Kitchen Island Dining Room: Separate Room

    Interior Features

    Bookcases,Double Vanity,Separate Shower,Split Foyer,Tray Ceiling(s),Two Story Foyer,Walk-In Closet(s) Flooring: Hardwood

    Appliances

    Cooktop,Disposal,Microwave,Oven (Wall)

    Utilities

    Cable Available,Underground Utilities
  • Cooling Features

    Ceiling Fan(s),Electric

    Heating Source

    Natural Gas

    Fireplace

    Number of Fireplaces: 2 Fireplace Features: Family Room,Master Bedroom

  • Building Information

    Built Year: 2006 Roof Type: Composition Basement: None Levels: Two Property Age: 20
  • Exterior Features

    Sprinkler System

    Foundation

    Slab

    Security Features

    Security System,Smoke Detector(s)
  • Pool Features

    Hot Tub,In Ground

    Laundry Features

    In Hall

    Patio And Porch

    Deck

    Construction Materials

    Brick

    Property Condition

    Resale

  • Lot Information

    Lot Size (Acr): 0.76 Lot Size Source: Public Records Lot Features: Private
  • Property Information

    Property Type: Residential Property Sub Type: Single Family Residence Structure Type: House Subdivision: MAPLE RIDGE City: Columbus State: GA Directions: Maple Ridge Trail to Turnberry Lane. Right on Turnberry Lane. Home is on your right. Property Status: Under Contract

  • Listing Price Information

    Original List Price: $649,900

  • Tax Information

    Annual Tax: $3759.29 Tax Year: 2025
  • Home Warranty

    Home Warranty Paid: No

  • Virtual Tour

    Parking Information

    Parking: 0 Parking Features: Attached,Garage
  • Homeowners Association Information

    Association: Yes Annual Association Fee: 704 Calculated Total Monthly Association Fees: 704 Association Fee Includes: Maintenance Grounds,Swimming,Tennis Community Features: Clubhouse,Golf,Lake,Park,Pool,Sidewalks,Street Lights,Tennis Court(s)

  • School Information

    Elementary School: Eagle Ridge High School: Shaw Middle School: Blackmon Road Source Neighborhood: MAPLE RIDGE
Sell a home like this and save $38,495 Find out How

How much is this property worth?

Curious about this home's true market value? Use our free Home Evaluation Tool to instantly get a personalized Comparative Market Analysis (CMA) report. Make smarter, data-driven decisions before you buy.

Images
Loading, please wait...

Nearby Home Value

Address Estimate Bed Bath Sq. Ft Lot Size
6020 Whitehaven Drive, Columbus, GA, 31909 $319,900 3 2 1,812 1,812 SqFt
7377 Sorrel Court, Columbus, GA, 31909 $369,500 4 3 3,406 3,406 SqFt
6106 Brittany Court, Columbus, GA, 31909 $279,900 3 2 1,746 1,746 SqFt
5400 Holland Drive, Columbus, GA, 31909 $309,000 3 2 1,718 1,718 SqFt
6439 Villastone Drive, Columbus, GA, 31909 $250,000 4 2 1,734 1,734 SqFt
4900 Montego Drive, Columbus, GA, 31909 $238,900 3 2 1,398 1,398 SqFt
6554 Lemans Lane, Columbus, GA, 31909 $225,000 3 2 1,456 1,456 SqFt
4701 Turnberry Lane # 0.., Columbus, GA, 31909 $539,000 3 2 3,268 3,268 SqFt
6143 Brooklet Drive, Columbus, GA, 31909 $249,900 3 2 1,651 1,651 SqFt
4202 Cheshire Bridge Road, Columbus, GA, 31909 $249,900 3 2 1,660 1,660 SqFt
MLS Logo

The data relating to real estate for sale on this web site comes in part from the Broker Reciprocity Program of Georgia MLS. Real estate listings held by brokerage firms other than Byowner are marked with the Broker Reciprocity logo and detailed information about them includes the name of the listing brokers. Information deemed reliable but not guaranteed. Copyright 2026 Georgia MLS. All rights reserved.

ByOwner last updated this listing 07/31/2026 @ 23:27

MLS: 10811417 LISTED BY: Jordan Buchman, Keller Williams River Cities 706-221-6900 SOURCE: Georgia MLS

Homes around $649,900

Selling? Save $38,495 when you sell a home like this

Tour with a ByOwner Agent