

306 Cascade Road
Columbus, GA 31904

 5
5
Bed
 6
6
Bath
 8,426
8,426Sqft
 1.60
1.60Acres(Lot)
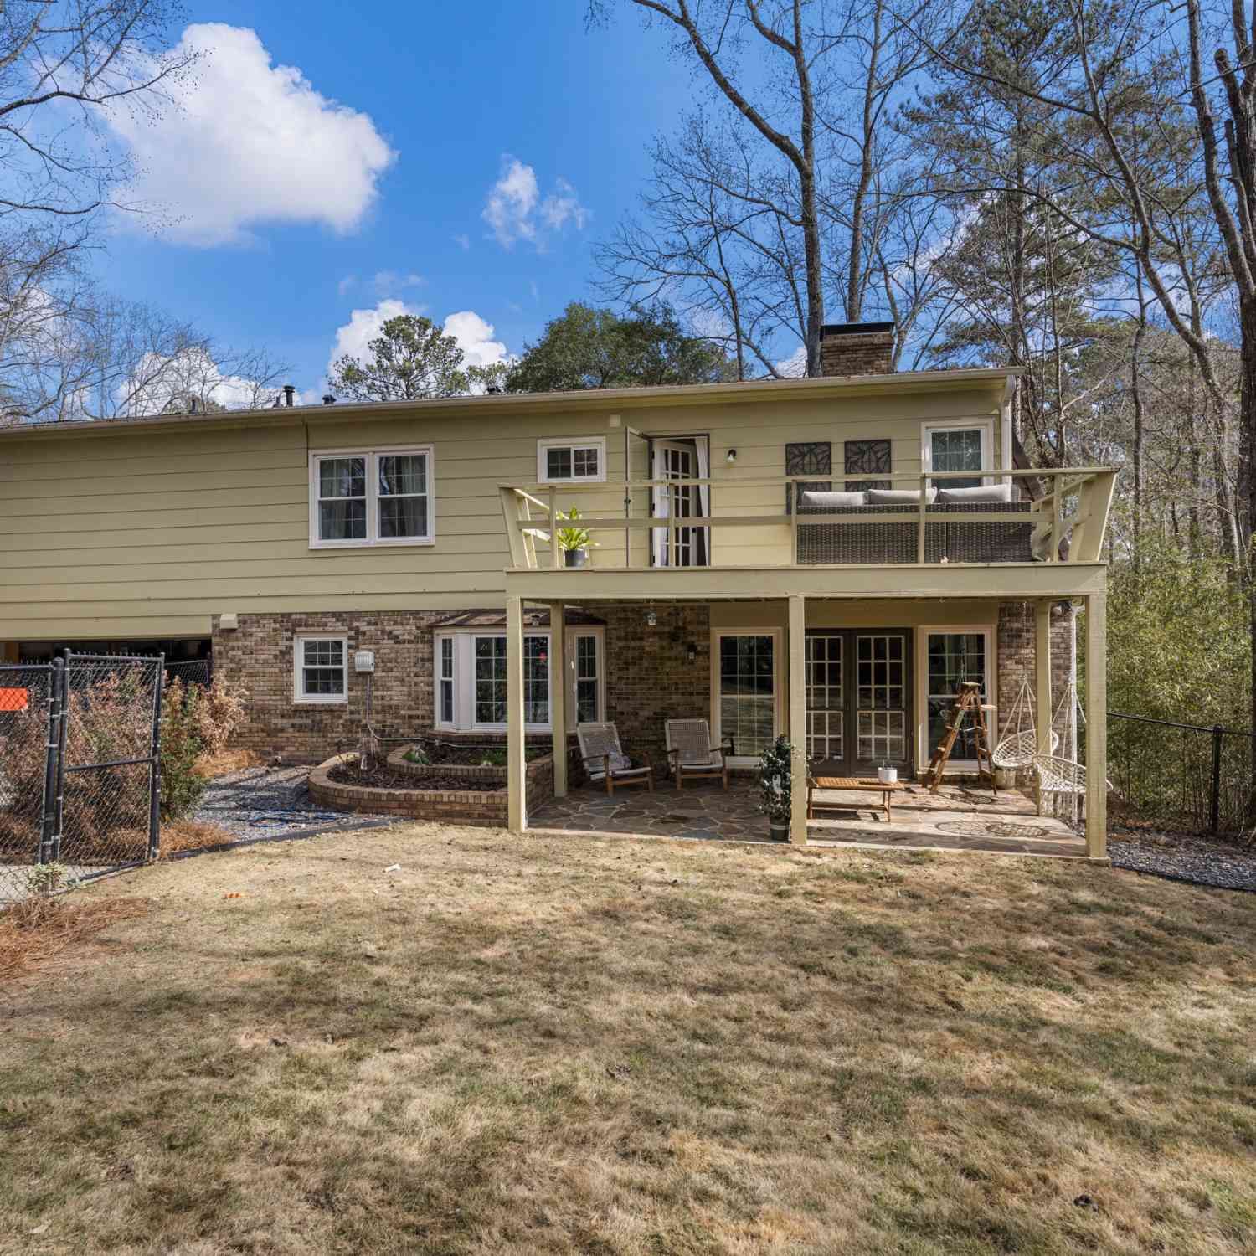
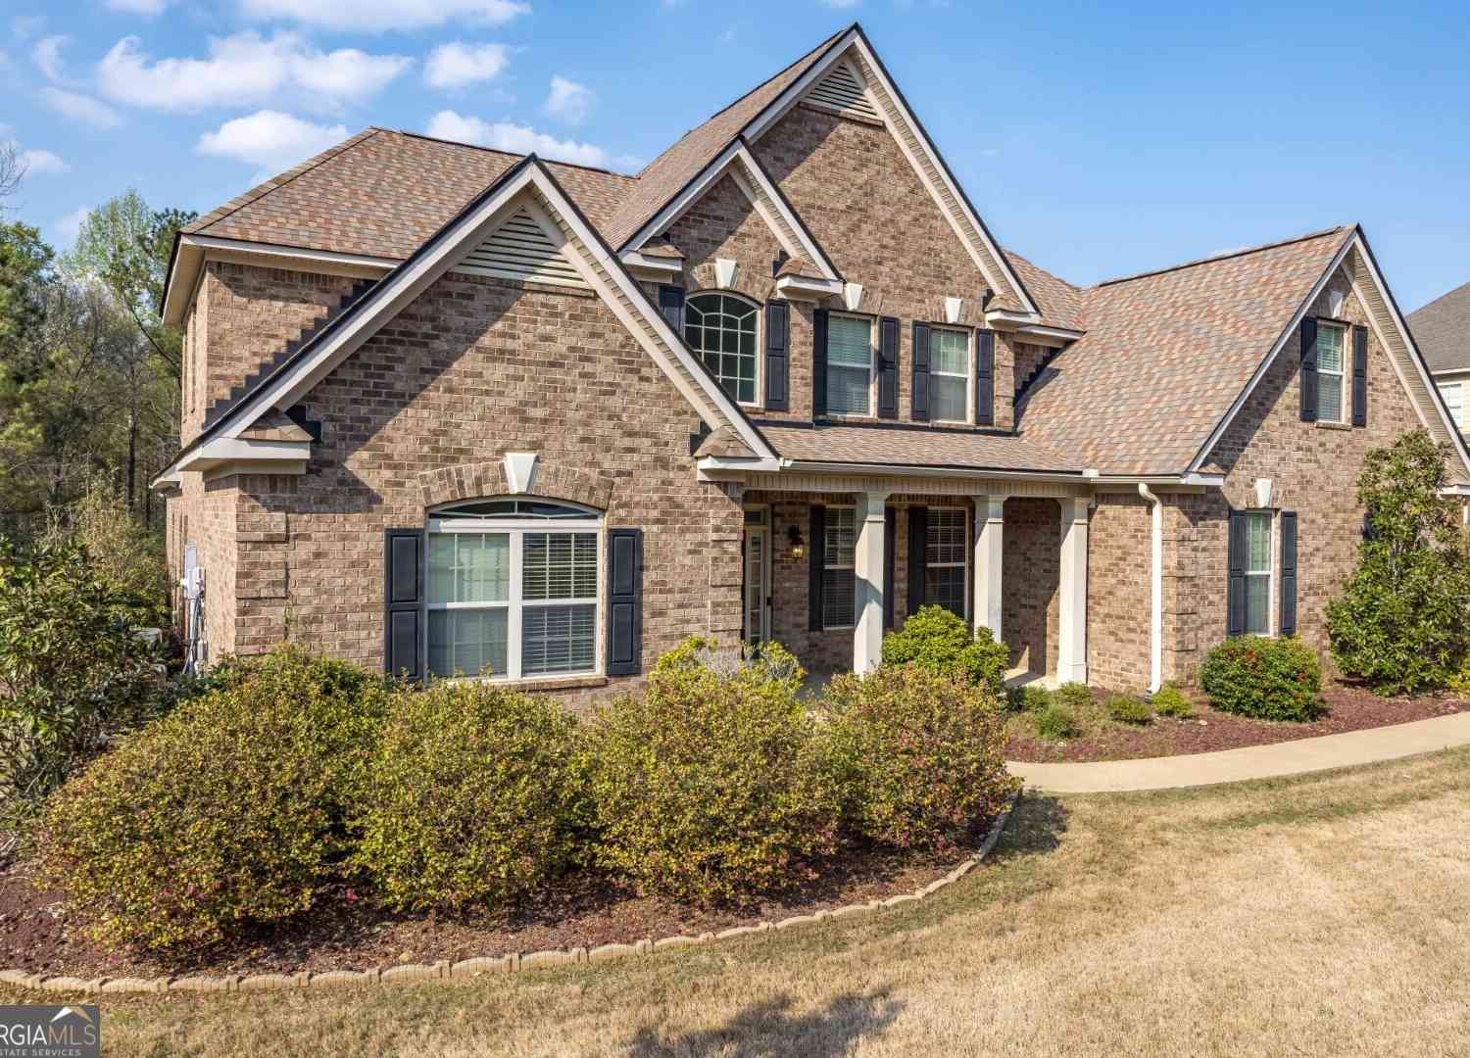
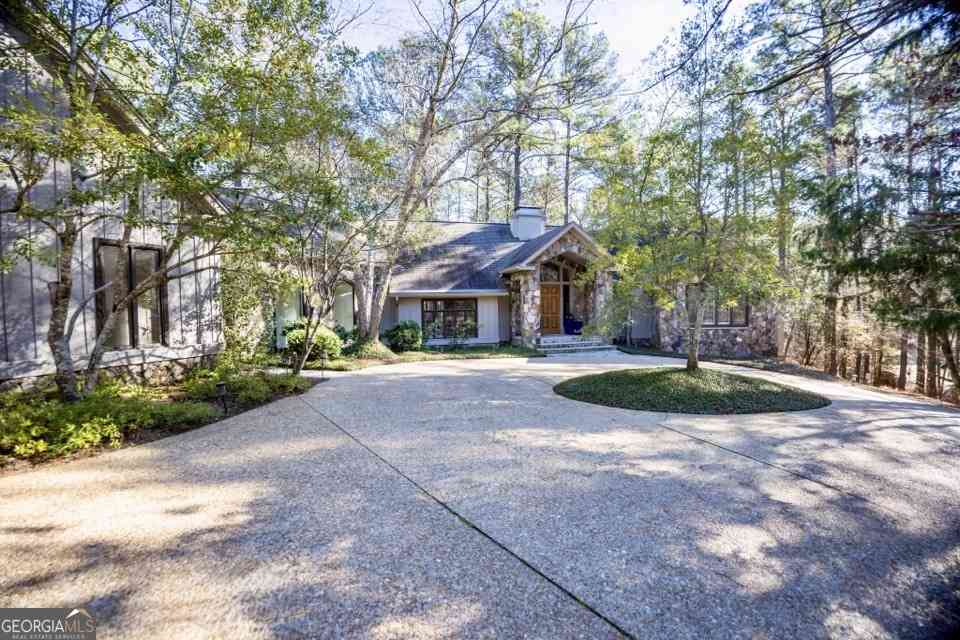
Custom-built home. Winding staircase & grand foyer. Huge master suite with his & hers bathrooms, FP in bedroom & her bath, updated bath with soaking tub, quartz countertops, separate shower & balcony overlooking pond. Three large walk-in closets in master area. All ensuite bedrooms except one Jack & Jill. One BR being used as office. Lots of deep crown molding & trim. Large workout room with wet bar & cabinets. Media room with large built-in TV, stereo surround sound & FP. Sunroom overlooking pond & deck. Kitchen with solid mahogany cabinets, walk-in pantry, new tile floor & quartz countertops. Fresh neutral paint throughout. Plantation shutters in most of home. Basement has privacy & could be 6th bedroom with ensuite bath & unbelievable amount of storage. Screened porch with doggie door t

 Property Details
 Map
Map
 Map
Map
What's Nearby
Nearby Areas
 Features
-
Bedroom Information
Total Bedrooms: 5 Bedrooms On Upper Level: 3 Bedrooms On Lower Level: 0 Main Bedrooms: 2 Room Type: Den,Exercise Room,Family Room,Game Room,Library,Office,Sun Room Window Features: Insulated WindowsBathroom Information
Total Baths: 6 Full Baths: 6 Half Baths: 1 Full Baths Main: 2 Baths Full Lower: 1 Baths Full Upper: 3Water/Sewer
Water Source: Public Sewer: Public Sewer -
Kitchen Information
Kitchen: Breakfast Area,Kitchen Island,Pantry,Solid Surface Counters Dining Room: Separate RoomInterior Features
Double Vanity,High Ceilings,Separate Shower,Soaking Tub,Tile Bath,Two Story Foyer,Walk-In Closet(s),Wet Bar Flooring: Carpet,Hardwood,TileAppliances
Dishwasher,Disposal,Double Oven,Gas Water Heater,MicrowaveUtilities
Cable Available,Electricity Available,High Speed Internet,Natural Gas Available,Sewer Available,Water Available -
Cooling Features
Ceiling Fan(s),Central Air,ElectricEnergy
Electric: 220 VoltsHeating Source
Electric,Forced Air,Heat Pump,ZonedFireplace
Number of Fireplaces: 3 Fireplace Features: Family Room,Gas Log,Master Bedroom
-
Building Information
Built Year: 1956 Roof Type: Composition Basement: Bath Finished,Daylight,Exterior Entry,Finished,Full Common Walls: No Common Walls Levels: Three Or More Property Age: 70 -
Exterior Features
Balcony,Water FeatureFoundation
BlockSecurity Features
Security System,Smoke Detector(s) -
Accessibility Features
Accessible Elevator InstalledLaundry Features
OtherPatio And Porch
DeckFencing
FencedConstruction Materials
BrickProperty Condition
Resale
-
Lot Information
Lot Size (Acr): 1.6 Lot Size Source: Public Records Lot Features: Cul-De-Sac,Private -
Property Information
Property Type: Residential Property Sub Type: Single Family Residence Structure Type: House Subdivision: Green Island Hills City: Columbus State: GA Directions: River Rd. at roundabout turn on Cascade Road. Home is near end of cul-de-sac on the left side. Property Status: Active
-
Listing Price Information
Original List Price: $950,000
-
Tax Information
Annual Tax: $15154.34 Tax Year: 2022 -
Home Warranty
Home Warranty Paid: No
-
Virtual Tour
Parking Information
Parking: 2 Parking Features: Attached,Garage -
Homeowners Association Information
Association: No Annual Association Fee: 0 Calculated Total Monthly Association Fees: 0 Association Fee Includes: None Community Features: None
-
School Information
Elementary School: River Road High School: Northside High School Bus: Yes Middle School: Double Churches Middle School Bus: Yes Source Neighborhood: Green Island Hills
How much is this property worth?
Curious about this home's true market value? Use our free Home Evaluation Tool to instantly get a personalized Comparative Market Analysis (CMA) report. Make smarter, data-driven decisions before you buy.

Nearby Home Value
| Address | Estimate | Bed | Bath | Sq. Ft | Lot Size |
|---|---|---|---|---|---|
| 7436 Paprika Lane, Columbus, GA, 31904 | $399,900 | 6 | 3 | -- | 0.36 Acre |
| 4184 Holstein Hill #192, Columbus, GA, 31904 | $494,900 | 5 | 4 | 3,324 | 0.28 Acre |
| 4204 Holstein Hill Hill.., Columbus, GA, 31904 | $481,900 | 5 | 3 | 3,158 | 0.53 Acre |
| 4180 Holstein Hill #191, Columbus, GA, 31904 | $469,900 | 5 | 3 | 3,158 | 0.28 Acre |
| 4176 Holstein Hill #190, Columbus, GA, 31904 | $442,600 | 5 | 3 | 2,787 | 0.28 Acre |
| 4168 Holstein Hill #188, Columbus, GA, 31904 | $441,900 | 4 | 3 | 2,671 | 0.33 Acre |
| 4173 Holstein Hill #281, Columbus, GA, 31904 | $469,900 | 4 | 3 | 3,042 | 0.33 Acre |
| 4165 Holstein Hill #283, Columbus, GA, 31904 | $497,900 | 5 | 4 | 3,324 | 0.28 Acre |
| 6932 Buckeye Way, Columbus, GA, 31904 | $205,000 | 3 | 2 | 1,365 | 0.23 Acre |
| 6932 Buckeye Way, Columbus, GA, 31904 | $205,000 | 3 | 2 | 1,365 | 0.23 Acre |
Similar Homes To 306 Cascade Road
Nearby For Sale


The data relating to real estate for sale on this web site comes in part from the Broker Reciprocity Program of Georgia MLS. Real estate listings held by brokerage firms other than Byowner are marked with the Broker Reciprocity logo and detailed information about them includes the name of the listing brokers. Information deemed reliable but not guaranteed. Copyright 2026 Georgia MLS. All rights reserved.
ByOwner last updated this listing 09/06/2026 @ 03:07
More Cities with for Sale by Owner Homes
- Columbus Homes For Sale By Owner
- Phenix City Homes For Sale By Owner
- Fortson Homes For Sale By Owner
- Midland Homes For Sale By Owner
- Cataula Homes For Sale By Owner
- Salem Homes For Sale By Owner
- Hamilton Homes For Sale By Owner
- Waverly Hall Homes For Sale By Owner
- Box Springs Homes For Sale By Owner
- Shiloh Homes For Sale By Owner
- Valley Homes For Sale By Owner
- Pine Mountain Homes For Sale By Owner
- West Point Homes For Sale By Owner
- Lanett Homes For Sale By Owner
- Woodland Homes For Sale By Owner
- Warm Springs Homes For Sale By Owner
- Talbotton Homes For Sale By Owner
- Manchester Homes For Sale By Owner
- Lumpkin Homes For Sale By Owner
- Richland Homes For Sale By Owner
Homes around $950,000









Verify Your Email
Please enter the 6-digit verification code
sent to your email address.
Verify Your Phone Number
Please enter the 6-digit verification code
sent to your mobile phone.