

2520 Haverford Road
Columbus, OH 43220

 4
4
Bed
 3
3
Bath
 3,145
3,145Sqft
 0.31
0.31Acre(Lot)
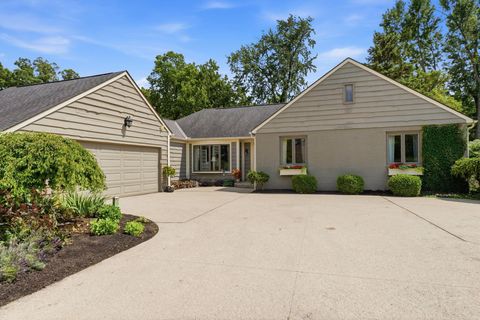
Discover timeless style and modern updates in this beautifully renovated 4-bedroom, 3-bath home in the award-winning Upper Arlington School District. A striking slate foyer and staircase create a memorable first impression, while newly refinished oak floors flow throughout the main level. The remodeled kitchen showcases Taj Mahal quartzite countertops, stainless steel appliances, and exceptional workspace for everyday living and entertaining. All three bathrooms have been beautifully remodeled with high-end marble finishes and timeless design. Offering three fireplaces and a desirable first-floor guest suite with an attached full bath, this home provides flexible living for guests, multi-generational households, or a private home office. The partial unfinished basement offers abundant s

 Property Details
 Map
Map
 Map
Map
What's Nearby
Nearby Areas
 Features
-
Bedroom Information
Total beds: 4Bathroom Information
Total Baths: 3 Full Baths: 3Room Information
Has Basement: Yes Basement: Partial -
Flooring Information
Ceramic Tile, Wood, Carpet, Vinyl -
Interior Features
In-Law Floorplan, Eat-in Kitchen Appliances: Dishwasher, Gas Range, Gas Water Heater, Humidifier, Microwave, Refrigerator Laundry Features: Electric Dryer Hookup, Lower Level Window Features: Insulated Windows -
Heating & Cooling
Has Heating: Yes Heating: Forced Air, Natural Gas Has Cooling: Yes Cooling: Central Air
-
Building Information
Year Built: 1964 Building Area Total: 3145 Construction Materials: Aluminum Siding, Brick Patio And Porch Features: Patio Private Pool: No
-
Lot Information
Main Square Feet: 0.31 Lot Size Acres: 0.31 Lot Size Square Feet: 13503.6 Lot Description: WoodedProperty Information
Subdivision: KIPLING FOREST Source Property Type: Residential Property SubType: Single Family Residence Levels: Two Property Age: 62
-
Listing Price Information
Listing Price: $999900 FHA, Conventional, VA Loan
-
Tax Information
Parcel Number: 070-010095 Tax Year: 2025 Annual Tax: $13776
-
Parking Information
Attached, GarageGarage Information
Has Garage: Yes Has Attached Garage: Yes Garage Space: 2Homeowners Association InformationAssociation Amenities: Tennis Court(s), Basketball Court, Park, Jogging Path, Sport Court Community Features: Sidewalks
-
Location Information
Direction: GPS WaterSource: Public
How much is this property worth?
Curious about this home's true market value? Use our free Home Evaluation Tool to instantly get a personalized Comparative Market Analysis (CMA) report. Make smarter, data-driven decisions before you buy.

Nearby Home Value
| Address | Estimate | Bed | Bath | Sq. Ft | Lot Size |
|---|---|---|---|---|---|
| 972 Thomas Lane, Columbus, OH, 43220 | $449,000 | 4 | 3 | 2,116 | 2,116 SqFt |
| 999 Brentford Drive, Columbus, OH, 43220 | $419,900 | 3 | 3 | 1,968 | 1,968 SqFt |
| 996 Kenwood Lane, Columbus, OH, 43220 | $439,900 | 3 | 2 | 1,818 | 1,818 SqFt |
| 4257 Kenridge Drive, Columbus, OH, 43220 | $375,000 | 3 | 3 | 1,679 | 1,679 SqFt |
| 4071 Clearview Avenue, Columbus, OH, 43220 | $429,900 | 5 | 3 | 2,080 | 2,080 SqFt |
| 4260 Kendale Road, Columbus, OH, 43220 | $425,000 | 3 | 2 | 1,553 | 1,553 SqFt |
| 4145 Kendale Road, Columbus, OH, 43220 | $424,900 | 3 | 2 | 2,192 | 2,192 SqFt |
| 1030 Galliton Court #H, Columbus, OH, 43220 | $199,000 | 3 | 3 | 1,290 | 1,290 SqFt |
| 4454 Folkestone Court, Columbus, OH, 43220 | $625,000 | -- | -- | -- | |
| 1102 Kennington Avenue, Columbus, OH, 43220 | $379,900 | 3 | 2 | 1,162 | 1,162 SqFt |
Similar Homes To 2520 Haverford Road
Nearby For Sale
The data relating to real estate for sale on this site comes from the Broker Reciprocity/IDX of Columbus REALTORS®. No warranties, expressed or implied, are provided for the data herein, or for their use or interpretation by the user. Columbus REALTORS® does not create, control or review the property data displayed herein and take no responsibility for the content of such records. Federal law prohibits discrimination on the basis of race, color, religion, sex, handicap, familial status or national origin in the sale, rental or financing of housing. IDX information is provided exclusively for consumers' personal, non-commercial use, that it may not be used for any purpose other than to identify prospective properties consumers may be interested in purchasing, and that the data is deemed reliable but is not guaranteed accurate by the MLS. Information deemed reliable but not guaranteed. Copyright © 2026 Columbus REALTORS®. All rights reserved.
ByOwner last updated this listing 07/11/2026 @ 20:55
More Cities with for Sale by Owner Homes
- Columbus Homes For Sale By Owner
- Dublin Homes For Sale By Owner
- Lewis Center Homes For Sale By Owner
- Westerville Homes For Sale By Owner
- Powell Homes For Sale By Owner
- Hilliard Homes For Sale By Owner
- Galena Homes For Sale By Owner
- Bexley Homes For Sale By Owner
- New Albany Homes For Sale By Owner
- Whitehall Homes For Sale By Owner
- Blacklick Homes For Sale By Owner
- Delaware Homes For Sale By Owner
- Galloway Homes For Sale By Owner
- Plain City Homes For Sale By Owner
- Sunbury Homes For Sale By Owner
- Grove City Homes For Sale By Owner
- Reynoldsburg Homes For Sale By Owner
- Ostrander Homes For Sale By Owner
- West Jefferson Homes For Sale By Owner
- Lockbourne Homes For Sale By Owner
Homes around $999,900










Verify Your Email
Please enter the 6-digit verification code
sent to your email address.