
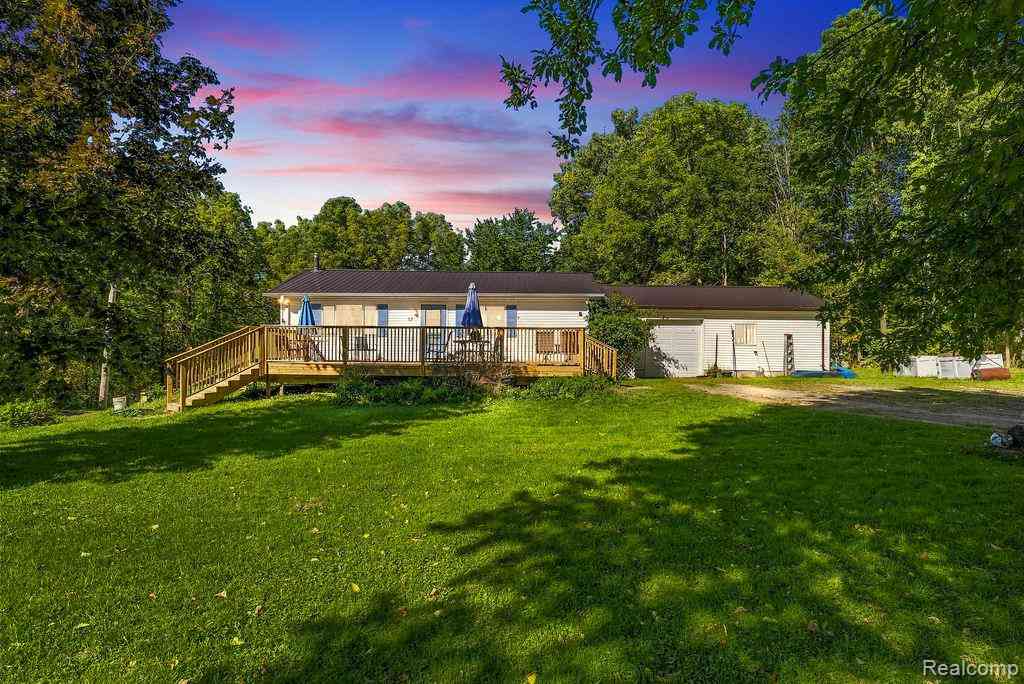
87 Burley Drive
Columbiaville, Michigan 48421

 4
4
Bed
 2
2
Bath
 1,064
1,064Sqft
 1.20
1.20Acres(Lot)
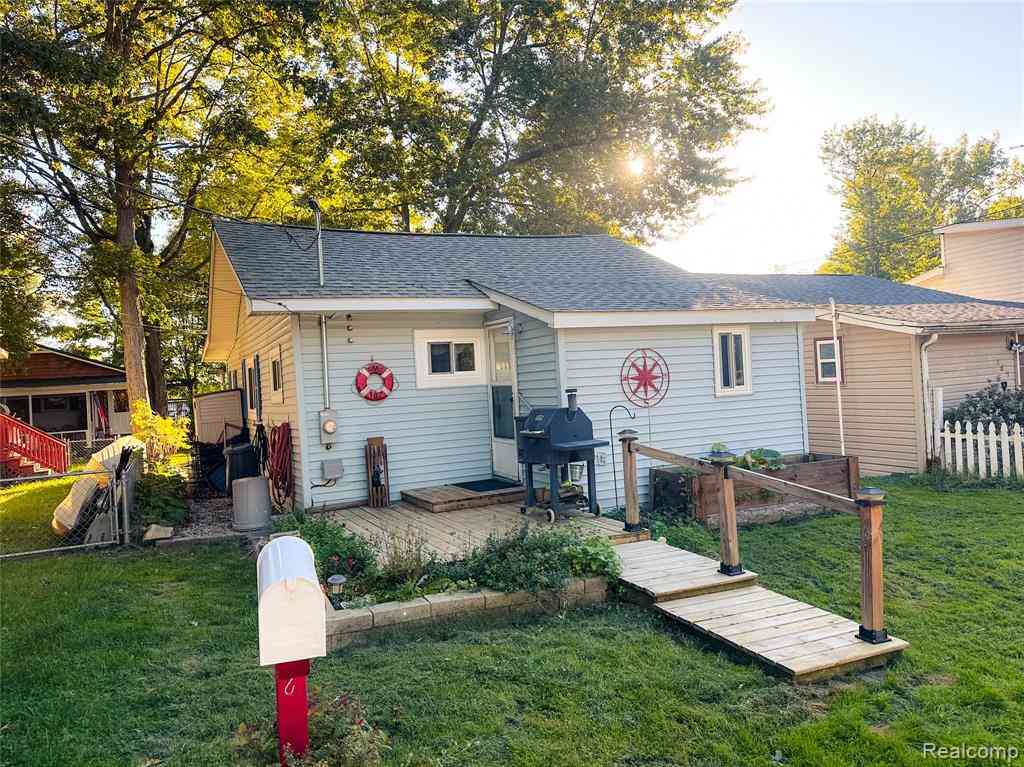
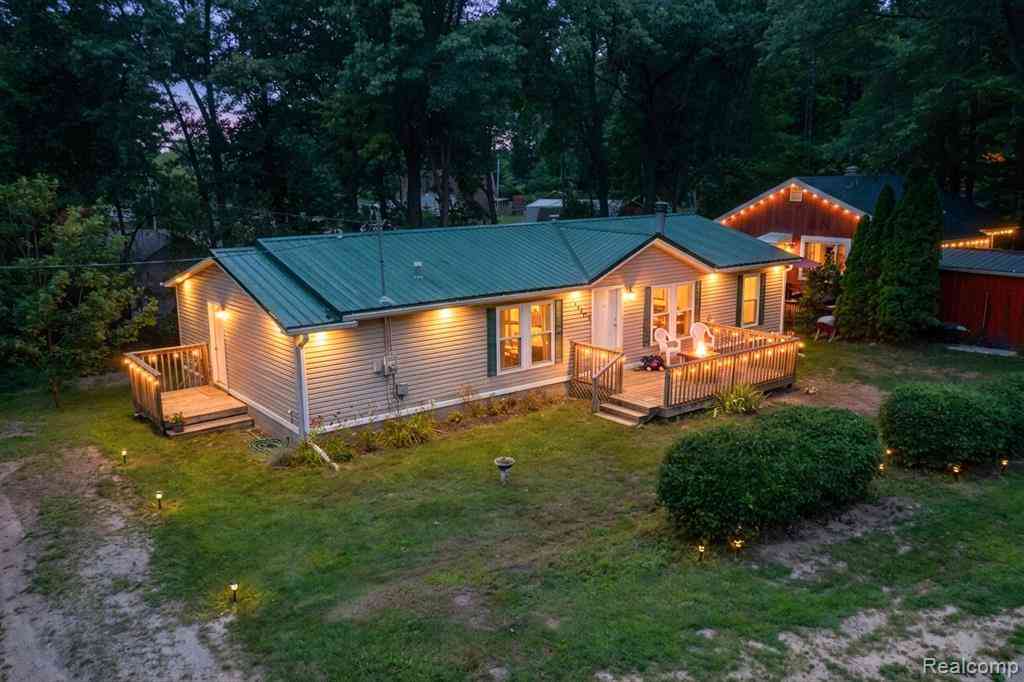
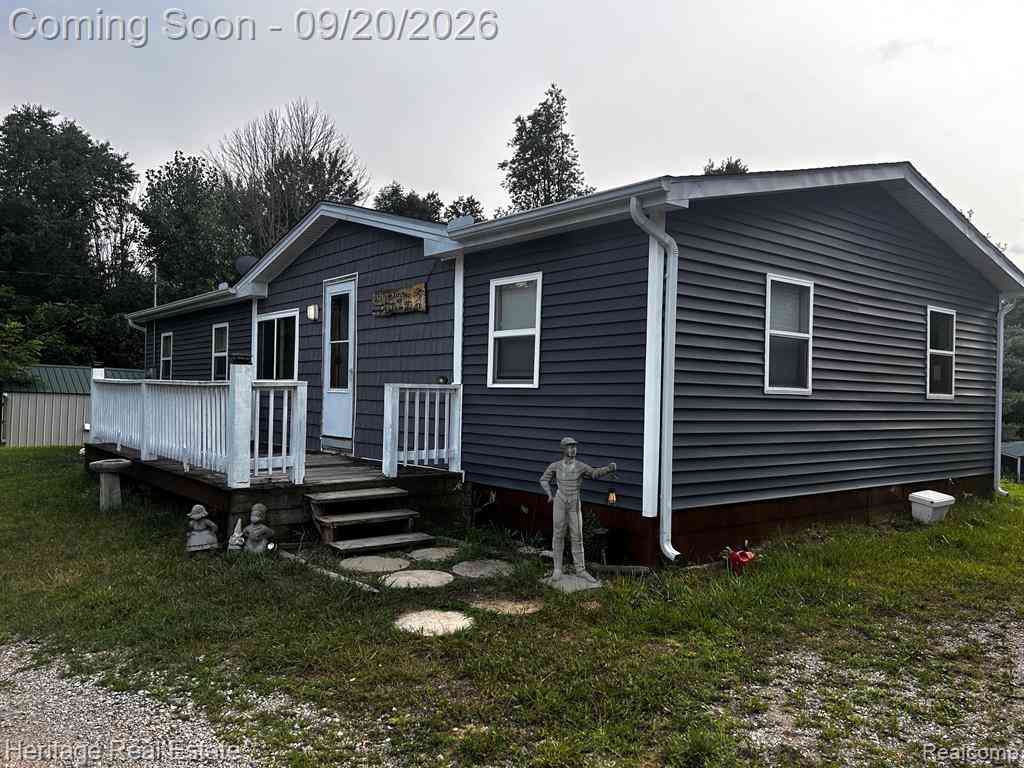
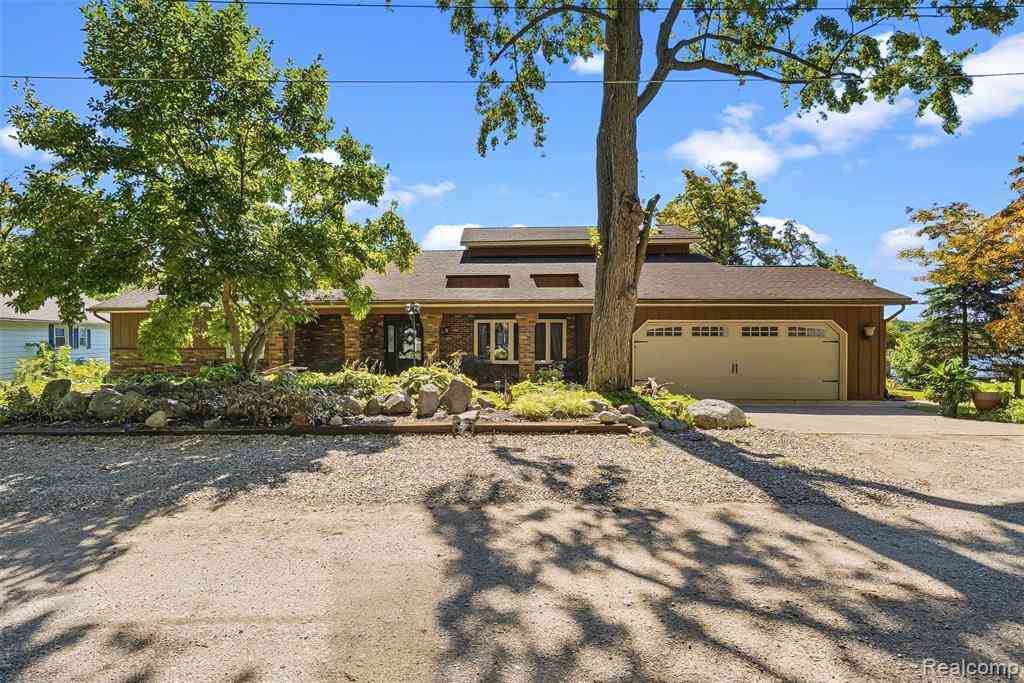
COLUMBIAVILLE ~ 1.7 ACRES Welcome to this charming ranch style, four-bedroom, two-bath home that quietly sits on 1.7 acres in Columbiaville. This home sits on a private lot along a quiet road in North Branch School District. The grounds feature a vegetable garden for the green-thumbed, a small koi pond, gorgeous rolling hills stretching across the backyard, and a cozy firepit for the cold nights The exterior is well cared for, with a new metal roof installed in 2018 and a brand new front deck for enjoying the outdoors. Inside, bamboo flooring was added to the main level in 2020 and the finished walkout basement also has fresh new flooring and paint. The main bathroom has been updated. Comfort is provided by forced air heat and air conditioning with a wood stove in the basement for

 Property Details
 Map
Map
 Map
Map
What's Nearby
Nearby Areas
 Features
-
Bedroom Information
Total Bedrooms: 4Bathroom Information
Total Baths: 2 Full Baths: 2 -
Room Information
Total Rooms: 7 Porches: DeckInterior Features
Water Softener (owned) Roof: Asphalt Basement Description: Finished,Walk-Out Access Appliances: Vented Exhaust Fan,Built-In Gas Oven,Gas Cooktop,Trash Compactor -
Heating & Cooling
Cooling: Ceiling Fan(s),Central Air Heating: Forced Air Heating Fuel: Natural GasWater Heater
Natural Gas
-
Building Information
Year Built: 1955 Building Stories: 1 Story Roof: Asphalt Foundation/Basement: Basement Architecture: Ranch -
Exterior Features
Construction: Vinyl -
Utility Features
Sewer: Septic Tank (Existing) -
Water
Well (Existing) Water Heat: Natural Gas
-
Lot Information
Lot Size: 1.20 Lot Dimensions: 156 x 323 x 146 x 346 Frontage Feet: 156 -
Property Information
SQ ft: 1064 Subdivision: Deerfield Park Financing: Cash,Conventional,FHA,USDA Loan (Rural Dev),VA
-
Listing Price Information
Original List Price: $315,000 -
Listing Information
Possession: Close Plus 30 Days Legal Description: SEC. 21 T9N R10E COM ON N LINE OF BURLEY RD N 82 DEG 45' W 50.44 FT FROM SW COR OF LOT 219 OF "DEERFIELD PARK", TH N O DEG 14' 40" W 290.29 FT, TH N 89 DEG DEG 53' 30" E 50 FT TO W LINE OF LOT 224, TH N O DEG 14' 40" W 53.33 FT TO S LINE OF OUTLET "C" TH S 89 DEG 53' 30" W 201.95 FT, TH S O DEG 03' 56" E 324.11 FT, TH S 82 DEG 45' 3 154.28 FT TO PT OF BEG.
-
Tax Information
Annual Tax: $3,274 Parcel Number: 00602100100 -
Possession
Close Plus 30 Days -
Legal Information
Legal Description: Section: SEC. 21 T9N R10E COM ON N LINE OF BURLEY RD N 82 DEG 45' W 50.44 FT FROM SW COR OF LOT 219 OF "DEERFIELD PARK", TH N O DEG 14' 40" W 290.29 FT, TH N 89 DEG DEG 53' 30" E 50 FT TO W LINE OF LOT 224, TH N O DEG 14' 40" W 53.33 FT TO S LINE OF OUTLET "C" TH S 89 DEG 53' 30" W 201.95 FT, TH S O DEG 03' 56" E 324.11 FT, TH S 82 DEG 45' 3 154.28 FT TO PT OF BEG.
-
Parking Information
Has Garage: Yes Garage Size: 1 Car Garage Description: Attached -
Multi-Unit Information
Road Frontage: Paved
-
School Information
School District: North Branch -
Utility Information
Water: Well (Existing) Sewer: Septic Tank (Existing)
How much is this property worth?
Curious about this home's true market value? Use our free Home Evaluation Tool to instantly get a personalized Comparative Market Analysis (CMA) report. Make smarter, data-driven decisions before you buy.

Nearby Home Value
| Address | Estimate | Bed | Bath | Sq. Ft | Lot Size |
|---|---|---|---|---|---|
| 4654 Water Street , Columbiaville, MI, 48421 | $599,900 | 1 | 1.5 | 9,000 | 0.17 Acre |
| 3337 Le Valley Road , Columbiaville, MI, 48421 | $230,000 | 3 | 2 | 1,127 | 3.06 Acres |
| 3301 Pine Bluff Court , Columbiaville, MI, 48421 | $474,999 | 4 | 2.5 | 2,520 | 5.85 Acres |
| 3895 Levalley Road , Columbiaville, MI, 48421 | $391,000 | 4 | 3 | 1,808 | 0.92 Acre |
| 5196 Klam Road , Columbiaville, MI, 48421 | $599,900 | 3 | 2.5 | 1,700 | 24.79 Acres |
| 1325 Hillside Drive , Columbiaville, MI, 48421 | $184,900 | 3 | 2 | 1,600 | 0.32 Acre |
| 733 Lakeshore Drive , Columbiaville, MI, 48421 | $399,900 | 4 | 1.5 | 1,200 | 0.17 Acre |
| 180 Fonda Drive , Columbiaville, MI, 48421 | $59,059 | 2 | 1 | 800 | 0.08 Acre |
| 187 Poplar Drive , Columbiaville, MI, 48421 | $140,000 | 1 | 1 | 800 | 0.08 Acre |
| 4411 Huckleberry Circle , Columbiaville, MI, 48421 | $239,900 | 3 | 1 | 1,432 | 0.46 Acre |
Similar Homes To 87 Burley Drive
Nearby For Sale



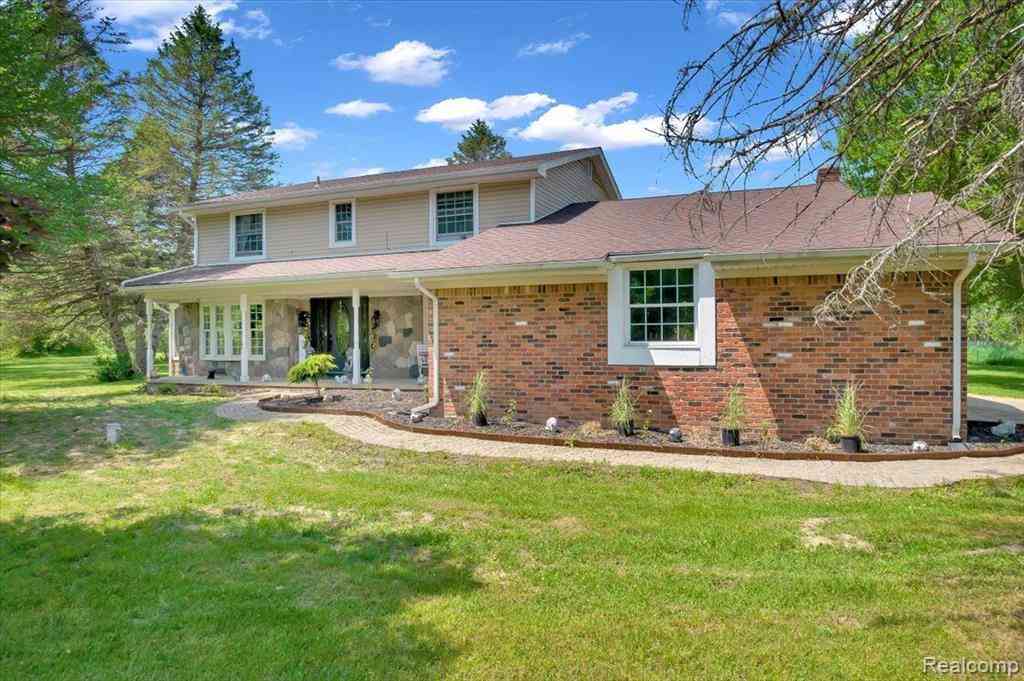
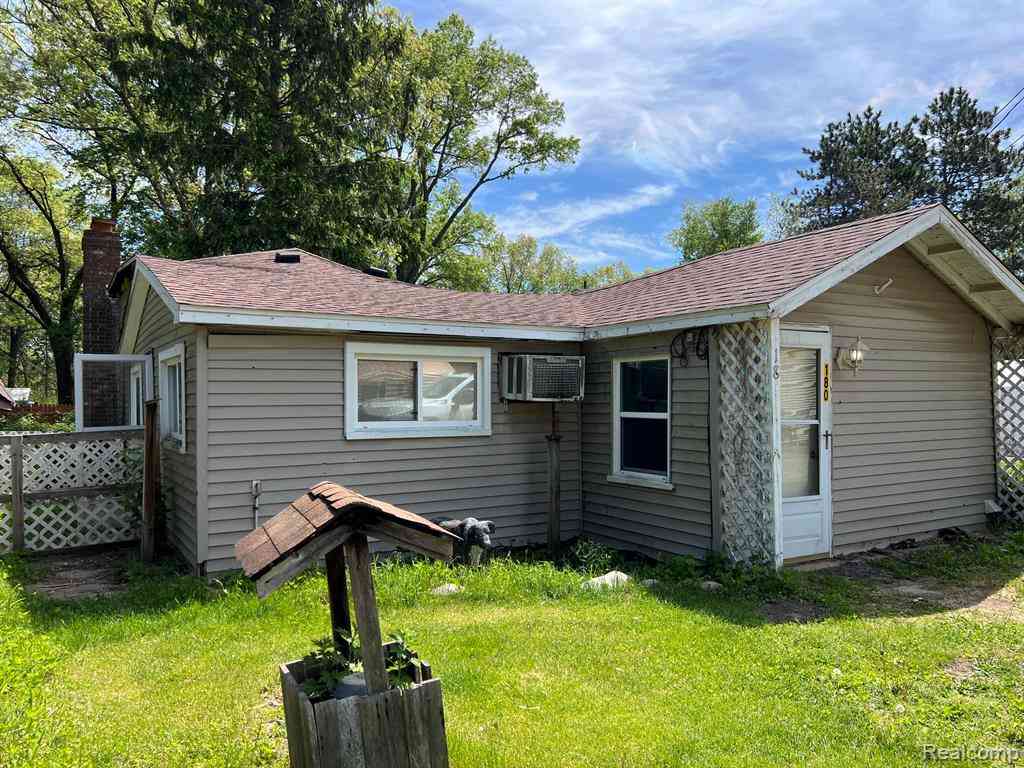

Disclosure: The accuracy of all information, regardless of source, is not guaranteed or warranted. All information should be independently verified. Any use of search facilities of data on the site, other than by a consumer looking to purchase real estate, is prohibited. IDX provided courtesy of Realcomp II Ltd., via ByOwner.com and REALCOMP, Copyright 2026 Realcomp II Ltd. Shareholders. REALTOR (R) licensed in the state of Michigan. The listing broker’s offer of compensation is made only to participants of the MLS where the listing is filed and to participants of any data share partner MLS.
ByOwner last updated this listing 09/26/2026 @ 01:28
More Cities with for Sale by Owner Homes
- Columbiaville Homes For Sale By Owner
- Otter Lake Homes For Sale By Owner
- Otisville Homes For Sale By Owner
- Lapeer Homes For Sale By Owner
- Fostoria Homes For Sale By Owner
- North Branch Homes For Sale By Owner
- Davison Homes For Sale By Owner
- Millington Homes For Sale By Owner
- Attica Homes For Sale By Owner
- Genesee Homes For Sale By Owner
- Silverwood Homes For Sale By Owner
- Mayville Homes For Sale By Owner
- Burton Homes For Sale By Owner
- Clifford Homes For Sale By Owner
- Metamora Homes For Sale By Owner
- Mount Morris Homes For Sale By Owner
- Imlay City Homes For Sale By Owner
- Clio Homes For Sale By Owner
- Atlas Homes For Sale By Owner
- Goodrich Homes For Sale By Owner
Homes around $315,000






Verify Your Email
Please enter the 6-digit verification code
sent to your email address.
Verify Your Phone Number
Please enter the 6-digit verification code
sent to your mobile phone.