
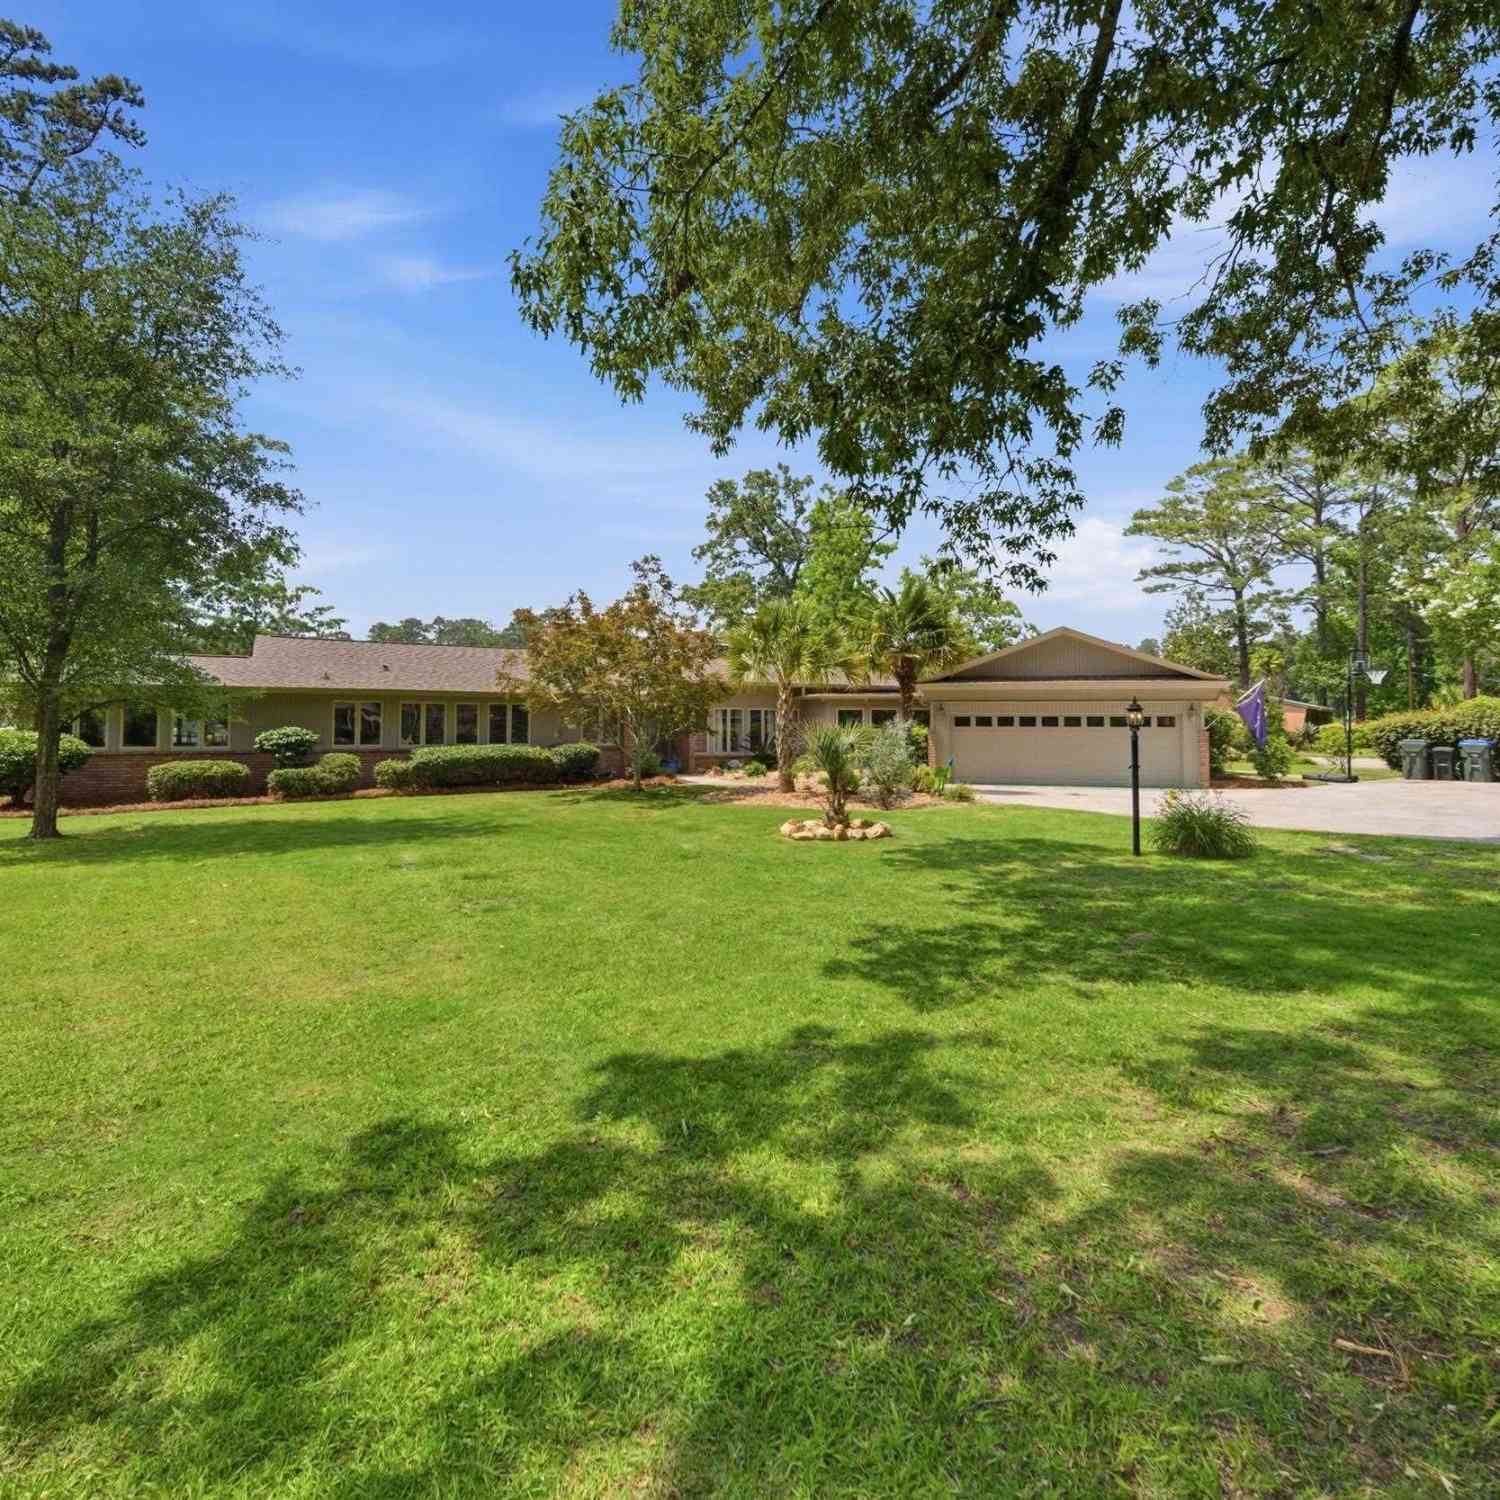
6211 Lakeshore Drive
Columbia, SC 29206

 3
3
Bed
 3
3
Bath
 3,213
3,213Sqft
 0.73
0.73Acre(Lot)
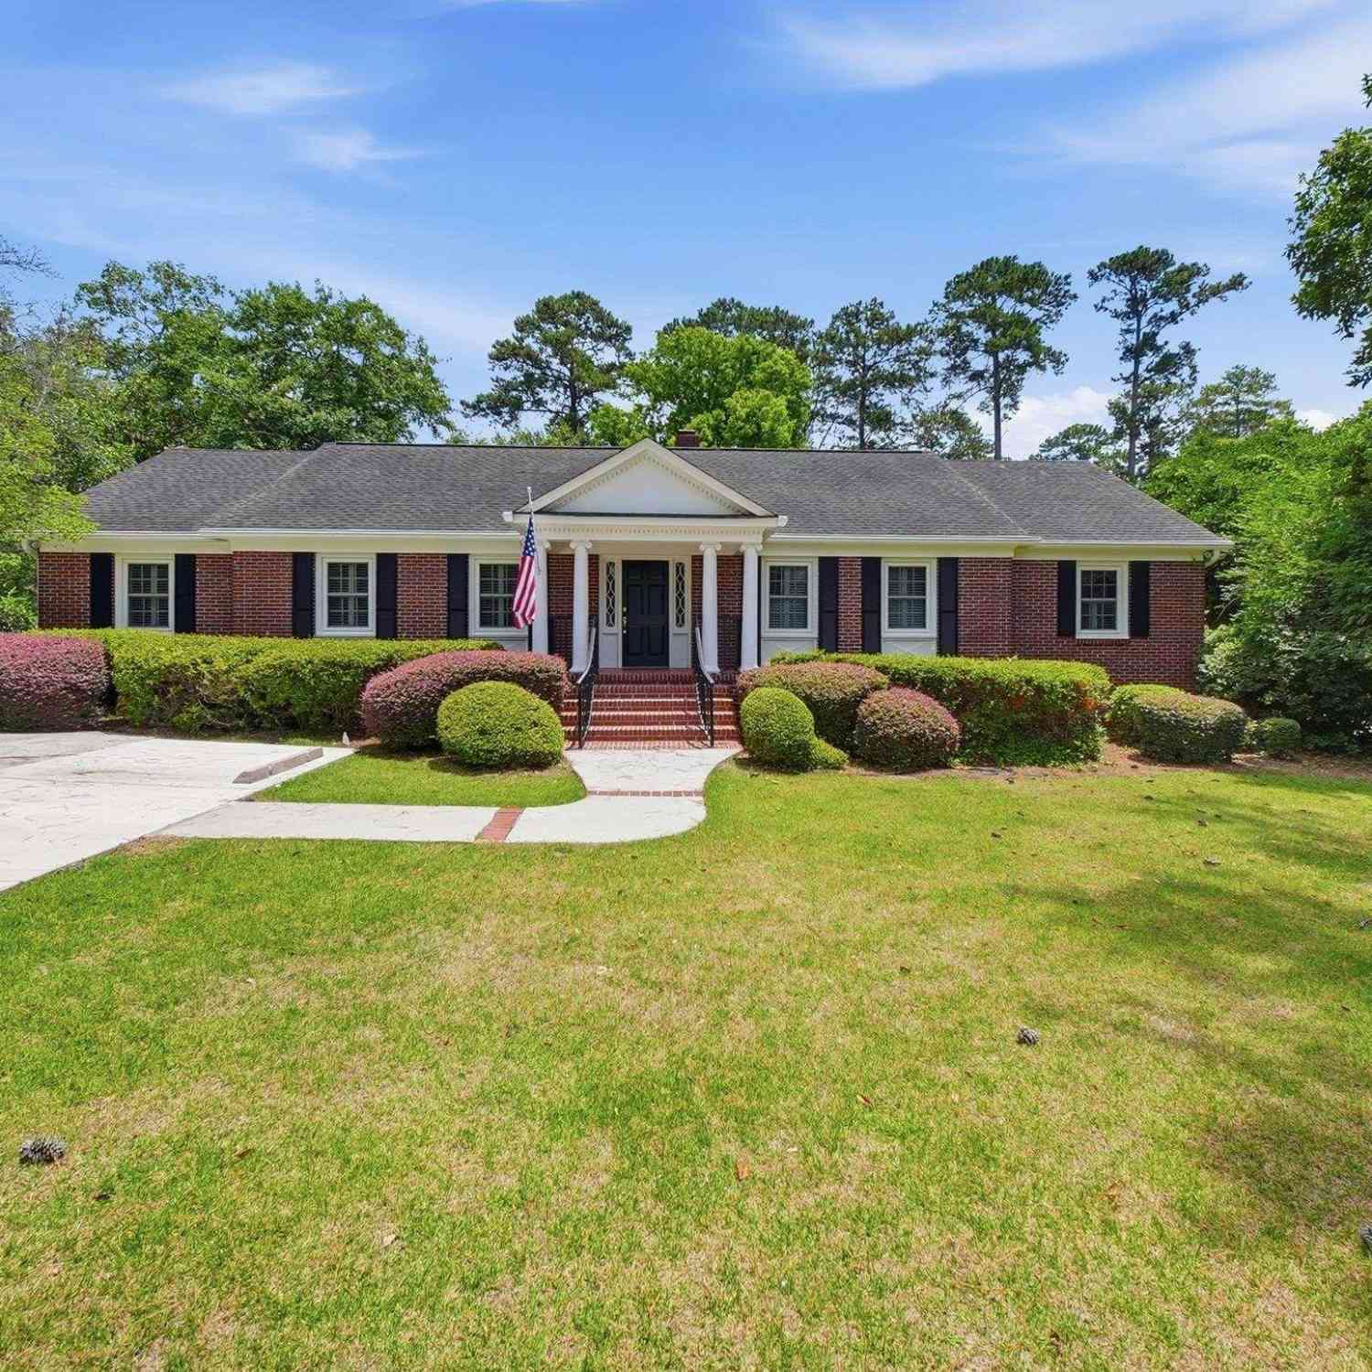
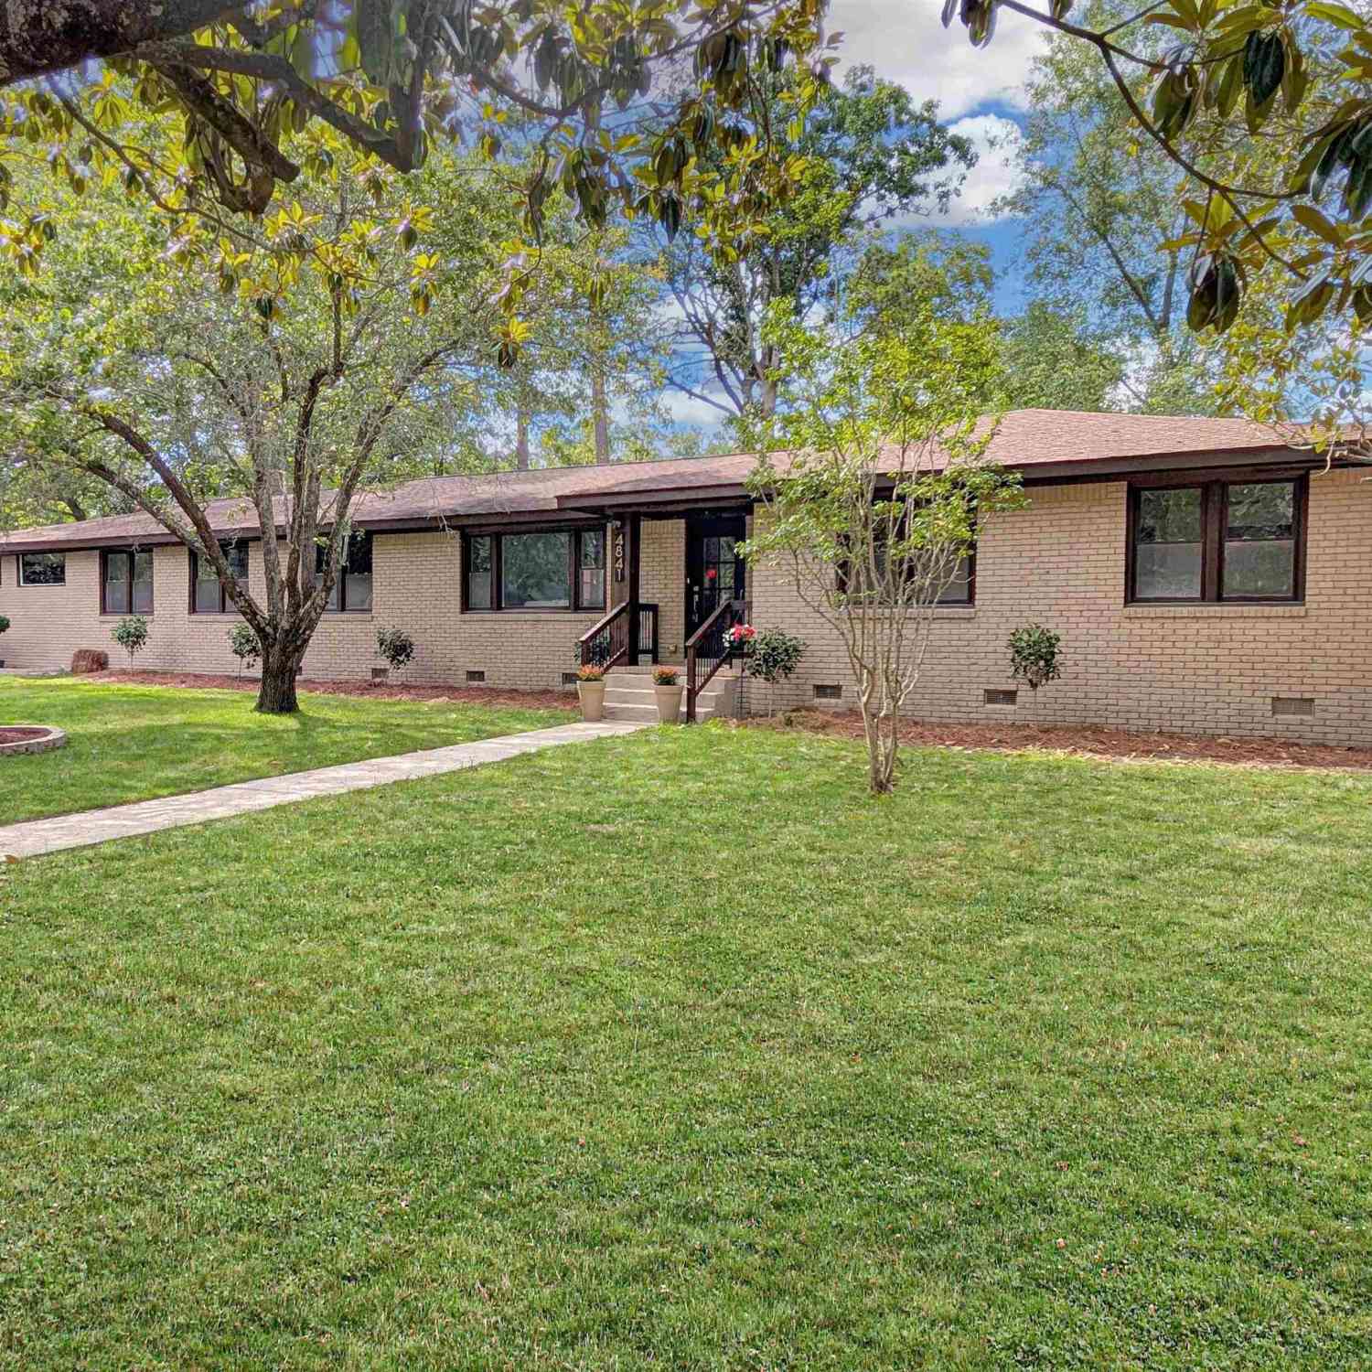
Rare opportunity to own a stunning, beautifully updated mid-century modern waterfront oasis! Nestled on a sprawling, professionally landscaped lot with sweeping water views, this home perfectly balances timeless architectural character with sophisticated modern updates. Step inside to an expansive, light-filled open-concept floor plan designed to maximize the spectacular water views. The main living spaces feature updated wide-plank flooring, a gorgeous statement brick accent wall, and a massive custom brick fireplace that anchors the great room. A seamless ribbon of floor-to-ceiling sliding glass doors spans the living area, flooding the home with natural light and opening directly to the outdoor paradise. A custom built-in wet bar and display cabinetry make this home an entertainer’s dre

 Property Details
 Map
Map
 Map
Map
What's Nearby
Nearby Areas
 Features
-
Bedroom Information
Total Bedrooms: 3 Main Bedrooms: Double Vanity,Bath-Private,Separate Shower,Closet-Walk in,Ceilings-High (over 9 Ft),Closet-Private Bedrooms 1: Closet-His & Her,Built-ins,Floors - Carpet Bedrooms 2: Built-ins,Floors-Laminate Other Rooms: Sun Room,Workshop Great Room: Bookcase,Entertainment Center,Fireplace,Molding,Ceiling-Vaulted,Ceilings-High (over 9 Ft),Floors-Luxury Vinyl PlankBathroom Information
Total Baths: 3 Full Baths: 2 Half Baths: 1Water/Sewer
Water Source: Public Sewer: Public -
Kitchen Information
Kitchen: Eat In,Island,Counter Tops-Solid Surfac,Floors-Tile,Cabinets-Painted,Recessed Lights Kitchen Level: Main Laundry: Electric,Mud Room,Utility Room Other Equipment: Dishwasher,Refrigerator,Stove Exhaust Vented Exte,Gas Water Heater Dining Room Level: Main Dining Room Features: Molding,Ceiling-Vaulted,Ceilings-High (over 9 Ft),Floors-Luxury Vinyl PlankInterior Features
BookCase,Garage Opener,Security System-Owned,Smoke Detector,Attic Access -
Cooling Features
Central,Split System,Multiple UnitsHeating Source
Central,Split System,Multiple Units
-
Building Information
Built Year: 1958 Basement: No Basement -
Exterior Features
Patio,Sprinkler,Workshop,Gutters - FullFoundation
SlabExterior Finish
Brick-All Sides-AbvFound -
Road Type
PavedFencing
Rear Only Vinyl,Rear Only Wood
-
Lot Information
Lot Size (Acr): 0.73 Lot Size: 129.7X213.5X143.7X275.3 -
Property Information
New/Resale: Resale Property Detail: Ranch Type: Single Family Subdivision: FOREST LAKE ESTATES City: Columbia State: SC Location: On Water Directions: Forest Drive to Lakeshore Drive Property Status: PENDING
-
Listing Price Information
Original List Price: $1,000,000 Price Per SQFT: $311 List Price Tot SqFt: $311
-
Assessment Information
Home Warranty Paid: Garage Attached, Front Entry
-
Virtual Tour
Parking Information
Garage: 2 Garage Level: Main
-
School Information
Elementary School: Forest Lake High School: Richland Northeast Middle School: Dent
How much is this property worth?
Curious about this home's true market value? Use our free Home Evaluation Tool to instantly get a personalized Comparative Market Analysis (CMA) report. Make smarter, data-driven decisions before you buy.

Nearby Home Value
| Address | Estimate | Bed | Bath | Sq. Ft | Lot Size |
|---|---|---|---|---|---|
| 3311 Overcreek Road, Columbia, SC, 29206 | $349,000 | 3 | 3 | 2,625 | 0.36 Acre |
| 3319 Overcreek Road, Columbia, SC, 29206 | $99,000 | -- | -- | 100x185x101.2x169 | 0.41 Acre |
| 401 Hawkeye Court, Columbia, SC, 29206 | $258,500 | 3 | 3 | 1,850 | -- |
| 6114 Cedar Ridge Road, Columbia, SC, 29206 | $410,000 | 3 | 3 | 2,708 | 0.53 Acre |
| 402 Arbor Drive, Columbia, SC, 29206 | $424,000 | 4 | 3 | 2,665 | 0.46 Acre |
| 3608 Old Lamplighter Road, Columbia, SC, 29206 | $389,900 | 4 | 3 | 2,268 | 0.35 Acre |
| 3525 Greenway Drive, Columbia, SC, 29206 | $349,000 | 4 | 3 | 2,487 | 0.34 Acre |
| 206 Partridge Drive, Columbia, SC, 29206 | $225,000 | 4 | 3 | 2,427 | 0.29 Acre |
| 3608 Greenway Drive, Columbia, SC, 29206 | $437,900 | 5 | 4 | 3,232 | 0.36 Acre |
| 5921 Lakeshore Drive, Columbia, SC, 29206 | $1,750,000 | 4 | 3 | 4,299 | 0.70 Acre |
Similar Homes To 6211 Lakeshore Drive
Nearby For Sale



The multiple listing information is provided by COLUMBIA MLS. Copyright © 2026 COLUMBIA MLS. All Rights Reserved. Information deemed reliable but not guaranteed accurate. This information should be independently verified if any person intends to engage in a transaction in reliance upon it. The information provided is for consumers' personal, non-commercial use and may not be used for any purpose other than to identify prospective properties consumers may be interested in purchasing. Some or all of the listings displayed may not belong to the firm whose web site is being visited.
ByOwner last updated this listing 09/12/2026 @ 09:54
More Cities with for Sale by Owner Homes
- Columbiaville Homes For Sale By Owner
- Columbia Homes For Sale By Owner
- Cayce Homes For Sale By Owner
- Hopkins Homes For Sale By Owner
- West Columbia Homes For Sale By Owner
- Gaston Homes For Sale By Owner
- New York Homes For Sale By Owner
- Eastover Homes For Sale By Owner
- Lexington Homes For Sale By Owner
- Blythewood Homes For Sale By Owner
- Irmo Homes For Sale By Owner
- Elgin Homes For Sale By Owner
- Swansea Homes For Sale By Owner
- Pelion Homes For Sale By Owner
- North Homes For Sale By Owner
- Lugoff Homes For Sale By Owner
- Gilbert Homes For Sale By Owner
- Little Mountain Homes For Sale By Owner
- Chapin Homes For Sale By Owner
- Saint Matthews Homes For Sale By Owner
Homes around $1,000,000




Verify Your Email
Please enter the 6-digit verification code
sent to your email address.
Verify Your Phone Number
Please enter the 6-digit verification code
sent to your mobile phone.