

MLS: #PAMC2196186, Listed By: Anthony Clemente, Keller Williams Real Estate-Blue Bell, Source:Bright MLS
745 Crestview Boulevard
COLLEGEVILLE, PA 19426

 3
3
Bed
 3
3
Bath
 3,007
3,007Sqft
 0.31
0.31Acre(Lot)
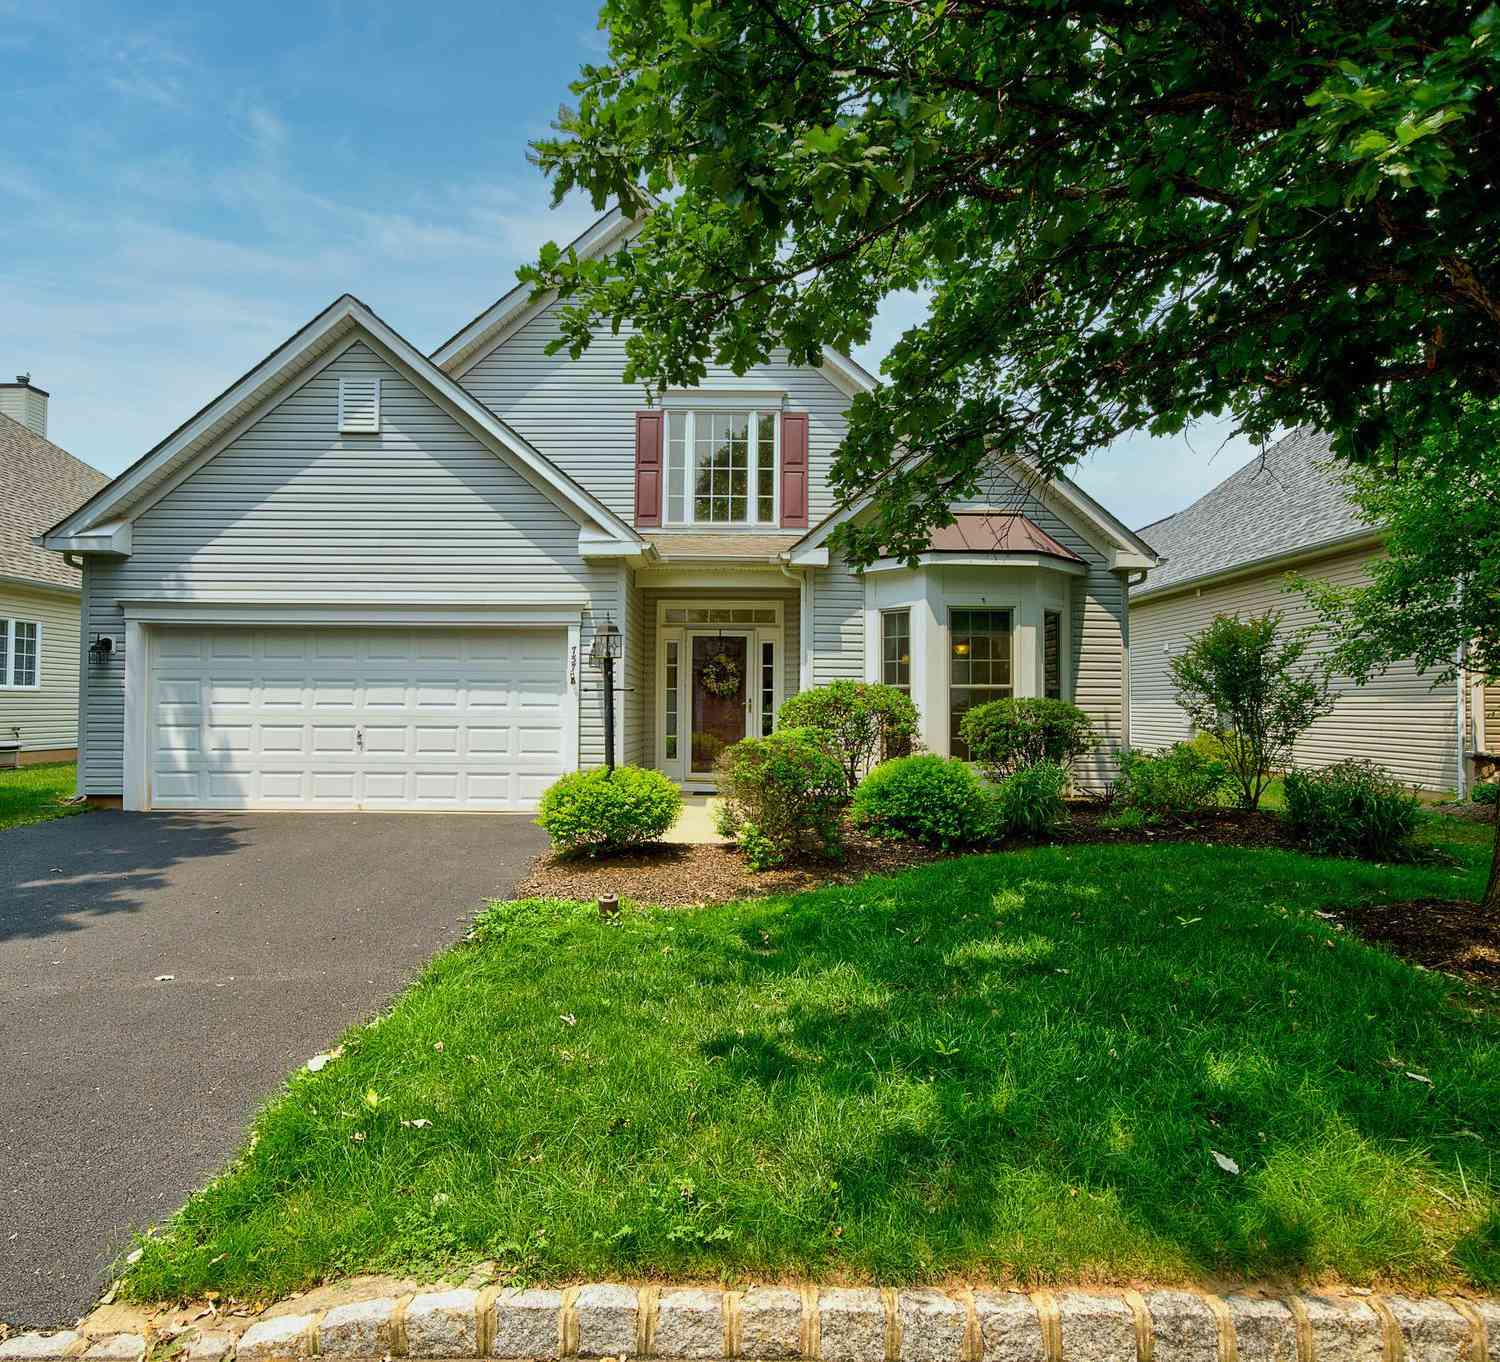
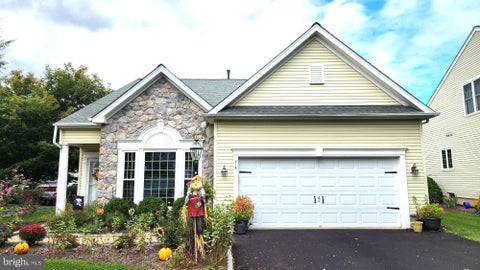
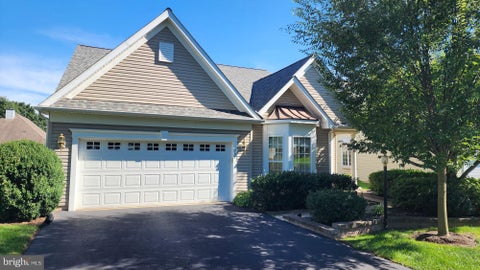
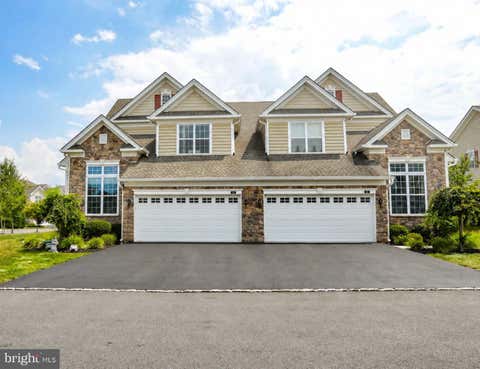
Welcome home! Enjoy carefree living in this beautifully maintained, move-in-ready home located in the highly desirable Meadows at Skippack 55+ community, offering resort-style amenities, attractive common areas, and wonderful curb appeal. The expanded Canterbury floor plan features 9-foot ceilings, abundant natural light, hardwood flooring throughout much of the main level, a spacious first-floor primary suite, an all-season sunroom, and an impressive partially finished daylight walkout basement. Step inside the welcoming foyer and immediately notice the gleaming hardwood floors and bright, open feel. Just off the foyer is a den/home office, followed by the formal dining room and an expansive eat-in kitchen with seating for six. The kitchen features granite countertops, 42-inch cabinetry,

 Property Details
 Open House
- 10/10 12 PM-2 PM
- 10/11 12 PM-2 PM
 Map
Map
 Map
Map
What's Nearby
Nearby Areas
Features
-
Bedroom Information
Total beds: 3Bathroom Information
Total Baths: 3 Full Baths: 3Room Information
Rooms Total: 10 Has Basement: Yes Basement: Exterior Entry, Full, Partially Finished, Daylight, Partial -
Flooring Information
Carpet, Wood -
Roofing Information
Shingle -
Interior Features
Kitchen Island, Ceiling Fan(s), Cathedral Ceiling(s), High Ceilings, Pantry Roof: Shingle Appliances: Gas Water Heater, Dishwasher, Disposal Laundry Features: Laundry Room, Main Level -
Heating & Cooling
Has Heating: Yes Heating: Propane, Forced Air Has Cooling: Yes Cooling: Central Air, Ceiling Fan(s), Electric, Attic Fan
-
Building Information
Year Built: 2004 Building Area Total: 3007 Construction Materials: Vinyl Siding, Stucco Patio And Porch Features: Deck Pool Features: Community Private Pool: No Association Fee Frequency: Monthly
-
Lot Information
Lot Dimensions: 73 Lot Size Acres: 0.31 Lot Size Source: Assessor Lot Size Square Feet: 13641Property Information
Subdivision: THE MEADOWS AT SKI Source Property Type: Residential Postal Code Plus 4: 4189 Property SubType: Single Family Residence Levels: One Property Age: 22
-
Listing Price Information
Listing Price: $600000
-
Tax Information
Parcel Number: 51-00-01304-139 Tax Lot: 099 Tax Year: 2026 Annual Tax: $8861
-
Parking Information
Parking Total: 2 Asphalt, Garage, AttachedGarage Information
Has Garage: Yes Has Attached Garage: Yes Garage Space: 2Homeowners Association InformationHas Association: Yes Included Fees: Snow Removal, Trash HOA: $288.00 Association Amenities: Clubhouse, Fitness Center, Jogging Path Community Features: Pool, Sidewalks, Street Lights
-
School Information
Elementary School: SKIPPACKJunior High School: PERKIOMEN VALLEY MIDDLE SCHOOL EASTSenior High School: PERKIOMEN VALLEY -
Utility Information
Cable Available, Propane -
Location Information
Direction: From Route 29, take Route 113, which is Bridge Road, toward Skippack. Turn left onto Crestview Boulevard and follow to 745 Crestview Boulevard. Please use the Bridge Road entrance because GPS might send you to a gated rear entrance. WaterSource: Public
How much is this property worth?
Curious about this home's true market value? Use our free Home Evaluation Tool to instantly get a personalized Comparative Market Analysis (CMA) report. Make smarter, data-driven decisions before you buy.

Nearby Home Value
| Address | Estimate | Bed | Bath | Sq. Ft | Lot Size |
|---|---|---|---|---|---|
| 3231 Meadow Lane, Collegeville, PA, 19426 | $2,300,000 | 6 | 7 | 6,674 | 1.84 Acres |
| 1120 Scheer Way, Collegeville, PA, 19426 | $1,197,000 | 4 | 5 | 4,600 | 2.53 Acres |
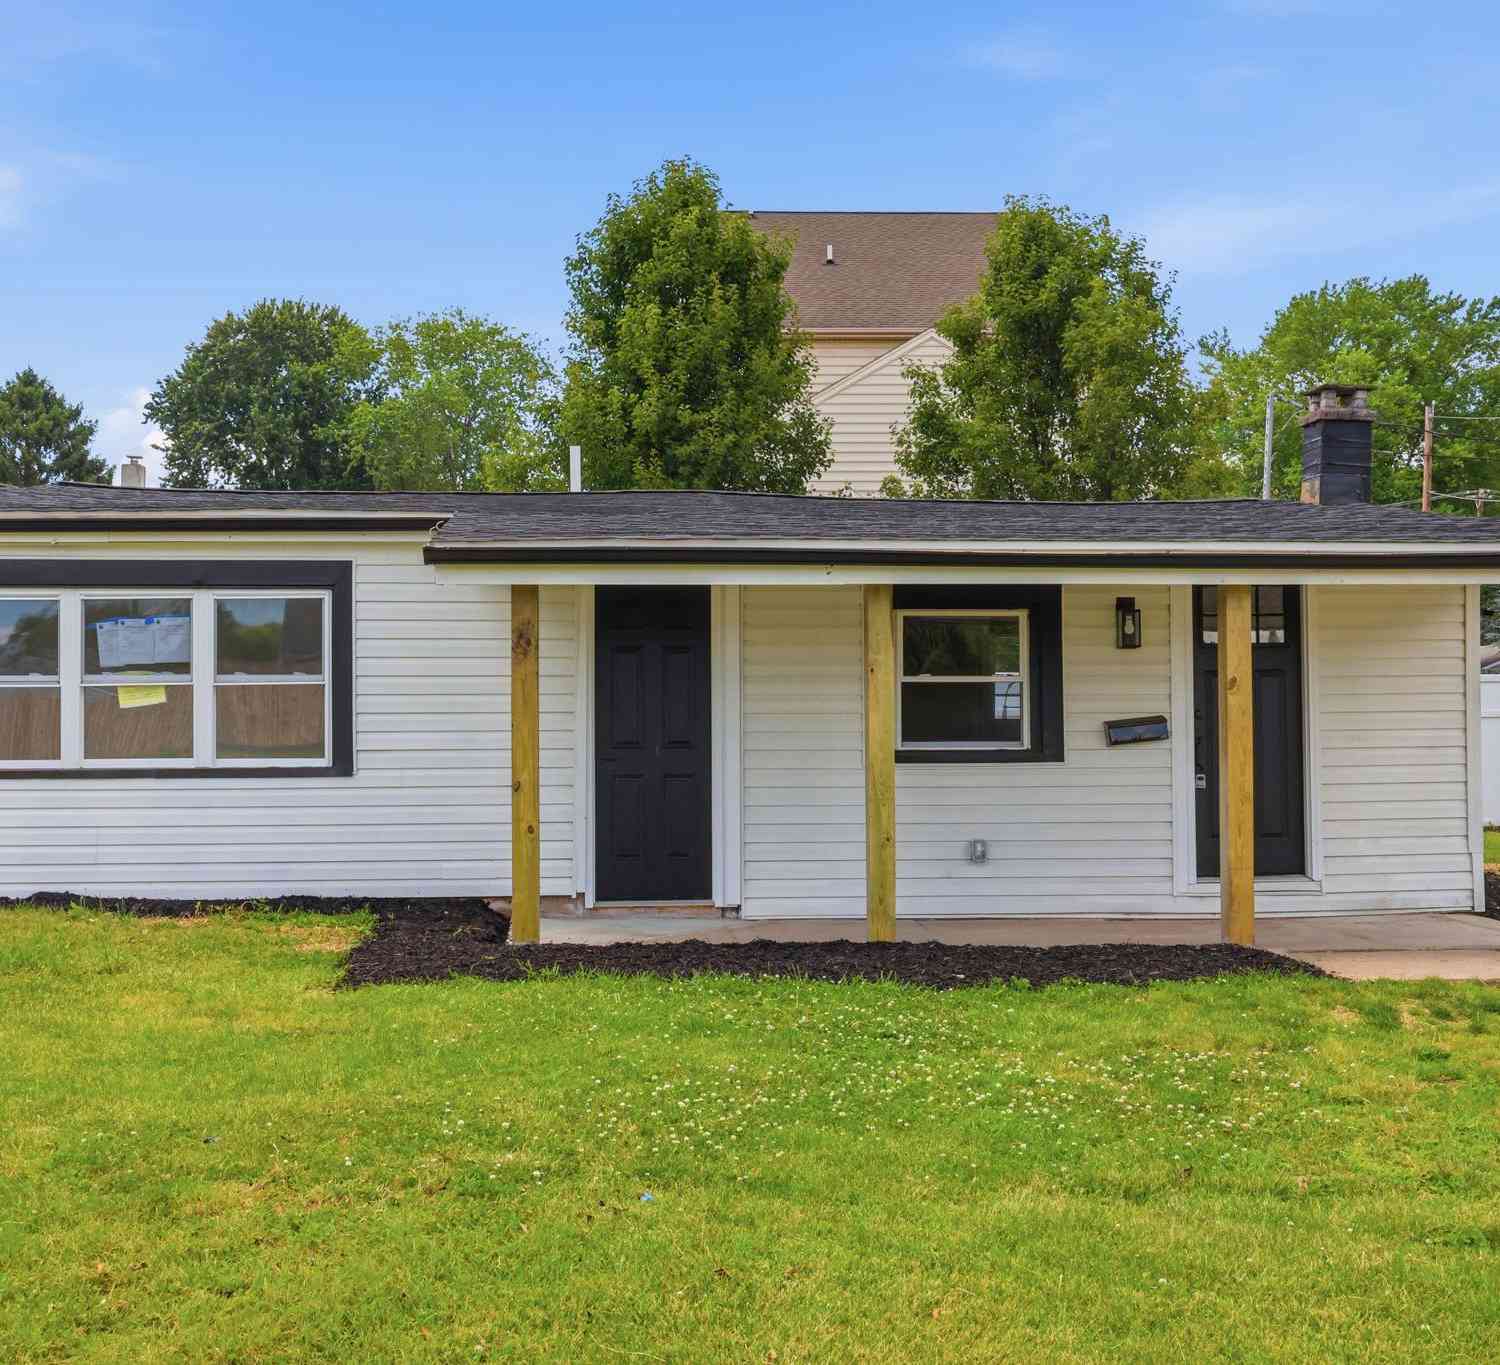
| 3422 Mill Road, Collegeville, PA, 19426 | $584,900 | 3 | 2 | 2,385 | 2.28 Acres |
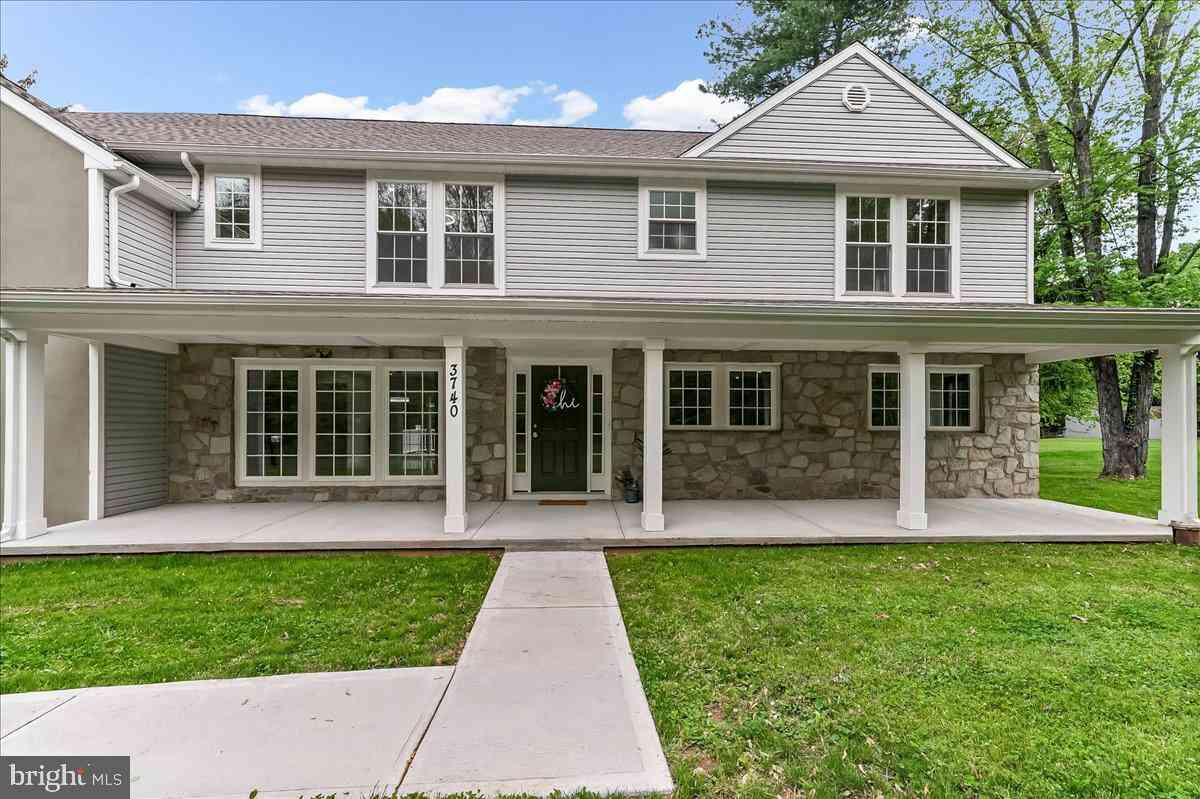
| 3740 Thompson Road, Collegeville, PA, 19426 | $875,000 | 5 | 6 | 4,841 | 0.80 Acre |
| 1406 Meadow View Lane, Collegeville, PA, 19426 | $835,000 | 4 | 3 | 3,716 | 0.36 Acre |
| 962 Hampton Road, Collegeville, PA, 19426 | $1,100,000 | 5 | 5 | 4,488 | 1.10 Acres |
| 715 Twining Way, Collegeville, PA, 19426 | $639,500 | 2 | 2 | 2,128 | 0.26 Acre |
| 819 Center Avenue, Collegeville, PA, 19426 | $325,000 | 2 | 1 | 781 | 0.17 Acre |
| 757 Wisteria Way, Collegeville, PA, 19426 | $614,900 | 2 | 2 | 1,962 | 0.16 Acre |
| 752 Village Avenue, Collegeville, PA, 19426 | $654,900 | 3 | 3 | 2,938 | 0.16 Acre |
Similar Homes To 745 Crestview Boulevard
Nearby For Sale
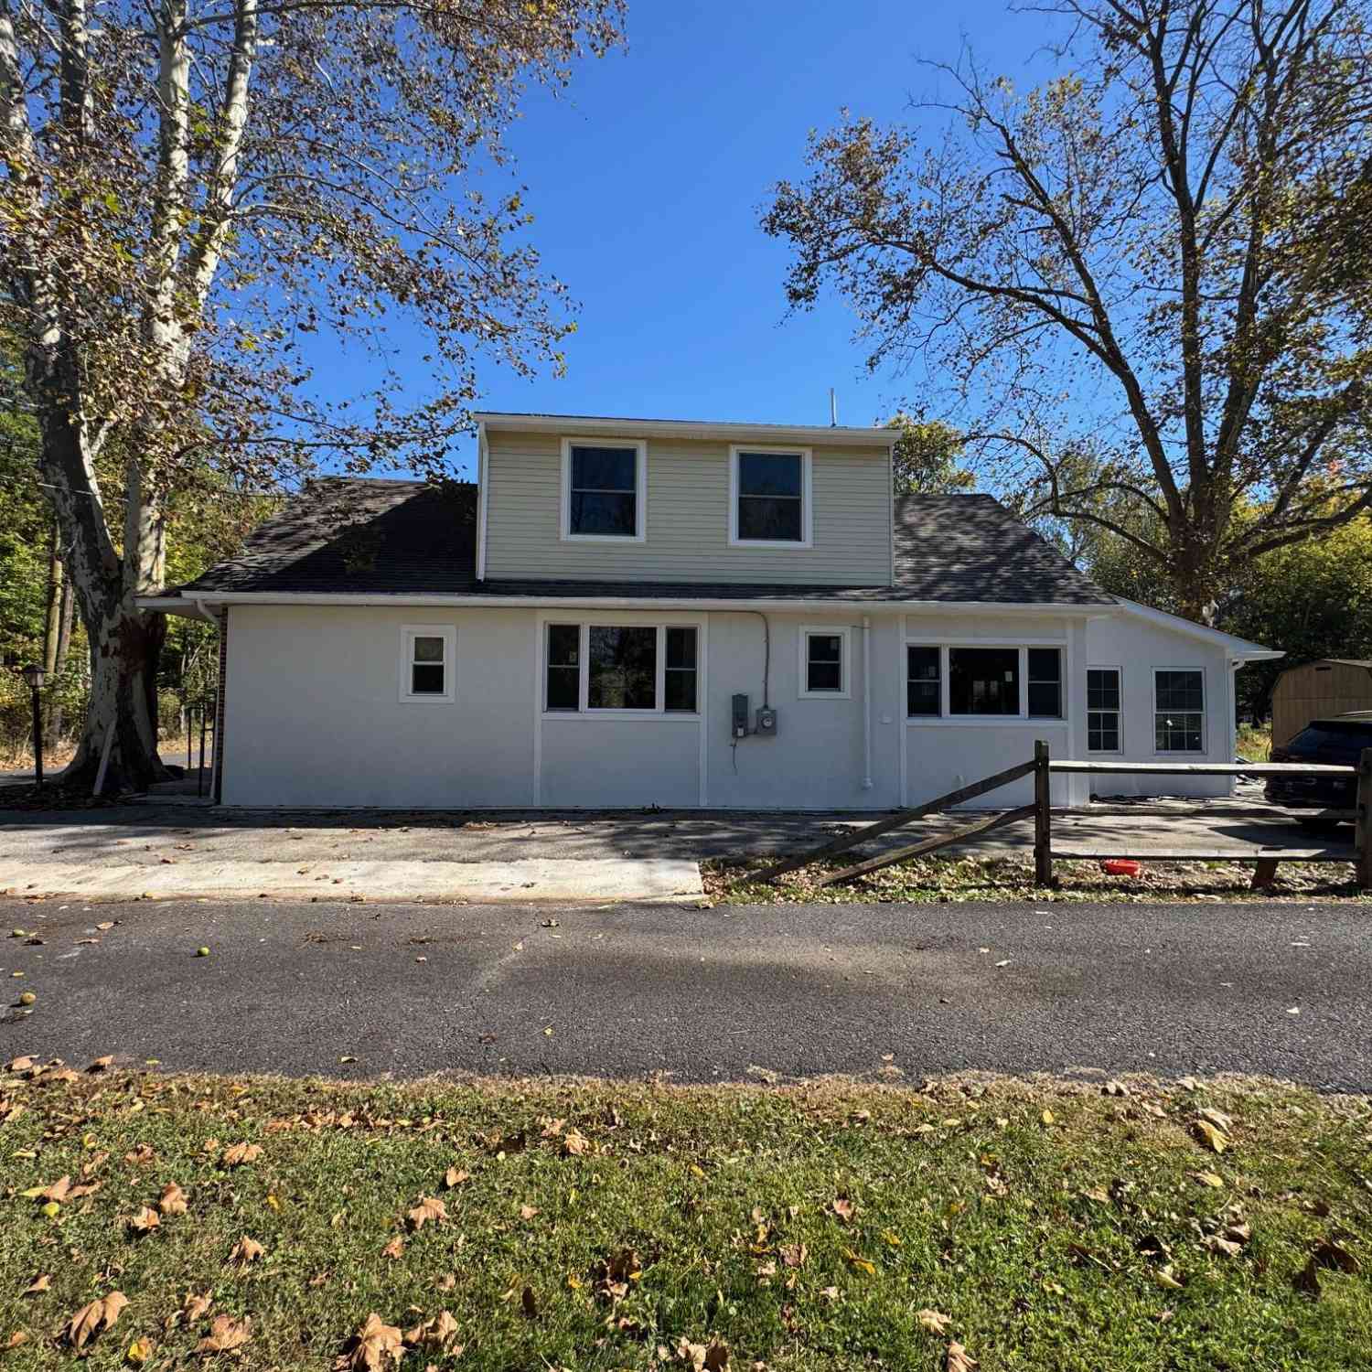
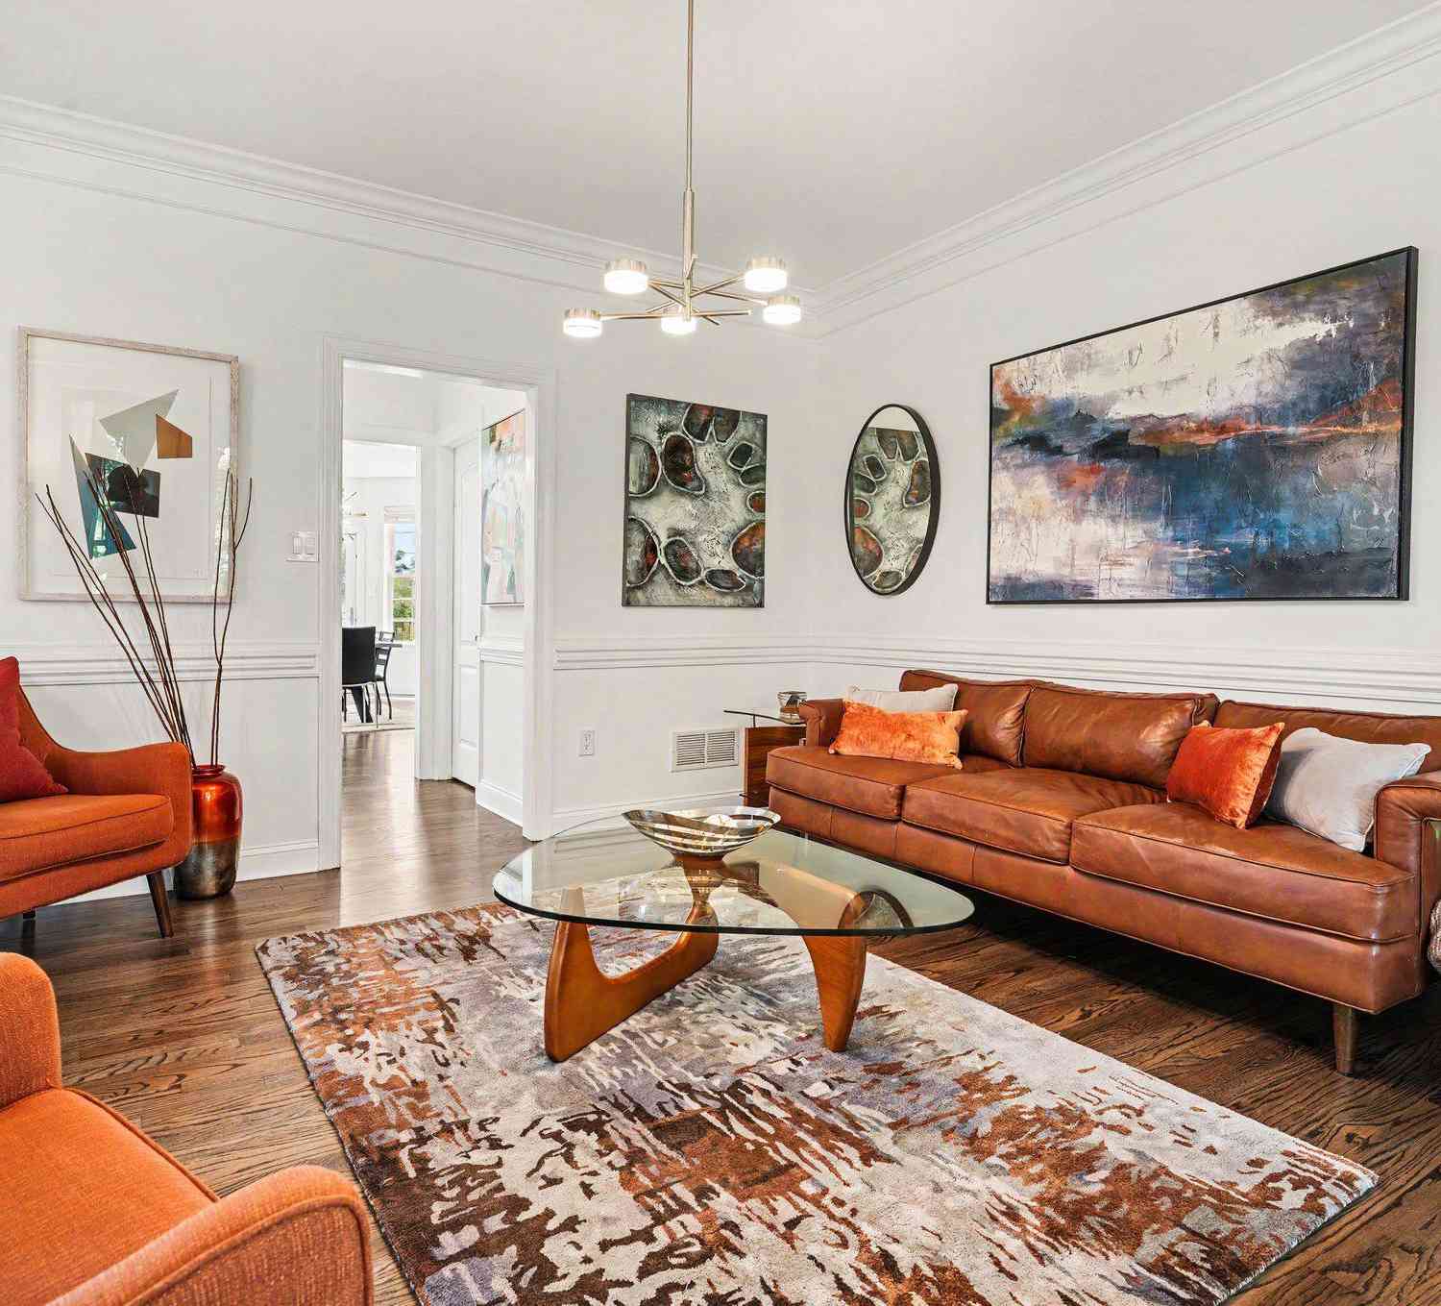
The data relating to real estate for sale on this website appears in part through the BRIGHT Internet Data Exchange program, a voluntary cooperative exchange of property listing data between licensed real estate brokerage firms in which ByOwner participates, and is provided by BRIGHT through a licensing agreement. The information provided by this website is for the personal, non-commercial use of consumers and may not be used for any purpose other than to identify prospective properties consumers may be interested in purchasing. Some properties which appear for sale on this website may no longer be available because they are under contract, have closed or are no longer being offered for sale. Information Deemed Reliable But Not Guaranteed. Copyright © 2026 Bright MLS. All rights reserved.
ByOwner last updated this listing 10/05/2026 @ 02:00
More Cities with for Sale by Owner Homes
- Collegeville Homes For Sale By Owner
- Creamery Homes For Sale By Owner
- Eagleville Homes For Sale By Owner
- Skippack Homes For Sale By Owner
- Schwenksville Homes For Sale By Owner
- King of Prussia Homes For Sale By Owner
- Norristown Homes For Sale By Owner
- Harleysville Homes For Sale By Owner
- Royersford Homes For Sale By Owner
- Bridgeport Homes For Sale By Owner
- Spring City Homes For Sale By Owner
- Lansdale Homes For Sale By Owner
- North Wales Homes For Sale By Owner
- Phoenixville Homes For Sale By Owner
- Blue Bell Homes For Sale By Owner
- Hatfield Homes For Sale By Owner
- Souderton Homes For Sale By Owner
- Lower Gwynedd Homes For Sale By Owner
- Plymouth Meeting Homes For Sale By Owner
- Telford Homes For Sale By Owner
Homes around $600,000









Verify Your Email
Please enter the 6-digit verification code
sent to your email address.
Verify Your Phone Number
Please enter the 6-digit verification code
sent to your mobile phone.