
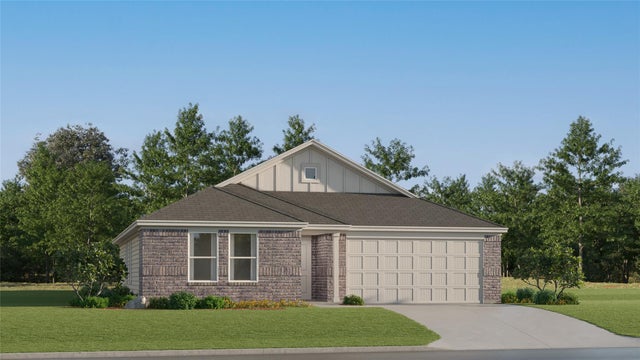
6151 Gunn Ridge Drive
College Station, TX 77845

 3
3
Bed
 2
2
Bath
 1,585
1,585Sqft
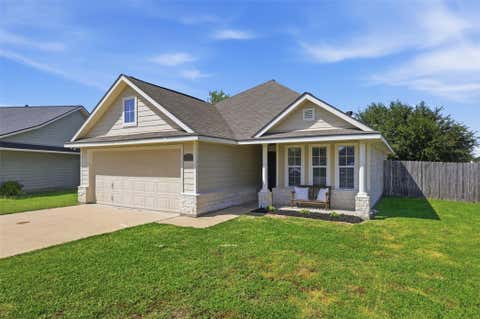
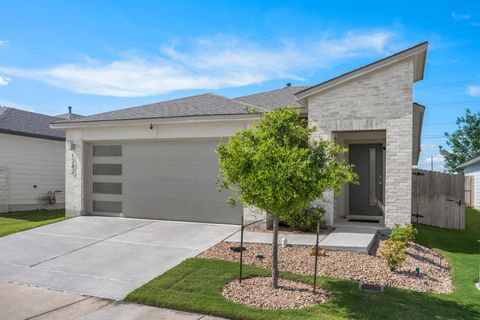
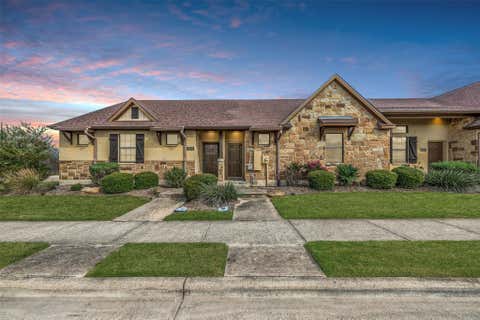
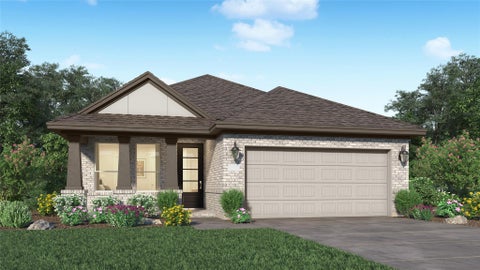
New Construction Lennar Houston Home - The Mays Floor Plan - This new single-story home offers a low-maintenance layout designed for modern lifestyles. Two secondary bedrooms are located off the foyer, surrounding a full bathroom. An open-concept floorplan blends the kitchen, dining room and family room for seamless everyday transitions and multitasking. A luxurious owner’s suite is nestled into a private corner, complete with an en-suite bathroom and walk-in closet. The completion date, prices and features may vary and are subject to change. Please verify with Lennar directly. Photos are for illustrative purposes only.
 Property Details
 Map
Map
 Map
Map
 Features
-
Bedroom Information
Total beds: 3Bathroom Information
Total Baths: 2 Full Baths: 2Room Information
Rooms Total: 5 -
Flooring Information
Carpet, Vinyl -
Roofing Information
Composition -
Interior Features
Walk-In Closet(s), Breakfast Bar, Master Downstairs Roof: Composition Appliances: Electric Oven, Gas Oven, Electric Range, Gas Range, Dishwasher Laundry Features: Electric Dryer Hookup, Gas Dryer Hookup, Washer Hookup -
Heating & Cooling
Has Heating: Yes Heating: Electric, Natural Gas Has Cooling: Yes Cooling: Electric, Gas
-
Building Information
Year Built: 2026 Building Area Total: 1585 Construction Materials: Brick, Cement Siding Stories: 1 Private Pool: No Association Fee Frequency: Annually
-
Lot Information
Lot Description: SubdividedProperty Information
Subdivision: Southern Pointe Source Property Type: Residential Property SubType: Single Family Residence Property Age: 0
-
Listing Price Information
Listing Price: $255990
-
Tax Information
Tax Year: 2025 Tax Legal Desc: Block 00 Lot 020
-
Virtual Tour
Parking Information
Parking Total: 2 AttachedGarage Information
Has Garage: Yes Has Attached Garage: Yes Garage Space: 2Homeowners Association InformationHas Association: Yes HOA: $600.00 Association Amenities: Basketball Court, Dog Park, Playground, Pool, Trail(s)
-
School Information
Elementary School: Pebble Creek Elementary SchoolJunior High School: A & M Consolidated Middle SchoolSenior High School: A & M Consolidated High School -
Location Information
Direction: From US Highway 6 South, take the exit toward Southern Pointe Parkway/Mesa Verde Drive, merge onto the frontage road, turn left onto Mesa Verde Drive, continue straight onto Southern Pointe Parkway, and then turn right onto Darlington Avenue to arrive at 6101 Darlington Ave.
How much is this property worth?
Curious about this home's true market value? Use our free Home Evaluation Tool to instantly get a personalized Comparative Market Analysis (CMA) report. Make smarter, data-driven decisions before you buy.

Nearby Home Value
| Address | Estimate | Bed | Bath | Sq. Ft | Lot Size |
|---|---|---|---|---|---|
| 6104 Gunn Ridge Drive, College Station, TX, 77845 | $285,990 | 3 | 2 | 1,904 | -- |
| 6168 Gunn Ridge Drive, College Station, TX, 77845 | $285,990 | 4 | 3 | 1,922 | -- |
| 6085 Gunn Ridge Drive, College Station, TX, 77845 | $289,990 | 4 | 3 | 1,922 | -- |
| 1237 Samantha Lane, College Station, TX, 77845 | $326,990 | 4 | 3 | 2,157 | -- |
| 6119 Gunn Ridge Drive, College Station, TX, 77845 | $271,990 | 4 | 2 | 1,826 | -- |
| 6115 Gunn Ridge Drive, College Station, TX, 77845 | $250,990 | 3 | 2 | 1,269 | -- |
| 6161 Kinney Lane, College Station, TX, 77845 | $332,990 | 3 | 3 | 2,539 | -- |
| 6213 Chatom Drive, College Station, TX, 77845 | $460,990 | 4 | 4 | 3,353 | -- |
| 6221 Chatom Drive, College Station, TX, 77845 | $460,990 | 4 | 4 | 3,353 | -- |
| 6139 Gunn Ridge Drive, College Station, TX, 77845 | $294,990 | 5 | 3 | 2,212 | -- |
Similar Homes To 6151 Gunn Ridge Drive
Nearby For Sale


Copyright 2026, Houston REALTORS® Information Service, Inc. The information provided is exclusively for consumers’ personal, non-commercial use, and may not be used for any purpose other than to identify prospective properties consumers may be interested in purchasing. Information is deemed reliable but not guaranteed.
ByOwner last updated this listing 10/01/2026 @ 11:40
More Cities with for Sale by Owner Homes
- College Station Homes For Sale By Owner
- Bryan Homes For Sale By Owner
- Snook Homes For Sale By Owner
- Iola Homes For Sale By Owner
- Washington Homes For Sale By Owner
- Anderson Homes For Sale By Owner
- Navasota Homes For Sale By Owner
- Somerville Homes For Sale By Owner
- Caldwell Homes For Sale By Owner
- Hearne Homes For Sale By Owner
- Bedias Homes For Sale By Owner
- Richards Homes For Sale By Owner
- Gause Homes For Sale By Owner
- Brenham Homes For Sale By Owner
- North Zulch Homes For Sale By Owner
- Milano Homes For Sale By Owner
- Burton Homes For Sale By Owner
- Franklin Homes For Sale By Owner
- Calvert Homes For Sale By Owner
- Plantersville Homes For Sale By Owner
Homes around $255,990










Verify Your Email
Please enter the 6-digit verification code
sent to your email address.
Verify Your Phone Number
Please enter the 6-digit verification code
sent to your mobile phone.