

3753 Cooper Court
College Station, TX 77845

 4
4
Bed
 6
6
Bath
 4,381
4,381Sqft
 0.74
0.74Acre(Lot)
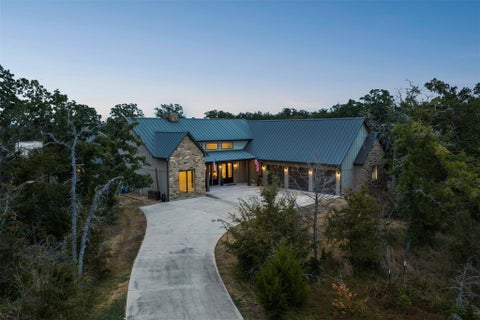
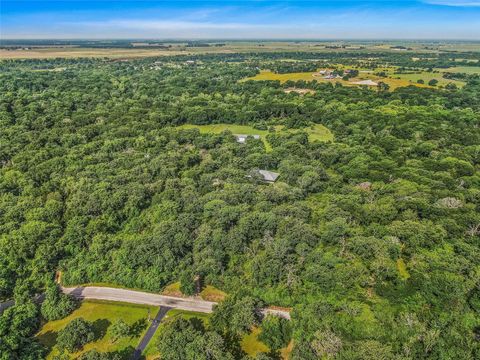
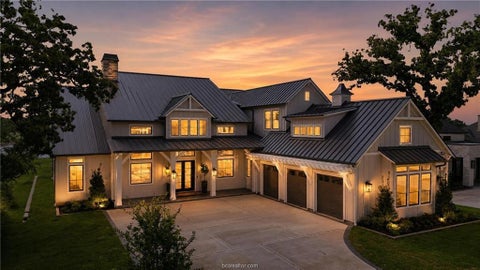
Located in the gated Reserve of Mission Ranch, this exceptional Keys & Walsh custom home blends timeless design with luxurious finishes throughout. A dramatic barrel-vaulted foyer, steel & glass entry doors, soaring ceilings, custom millwork & a cast stone fireplace welcome you inside. The open-concept living area flows into a chef's kitchen featuring a 12-foot island, custom cabinetry, a stunning emerald green 48-inch Hallman range & oversized walk-in pantry. The first floor offers a private office, formal dining, luxurious primary suite, two additional ensuite bedrooms & a separate guest casita with kitchenette, full bath & pool access. Upstairs includes a game room, bunk room with built-in bunks, second office & full bath. Situated on a private .74-acre cul-de-sac lot with no rear neigh

 Property Details
 Map
Map
 Map
Map
What's Nearby
Nearby Areas
 Features
-
Bedroom Information
Total beds: 4Bathroom Information
Total Baths: 6 Full Baths: 5 Half Baths: 1Room Information
Rooms Total: 4 -
Flooring Information
Carpet, Tile, Vinyl -
Roofing Information
Composition -
Interior Features
Crown Molding, High Ceilings, Breakfast Bar, Kitchen Island, Pantry, Entrance Foyer, Master Downstairs, Double Vanity, Soaking Tub Roof: Composition Appliances: Water Heater, Microwave, Dishwasher, Refrigerator -
Heating & Cooling
Has Heating: Yes Heating: Natural Gas Has Cooling: Yes Cooling: Ceiling Fan(s), Electric
-
Building Information
Year Built: 2023 Building Area Total: 4381 Construction Materials: Spray Foam Insulation, Brick, Stucco Stories: 2 Patio And Porch Features: Covered Pool Features: In Ground Private Pool: Yes Association Fee Frequency: Annually -
Exterior Features
Exterior Features: Outdoor Kitchen
-
Lot Information
Main Square Feet: 0.743 Acres Lot Size Acres: 0.743 Lot Size Square Feet: 32365.08 Lot Description: Cul-De-SacProperty Information
Subdivision: Mission Ranch Ph 302 Source Property Type: Residential Property SubType: Single Family Residence Property Age: 3
-
Listing Price Information
Listing Price: $1899000 Cash, Conventional
-
Tax Information
Parcel Number: 434822 Tax Year: 2025 Annual Tax: $23149 Tax Legal Desc: MISSION RANCH PH 302, BLOCK 17, LOT 13
-
Virtual Tour
Parking Information
Parking Total: 3 AttachedGarage Information
Has Garage: Yes Has Attached Garage: Yes Garage Space: 3Homeowners Association InformationHas Association: Yes HOA: $2,517.00 Association Amenities: Clubhouse, Fitness Center, Party Room, Picnic Area, Pool, Trail(s), Sport Court Community Features: Clubhouse
-
School Information
Elementary School: River Bend Elementary SchoolJunior High School: Wellborn Middle SchoolSenior High School: A & M Consolidated High School -
Location Information
Direction: Head south on Wellborn Road (FM 2154). Turn right onto Rock Prairie Road West. Turn left onto Mission Ranch Drive. Continue into Mission Ranch and turn left onto Cooper Court. 3753 Cooper Court will be on your left. WaterSource: Public
How much is this property worth?
Curious about this home's true market value? Use our free Home Evaluation Tool to instantly get a personalized Comparative Market Analysis (CMA) report. Make smarter, data-driven decisions before you buy.

Nearby Home Value
| Address | Estimate | Bed | Bath | Sq. Ft | Lot Size |
|---|---|---|---|---|---|
| 6161 Kinney Lane, College Station, TX, 77845 | $332,990 | 3 | 3 | 2,539 | -- |
| 6111 Gunn Ridge Drive, College Station, TX, 77845 | $257,990 | 3 | 2 | 1,484 | -- |
| 6132 Gunn Ridge Drive, College Station, TX, 77845 | $250,990 | 3 | 2 | 1,269 | -- |
| 4508 Legendary Drive, College Station, TX, 77845 | $711,525 | 4 | 4 | 2,688 | 0.21 Acre |
| 1244 Samantha Lane, College Station, TX, 77845 | $279,991 | 3 | 2 | 1,564 | -- |
| 6213 Chatom Drive, College Station, TX, 77845 | $460,990 | 4 | 4 | 3,353 | -- |
| 1237 Samantha Lane, College Station, TX, 77845 | $334,990 | 4 | 3 | 2,157 | -- |
| 1241 Samantha Lane, College Station, TX, 77845 | $380,990 | 5 | 4 | 3,147 | -- |
| 6119 Gunn Ridge Drive, College Station, TX, 77845 | $271,990 | 4 | 2 | 1,826 | -- |
| 1217 Samantha Lane, College Station, TX, 77845 | $305,990 | 3 | 2 | 1,904 | -- |
Similar Homes To 3753 Cooper Court
Nearby For Sale


Copyright 2026, Houston REALTORS® Information Service, Inc. The information provided is exclusively for consumers’ personal, non-commercial use, and may not be used for any purpose other than to identify prospective properties consumers may be interested in purchasing. Information is deemed reliable but not guaranteed.
ByOwner last updated this listing 09/07/2026 @ 07:58
More Cities with for Sale by Owner Homes
- College Station Homes For Sale By Owner
- Bryan Homes For Sale By Owner
- Snook Homes For Sale By Owner
- Iola Homes For Sale By Owner
- Washington Homes For Sale By Owner
- Anderson Homes For Sale By Owner
- Navasota Homes For Sale By Owner
- Somerville Homes For Sale By Owner
- Caldwell Homes For Sale By Owner
- Hearne Homes For Sale By Owner
- Bedias Homes For Sale By Owner
- Richards Homes For Sale By Owner
- Gause Homes For Sale By Owner
- Brenham Homes For Sale By Owner
- North Zulch Homes For Sale By Owner
- Milano Homes For Sale By Owner
- Burton Homes For Sale By Owner
- Franklin Homes For Sale By Owner
- Calvert Homes For Sale By Owner
- Plantersville Homes For Sale By Owner
Homes around $1,899,000









Verify Your Email
Please enter the 6-digit verification code
sent to your email address.
Verify Your Phone Number
Please enter the 6-digit verification code
sent to your mobile phone.