
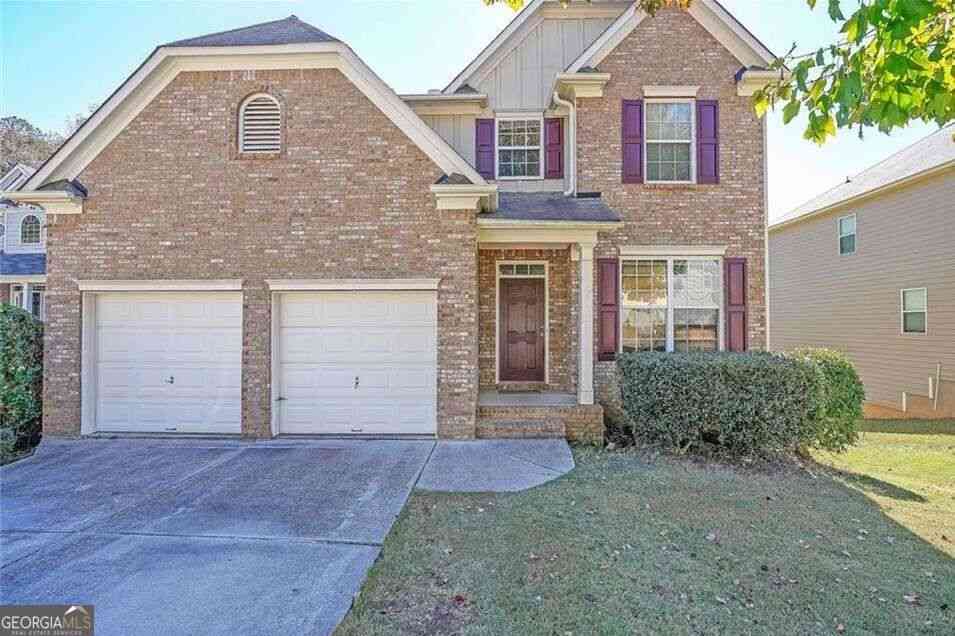
515 Bigelow
College Park, GA 30349

 5
5
Bed
 3
3
Bath
 1,038
1,038Sqft
 0.16
0.16Acre(Lot)
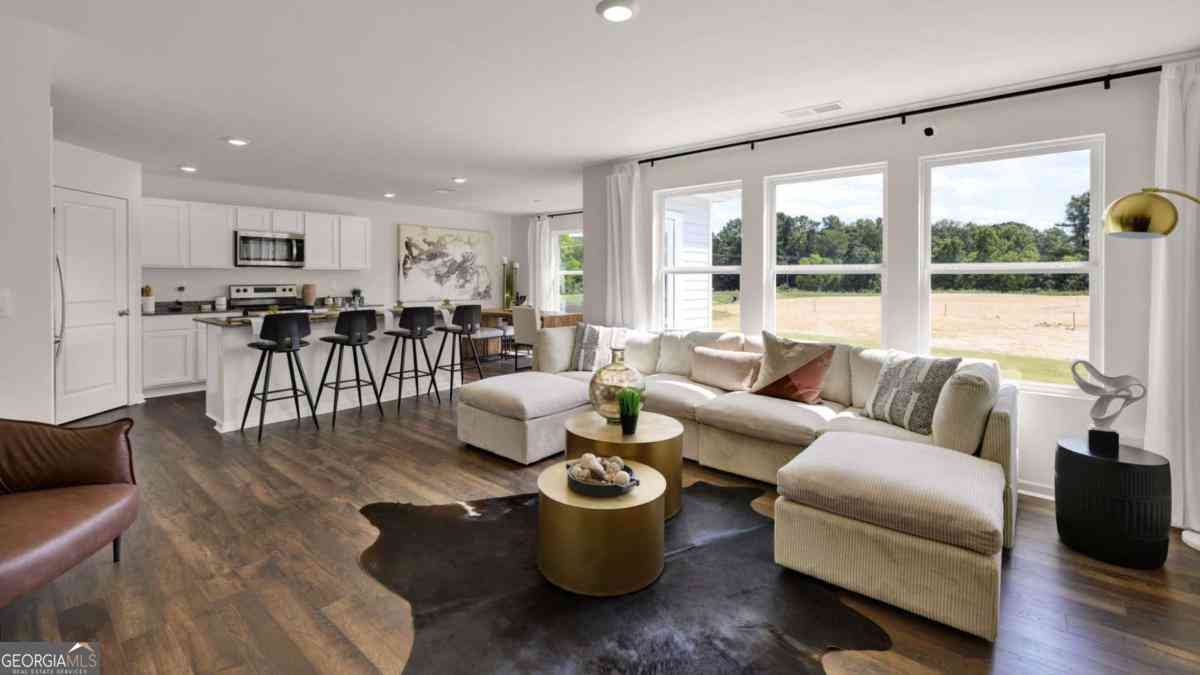
Welcome home to this beautifully renovated two-story residence, perfectly situated on a quiet cul-de-sac in a highly sought-after swim and clubhouse community with scenic walking trails. Conveniently located just minutes from Hartsfield-Jackson International Airport, Camp Creek Marketplace, and major interstates (I-85 and I-285), this home offers the perfect blend of luxury, convenience, and lifestyle. This home features a recently serviced or updated HVAC system, roof, and flooring using modern designer finishes that create a sophisticated yet inviting atmosphere. The open-concept floor plan is filled with natural light and centers around a spacious fireside family room that flows seamlessly into the beautifully appointed eat-in kitchen, offering abundant cabinetry, generous counter sp

 Property Details
 Map
Map
 Map
Map
What's Nearby
Nearby Areas
 Features
-
Bedroom Information
Total Bedrooms: 5 Bedrooms On Upper Level: 4 Bedrooms On Lower Level: 1 Main Bedrooms: 0 Room Type: Bonus Room,Family Room,Laundry Window Features: Insulated WindowsBathroom Information
Total Baths: 3 Full Baths: 3 Half Baths: 1 Full Baths Main: 0 Baths Full Lower: 1 Baths Full Upper: 2Water/Sewer
Water Source: Public Water BodyName: NONE Sewer: Public Sewer -
Kitchen Information
Kitchen: Breakfast Area Dining Room: Open ConceptInterior Features
Double Vanity,High Ceilings,Pulldown Attic Stairs,Tray Ceiling(s),Walk-In Closet(s) Flooring: Hardwood,TileAppliances
Dishwasher,Dryer,Electric Water Heater,Microwave,Refrigerator,WasherUtilities
Cable Available,Electricity Available,High Speed Internet,Natural Gas Available,Phone Available,Sewer Available,Water Available -
Cooling Features
Central AirEnergy
Green Energy: Appliances Electric: 220 VoltsHeating Source
CentralFireplace
Number of Fireplaces: 1 Fireplace Features: Family Room
-
Building Information
Built Year: 2007 Roof Type: Composition Basement: Bath Finished,Finished,Full,Interior Entry Common Walls: No Common Walls Levels: Three Or More Property Age: 19 -
Security Features
Carbon Monoxide Detector(s),Smoke Detector(s) -
Laundry Features
Upper LevelPatio And Porch
DeckFencing
FencedConstruction Materials
BrickProperty Condition
Resale
-
Lot Information
Lot Size (Acr): 0.156 Lot Size Source: Public Records Lot Features: Cul-De-Sac -
Property Information
Property Type: Residential Property Sub Type: Single Family Residence Structure Type: House Subdivision: Creekside City: College Park State: GA Directions: I285/I85N to South Fulton Pkwy 2 miles to right on Mason Rd, keep straight into subdivision Property Status: New
-
Listing Price Information
Original List Price: $415,000
-
Tax Information
Annual Tax: $4408 Tax Year: 2025 -
Home Warranty
Home Warranty Paid: No
-
Parking Information
Parking: 4 Parking Features: Garage,Garage Door Opener -
Homeowners Association Information
Association: Yes Annual Association Fee: 536 Calculated Total Monthly Association Fees: 536 Association Fee Includes: None Community Features: Clubhouse,Pool,Sidewalks,Tennis Court(s)
-
School Information
Elementary School: Seaborn Lee High School: Langston Hughes Middle School: Camp Creek Source Neighborhood: Creekside
How much is this property worth?
Curious about this home's true market value? Use our free Home Evaluation Tool to instantly get a personalized Comparative Market Analysis (CMA) report. Make smarter, data-driven decisions before you buy.

Nearby Home Value
| Address | Estimate | Bed | Bath | Sq. Ft | Lot Size |
|---|---|---|---|---|---|
| 2595 Nevels Road, College Park, GA, 30349 | $295,000 | 4 | 2 | -- | 1.55 Acres |
| 2595 Nevels Road, College Park, GA, 30349 | $295,000 | 4 | 2 | -- | 1.55 Acres |
| 415 Hickory Fork Ct, College Park, GA, 30349 | $225,000 | 3 | 2 | -- | 0.29 Acre |
| 2662 Alderbrook Court #.., College Park, GA, 30349 | $329,990 | 3 | 2 | -- | -- |
| 2662 Alderbrook Court, College Park, GA, 30349 | $349,990 | 3 | 3 | -- | -- |
| 5477 Cypress Circle, College Park, GA, 30349 | $348,990 | 3 | 2 | 1,663 | -- |
| 5477 Cypress Circle, College Park, GA, 30349 | $348,990 | 3 | 3 | 1,663 | -- |
| 2666 Alderbrook Court, College Park, GA, 30349 | $344,490 | 3 | 2 | -- | -- |
| 2666 Alderbrook Court, College Park, GA, 30349 | $344,490 | 3 | 3 | -- | -- |
| 5475 Cypress Circle, College Park, GA, 30349 | $364,390 | 3 | 3 | -- | -- |
Similar Homes To 515 Bigelow
Nearby For Sale


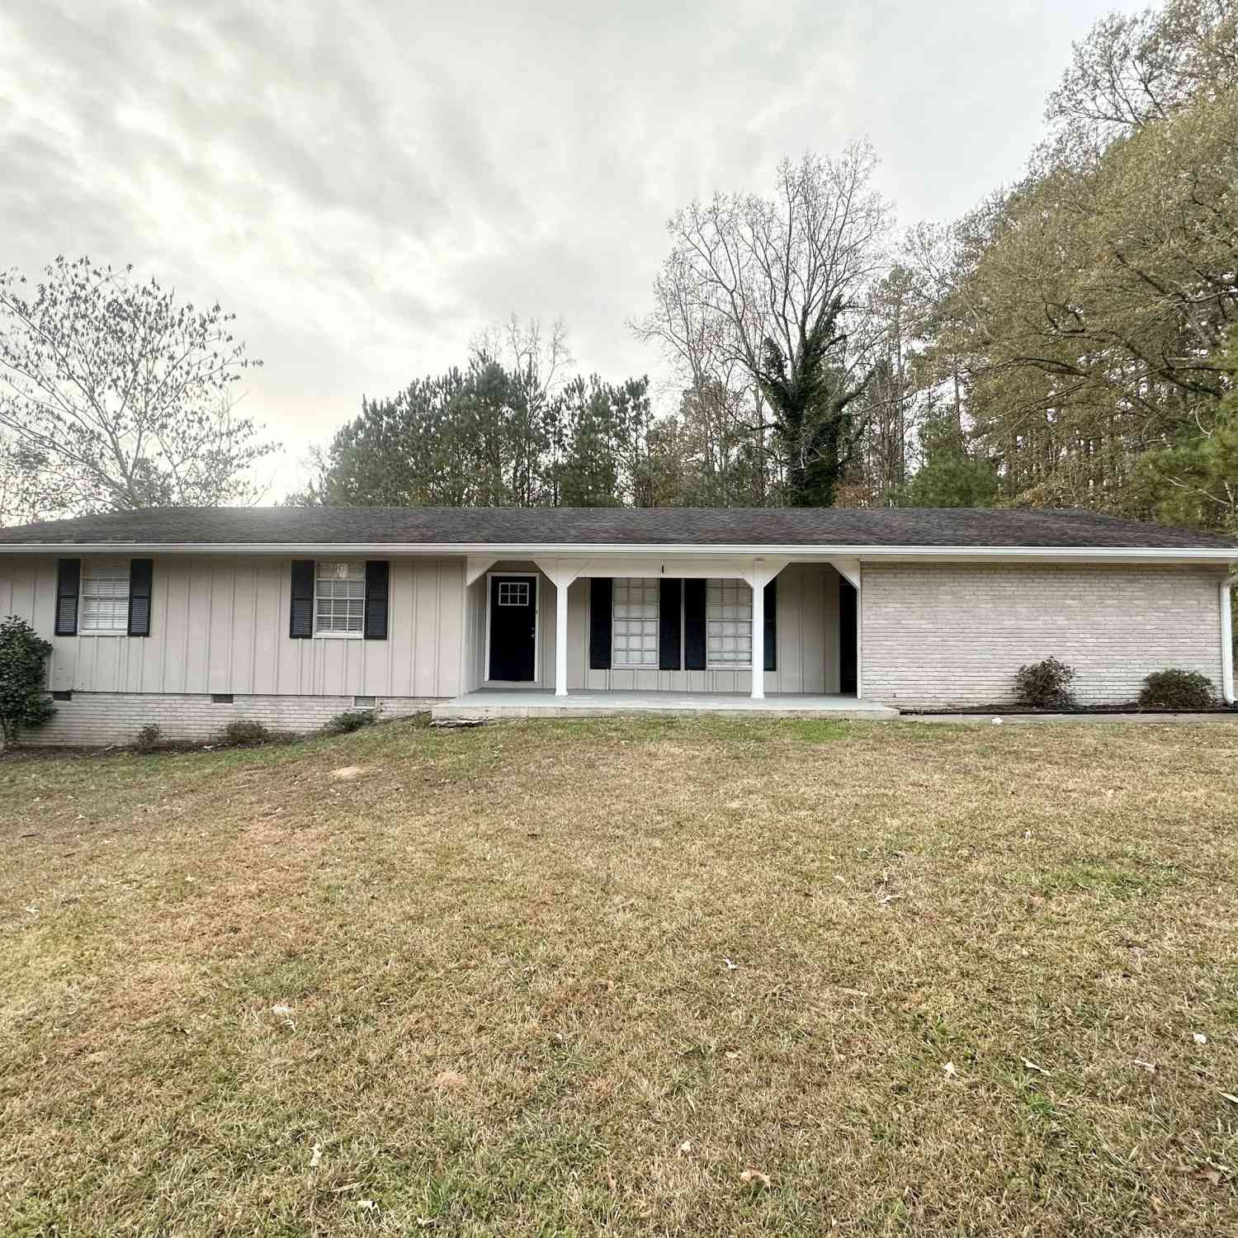
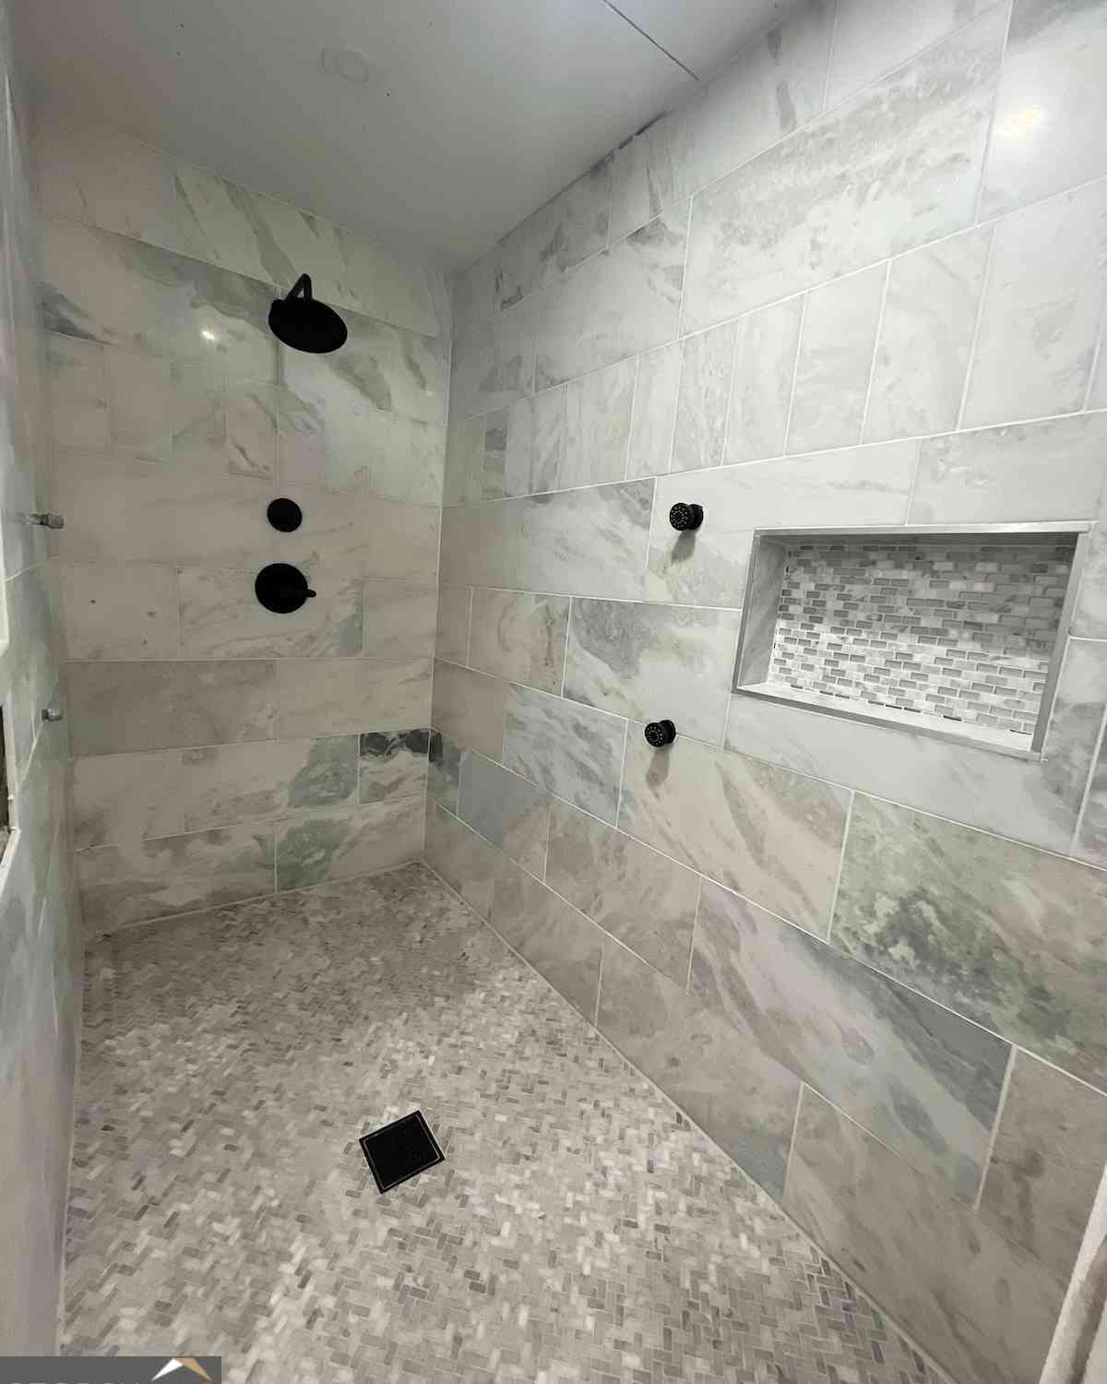
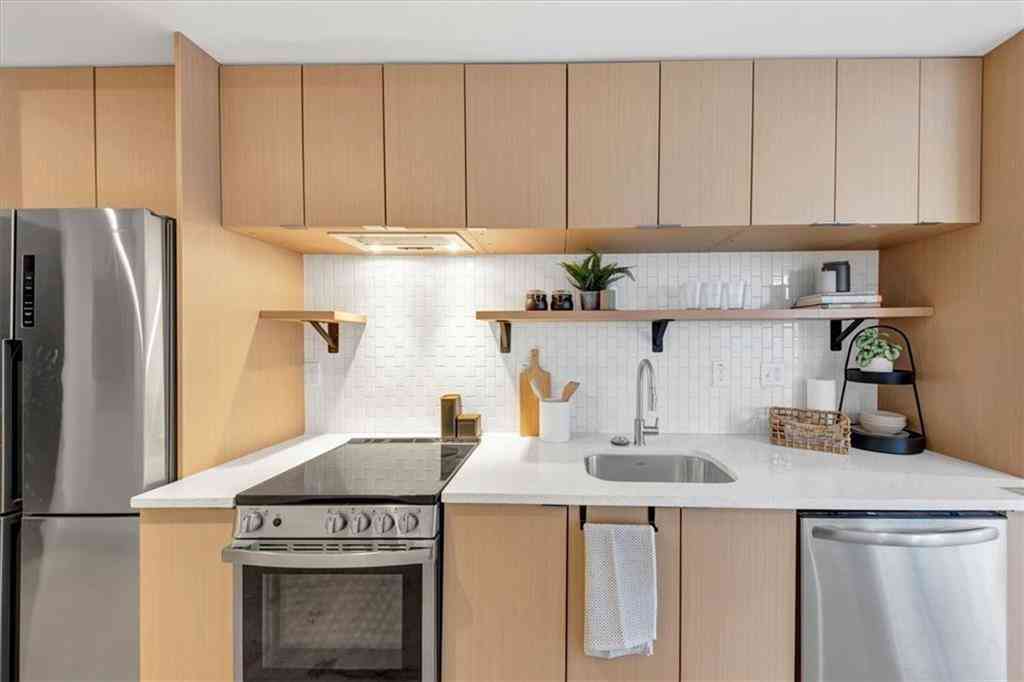

The data relating to real estate for sale on this web site comes in part from the Broker Reciprocity Program of Georgia MLS. Real estate listings held by brokerage firms other than Byowner are marked with the Broker Reciprocity logo and detailed information about them includes the name of the listing brokers. Information deemed reliable but not guaranteed. Copyright 2026 Georgia MLS. All rights reserved.
ByOwner last updated this listing 09/22/2026 @ 06:56
More Cities with for Sale by Owner Homes
- College Park Homes For Sale By Owner
- East Point Homes For Sale By Owner
- Hapeville Homes For Sale By Owner
- Forest Park Homes For Sale By Owner
- Conley Homes For Sale By Owner
- Riverdale Homes For Sale By Owner
- Union City Homes For Sale By Owner
- Morrow Homes For Sale By Owner
- Fairburn Homes For Sale By Owner
- Jonesboro Homes For Sale By Owner
- Ellenwood Homes For Sale By Owner
- Rex Homes For Sale By Owner
- Decatur Homes For Sale By Owner
- Mableton Homes For Sale By Owner
- Atlanta Homes For Sale By Owner
- Stonecrest Homes For Sale By Owner
- Avondale Estates Homes For Sale By Owner
- Lithia Springs Homes For Sale By Owner
- Scottdale Homes For Sale By Owner
- Sandy Springs Homes For Sale By Owner
Homes around $415,000










Verify Your Email
Please enter the 6-digit verification code
sent to your email address.
Verify Your Phone Number
Please enter the 6-digit verification code
sent to your mobile phone.