
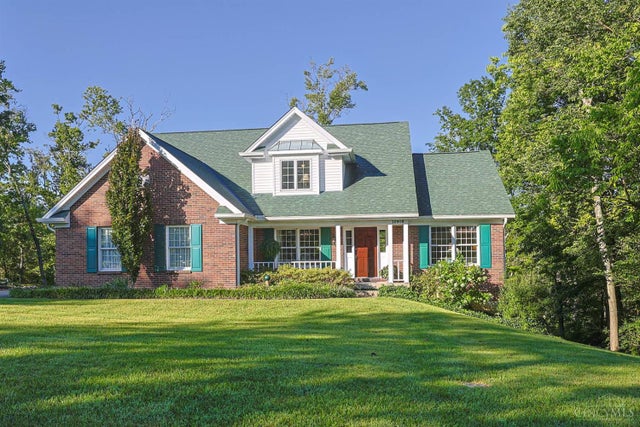
10919 Kristiridge Drive
Colerain Twp, OH 45252

 3
3
Bed
 4
4
Bath
 2,094
2,094Sqft
 1.05
1.05Acres(Lot)
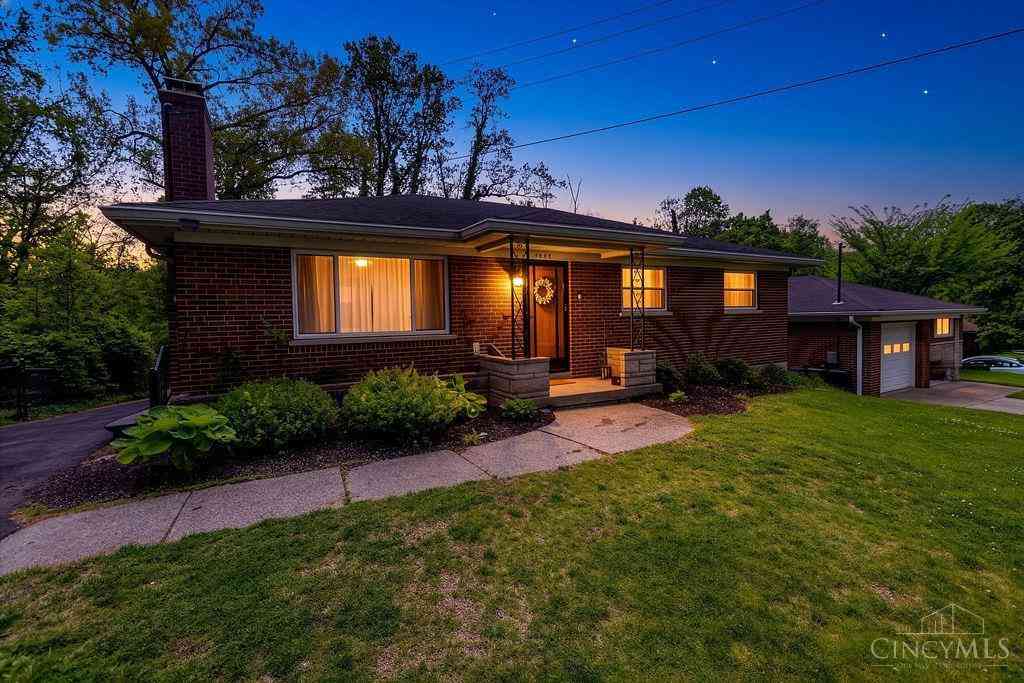
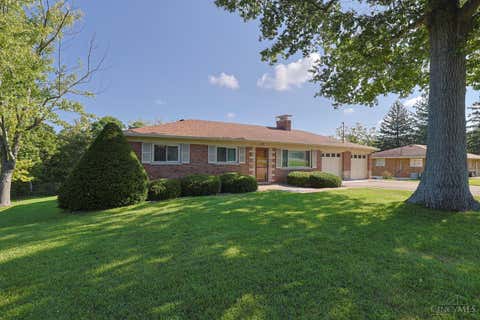
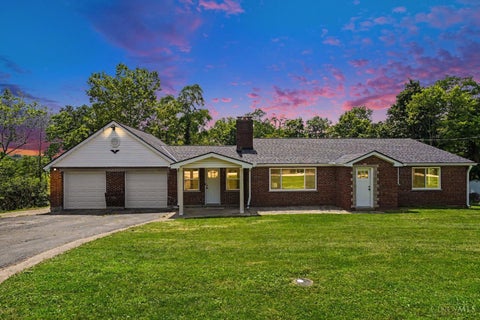
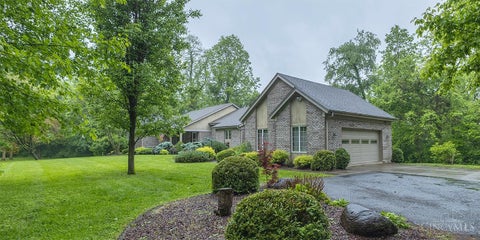
Open foyer invites guests to formal dining room & 2-story living room w/ brick wood burning fireplace w/ gas starter. Charming breakfast nook & sunny kitchen offers double convection/air fryer/wifi oven, planning desk, large pantry & convenient access to first floor laundry room & over-sized 2-car garage. First floor owner's suite boasts cathedral ceiling, attached bath w/ double vanity & double shower heads & walk-in closet. Second floor fun loft space could easily be converted to bedroom #4. Relaxing covered/screened back deck overlooks beautiful perennial gardens & private woods. Spacious lower level perfect for game nights, crafting, or fun social gatherings also has loads of storage & rough-in for additional fireplace too!
 Property Details
 Map
Map
 Map
Map
What's Nearby
Nearby Areas
 Features
-
Bedroom Information
Total beds: 3Bathroom Information
Total Baths: 4 Full Baths: 2 Half Baths: 2Room Information
Rooms Total: 15 Has Basement: Yes Basement: Partially Finished, Walk-Out Access, Full -
Roofing Information
Shingle -
Interior Features
Vaulted Ceiling(s), Eat-in Kitchen, Pantry, Walk-In Closet(s) Roof: Shingle Appliances: Range, Oven, Gas Water Heater, Convection Oven, Dishwasher, Double Oven, Microwave, Refrigerator Window Features: Skylight(s), Bay Window(s) -
Heating & Cooling
Has Heating: Yes Heating: Natural Gas, Forced Air Has Cooling: Yes Cooling: Ceiling Fan(s), Central Air
-
Building Information
Year Built: 1991 Construction Materials: Brick Patio And Porch Features: Deck, Patio Private Pool: No View: Trees/Woods
-
Lot Information
Lot Size Acres: 1.049 Lot Size Square Feet: 45694 Lot Description: Wooded
-
Listing Price Information
Listing Price: $462500
-
Tax Information
Parcel Number: 510-0260-0227-00
-
Parking Information
Garage Door Opener, On Street, Driveway, AttachedGarage Information
Has Garage: Yes Has Attached Garage: Yes Garage Space: 2
-
Utility Information
Natural Gas Available -
Location Information
Direction: Day Rd to Gosling Rd to Kristiridge Dr WaterSource: Public Security Features: Smoke Detector(s)
How much is this property worth?
Curious about this home's true market value? Use our free Home Evaluation Tool to instantly get a personalized Comparative Market Analysis (CMA) report. Make smarter, data-driven decisions before you buy.

Nearby Home Value
| Address | Estimate | Bed | Bath | Sq. Ft | Lot Size |
|---|---|---|---|---|---|
| 4498 Day Road, Colerain Twp, OH, 45252 | $349,900 | 2 | 2 | 2,080 | 2,080 SqFt |
| 10811 Colerain Avenue, Colerain Twp, OH, 45252 | $385,000 | 3 | 2 | 1,982 | 1,982 SqFt |
| 5250 Yeatman Road, Colerain Twp, OH, 45252 | $150,000 | 3 | 1 | 1,344 | 1,344 SqFt |
Similar Homes To 10919 Kristiridge Drive
Nearby For Sale

The data relating to real estate for sale on this website comes in part from the Broker Reciprocity program of the Multiple Listing Service of Greater Cincinnati. Real estate listings held by brokerage firms other than ByOwner are marked with the Broker Reciprocity logo and detailed information about them includes the name of the listing brokers. The properties displayed may not be all the properties available through Broker Reciprocity. IDX information is provided exclusively for consumers' personal, non-commercial use and may not be used for any purpose other than to identify prospective properties consumers may be interested in purchasing. Data is deemed reliable but is not guaranteed accurate by the MLS. Copyright © 2026 MLS of Greater Cincinnati. All Rights Reserved.
ByOwner last updated this listing 08/28/2026 @ 18:29
More Cities with for Sale by Owner Homes
- Colerain TWP Homes For Sale By Owner
- Fairfield Homes For Sale By Owner
- Elmwood Place Homes For Sale By Owner
- Harrison Homes For Sale By Owner
- Cleves Homes For Sale By Owner
- Norwood Homes For Sale By Owner
- Blue Ash Homes For Sale By Owner
- Cincinnati Homes For Sale By Owner
- West Chester Homes For Sale By Owner
- Montgomery Homes For Sale By Owner
- West Harrison Homes For Sale By Owner
- Loveland Homes For Sale By Owner
- Hamilton Homes For Sale By Owner
- Mason Homes For Sale By Owner
- Terrace Park Homes For Sale By Owner
- Trenton Homes For Sale By Owner
- Anderson Twp Homes For Sale By Owner
- Lawrenceburg Homes For Sale By Owner
- Monroe Homes For Sale By Owner
- Oxford Homes For Sale By Owner
Homes around $462,500








Verify Your Email
Please enter the 6-digit verification code
sent to your email address.
Verify Your Phone Number
Please enter the 6-digit verification code
sent to your mobile phone.