
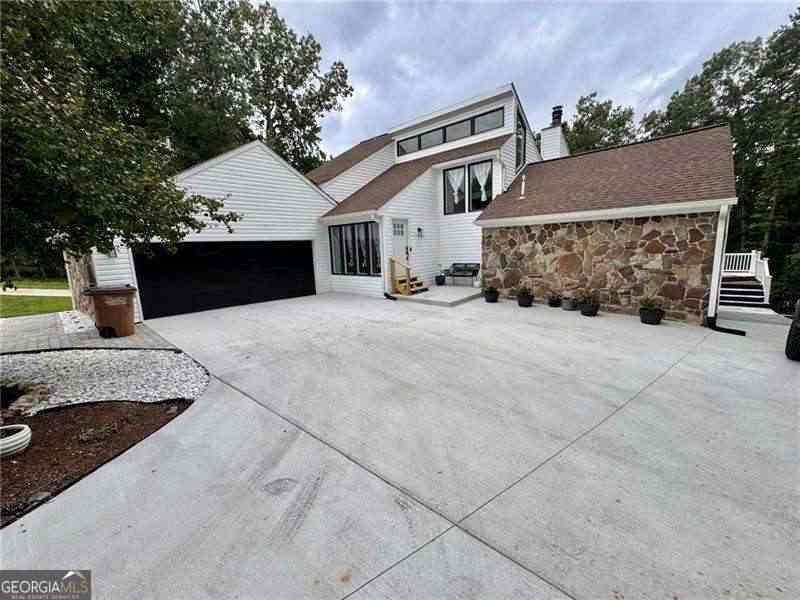
4205 Loftwood Drive
Cohutta, GA 30710

 3
3
Bed
 3
3
Bath
 3,444
3,444Sqft
 1.65
1.65Acres(Lot)
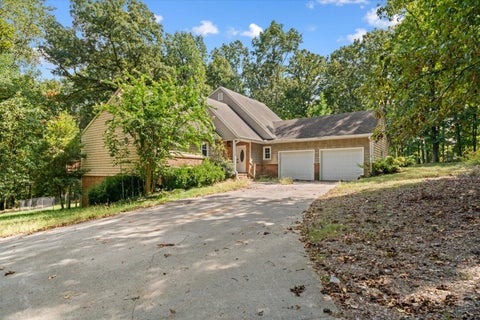
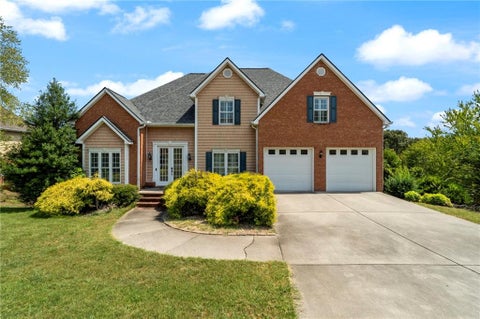
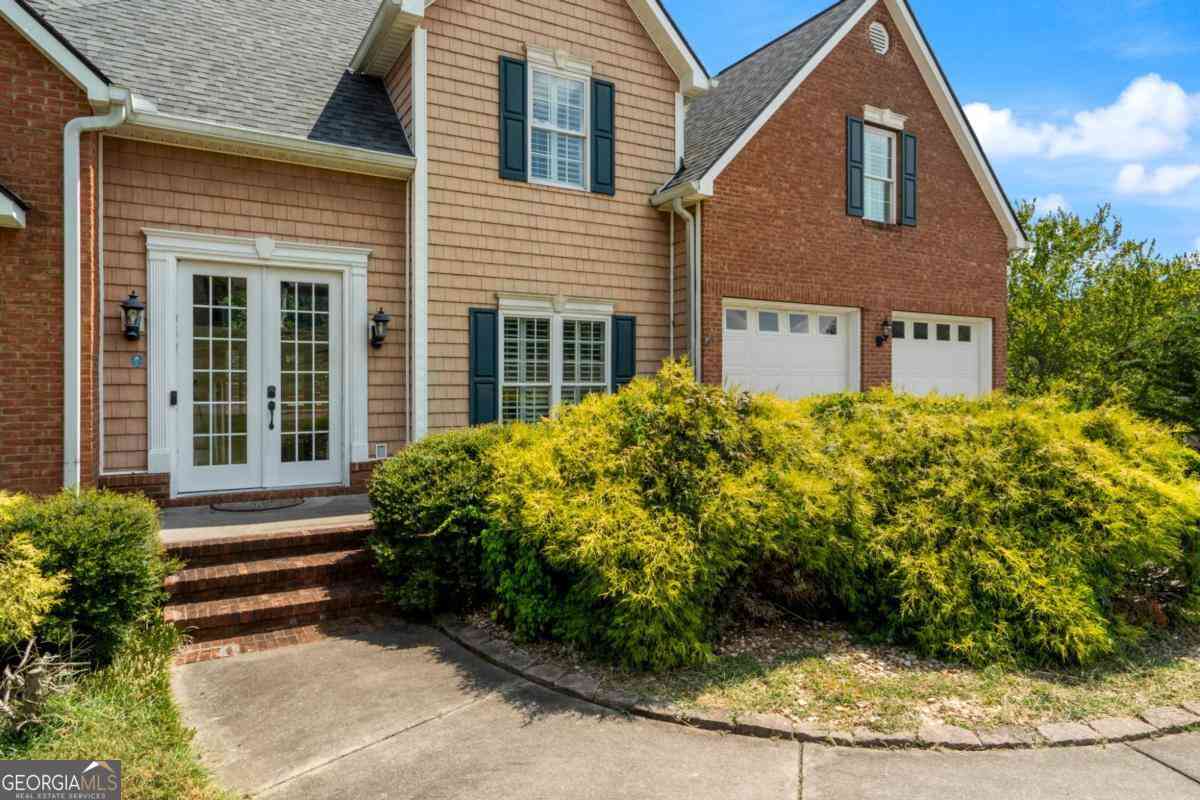
Need an In-Law Suite? Second Kitchen, second Laundry Rm & second fireplace on Terrace Level. Meticulously Remodeled Executive Retreat in the amenity rich Highland Forest community. With over $200K in recent high-end upgrades, repairs and improvements, this sensational home is 100% move-in ready! Nestled on a private 1.65-acre lot in a premier "golf course community", this expansive property blends luxury, comfort, and exceptional flexibility-including full dual-living potential. Step into the dramatic two-story foyer with marble flooring & take a short step down to an impressive two-story great room anchored by a cozy fireplace. The adjacent chef's kitchen features granite counters, an arabesque tile backsplash, a 7-foot center island with breakfast bar, and a dining nook framed by a

 Property Details
 Map
Map
 Map
Map
What's Nearby
Nearby Areas
 Features
-
Bedroom Information
Total Bedrooms: 3 Bedrooms On Upper Level: 2 Bedrooms On Lower Level: 0 Main Bedrooms: 1 Room Type: Bonus Room,Exercise Room,Family Room,Great Room,Laundry,Office,Other Window Features: Bay Window(s),Double Pane WindowsBathroom Information
Total Baths: 3 Full Baths: 3 Half Baths: 1 Full Baths Main: 1 Baths Full Lower: 1 Baths Full Upper: 1Water/Sewer
Water Source: Public Water BodyName: NONE Sewer: Septic Tank -
Kitchen Information
Kitchen: Breakfast Area,Breakfast Bar,Breakfast Room,Country Kitchen,Kitchen Island,Second Kitchen,Solid Surface Counters Dining Room: Open ConceptInterior Features
Double Vanity,In-Law Floorplan,Master On Main Level,Other,Roommate Plan,Two Story Foyer,Vaulted Ceiling(s),Walk-In Closet(s) Flooring: Carpet,Other,Tile,VinylAppliances
Dishwasher,Disposal,Electric Water Heater,Microwave,Other,Oven/Range (Combo)Utilities
Cable Available,Electricity Available,High Speed Internet,Phone Available,Water Available -
Cooling Features
Ceiling Fan(s),Central Air,Heat Pump,ZonedEnergy
Green Energy: Windows Electric: 220 VoltsHeating Source
Central,Forced Air,Heat Pump,ZonedFireplace
Number of Fireplaces: 2 Fireplace Features: Basement,Family Room,Gas Log,Other
-
Building Information
Built Year: 1979 Roof Type: Composition,Other Basement: Bath Finished,Daylight,Exterior Entry,Finished,Full,Interior Entry Common Walls: No Common Walls Levels: Two Property Age: 47 -
Exterior Features
Garden,OtherSecurity Features
Smoke Detector(s) -
Laundry Features
OtherPatio And Porch
Deck,PatioConstruction Materials
Brick,Vinyl SidingProperty Condition
Updated/Remodeled
-
Lot Information
Lot Size (Acr): 1.65 Land Lot: 0 Lot Size Source: Public Records Lot Features: Corner Lot,Other,Sloped -
Property Information
Property Type: Residential Property Sub Type: Single Family Residence Structure Type: House Subdivision: Highland Forest City: Cohutta State: GA Directions: GPS will take you right to the home Property Status: Active
-
Listing Price Information
Original List Price: $489,900
-
Tax Information
Annual Tax: $3854 Tax Year: 2025 Tax Block: 0 Tax Lot: 0 -
Home Warranty
Home Warranty Paid: No
-
Parking Information
Parking: 8 Parking Features: Attached,Garage,Garage Door Opener,Kitchen Level,Side/Rear Entrance -
Homeowners Association Information
Association: Yes Annual Association Fee: 395 Calculated Total Monthly Association Fees: 395 Association Fee Includes: Insurance,Reserve Fund,Swimming,Tennis Community Features: Clubhouse,Golf,Lake,Park,Pickleball Court(s),Playground,Pool,Tennis Court(s)
-
School Information
Elementary School: Varnell High School: Northwest Whitfield High School Bus: Yes Middle School: North Whitfield Middle School Bus: Yes Source Neighborhood: Highland Forest
How much is this property worth?
Curious about this home's true market value? Use our free Home Evaluation Tool to instantly get a personalized Comparative Market Analysis (CMA) report. Make smarter, data-driven decisions before you buy.

Nearby Home Value
| Address | Estimate | Bed | Bath | Sq. Ft | Lot Size |
|---|---|---|---|---|---|
| 1067 Tucker School Road, Cohutta, GA, 30710 | $487,500 | 4 | 2 | 1,920 | 2.46 Acres |
| 1067 Tucker School Road, Cohutta, GA, 30710 | $487,500 | 4 | 3 | 1,920 | 2.46 Acres |
| 5400 Cleveland Highway, Cohutta, GA, 30710 | $59,900 | 2 | 1 | 968 | 0.90 Acre |
| 4989 Cleveland Highway, Cohutta, GA, 30710 | $359,900 | 4 | 2 | 2,176 | 1.81 Acres |
| 143 Barnard Road, Cohutta, GA, 30710 | $599,900 | 4 | 3 | -- | 2.96 Acres |
| 4881 Cleveland Highway, Cohutta, GA, 30710 | $275,000 | 7 | 4 | 3,136 | 0.37 Acre |
| 4881 Cleveland Highway, Cohutta, GA, 30710 | $275,000 | 7 | 4 | 3,136 | 0.37 Acre |
| 4450 Cleveland Highway, Cohutta, GA, 30710 | $299,900 | 3 | 2 | 1,960 | 4.62 Acres |
| 318 Eaglebend Drive, Cohutta, GA, 30710 | $380,000 | 4 | 3 | 2,828 | 0.96 Acre |
| 355 Golf View Drive, Cohutta, GA, 30710 | $579,000 | 4 | 4 | 4,171 | 1.63 Acres |
Similar Homes To 4205 Loftwood Drive
Nearby For Sale
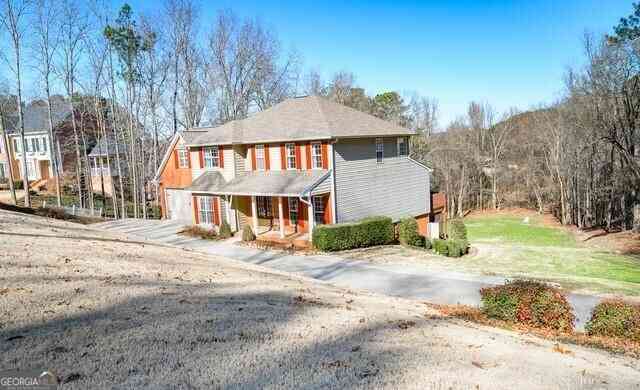

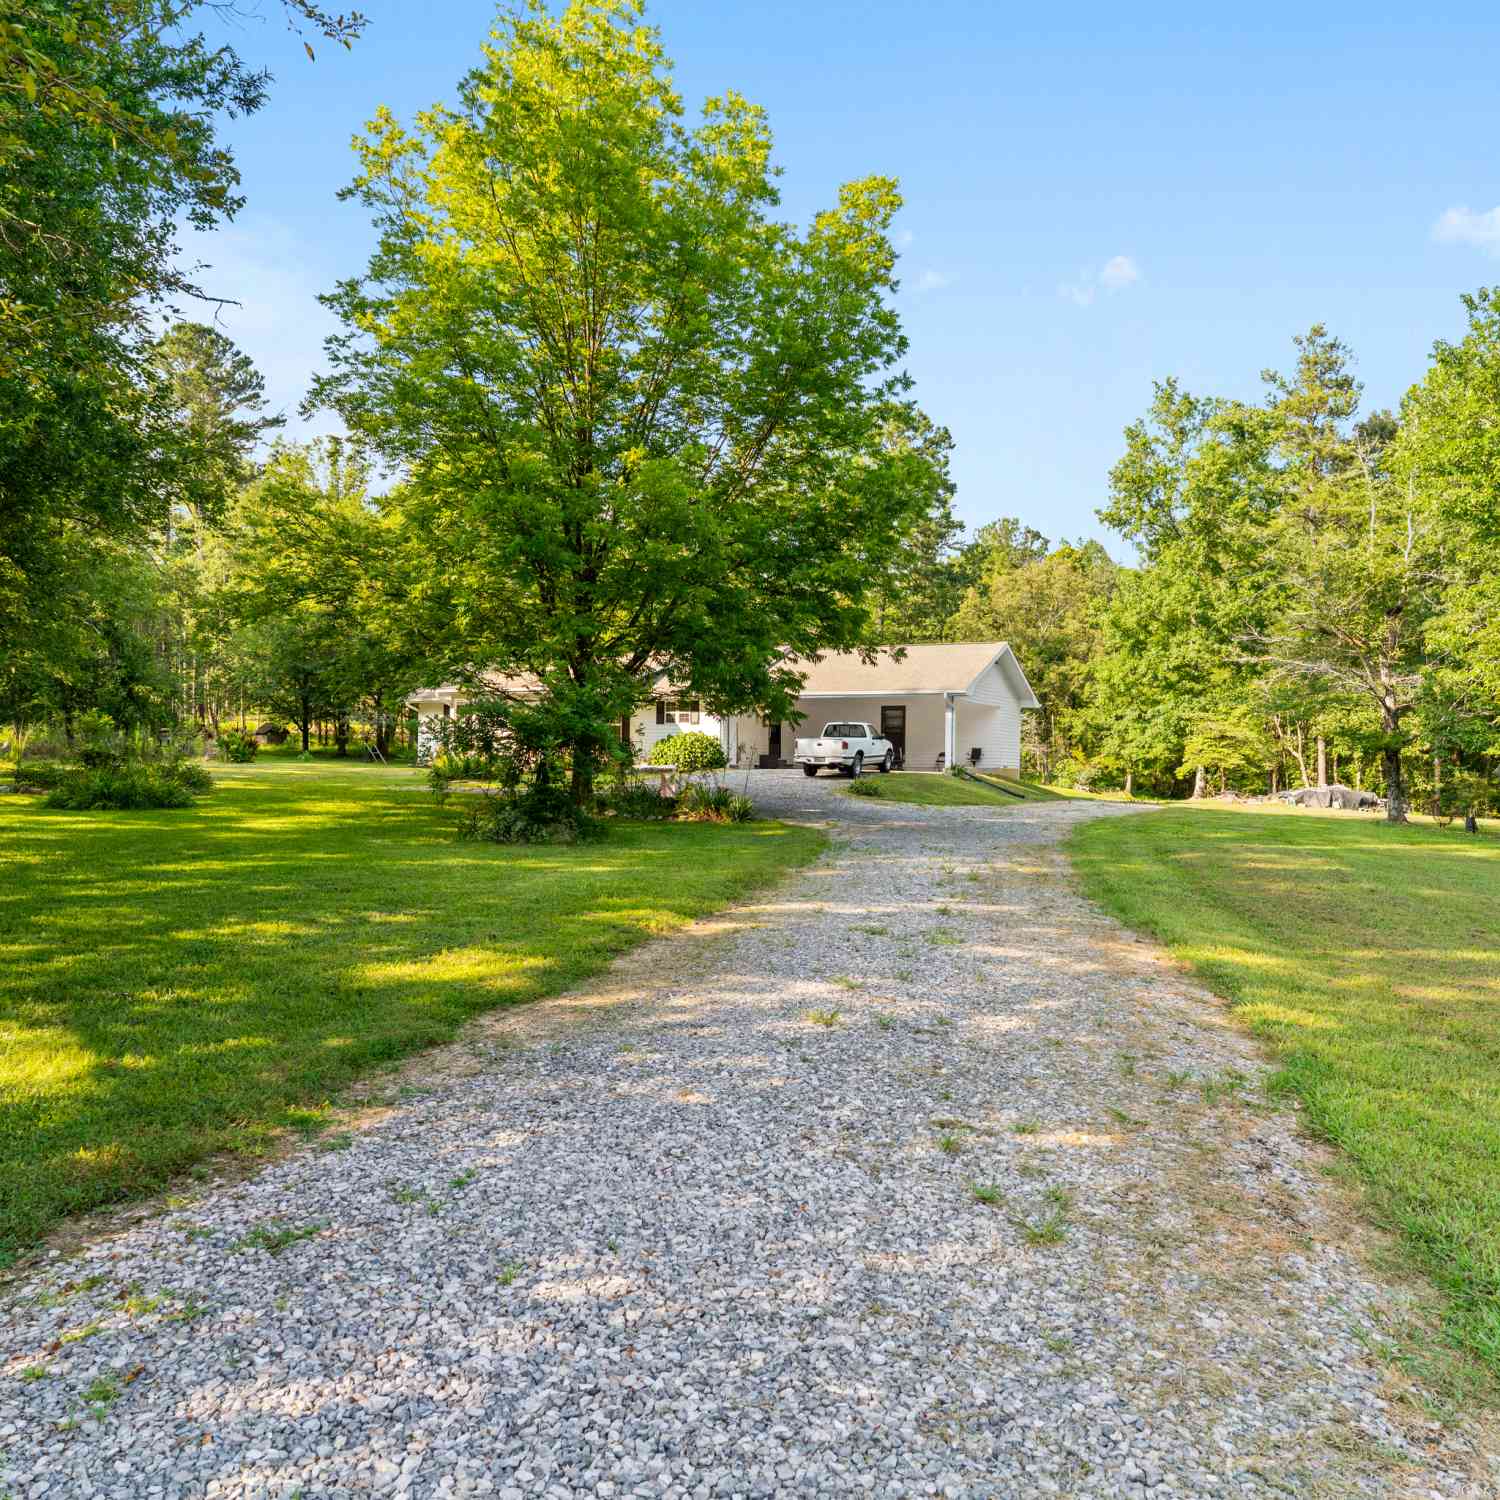

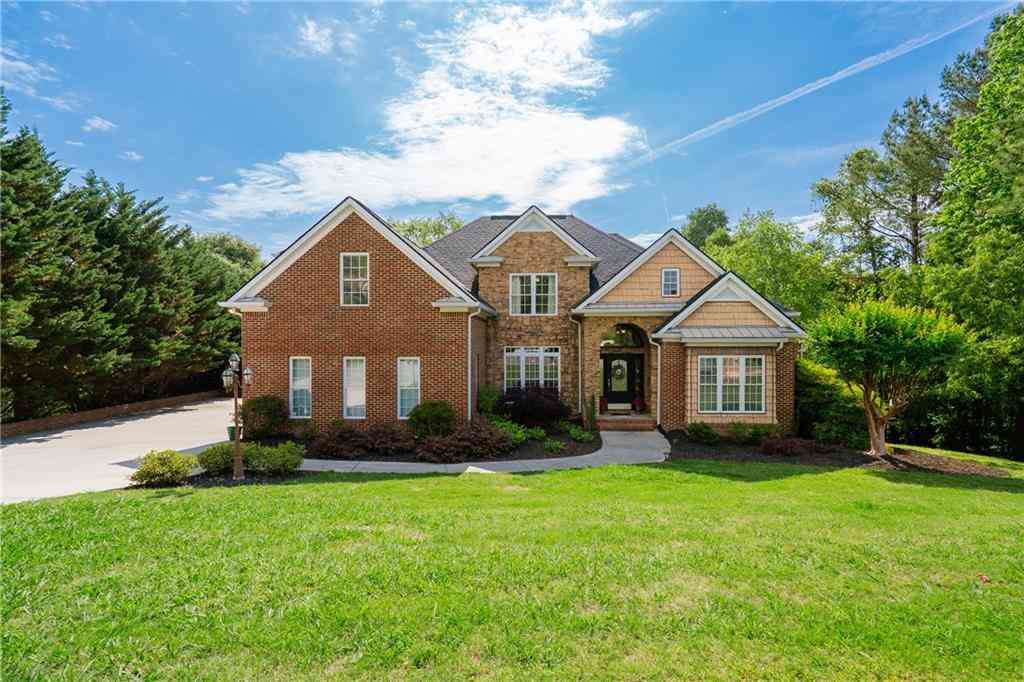

The data relating to real estate for sale on this web site comes in part from the Broker Reciprocity Program of Georgia MLS. Real estate listings held by brokerage firms other than Byowner are marked with the Broker Reciprocity logo and detailed information about them includes the name of the listing brokers. Information deemed reliable but not guaranteed. Copyright 2026 Georgia MLS. All rights reserved.
ByOwner last updated this listing 09/18/2026 @ 04:33
More Cities with for Sale by Owner Homes
- Cohutta Homes For Sale By Owner
- Apison Homes For Sale By Owner
- Tunnel Hill Homes For Sale By Owner
- Collegedale Homes For Sale By Owner
- Mc Donald Homes For Sale By Owner
- Crandall Homes For Sale By Owner
- Ringgold Homes For Sale By Owner
- Dalton Homes For Sale By Owner
- Ooltewah Homes For Sale By Owner
- Rocky Face Homes For Sale By Owner
- Cleveland Homes For Sale By Owner
- Chatsworth Homes For Sale By Owner
- East Ridge Homes For Sale By Owner
- Ocoee Homes For Sale By Owner
- Fort Oglethorpe Homes For Sale By Owner
- Harrison Homes For Sale By Owner
- Old Fort Homes For Sale By Owner
- Rock Spring Homes For Sale By Owner
- Rossville Homes For Sale By Owner
- Lupton City Homes For Sale By Owner
Homes around $489,900








Verify Your Email
Please enter the 6-digit verification code
sent to your email address.
Verify Your Phone Number
Please enter the 6-digit verification code
sent to your mobile phone.