
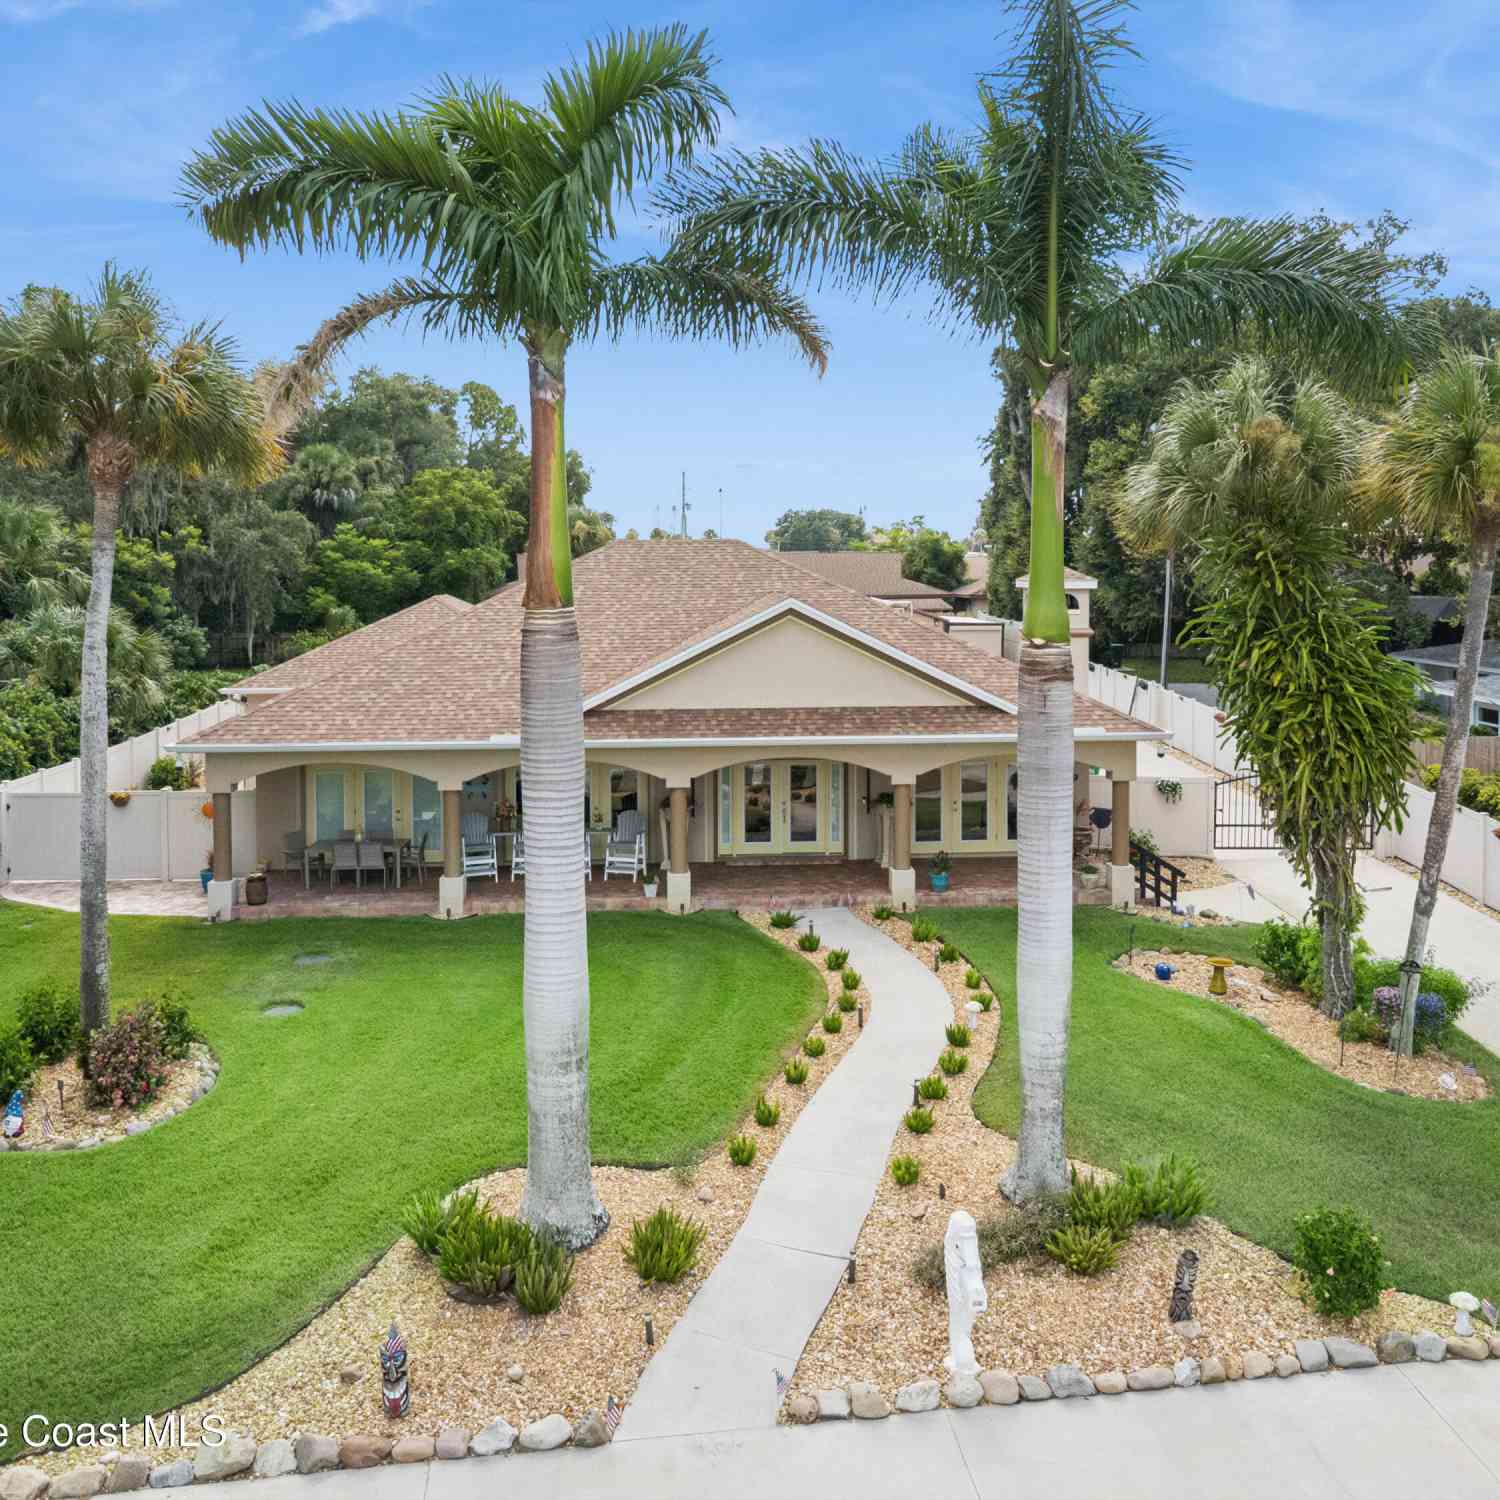
949 N Indian River Drive
Cocoa, FL 32922

 4
4
Bed
 4
4
Bath
 3,209
3,209Sqft
 0.73
0.73Acre(Lot)
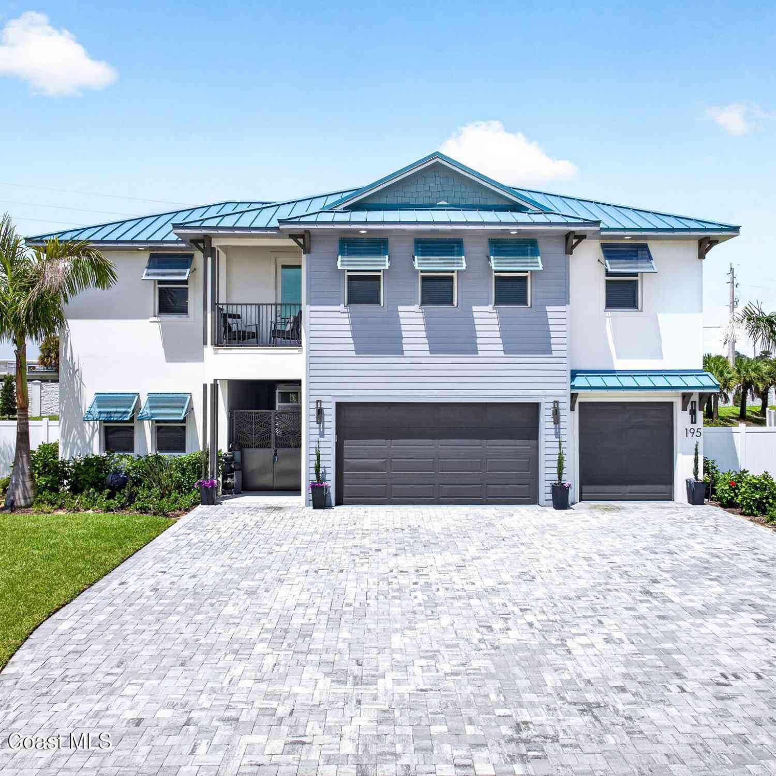
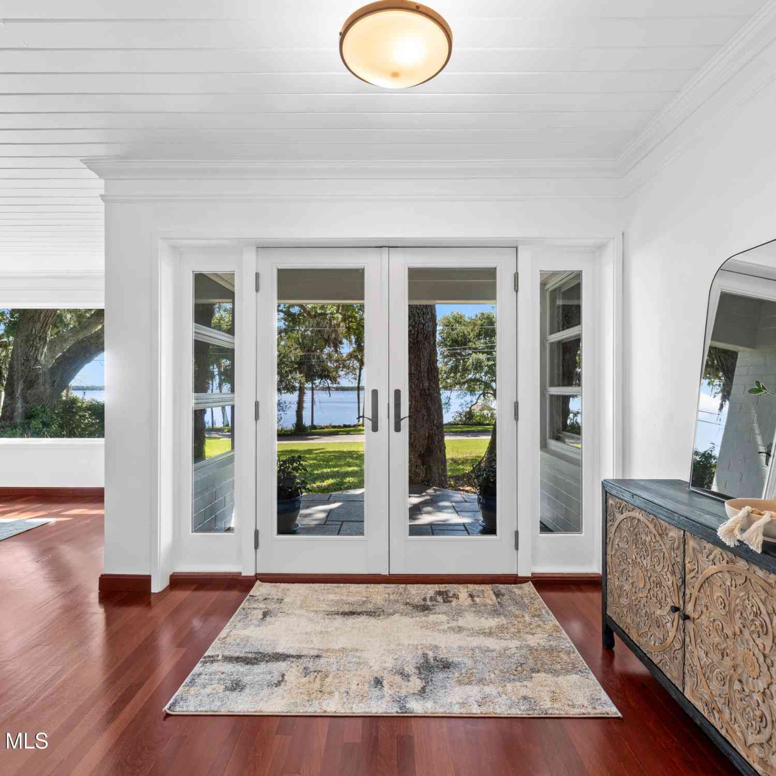
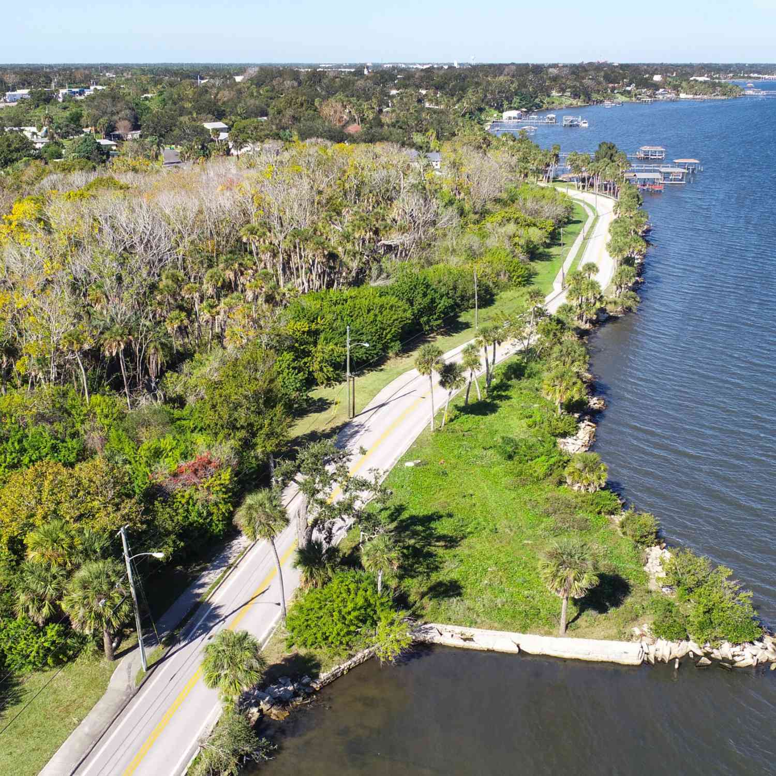
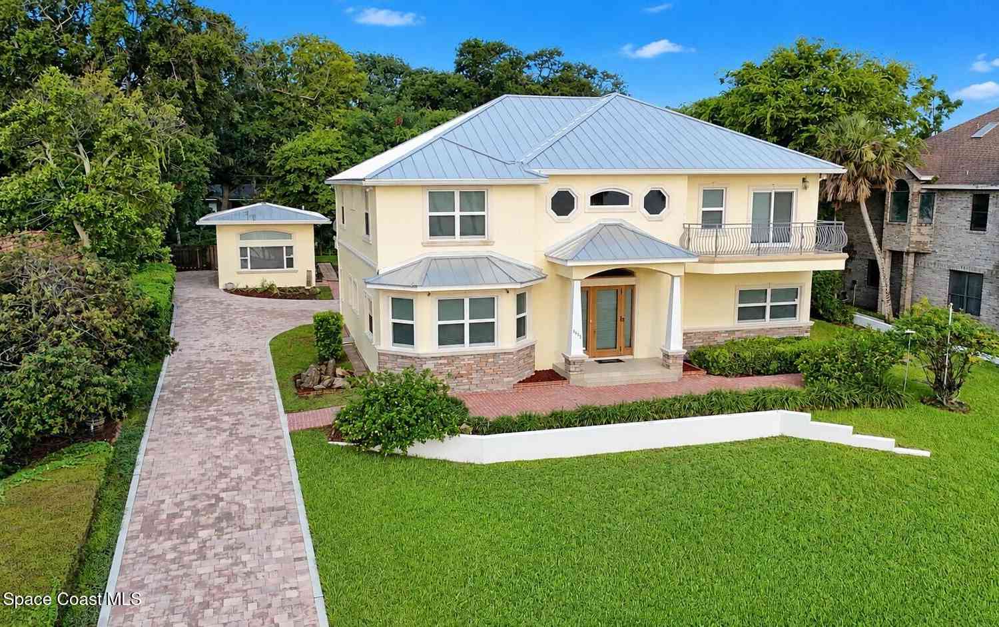
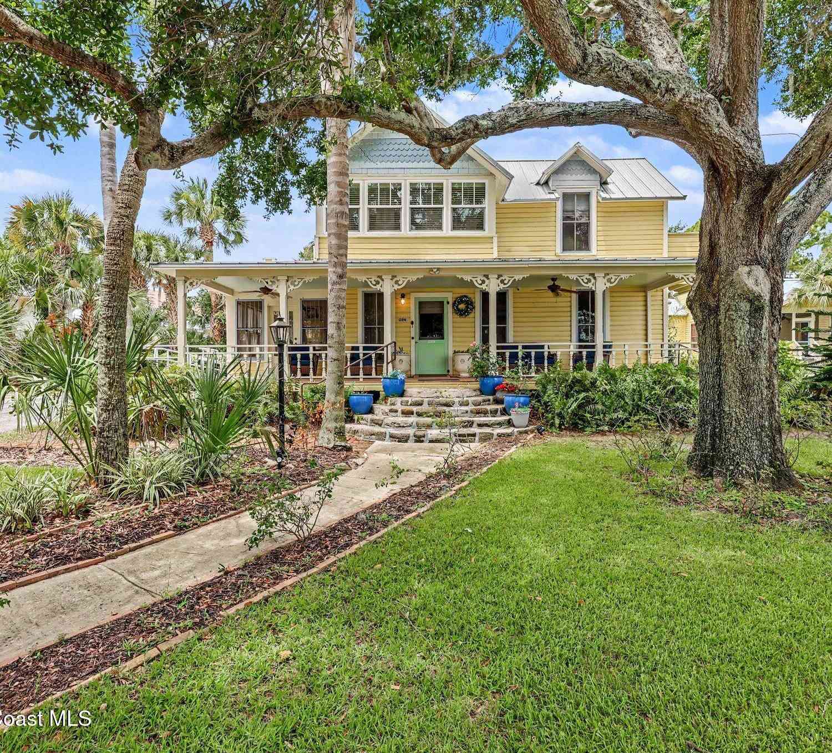
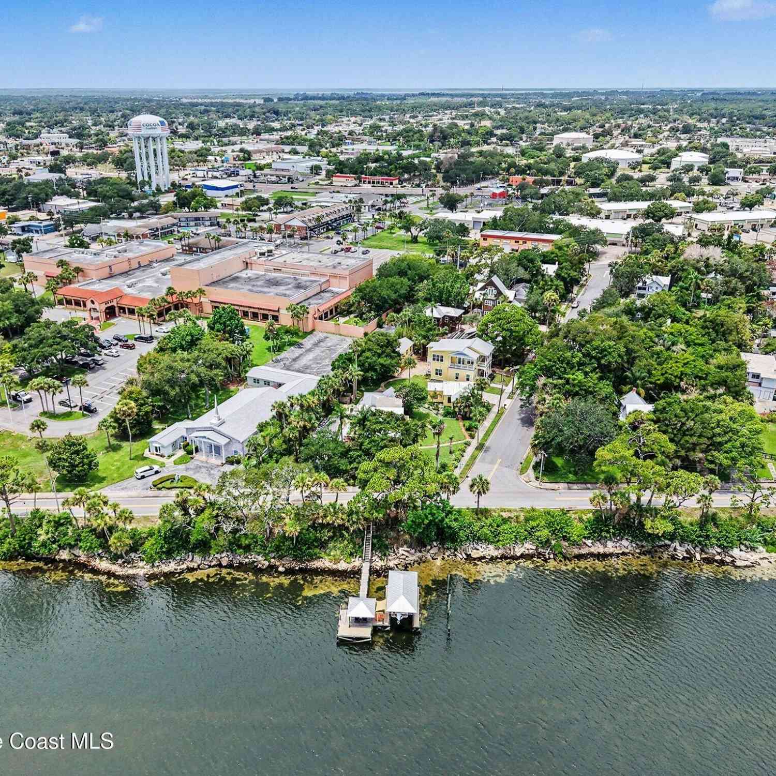
One-of-a-kind custom waterfront estate offering 100 feet of direct deep-water frontage on the Indian River. Situated on .73 acres atop a 26-foot bluff, this exceptional property features a new coquina seawall, a 250-foot dock with covered boathouse, approximately 5 feet of water depth, two boat lifts, and direct access to Port Canaveral, the Atlantic Ocean, and the Intracoastal Waterway. Extensively renovated in 2008, the home offers impact windows and doors, hurricane shutters, whole-house generator, chef's kitchen, spacious great room, luxurious primary suite, smart-home technology, and an ADA-compliant guest residence. Enjoy a 1,700-square-foot screened heated saltwater pool with waterfall, multiple garages, RV parking, electric gate, and landscaped grounds. Watch dolphins, manatees, su

 Property Details
 Map
Map
 Map
Map
What's Nearby
Nearby Areas
 Features
-
Bedroom Information
Total Bedrooms: 4Bathroom Information
Total Baths: 4 Full Baths: 3 Half Baths: 1Water/Sewer
Water BodyName: Indian River Sewer: Septic TankRoom Information
Other Rooms: 13 -
Roofing Information
Shingle -
Interior Features
Breakfast Bar, Built-in Features, Butler Pantry, Ceiling Fan(s), Eat-in Kitchen, Entrance Foyer, Guest Suite, Jack and Jill Bath, Kitchen Island, Open Floorplan, Pantry, Smart Thermostat, Walk-In Closet(s) Roof: Shingle Appliances: Convection Oven, Dishwasher, Disposal, Double Oven, Dryer, Electric Cooktop, Electric Oven, ENERGY STAR Qualified Dishwasher, ENERGY STAR Qualified Dryer, ENERGY STAR Qualified Refrigerator, ENERGY STAR Qualified Washer, ENERGY STAR Qualified Water Heater, Freezer, Gas Water Heater, Ice Maker, Induction Cooktop, Microwave, Plumbed For Ice Maker, Refrigerator, Tankless Water Heater, Trash Compactor, Washer, Washer/Dryer Stacked, Water Softener Owned, Other Laundry Features: Gas Dryer Hookup, In Unit -
Heating & Cooling
Heating: Central, Electric, Hot Water Cooling: Attic Fan, Central Air, Electric, Separate Meters Water front: Yes WaterSource: Public -
Energy
Green Energy: Appliances, Water Heater -
Fireplace
Fireplace: Yes Number of Fireplaces: 1 Fireplace Features: 1
-
Building Information
Year Built: 1955 Construction Materials: Block, Concrete, Stucco Security System: 24 Hour Security, Carbon Monoxide Detector(s), Closed Circuit Camera(s), Fire Alarm, Security Fence, Security Gate, Security Lights, Security System Owned, Smoke Detector(s) Roof: Shingle -
Exterior Features
Courtyard, Dock, Fire Pit, Boat Lift, Impact Windows, Storm ShuttersPorch: Covered, Front Porch, Patio, Porch, Rear Porch, Screened -
Pool Information
Private Pool: YesElectric Heat, Fenced, Heated, In Ground, Salt Water, Screen Enclosure, Waterfall -
Road Types
Asphalt -
Fencing
Fenced, Full, Privacy, Vinyl -
Accessibility Features
Accessible Bedroom, Accessible Central Living Area, Accessible Closets, Accessible Common Area, Accessible Doors, Accessible Electrical and Environmental Controls, Accessible Entrance, Accessible Full Bath, Accessible Hallway(s), Accessible Kitchen, Accessible Kitchen Appliances, Accessible Washer/Dryer, Adaptable Bathroom Walls, Ceiling Track, Central Living Area, Common Area, Customized Wheelchair Accessible, Electronic Environmental Controls, Grip-Accessible Features, Reinforced Floors, Safe Emergency Egress from Home, Smart Technology, Standby Generator, VisitablePool Features
Electric Heat, Fenced, Heated, In Ground, Salt Water, Screen Enclosure, WaterfallLaundry Features
Gas Dryer Hookup, In UnitPatio And Porch
Covered, Front Porch, Patio, Porch, Rear Porch, ScreenedFencing
Fenced, Full, Privacy, Vinyl
-
Lot Information
Lot Description: Few Trees, Historic Area, Sprinklers In Front, Sprinklers In Rear Lot Size Area: 0.73 Acres Lot Square Feet: 31,799 Waterfront: Lagoon, River Access, River Front, Seawall, Intracoastal Stories: 1 Main Square Feet: 3209Property Information
Property Type: Residential Sub Type: Single Family Residence Style: Contemporary, Patio Home, Ranch SQ ft (Living Area): 3,209 Subdivision: Crestview MLS Area Minor: 213 - Mainland E of US 1 Source Neighborhood: Crestview Construction Materials: Block, Concrete, Stucco Property Age: 71
-
Listing Price Information
Listing Id: 1084172 ist Price: $1,875,000 List Price Tot SqFt: $584 Listing Terms Cash, Conventional, VA Loan -
Listing Information
Possession: Negotiable
-
Tax Information
Parcel Number: 24-36-28-Bp-00000.0-0014.00 Annual Tax: $9,712 Tax Year: 2025 Taxes: CRESTVIEW PART OF LOT 14 & WATER LOT 14 EXC W 200 FT LYING E OF NEW US HWY 1
-
Virtual Tour
Parking Information
# of Garage Spaces: 5 Has Garage: Yes Attached Garage: Yes Additional Parking, Attached, Carport, Circular Driveway, Garage, Garage Door Opener, Gated, Guest, RV Access/Parking, Secured
-
School Information
Elementary School: CambridgeElementary School District:Junior High School: CocoaSenior High School: Cocoa -
Utility Information
Cable Connected, Electricity Connected, Sewer Connected, Water Connected, Propane -
Location Information
Direction: in between hwy 528 and 520
How much is this property worth?
Curious about this home's true market value? Use our free Home Evaluation Tool to instantly get a personalized Comparative Market Analysis (CMA) report. Make smarter, data-driven decisions before you buy.

Nearby Home Value
| Address | Estimate | Bed | Bath | Sq. Ft | Lot Size |
|---|---|---|---|---|---|
| 618 S Varr Avenue, Cocoa, FL, 32922 | $185,000 | 3 | 1 | -- | -- |
| 515 S Wilson Avenue, Cocoa, FL, 32922 | $164,950 | 2 | 1 | 624 | 9,148 Sq. Ft |
| 1102 Greenwood Way, Cocoa, FL, 32922 | $245,000 | 3 | 2 | 1,627 | 10,890 Sq. Ft |
| 116 Center Street, Cocoa, FL, 32922 | $284,900 | 3 | 3 | 1,702 | 0.28 Acre |
| 222 Rosa L Jones, Cocoa, FL, 32922 | $695,000 | 4 | 4 | 2,358 | 0.32 Acre |
| 7 Mitchell Street, Cocoa, FL, 32922 | $2,300,000 | 9 | 10 | 6,073 | 0.72 Acre |
| 230 First Light Circle, Cocoa, FL, 32922 | $579,000 | 4 | 3 | 2,312 | 0.18 Acre |
| 235 First Light Circle, Cocoa, FL, 32922 | $529,000 | 4 | 3 | 2,020 | 0.18 Acre |
| 614 Paw Paw Street, Cocoa, FL, 32922 | $199,000 | 3 | 2 | 1,662 | 0.13 Acre |
| 875 N Indian River Drive, Cocoa, FL, 32922 | $1,995,000 | 6 | 6 | 5,726 | 1.63 Acres |
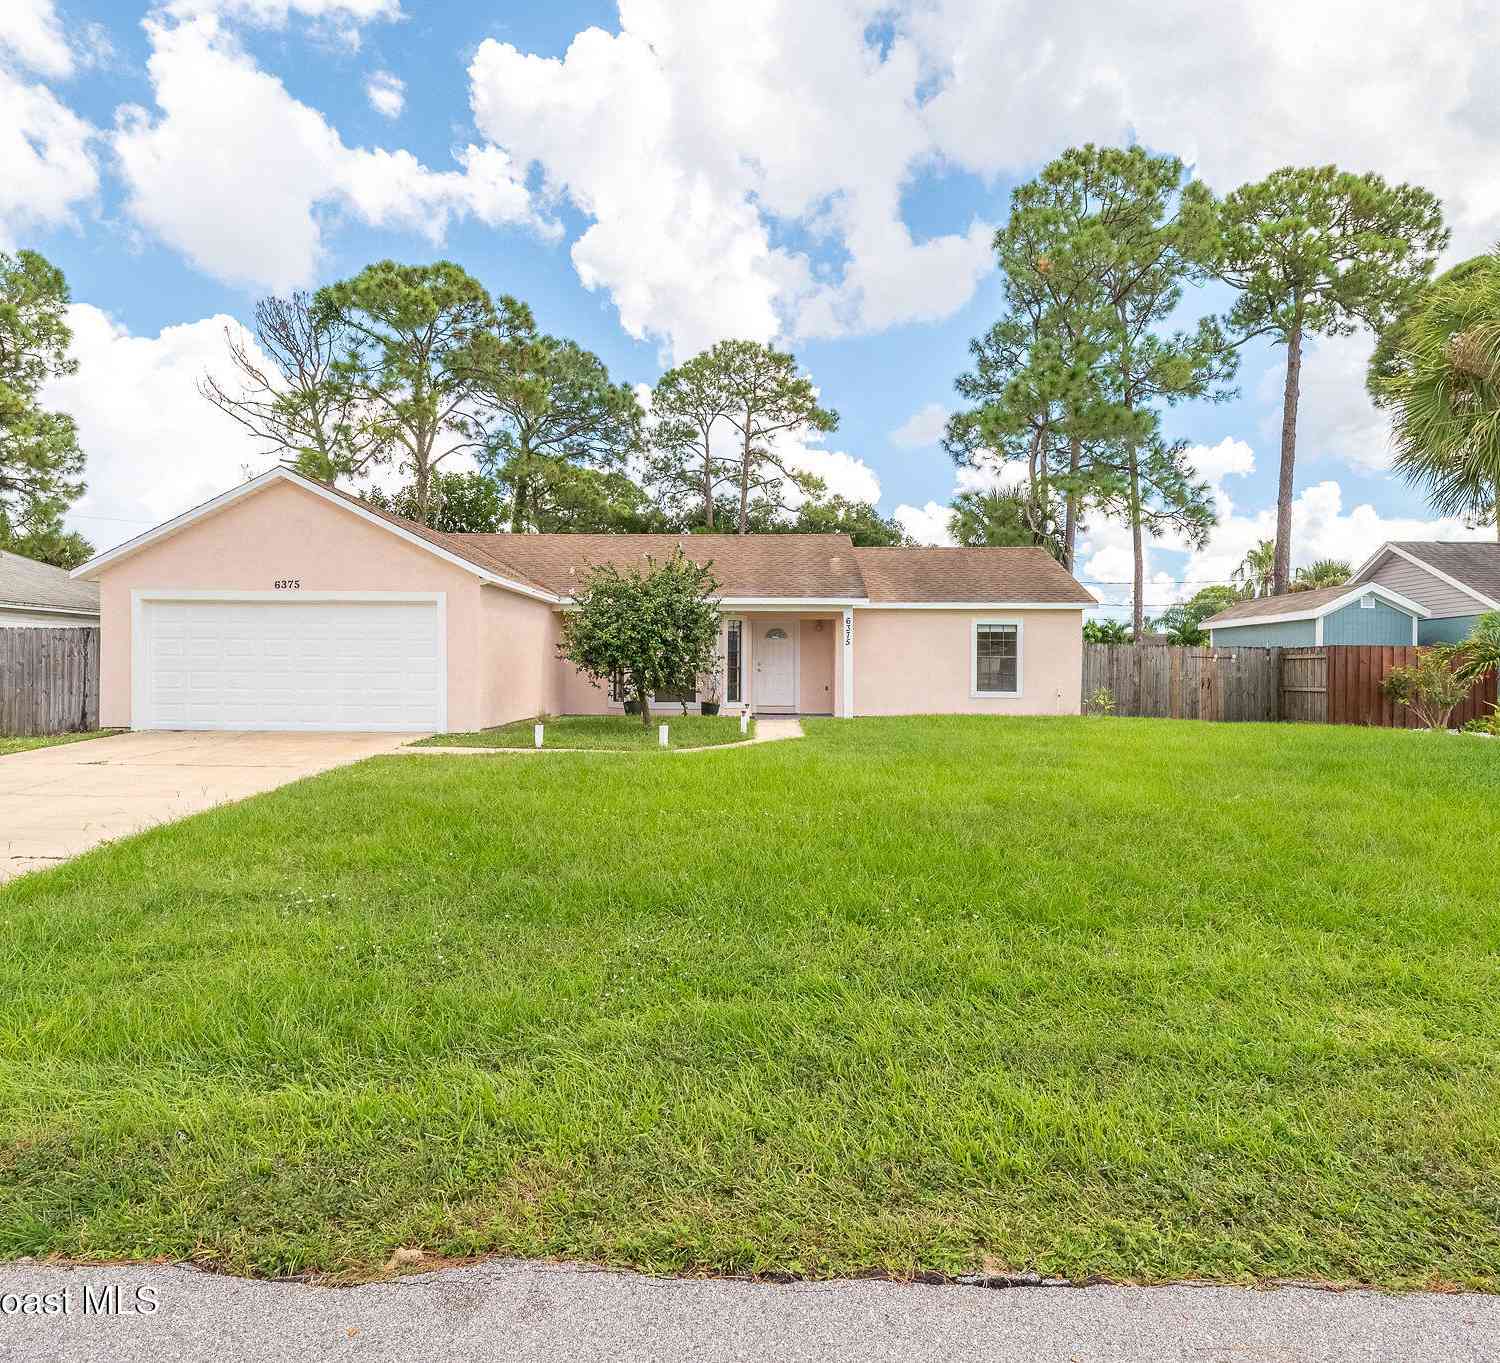
Similar Homes To 949 N Indian River Drive
Nearby For Sale

ByOwner last updated this listing 09/24/2026 @ 23:58
More Cities with for Sale by Owner Homes
- Cocoa Homes For Sale By Owner
- Rockledge Homes For Sale By Owner
- Merritt Island Homes For Sale By Owner
- Cocoa Beach Homes For Sale By Owner
- Cape Canaveral Homes For Sale By Owner
- Viera Homes For Sale By Owner
- Titusville Homes For Sale By Owner
- Satellite Beach Homes For Sale By Owner
- Indian Harbour Beach Homes For Sale By Owner
- Christmas Homes For Sale By Owner
- West Melbourne Homes For Sale By Owner
- Melbourne Homes For Sale By Owner
- Indialantic Homes For Sale By Owner
- Mims Homes For Sale By Owner
- Palm Bay Homes For Sale By Owner
- Melbourne Beach Homes For Sale By Owner
- Chuluota Homes For Sale By Owner
- Harmony Homes For Sale By Owner
- Malabar Homes For Sale By Owner
- Grant Valkaria Homes For Sale By Owner
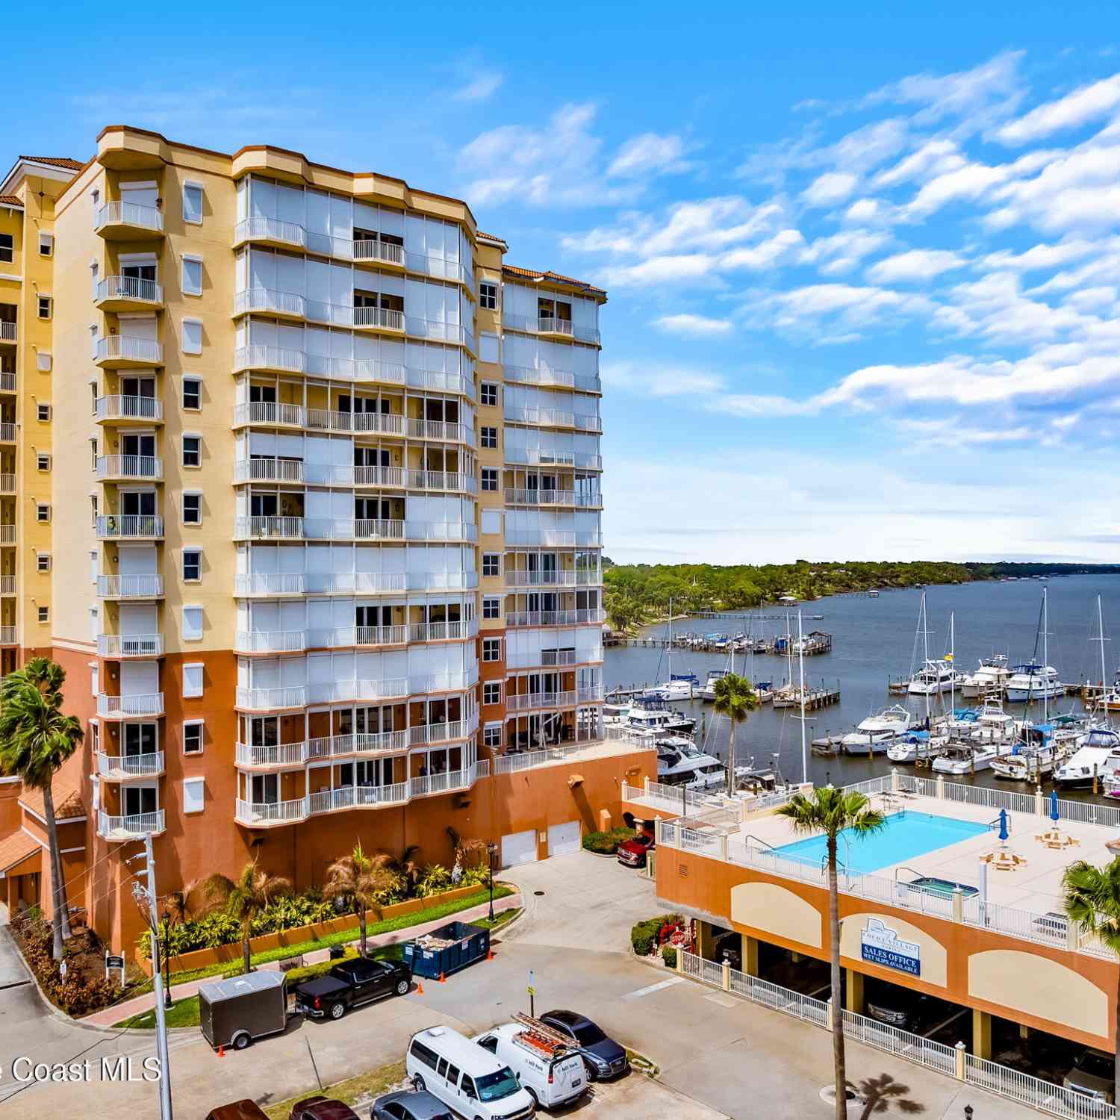
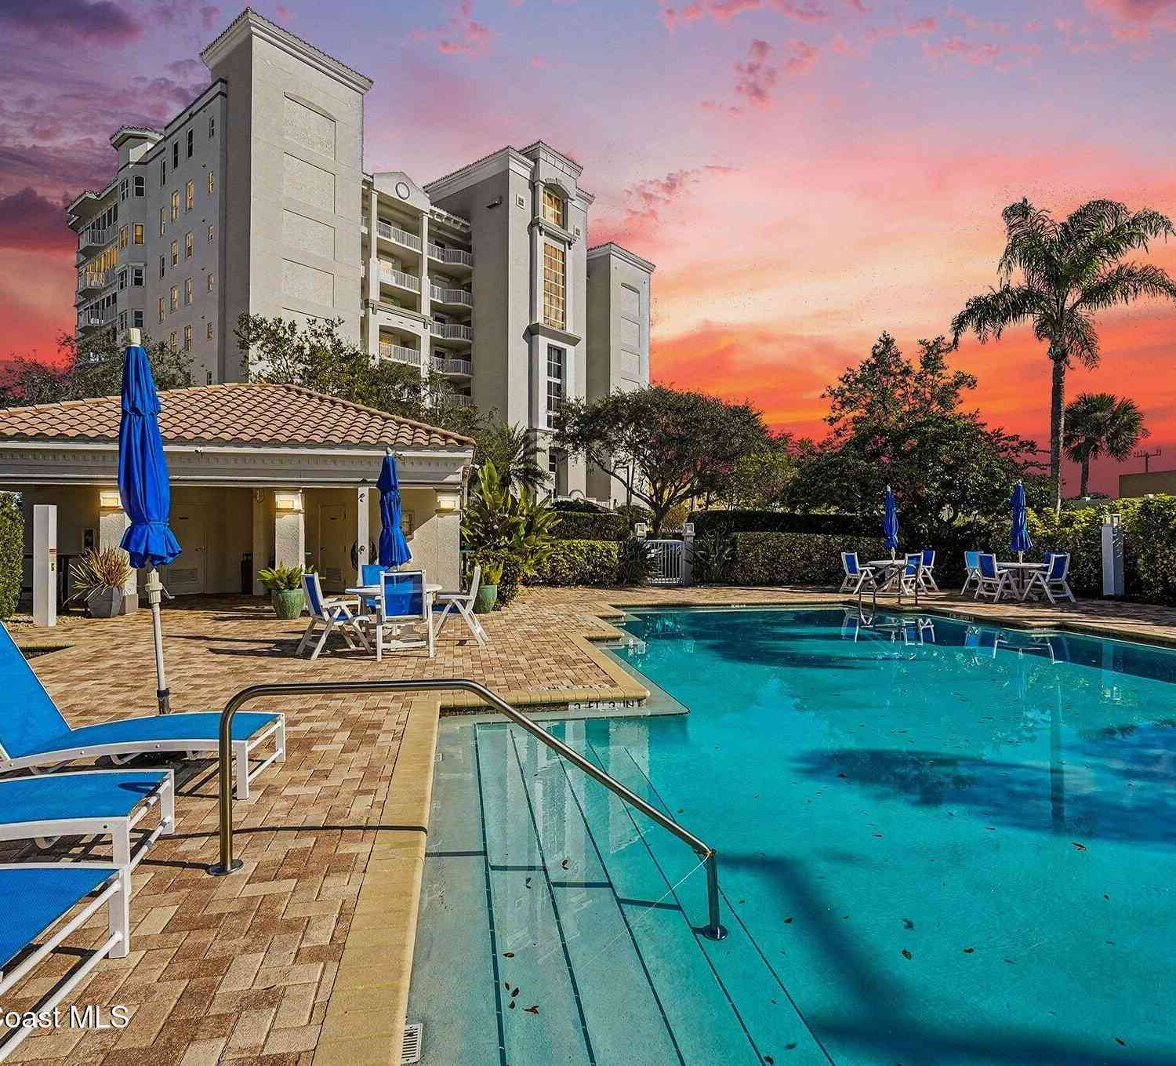
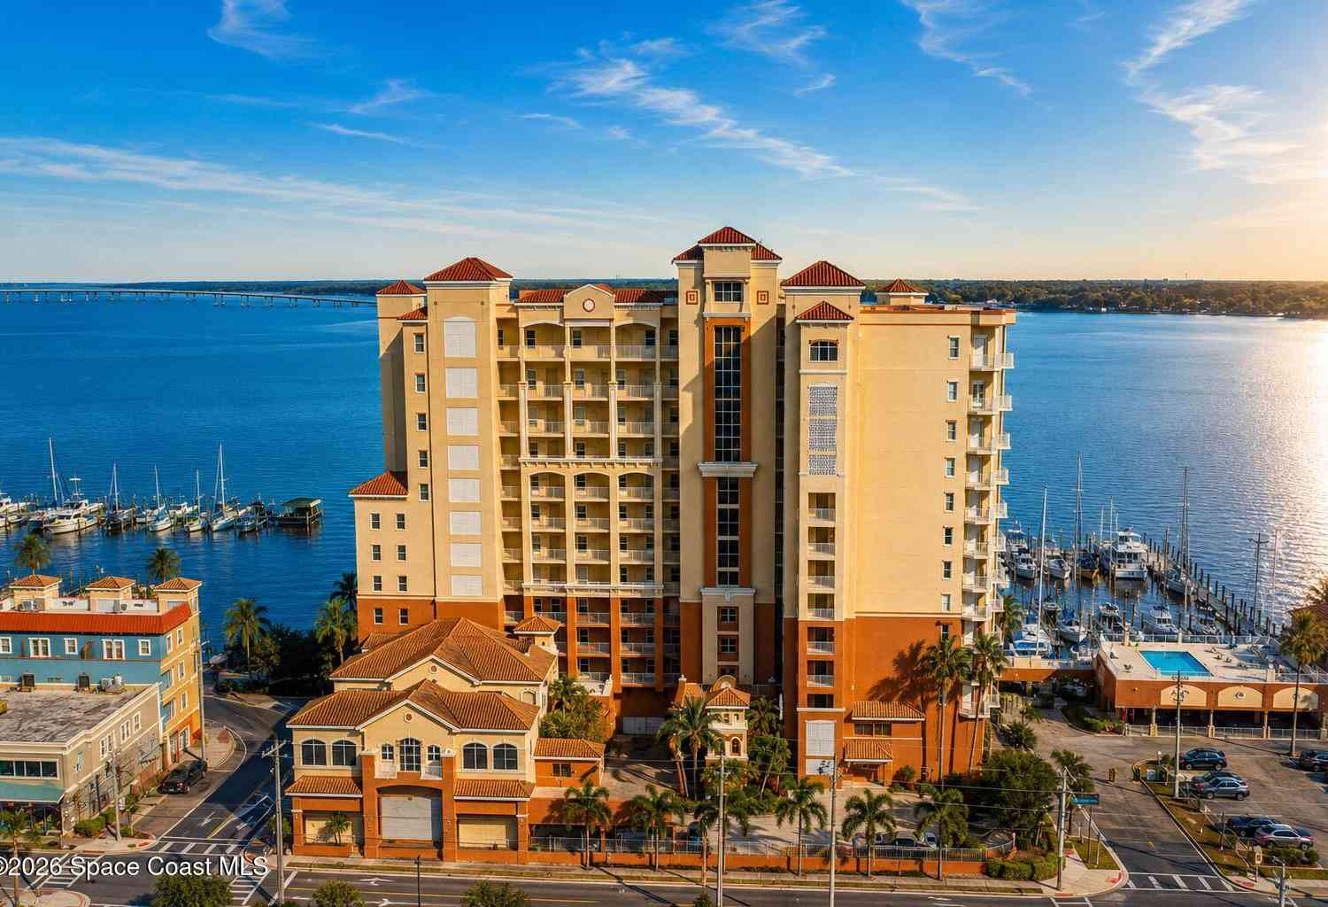
Homes around $1,875,000







Verify Your Email
Please enter the 6-digit verification code
sent to your email address.
Verify Your Phone Number
Please enter the 6-digit verification code
sent to your mobile phone.